

1406 Afton Circle, Inverness, Illinois 60010


$1,025,000
|
For Sale
|
|
| Status: | Contingent |
| Sqft: | 4,000 |
| Cost/Sqft: | $256 |
| Beds: | 4 |
| Baths: | 5 |
| Year Built: | 1987 |
| Property Taxes: | $19,038 |
| Days On Market: | 23 |
| Lot Size: | 0,00 |
Sorry but we don't have exact coordinates for this place
Description
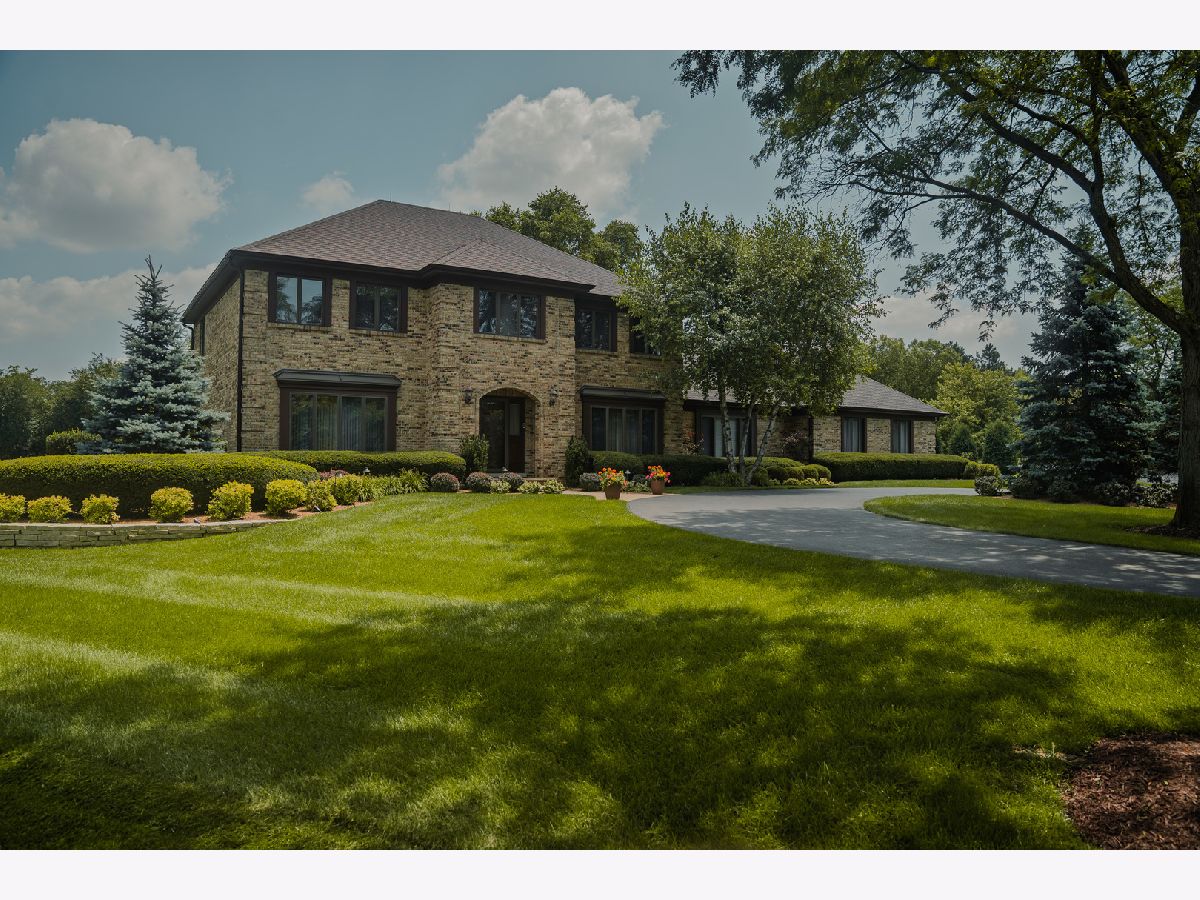
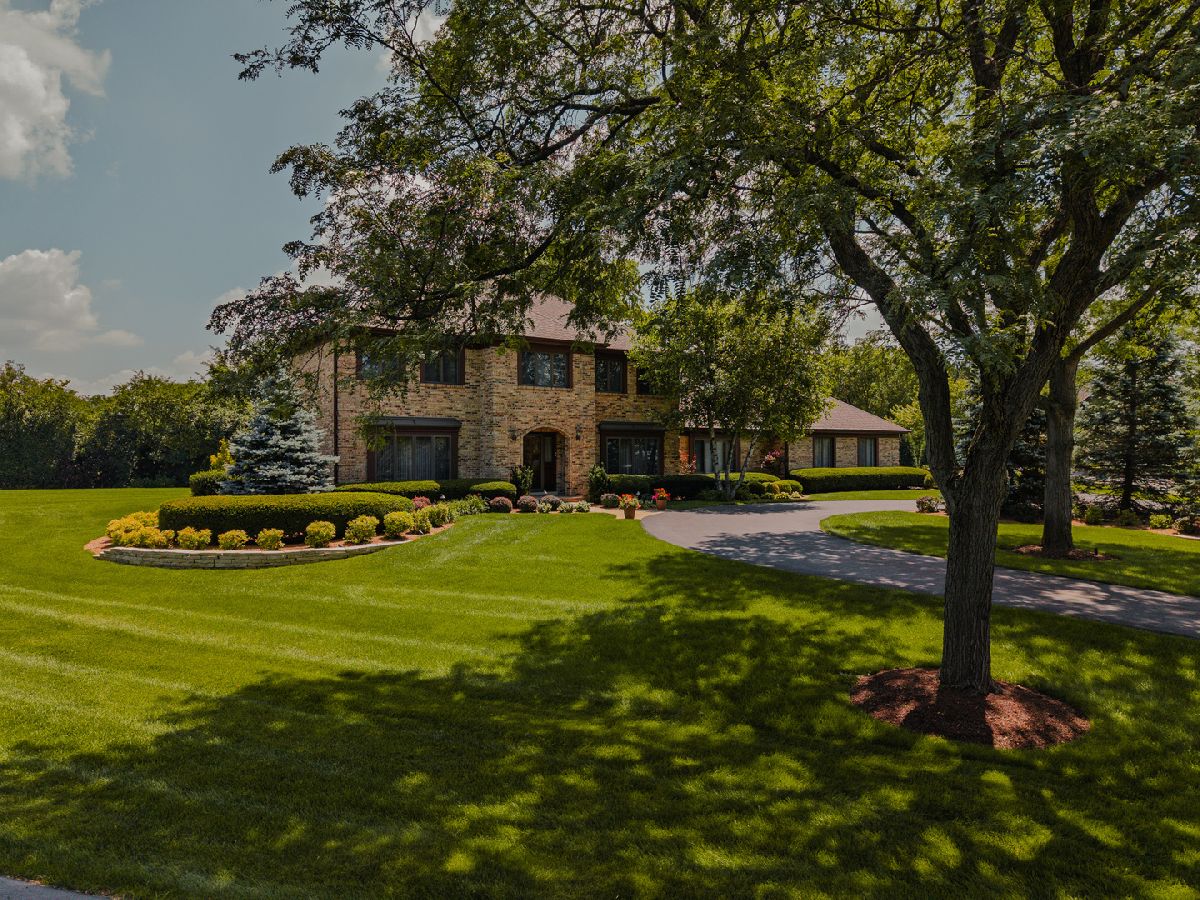
Beautiful all brick stately home in desirable Inverness Hills, located on a cul-de-sac, will not last!!!
Property Specifics
| Single Family | |
| — | |
| — | |
| 1987 | |
| Finished, Full | |
| Brick | |
| — | |
| — | |
| No | |
| — |
| Cook | |
| — | |
| — / Not Applicable | |
| None | |
| Well | |
| Septic Tank | |
| Central Air | |
| Natural Gas, Forced Air | |
| 12773036 | |
| 02074040070000 |
Property History
| DATE: | EVENT: | PRICE: | SOURCE: |
|---|---|---|---|
| 30 Sep, 2026 | Under contract | $1,025,000 | MRED MLS |
| 30 Sep, 2026 | Listed for sale | $1,025,000 | MRED MLS |
Room Specifics
All Bedroom Info:
Total Bedrooms: 4
Bedrooms Above Ground: 4
Bedrooms Below Ground: 0
Total Bedrooms: 4
Bedrooms Above Ground: 4
Bedrooms Below Ground: 0
Master Bedroom Info:
Dimensions: 1X1
Location: 2nd LevelDimensions: 1X1
Floor Type: —
Second Bedroom Info:
Dimensions: 1X1
Location: 2nd LevelDimensions: 1X1
Floor Type: —
Third Bedroom Info:
Dimensions: 1X1
Location: 2nd LevelDimensions: 1X1
Floor Type: —
Fourth Bedroom Info:
Dimensions: 1X1
Location: 2nd LevelDimensions: 1X1
Floor Type: —
Bathroom Info:
Full Bathrooms: 5
Partial Bathrooms: 1Full Bathrooms: 5
Bathroom Amenities: —
Bathroom in Basement: 1
Dining Room Info:
Dimensions: 1X1
Location: Main LevelDimensions: 1X1
Floor Type: —
Kitchen Info:
Dimensions: 1X1
Location: Main LevelDimensions: 1X1
Floor Type: —
Laundry Room Info:
Dimensions: 1X1
Location: Main LevelDimensions: 1X1
Floor Type: —
Living Room Info:
Dimensions: 1X1
Location: Main LevelDimensions: 1X1
Floor Type: —
Family Room Info:
Dimensions: 1X1
Location: Main LevelDimensions: 1X1
Floor Type: —
Additional Rooms Info:
Rooms: Breakfast Room, Den, Heated Sun Room
Basement: Finished, FullRooms: Breakfast Room, Den, Heated Sun Room
First Additional Room Info:
Name: Breakfast Room
Dimensions: 1X1
Location: Main LevelName: Breakfast Room
Dimensions: 1X1
Floor Type: —
Second Additional Room Info:
Name: Den
Dimensions: 1X1
Location: Main LevelName: Den
Dimensions: 1X1
Floor Type: —
Third Additional Room Info:
Name: Heated Sun Room
Dimensions: 1X1
Location: Main LevelName: Heated Sun Room
Dimensions: 1X1
Floor Type: —
Other Specifics
| 3 | |
| — | |
| Attached, Garage | |
| — | |
| — | |
| — | |
| — | |
| — | |
| 56x272x317x307 | |
| — | |
| Full | |
| — | |
| — | |
| Not in DB | |
| — | |
| — | |
| — |
Tax History
| Year | Property Taxes |
|---|---|
| 2026 | $19,038 |
Contact Agent
Contact Agent
Listing Provided By
Coldwell Banker Realty
