

1408 Fairlane Drive, Schaumburg, Illinois 60193


$375,000
|
For Sale
|
|
| Status: | Active |
| Sqft: | 1,392 |
| Cost/Sqft: | $269 |
| Beds: | 3 |
| Baths: | 2 |
| Year Built: | 1965 |
| Property Taxes: | $6,856 |
| Days On Market: | 113 |
| Lot Size: | 0,00 |
Description
Freshly painted and move-in ready, this charming one-story home offers a bright, open floor plan with new carpeting throughout. The spacious living room features a cozy fireplace and flows seamlessly into the open kitchen with a dining area and sliding glass doors leading to the HUGE backyard-perfect for entertaining, relaxing, or year-round outdoor activities. Generous-sized bedrooms provide ample closet space, and the home includes the convenience of an in-unit washer and dryer and an attached one-car garage. Situated on a quiet non-through street just outside a cul-de-sac, you'll enjoy minimal traffic and a peaceful setting. Ideally located with convenient access to the I-390 Elgin-O'Hare Expressway and just minutes from shopping, restaurants, entertainment, and all the amenities the desirable Schaumburg area has to offer.
Property Specifics
| Single Family | |
| — | |
| — | |
| 1965 | |
| None | |
| Cedar, Stone | |
| Asphalt | |
| — | |
| No | |
| — |
| Cook | |
| Weathersfield | |
| — / Not Applicable | |
| None | |
| Lake Michigan | |
| Public Sewer | |
| Central Air | |
| Natural Gas, Forced Air | |
| 12695670 | |
| 07321060020000 |
Nearby Schools
| NAME: | DISTRICT: | DISTANCE: | |
|---|---|---|---|
|
Grade School
Nathan Hale Elementary School |
54 | — | |
|
Middle School
Jane Addams Junior High School |
54 | Not in DB | |
|
High School
Schaumburg High School |
211 | Not in DB | |
Property History
| DATE: | EVENT: | PRICE: | SOURCE: |
|---|---|---|---|
| 20 Apr, 2016 | Under contract | $0 | MRED MLS |
| 8 Feb, 2016 | Listed for sale | $0 | MRED MLS |
| 19 Oct, 2018 | Under contract | $0 | MRED MLS |
| 27 Jun, 2018 | Listed for sale | $0 | MRED MLS |
| 3 Jul, 2026 | Listed for sale | $375,000 | MRED MLS |
Some photos of this home have been virtually staged.


Room Specifics
Total Bedrooms: 3
Bedrooms Above Ground: 3
Bedrooms Below Ground: 0
Dimensions: 13X10
Floor Type: Carpet
Dimensions: 13X10
Floor Type: Carpet
Dimensions: 12X9
Floor Type: Carpet
Full Bathrooms: 2
Bathroom Amenities: —
Bathroom in Basement: 0
Dimensions: 10X9
Floor Type: Carpet
Dimensions: 22X13
Floor Type: Ceramic Tile
Features: Eating Area-Table Space, Island, Pantry-Closet
Dimensions: 22X12
Floor Type: Carpet
Rooms: No additional rooms
Other Specifics
| 1 | |
| Concrete Perimeter | |
| Concrete, Garage Door Opener, Garage Owned, Attached, Garage | |
| Main Level | |
| — | |
| Patio | |
| — | |
| — | |
| 11285 | |
| — | |
| None | |
| 1st Floor Bedroom, 1st Floor Full Bath | |
| Range, Microwave, Dishwasher, Refrigerator, Washer, Dryer, Disposal | |
| Not in DB | |
| — | |
| — | |
| Wood Burning |
Tax History
| Year | Property Taxes |
|---|---|
| 2026 | $6,856 |
Contact Agent
Nearby Similar Homes
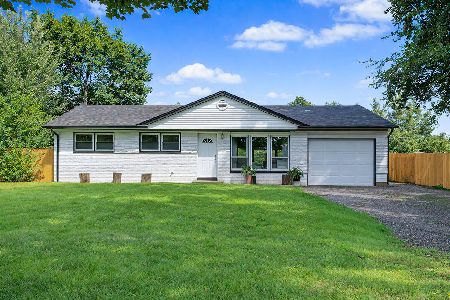
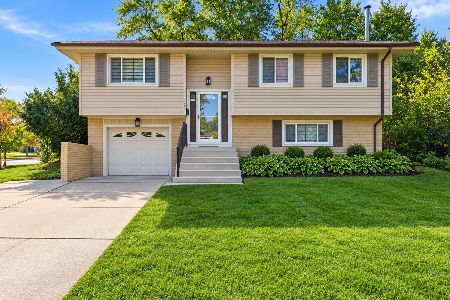
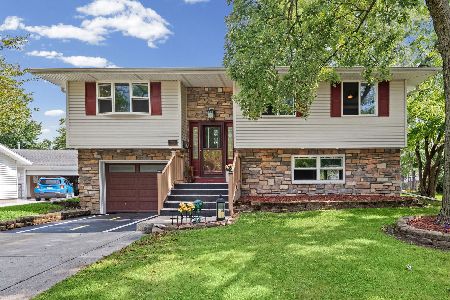
Nearby Sold Comparables


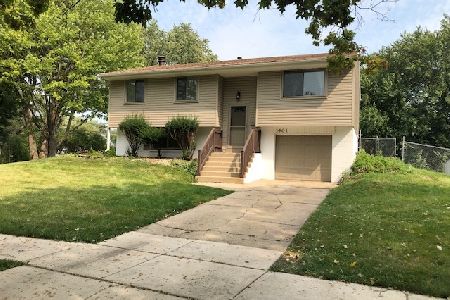
Contact Agent
Listing Provided By
Cagan's Realty, Inc.
