

1409 20th Avenue, Silvis, Illinois 61282


$199,900
|
For Sale
|
|
| Status: | Active |
| Sqft: | 1,092 |
| Cost/Sqft: | $183 |
| Beds: | 3 |
| Baths: | 2 |
| Year Built: | 1968 |
| Property Taxes: | $4,311 |
| Days On Market: | 14 |
| Lot Size: | 0,22 |
Description
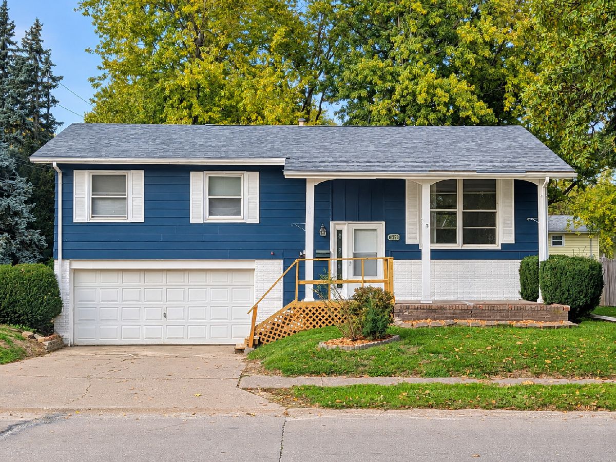
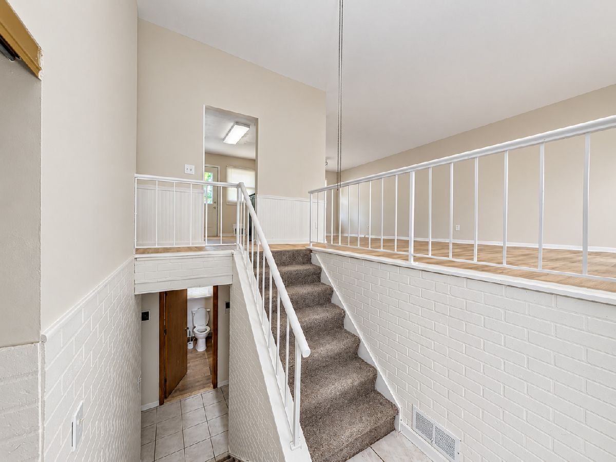
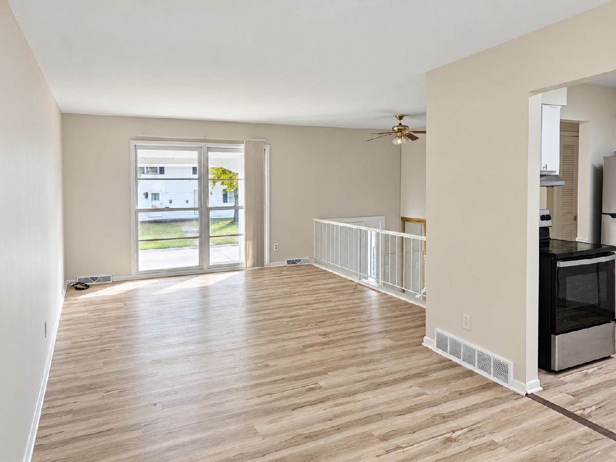
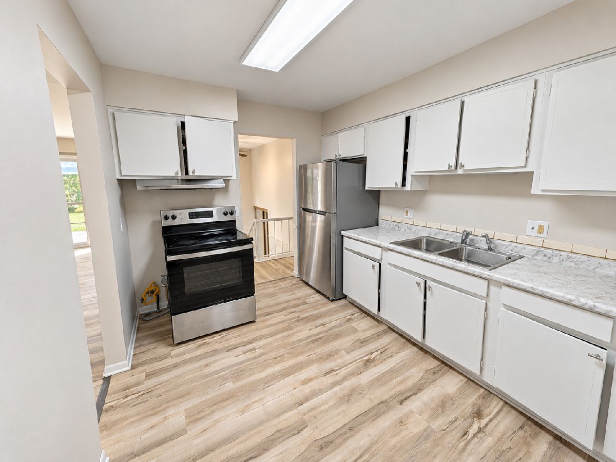
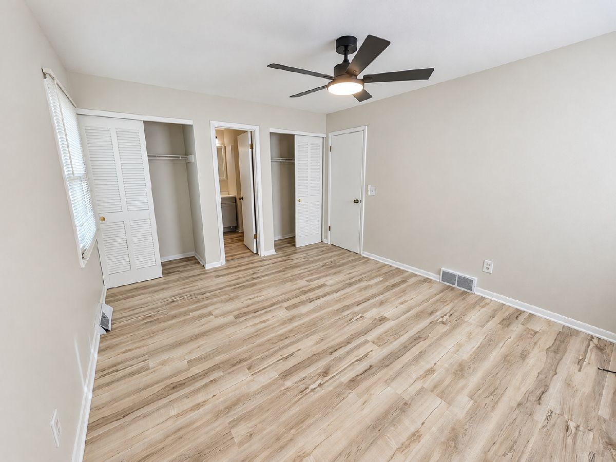
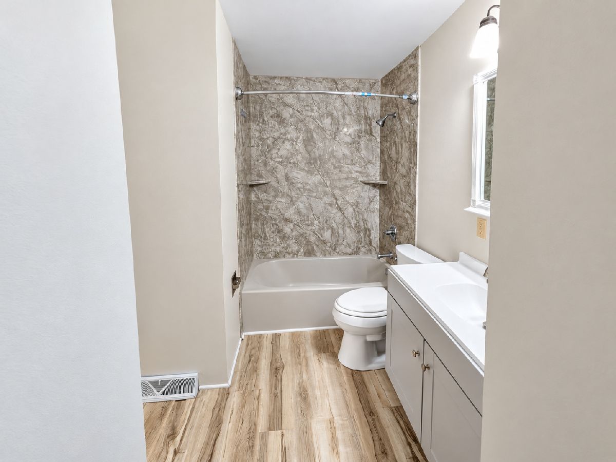
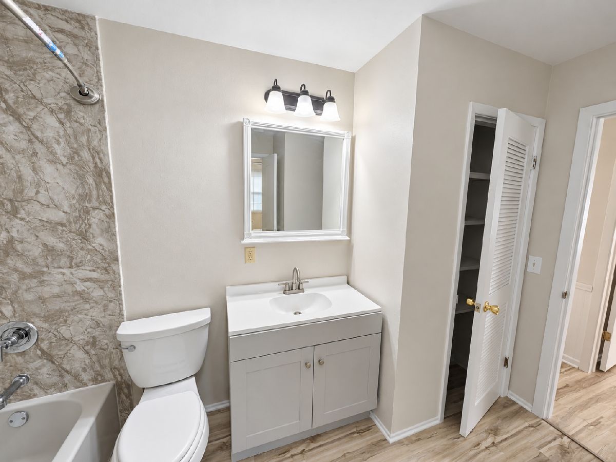
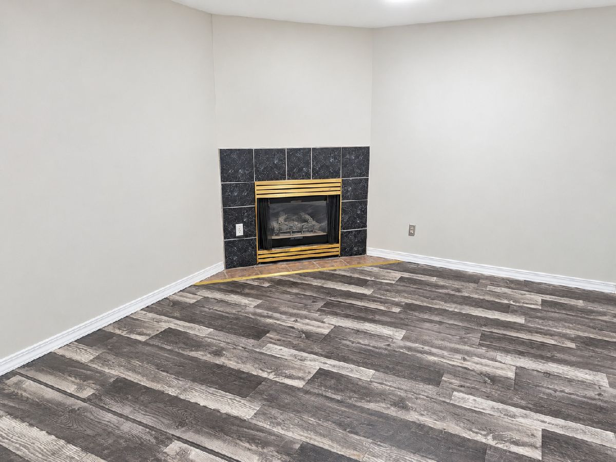
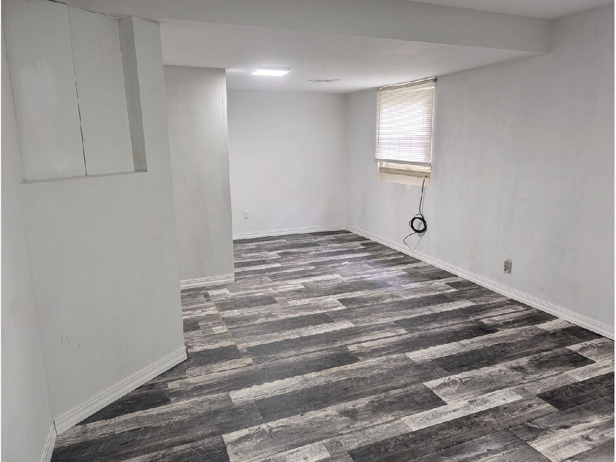
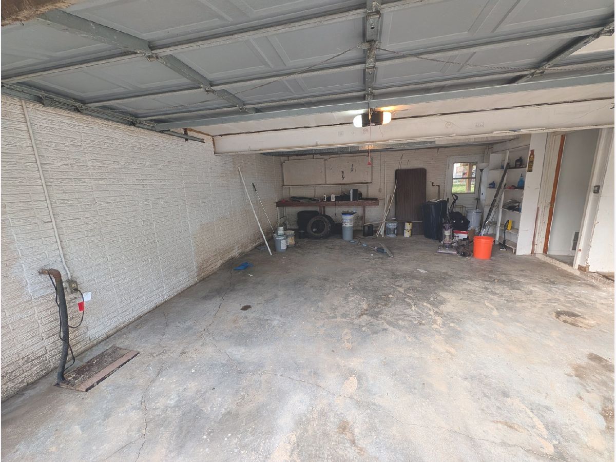
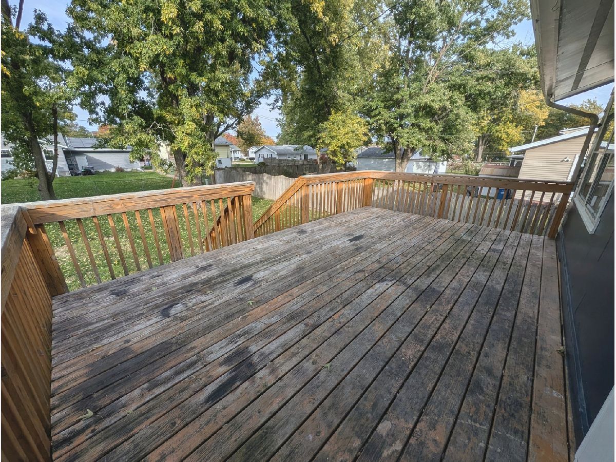
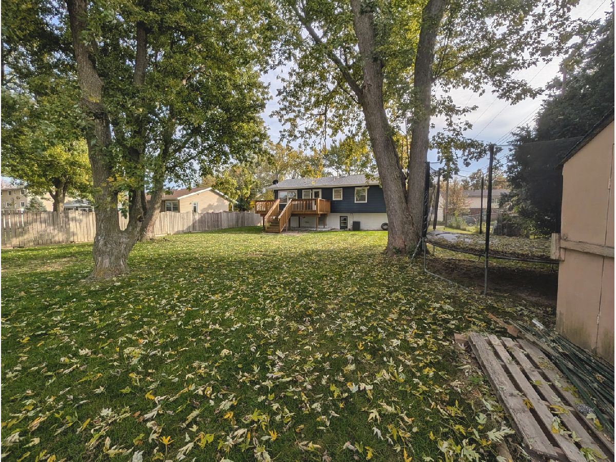
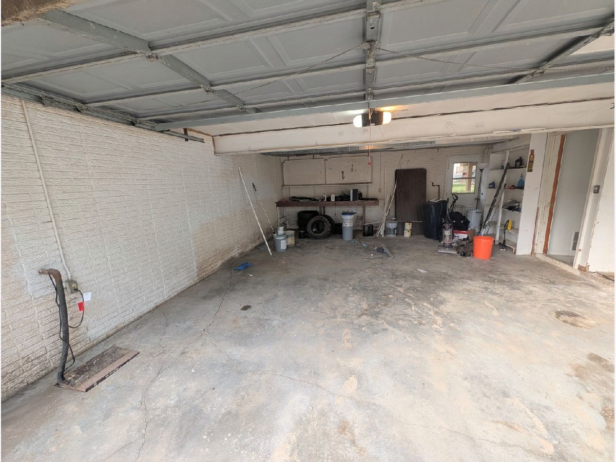
Welcome to 1409 20th Avenue in Silvis! This spacious 3-bedroom, 2-bath split-level home offers a comfortable layout with plenty of room to spread out. The main living areas provide an inviting space for everyday living, while the finished lower level features a cozy family room with a fireplace, perfect for relaxing or entertaining. The generously sized primary bedroom offers convenient direct access to the shared main-floor bathroom. Outside, enjoy a spacious backyard with a deck for outdoor gatherings, plus a storage shed for lawn equipment and seasonal items. An attached 2-car garage provides additional storage and convenience. Conveniently located near shopping, dining, parks, and major roadways, this home offers a great combination of space, functionality, and location. Schedule your showing today!
Property Specifics
| Single Family | |
| — | |
| Ranch | |
| 1968 | |
| Finished, Full | |
| 786 (349 finished) | |
| Wood Siding | |
| Asphalt | |
| — | |
| No | |
| 0.22 |
| Rock Island | |
| — | |
| — / Not Applicable | |
| None | |
| Public | |
| Public Sewer | |
| Central Air | |
| Gas | |
| 12793646 | |
| 1805309050 |
Property History
| DATE: | EVENT: | PRICE: | SOURCE: |
|---|---|---|---|
| 31 Oct, 2026 | Listed for sale | $199,900 | MRED MLS |
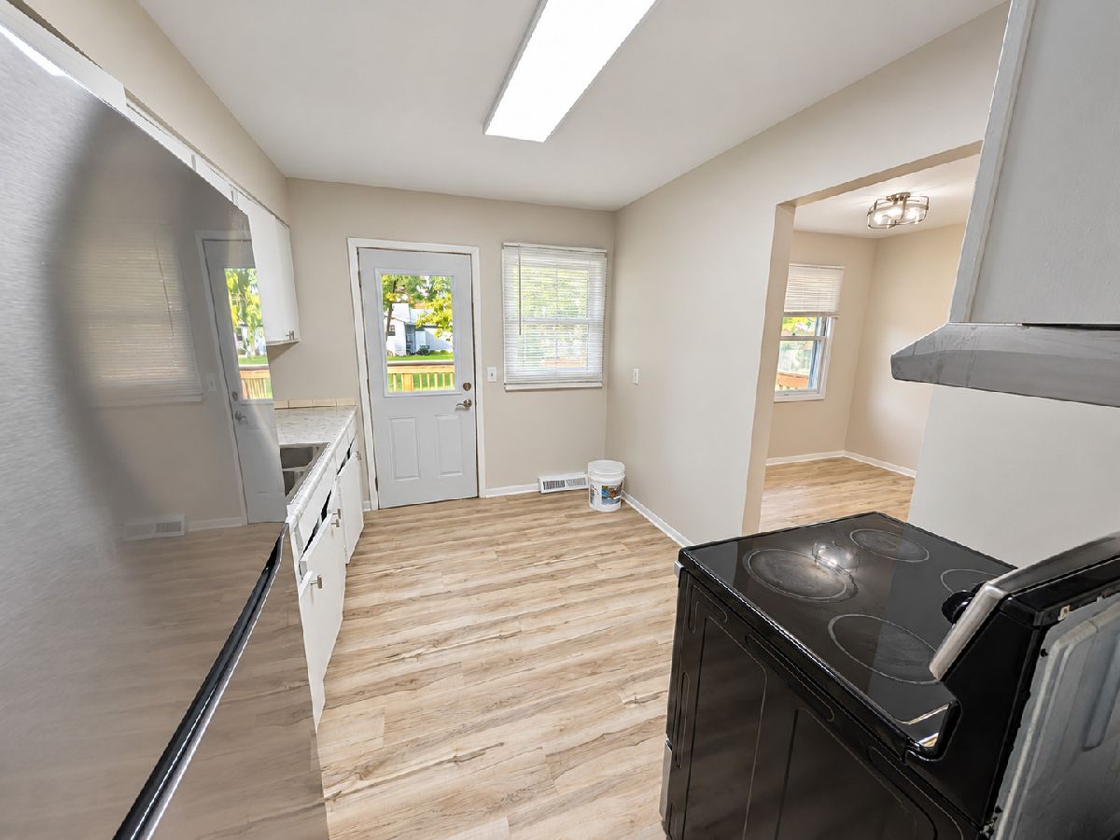
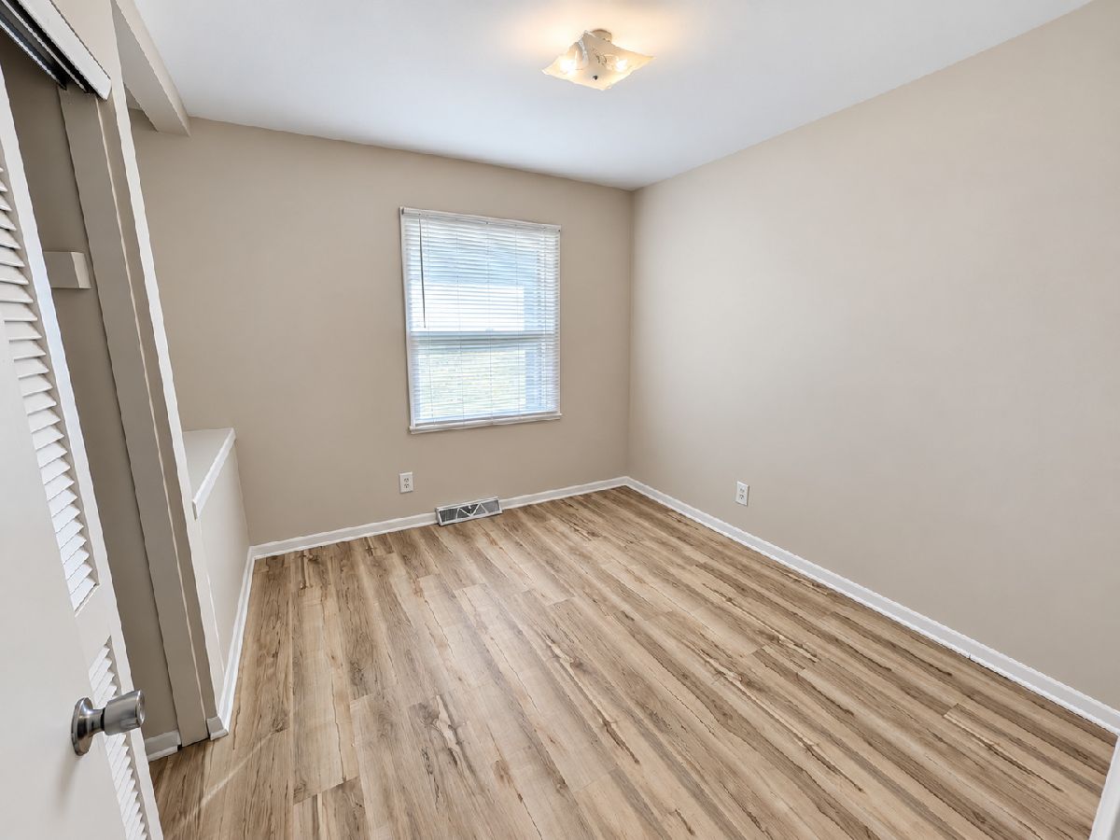
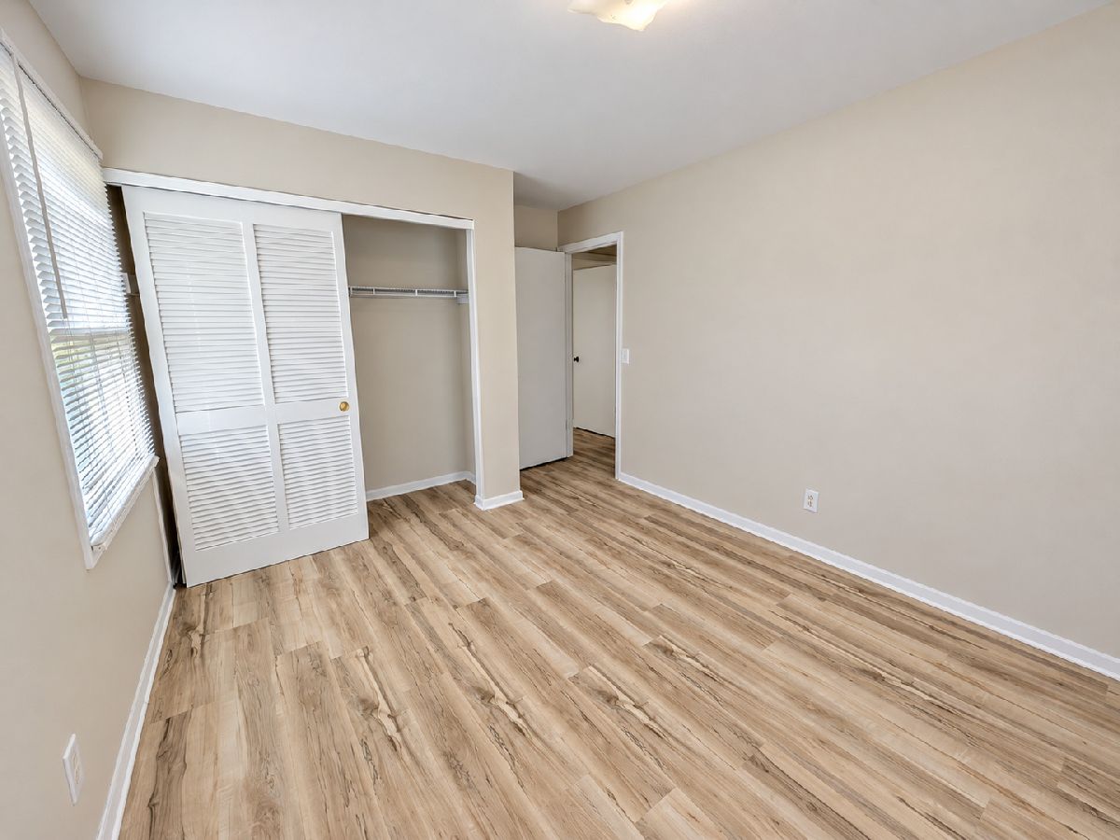
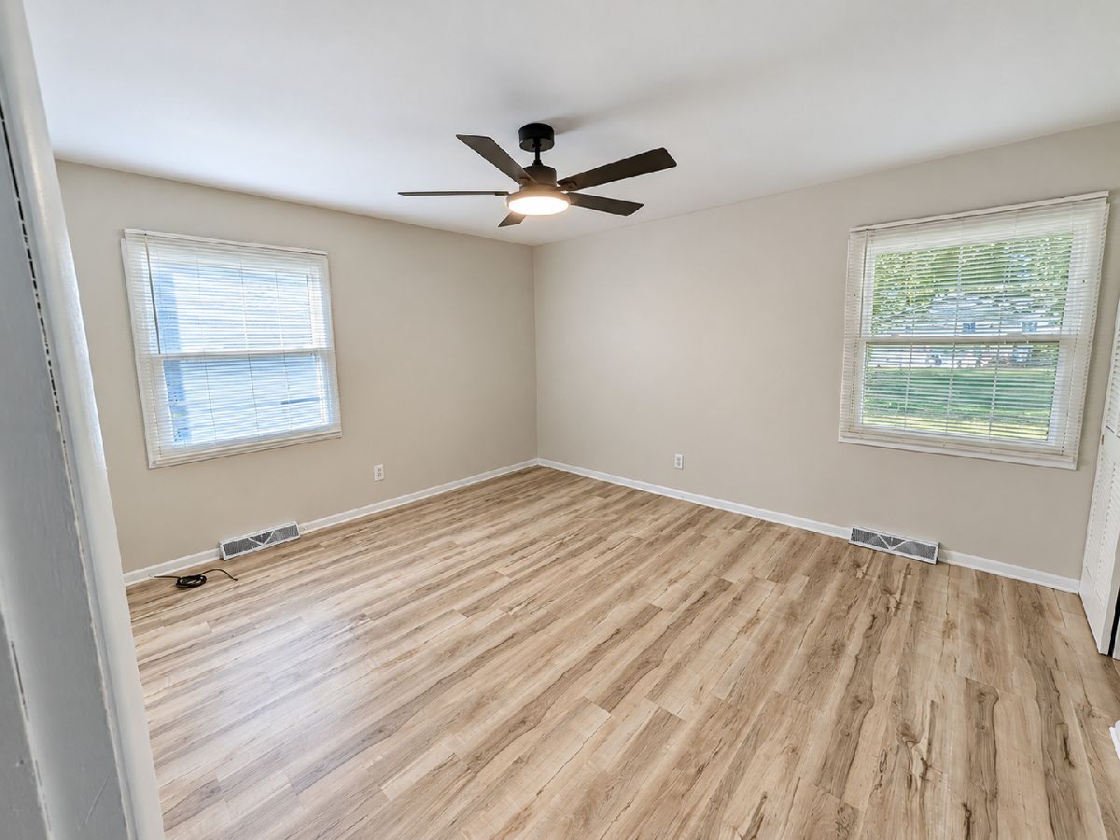
Room Specifics
Total Bedrooms: 3
Bedrooms Above Ground: 3
Bedrooms Below Ground: 0
Dimensions: 11X14
Floor Type: Luxury Vinyl
Dimensions: 10X11
Floor Type: Luxury Vinyl
Dimensions: 9X11
Floor Type: Luxury Vinyl
Full Bathrooms: 2
Bathroom Amenities: —
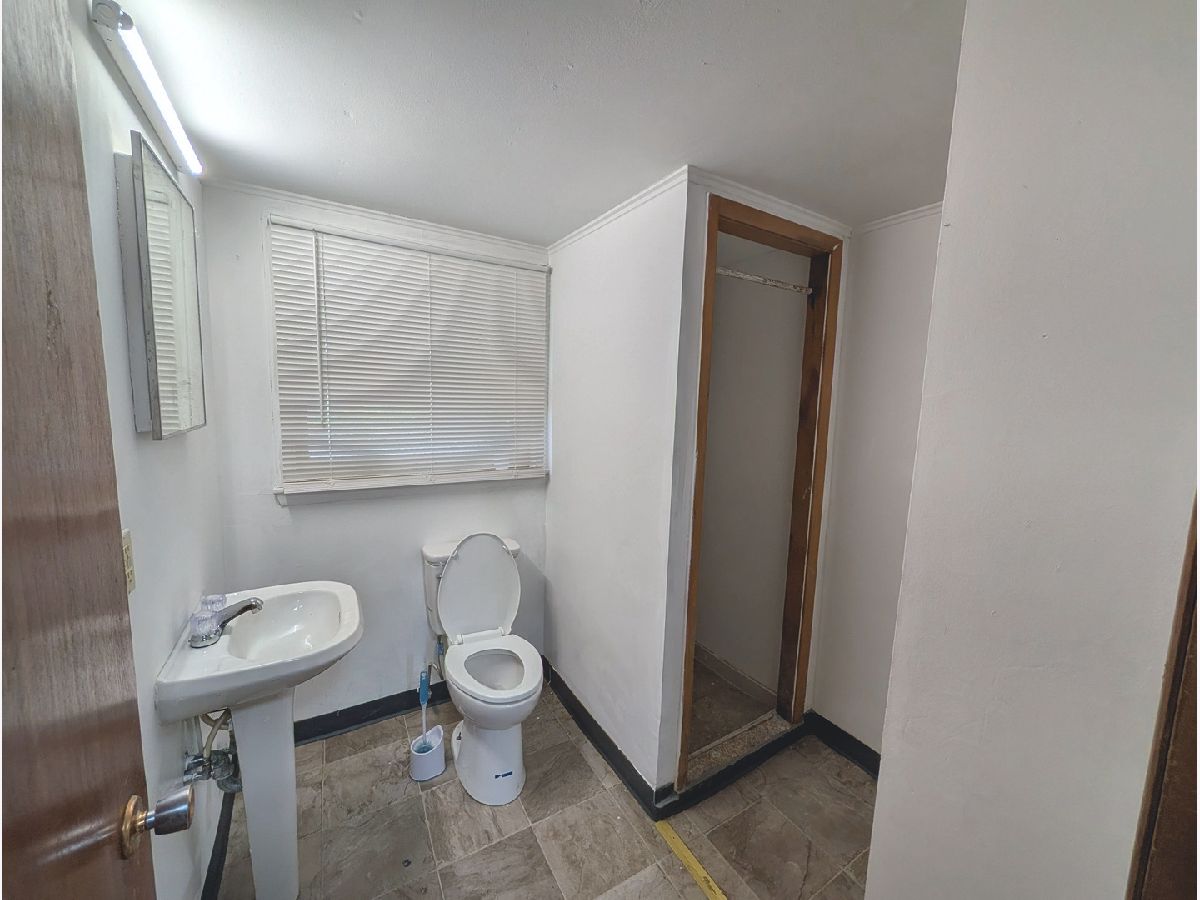
Bathroom in Basement: 1
Dimensions: 9X12
Floor Type: Luxury Vinyl
Dimensions: 9X11
Floor Type: Luxury Vinyl
Dimensions: 8X12
Floor Type: Luxury Vinyl
Dimensions: 12X12
Floor Type: Luxury Vinyl
Dimensions: 12X15
Floor Type: Luxury Vinyl
Rooms: No additional rooms
Other Specifics
| 2 | |
| Block | |
| Concrete, Garage Door Opener, Attached, Garage | |
| — | |
| — | |
| — | |
| Shed(s) | |
| — | |
| Level | |
| — | |
| — | |
| — | |
| — | |
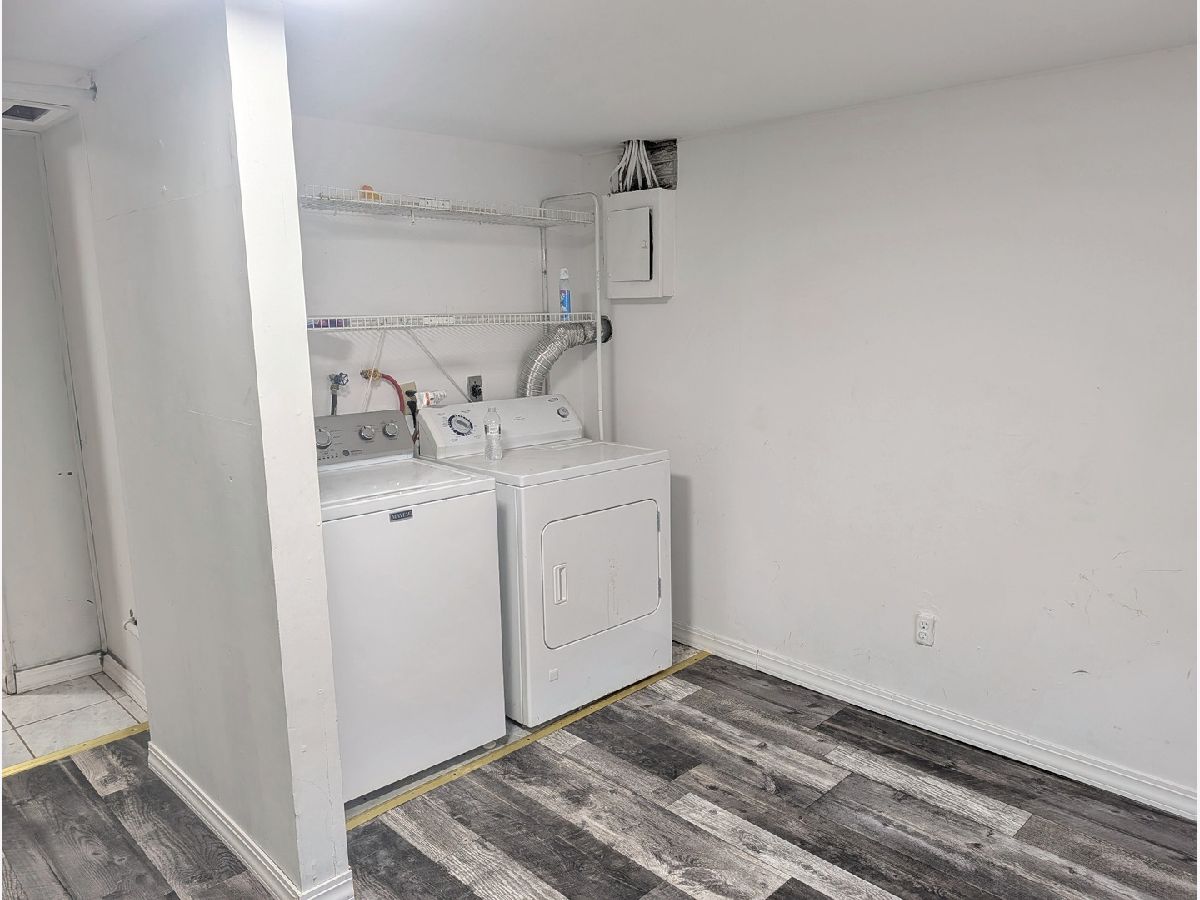
| Range, Microwave, Refrigerator, Washer, Dryer, Dishwasher | |
| Not in DB | |
| — | |
| — | |
| Gas Starter |
Tax History
| Year | Property Taxes |
|---|---|
| 2026 | $4,311 |
Contact Agent
Contact Agent
Listing Provided By
NextHome QC Realty
