

1409 Burr Oak Road, Hinsdale, Illinois 60521


$565,000
|
For Sale
|
|
| Status: | Active |
| Sqft: | 1,932 |
| Cost/Sqft: | $292 |
| Beds: | 2 |
| Baths: | 2 |
| Year Built: | 1978 |
| Property Taxes: | $6,316 |
| Lot Size: | 0,00 |
Description
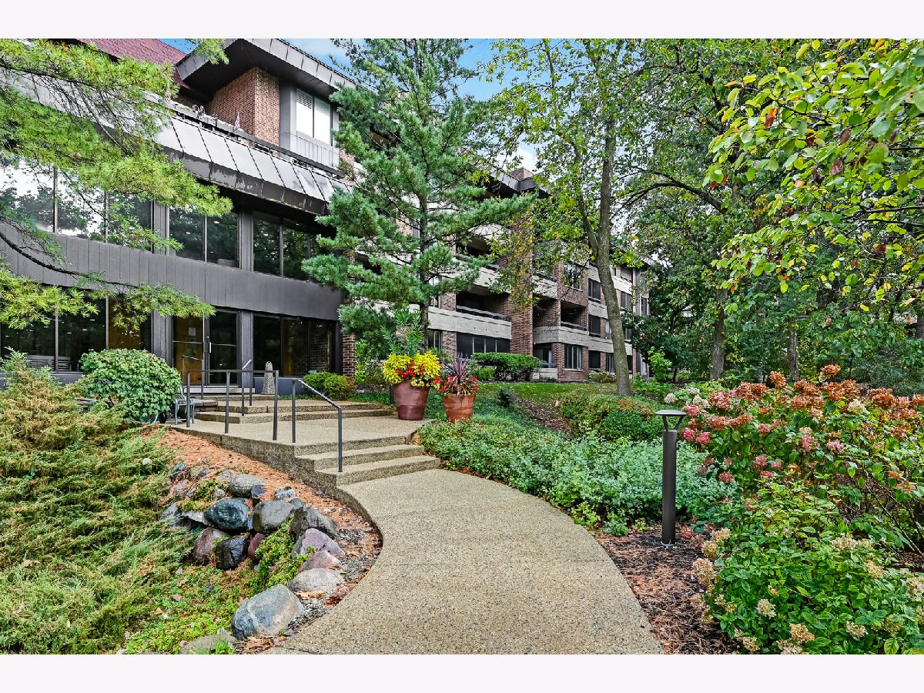
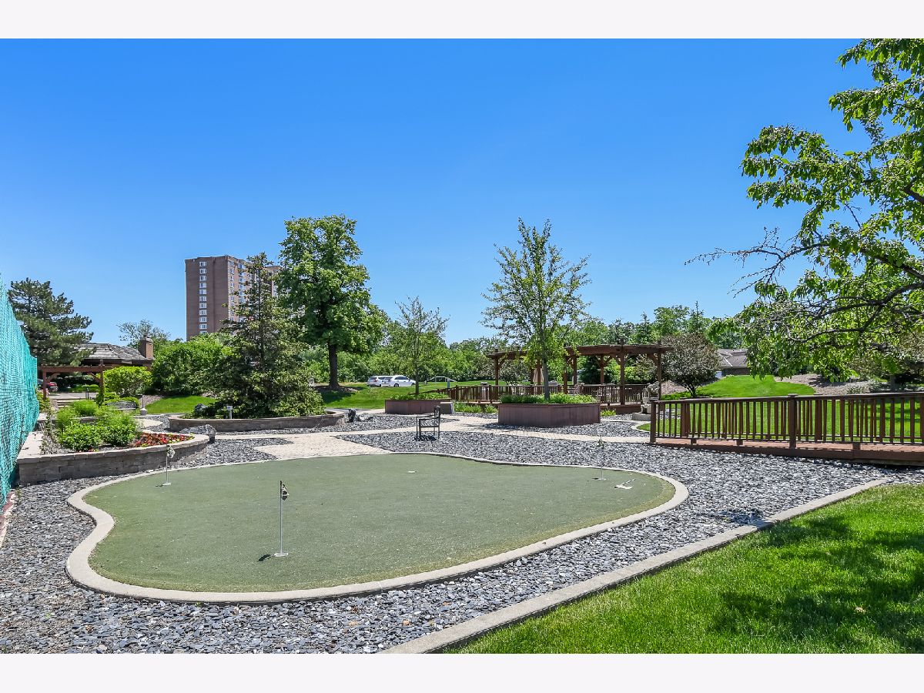
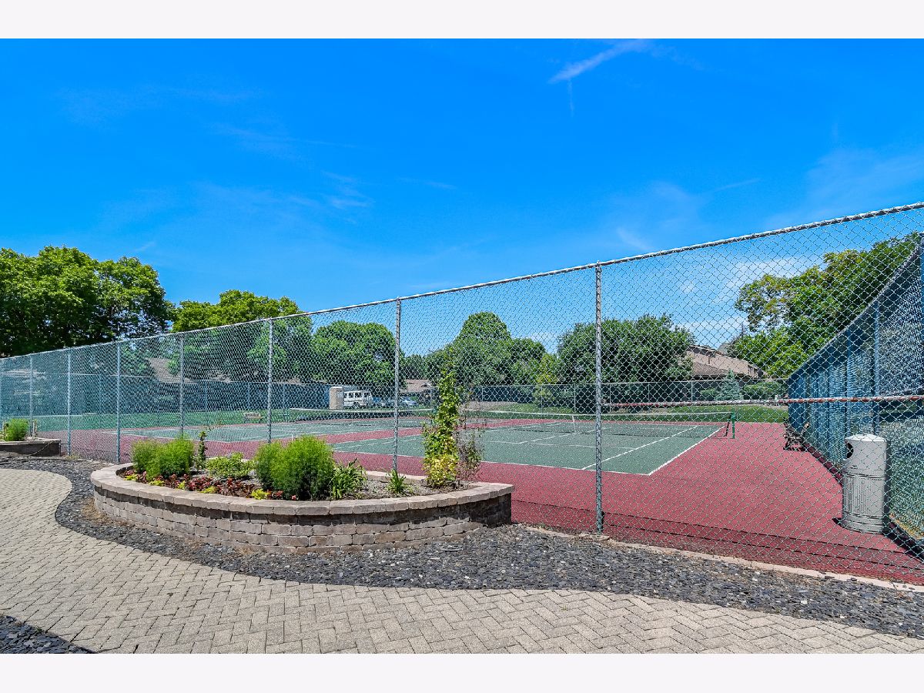
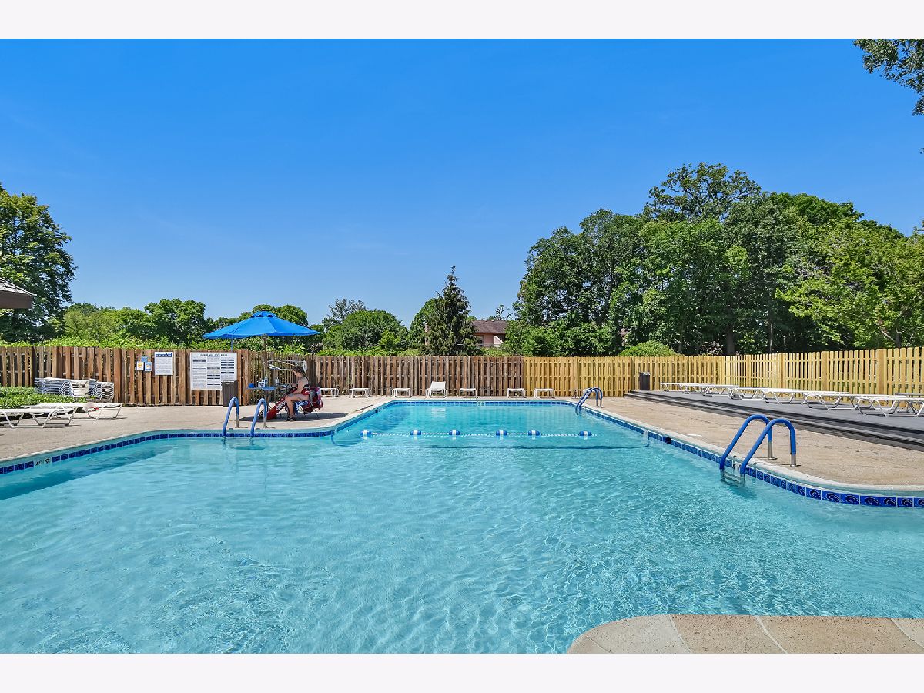
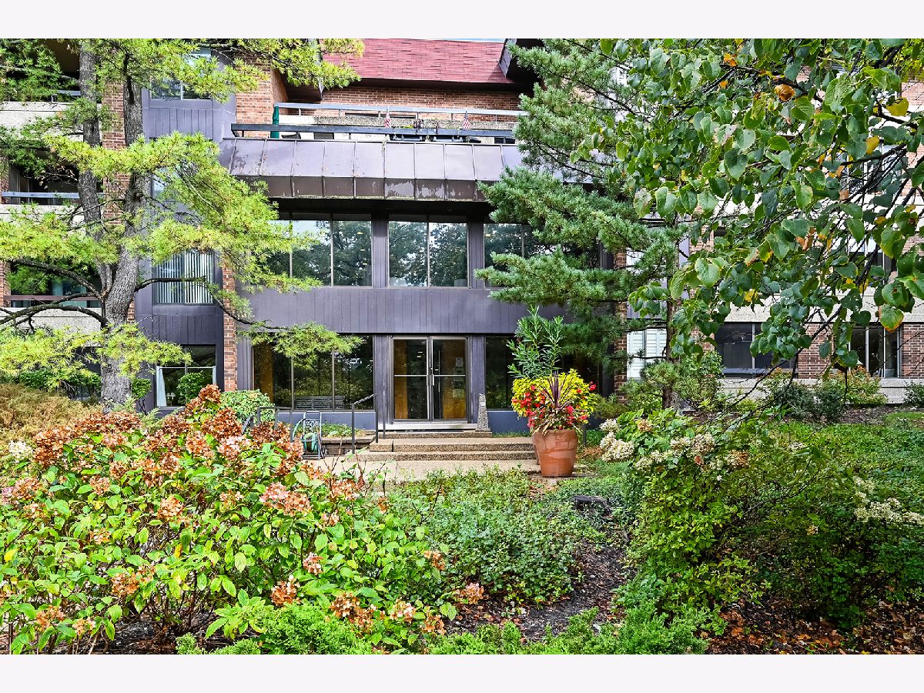
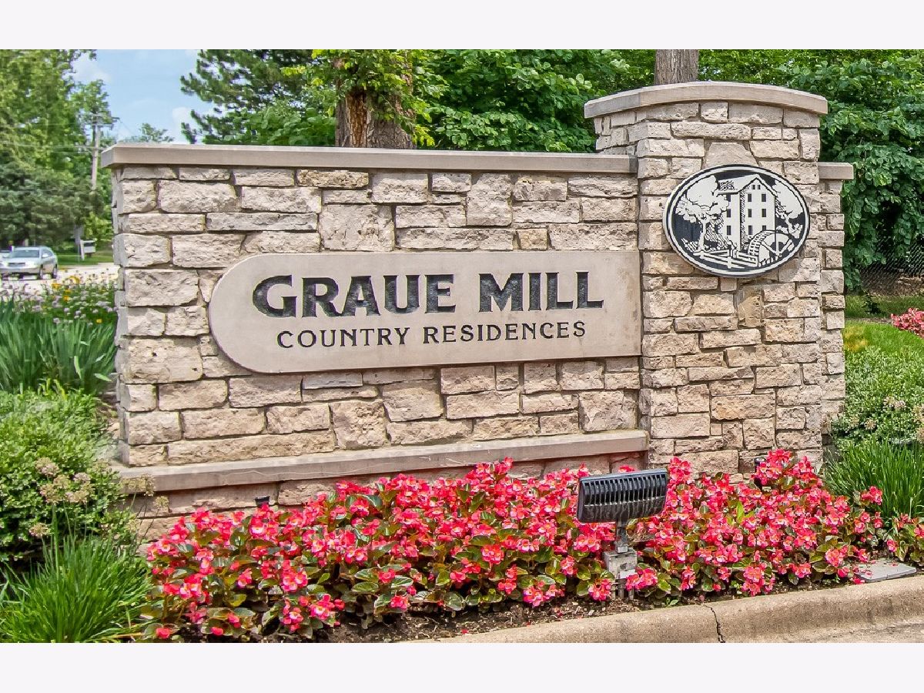
This is the Immaculate Condo you have been waiting for - Two Bedrooms, Two Baths, Two Balconies and Two Great Parking Spaces. The updated kitchen is perfect for the Chef in the house. Unique features include an office/bedroom with a Murphy Bed hidden by a Gorgeous Custom Wall Unit with a Matching desk and office area. The remodeled Primary Bath features a double vanity and an extra-large walk-in shower with bench seating. Delight in the Breakfast nook off the kitchen and enjoy your coffee on the balcony. The A/C and Furnace are 5 years young. Closet systems throughout. Take pleasure in all of the Graue Mill Amenities including a 24/7 Manned Gatehouse, Comcast Cable/Internet, Tennis/Pickleball Courts, an Outdoor Pool, Clubhouse, Resident Activities and a Beautifully Landscaped Community with no more Snow Removal to worry about. Two Great Parking Spaces and a Storage Locker. Only minutes away from downtown Hinsdale, Oak Brook shopping and restaurants and easy access to Interstates and airports. Graue Mill is adjacent to Fullersburg Woods and the Dean Nature Sanctuary as well as many Bike and Walking Paths. Parking Spaces Lower A #127 and #128. Storage Locker B48.
Property Specifics
| Condos/Townhomes | |
| 4 | |
| — | |
| 1978 | |
| None | |
| Brick, Cedar | |
| — | |
| — | |
| No | |
| — |
| — | |
| — | |
| 1214 / Monthly | |
| Water, Gas, Insurance, Doorman, TV/Cable, Clubhouse, Pool, Exterior Maintenance, Lawn Care, Scavenger, Snow Removal, Internet | |
| Lake Michigan | |
| Public Sewer | |
| Central Air | |
| Electric | |
| 12735161 | |
| 0636407031 |
Nearby Schools
| NAME: | DISTRICT: | DISTANCE: | |
|---|---|---|---|
|
Grade School
Monroe Elementary School |
181 | — | |
|
Middle School
Clarendon Hills Middle School |
181 | Not in DB | |
|
High School
Hinsdale Central High School |
86 | Not in DB | |
Some photos of this home have been virtually staged.



Room Specifics
Total Bedrooms: 2
Bedrooms Above Ground: 2
Bedrooms Below Ground: 0
Dimensions: 12X21
Floor Type: Carpet
Dimensions: 11X17
Floor Type: Carpet
Full Bathrooms: 2
Bathroom Amenities: Separate Shower
Bathroom in Basement: 0
Dimensions: 11X17
Floor Type: Carpet
Dimensions: 19X11
Floor Type: Tile
Features: Eating Area-Table Space, Island
Dimensions: 14X24
Floor Type: Carpet
Rooms: Balcony/Porch/Lanai, Terrace, Breakfast Room, Walk In Closet
Name: Balcony/Porch/Lanai
Dimensions: 19X6
Floor Type: Tile
Name: Terrace
Dimensions: 11X6
Floor Type: Tile
Name: Breakfast Room
Dimensions: 9X17
Floor Type: Tile
Name: Walk In Closet
Dimensions: 10X6
Floor Type: Carpet
Other Specifics
| 2 | |
| — | |
| Garage Door Opener, Heated Garage, Other, Attached, Garage | |
| In Unit | |
| — | |
| — | |
| Balcony | |
| — | |
| condo | |
| — | |
| Full, Shower Only | |
| Storage, Walk-In Closet(s), Bookcases | |
| Double Oven, Dishwasher, High End Refrigerator, Washer, Dryer, Cooktop | |
| Not in DB | |
| — | |
| Elevator in Residence, Storage, Park, Pool, Security Door Lock(s), Tennis Court(s), Clubhouse, School Bus | |
| Gas Log |
Contact Agent
Nearby Similar Homes

Nearby Sold Comparables

Contact Agent
Listing Provided By
Coldwell Banker Realty
