

1409 Geneva Avenue, Rockford, Illinois 61108

$210,000
|
For Sale
|
|
| Status: | Pending |
| Sqft: | 2,254 |
| Cost/Sqft: | $93 |
| Beds: | 4 |
| Baths: | 2 |
| Year Built: | 1946 |
| Property Taxes: | $3,426 |
| Days On Market: | 15 |
| Lot Size: | 0,00 |
Description
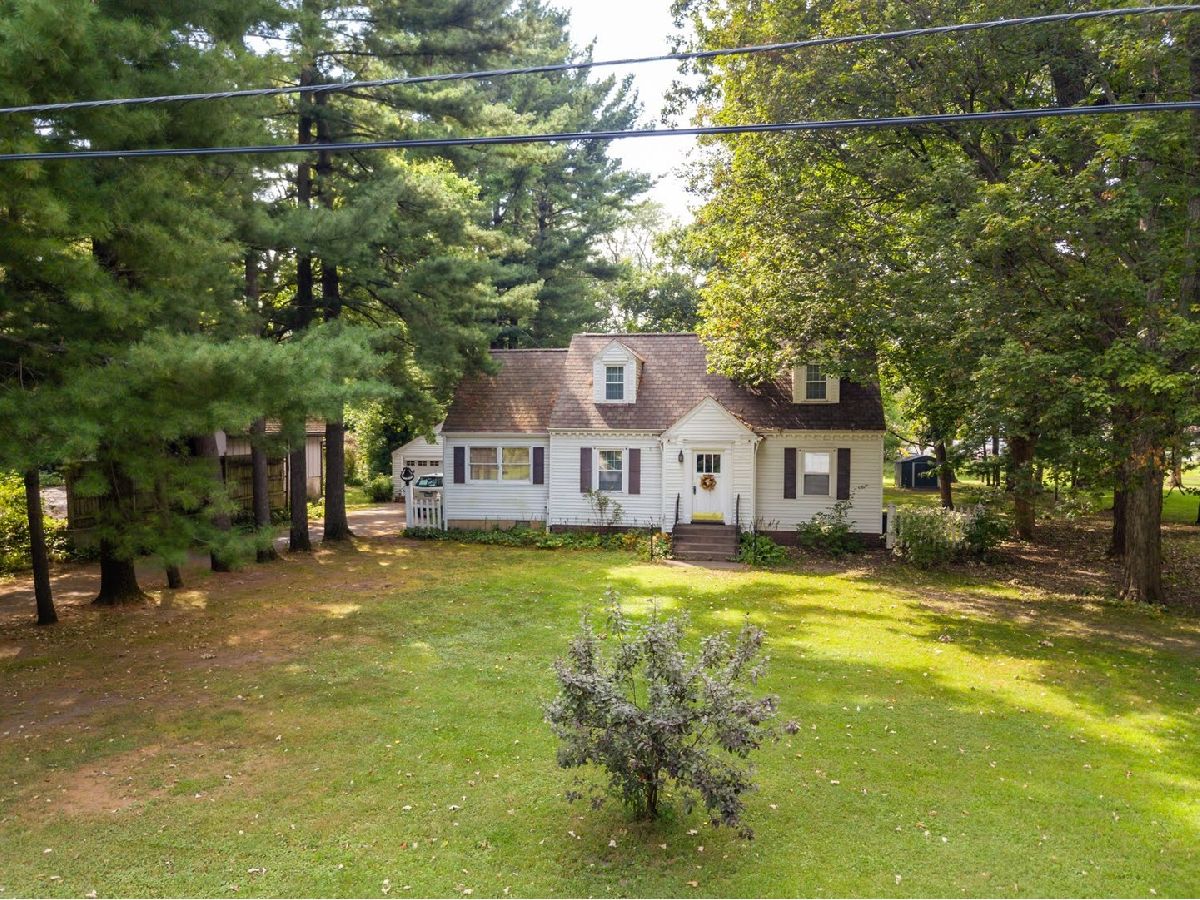
Enter into quality craftsmanship and genuine pride of ownership in this well-maintained home, held and lovingly cared for by the same owner for 51 years. Far from your typical cookie-cutter layout, this property offers incredible character, generous space, and a serene, private setting. The main floor features formal living and dining rooms designed for effortless entertaining, hardwood floors throughout the main level, except in the bathroom, alongside an open-concept kitchen that flows seamlessly into a cozy family room. Enjoy main-level convenience with a primary bedroom and a full bath just steps away. Upstairs, you'll find three additional oversized bedrooms with ample closet space. The finished basement expands your living area even further, offering a versatile rec room and a second full bath. Upstairs and basement is carpet. Situated on two expansive lots surrounded by mature trees, the property delivers a peaceful, country-like feel with exceptional privacy-all while keeping you minutes from local shopping, hospitals, dining, and major routes.
Property Specifics
| Single Family | |
| — | |
| — | |
| 1946 | |
| Finished, Full | |
| Aluminum Siding | |
| — | |
| — | |
| No | |
| — |
| Winnebago | |
| — | |
| — / Not Applicable | |
| None | |
| Community | |
| Community Sewer | |
| Central Air | |
| Forced Air | |
| 12799545 | |
| 1228455004 |
Property History
| DATE: | EVENT: | PRICE: | SOURCE: |
|---|---|---|---|
| 2 Nov, 2026 | Under contract | $210,000 | MRED MLS |
| 2 Nov, 2026 | Listed for sale | $210,000 | MRED MLS |
Room Specifics
Total Bedrooms: 4
Bedrooms Above Ground: 4
Bedrooms Below Ground: 0
Dimensions: 10X8
Floor Type: —
Dimensions: 13X11
Floor Type: —
Dimensions: 11X11
Floor Type: —
Dimensions: 11X11
Floor Type: —
Full Bathrooms: 2
Bathroom Amenities: —
Bathroom in Basement: 0
Dimensions: 12X10
Floor Type: —
Dimensions: 11X10
Floor Type: —
Dimensions: 17X10
Floor Type: —
Dimensions: 20X11
Floor Type: —
Rooms: Screened Porch, Recreation Room
Name: Screened Porch
Dimensions: 16X11
Floor Type: —
Name: Recreation Room
Dimensions: 30X12
Floor Type: —
Other Specifics
| 2 | |
| — | |
| Detached, Garage | |
| — | |
| — | |
| — | |
| — | |
| — | |
| 270x110x270x110 | |
| — | |
| None | |
| — | |
| — | |
| Not in DB | |
| — | |
| — | |
| — |
Tax History
| Year | Property Taxes |
|---|---|
| 2026 | $3,426 |
Contact Agent
Nearby Similar Homes
Nearby Sold Comparables



Contact Agent
Listing Provided By
Gambino Realtors Home Builders
