

1409 Ottawa Avenue, Ottawa, Illinois 61350


$248,000
|
For Sale
|
|
| Status: | Active |
| Sqft: | 1,680 |
| Cost/Sqft: | $148 |
| Beds: | 3 |
| Baths: | 2 |
| Year Built: | 1930 |
| Property Taxes: | $6,284 |
| Days On Market: | 8 |
| Lot Size: | 0,00 |
Description
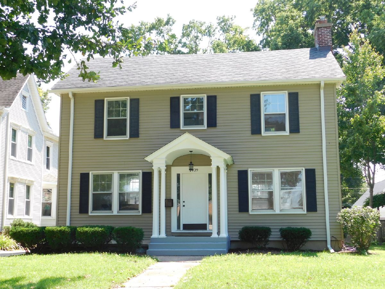
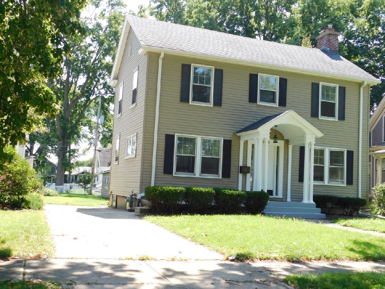
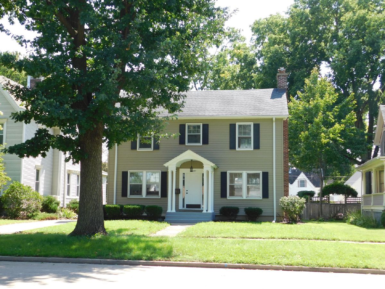
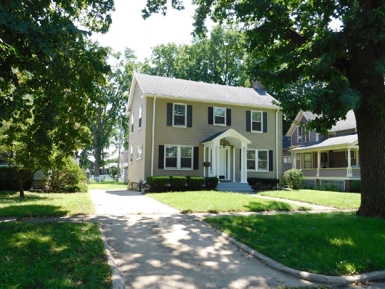
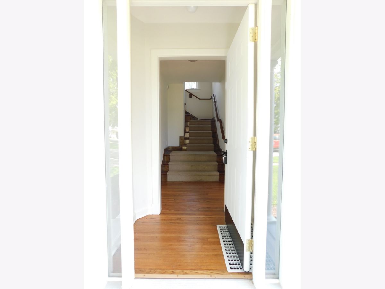
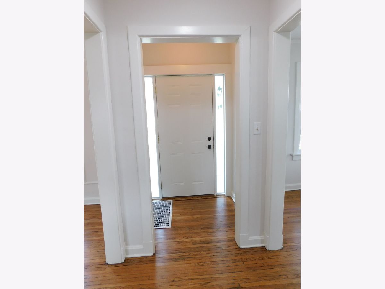
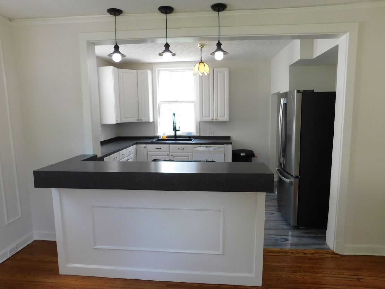
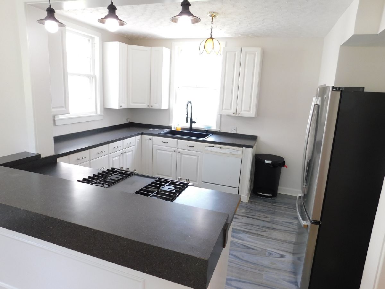
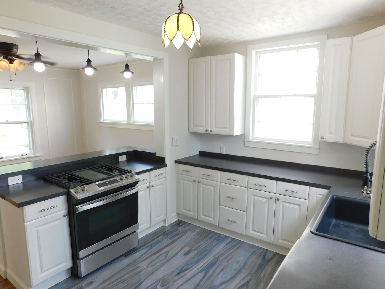
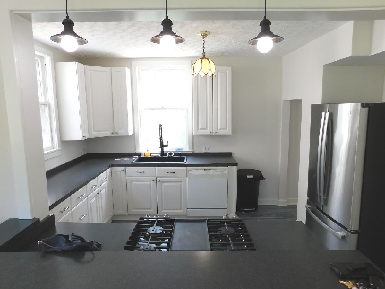
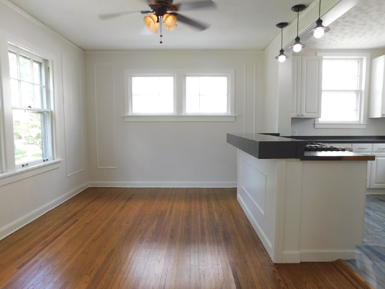
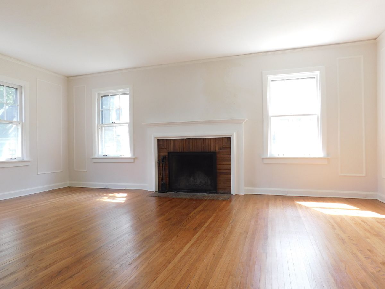
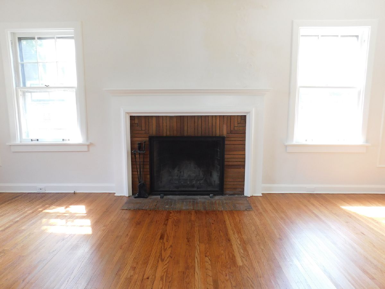
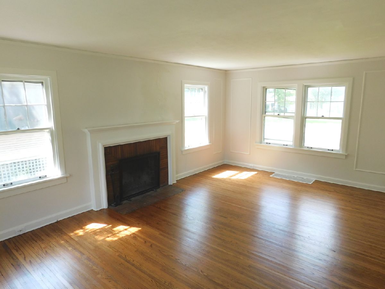
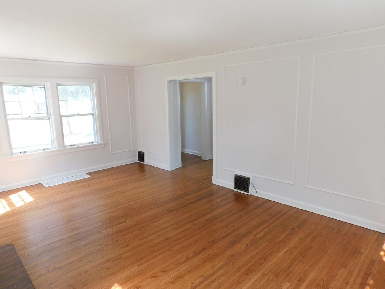
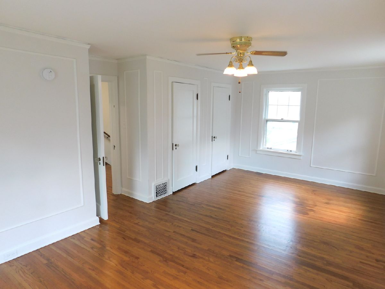
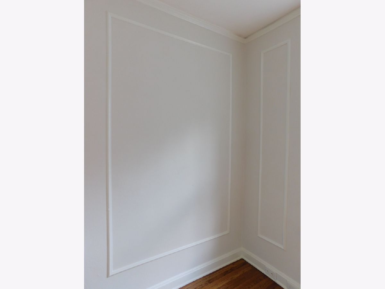
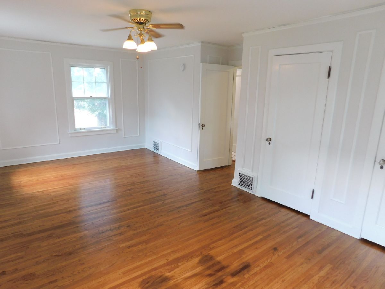
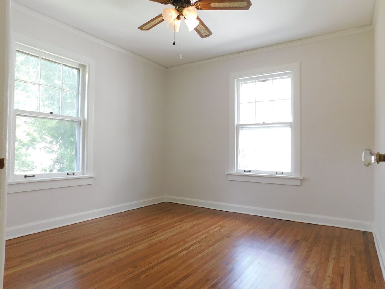
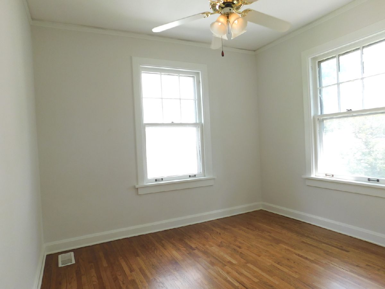
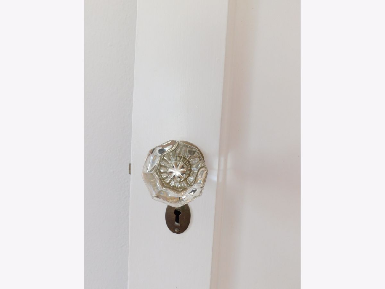
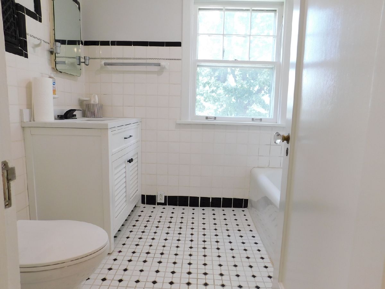
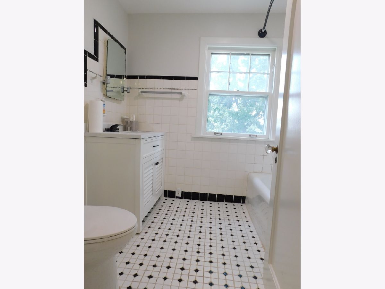
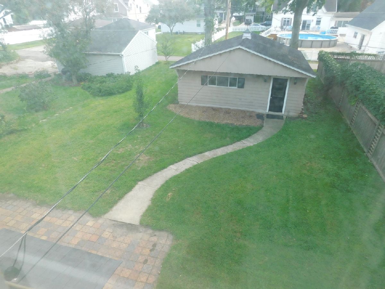
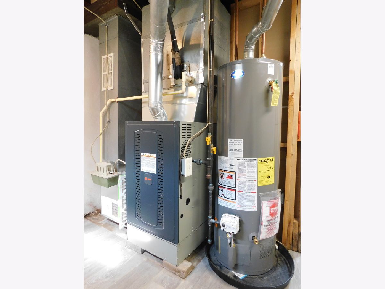
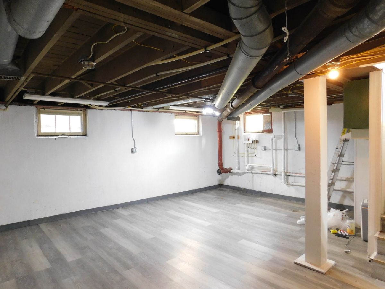
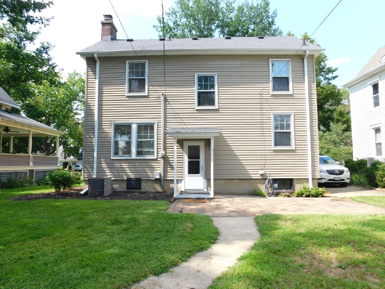
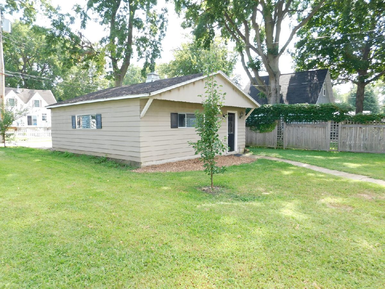
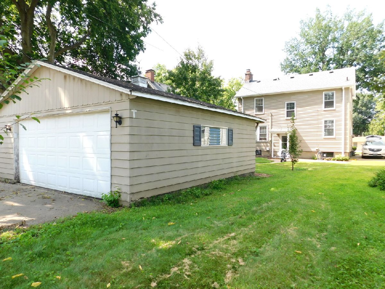
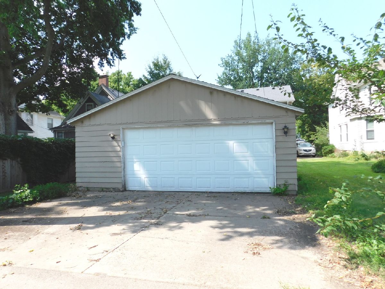
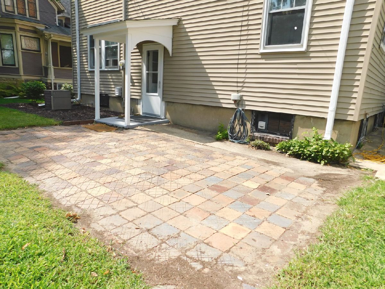
Come look at this elegant Colonial Syle home right on the Boulevard...Historic Ottawa Avenue. With striking curb appeal an Elegant timeless Beauty with a clean canvas waiting for your decorative touches! Beautiful kitchen with all the modern conveniences, ceramic plank floor (installed 2023) and stainless steel appliances (new dishwasher coming soon) offering a breakfast counter and open to the dining room. Walk through to the inviting large living room with a fireplace. You will surely notice the ornate crafted woodwork and mouldings throughout the home not to mention the refinished hardwood floors throughout as well. Upstairs you will find a stately Master Bedroom and 2 additional bedrooms with a beautifully appointed full bath for all. Welcome yourself to the lower level (also known as the basement) for a spacious recreation/family room...use your imagination on how to use this space. Newer breaker box and electric 2023, furnace 2024, water heater 2023. Take a walk through the back yard and find the very oversized 2.5 car garage with opener and back alley access. Dont forget to notice the ample brick patio on your way (22X15). Priced to sell and worth taking the time to walk through to take it all in for your full decision making process. Set an appointment today.
Property Specifics
| Single Family | |
| — | |
| — | |
| 1930 | |
| — | |
| — | |
| No | |
| — |
| — | |
| — | |
| — / Not Applicable | |
| — | |
| — | |
| — | |
| 12743825 | |
| 2110429011 |
Nearby Schools
| NAME: | DISTRICT: | DISTANCE: | |
|---|---|---|---|
|
Grade School
Jefferson Elementary: K-4th Grad |
141 | — | |
|
Middle School
Central Elementary: 5th And 6th |
141 | Not in DB | |
|
High School
Ottawa Township High School |
140 | Not in DB | |
Property History
| DATE: | EVENT: | PRICE: | SOURCE: |
|---|---|---|---|
| 30 Jun, 2011 | Sold | $143,000 | MRED MLS |
| 18 May, 2011 | Under contract | $155,000 | MRED MLS |
| 4 Apr, 2011 | Listed for sale | $155,000 | MRED MLS |
| 25 May, 2023 | Sold | $151,125 | MRED MLS |
| 24 Apr, 2023 | Under contract | $124,900 | MRED MLS |
| 7 Apr, 2023 | Listed for sale | $124,900 | MRED MLS |
| 25 Aug, 2026 | Listed for sale | $248,000 | MRED MLS |
Room Specifics
Total Bedrooms: 3
Bedrooms Above Ground: 3
Bedrooms Below Ground: 0
Dimensions: —
Floor Type: —
Dimensions: —
Floor Type: —
Full Bathrooms: 2
Bathroom Amenities: —
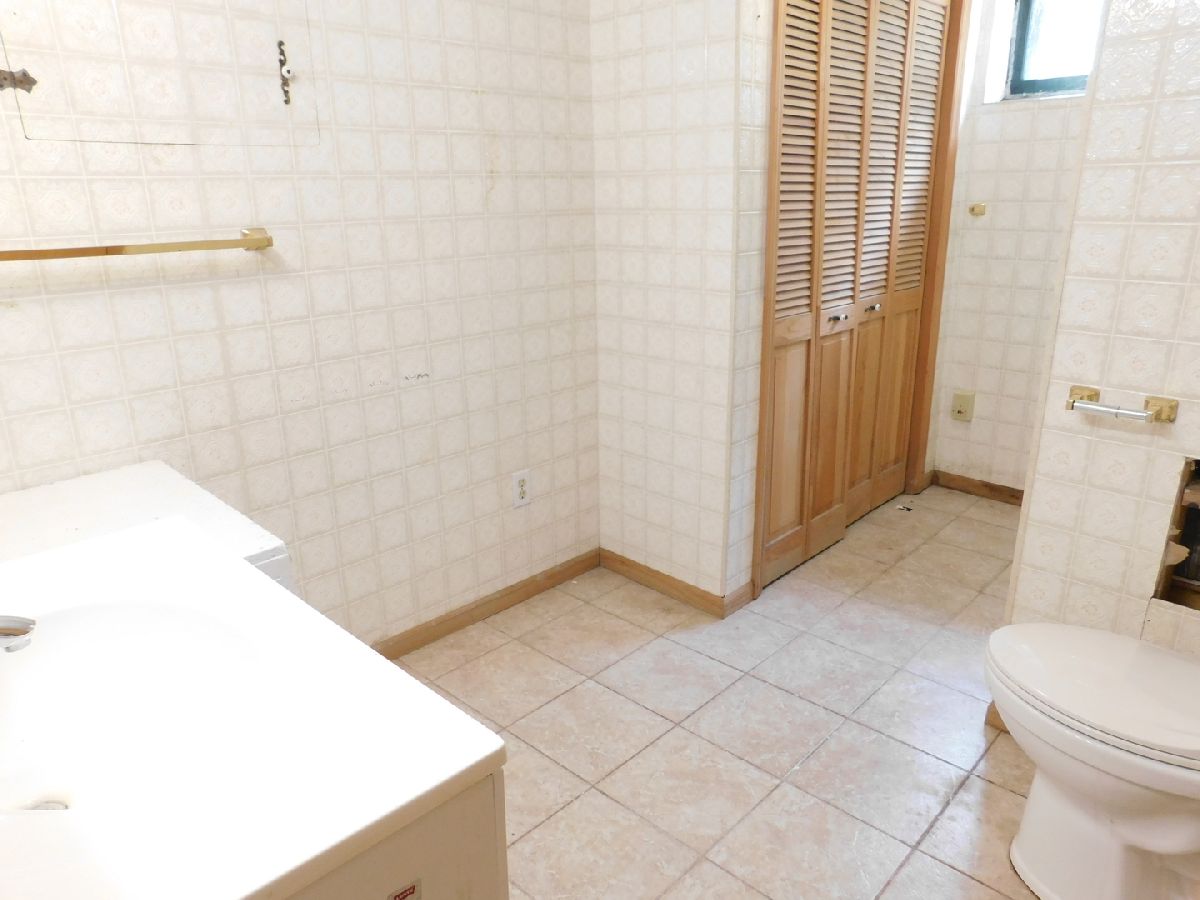
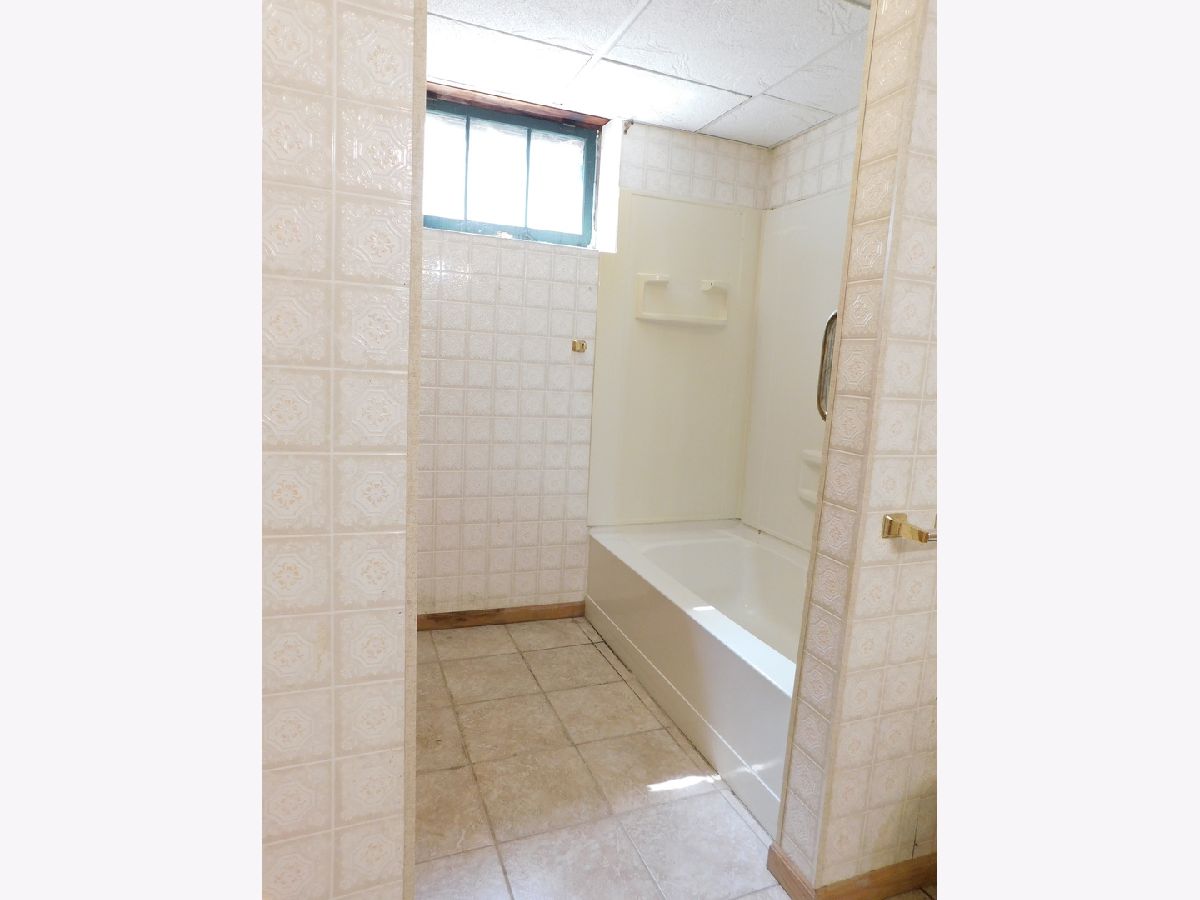
Bathroom in Basement: 1
Rooms: —
Basement Description: —
Other Specifics
| 2.5 | |
| — | |
| — | |
| — | |
| — | |
| 137X51 | |
| — | |
| — | |
| — | |
| — | |
| Not in DB | |
| — | |
| — | |
| — | |
| — |
Tax History
| Year | Property Taxes |
|---|---|
| 2011 | $3,786 |
| 2023 | $4,002 |
| 2026 | $6,284 |
Contact Agent
Contact Agent
Listing Provided By
Kettley & Company
