

1409 Sherborn Court, Minooka, Illinois 60447


$237,500
|
For Sale
|
|
| Status: | Contingent |
| Sqft: | 914 |
| Cost/Sqft: | $260 |
| Beds: | 2 |
| Baths: | 2 |
| Year Built: | 2004 |
| Property Taxes: | $3,678 |
| Lot Size: | 0,00 |
Description
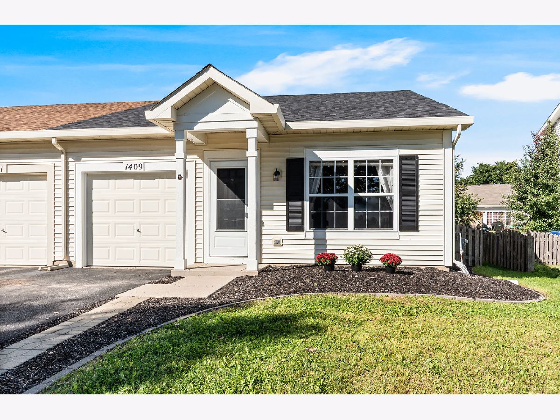
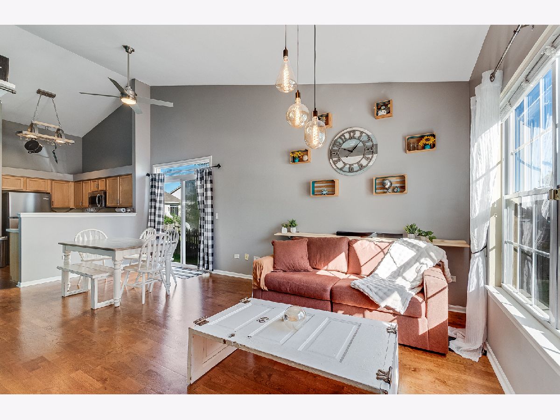
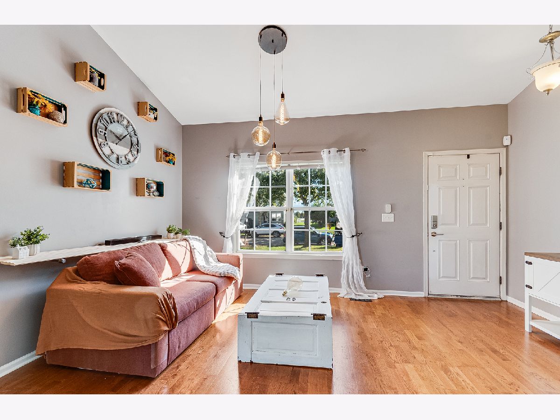
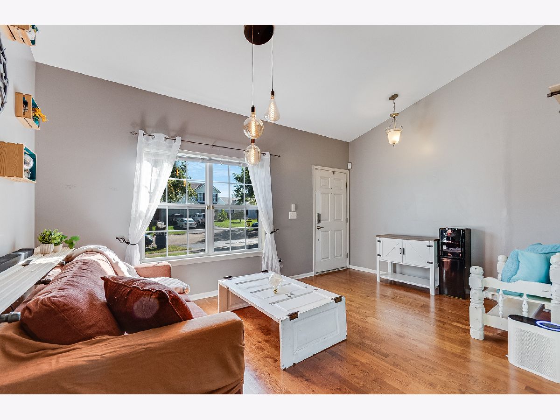
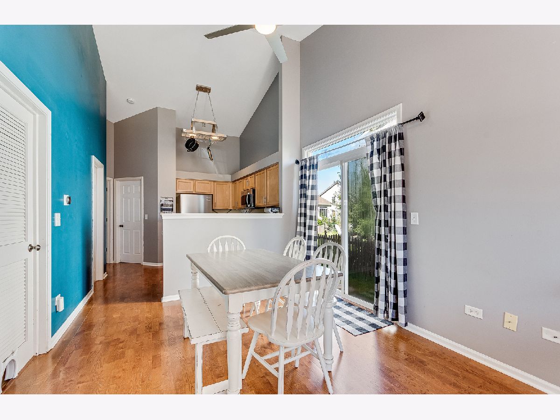
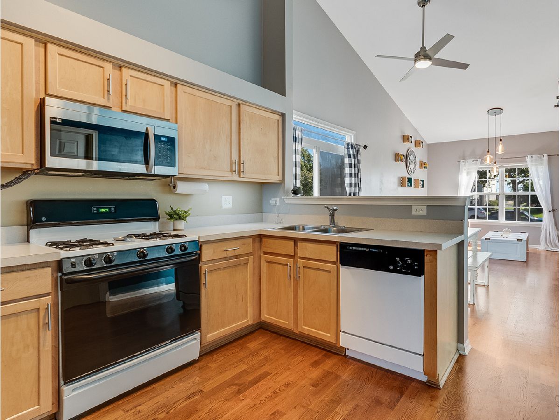
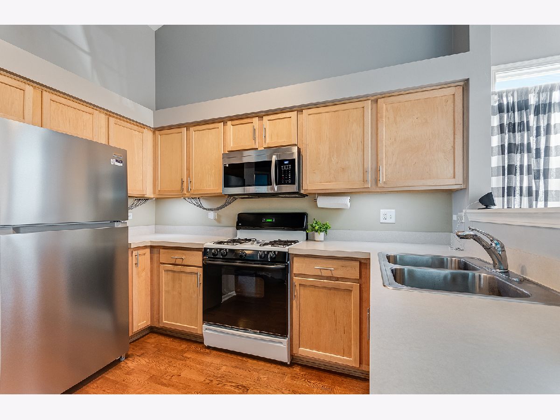
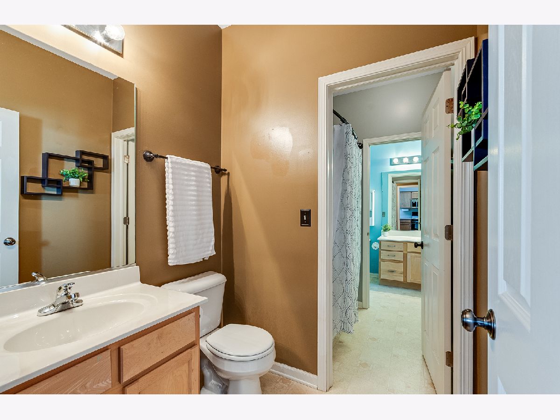
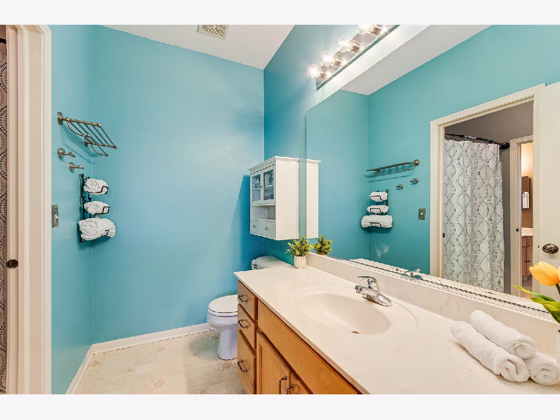
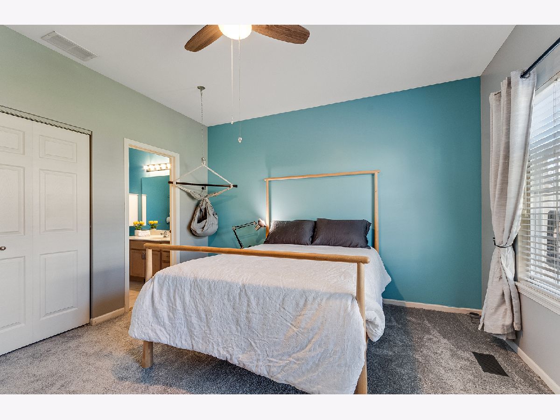
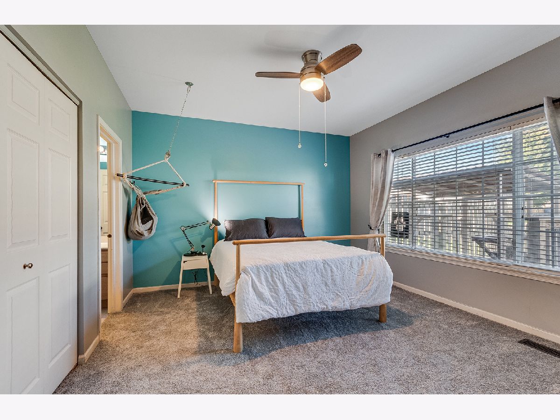
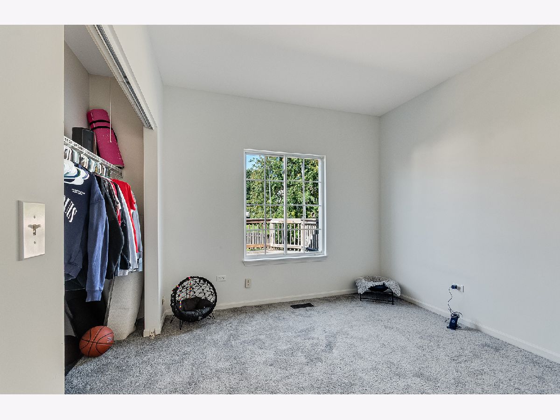
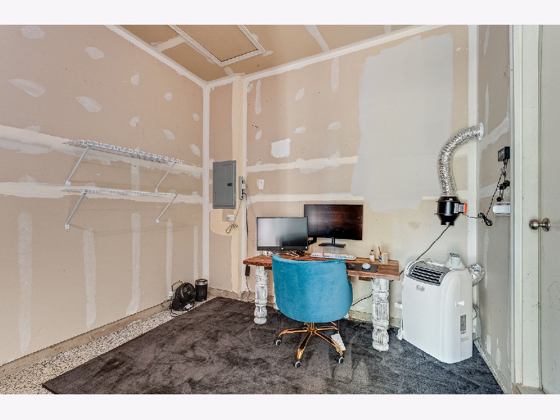
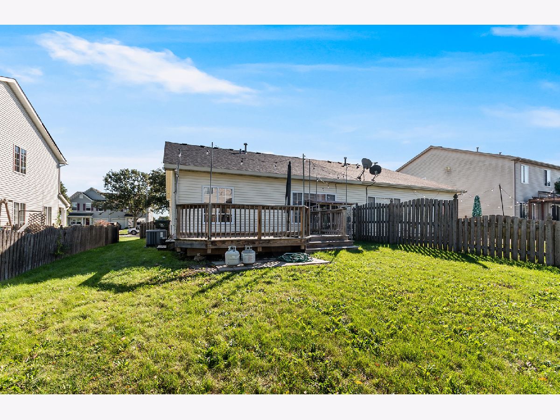
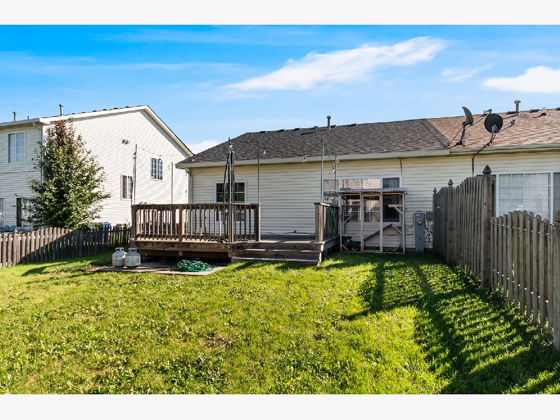
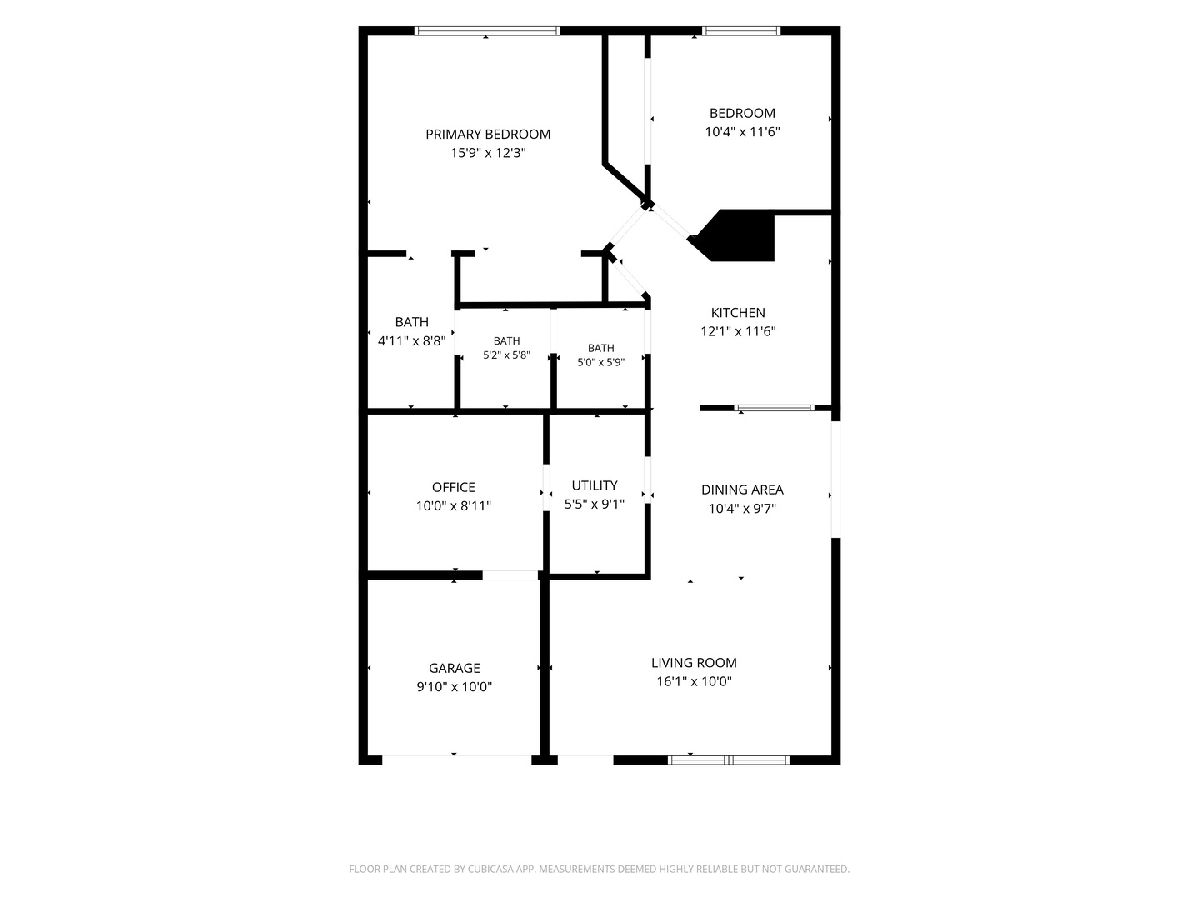
Welcome home! This charming RANCH DUPLEX offers over 900 square feet of thoughtfully designed living space and features 2 bedrooms and 1.1 bathrooms in an OPEN-CONCEPT LAYOUT that feels both spacious and inviting. VAULTED CEILINGS, large windows, UPDATED LIGHTING, and HARDWOOD FLOORS flow throughout the main living area and kitchen, creating a bright and welcoming atmosphere. A sliding glass door leads to your private FULLY FENCED BACKYARD and an EXPANSIVE WOOD DECK, perfect for relaxing or entertaining. The spacious light-filled primary bedroom enjoys a large closet and an ENSUITE BATH which shares an enclosed shower/tub room with the hall half bath, giving the homeowner and guests privacy as needed. The attached 1-car garage was partially converted in 2023 into a BONUS ROOM that can be used for an office, craft room or at-home gym and includes a portable air conditioner with heater for year-round use. Recent updates include BRAND NEW CARPET in both bedrooms (Sept '26); NEW ROOF ('26); NEWER WASHER, DRYER AND MICROWAVE ('23); NEWER FURNACE and A/C ('20). Located on an interior CUL-DE-SAC tree-lined street in the sought after and vibrant Lakewood Trails community, which includes outstanding amenities such as a pool, tennis and pickleball courts, sand volleyball court, fishing pond, biking/walking trails, year-round social events, and a clubhouse available for residents to use for larger private parties. This is a perfect home for renters looking to purchase at an affordable price, for those looking to downsize, or as an investment/rental opportunity. Schedule a showing today and see all this delightful home has to offer you!
Property Specifics
| Condos/Townhomes | |
| 1 | |
| — | |
| 2004 | |
| None | |
| Vinyl Siding | |
| — | |
| — | |
| No | |
| — |
| Grundy | |
| — | |
| 139 / Quarterly | |
| Insurance, Clubhouse, Pool | |
| Public | |
| Public Sewer | |
| Central Air | |
| Gas, Forced Air | |
| 12764199 | |
| 0314129046 |
Nearby Schools
| NAME: | DISTRICT: | DISTANCE: | |
|---|---|---|---|
|
Grade School
Aux Sable Elementary School |
201 | — | |
Room Specifics
Total Bedrooms: 2
Bedrooms Above Ground: 2
Bedrooms Below Ground: 0
Dimensions: 16X12
Floor Type: Carpet
Dimensions: 12X10
Floor Type: Carpet
Full Bathrooms: 2
Bathroom Amenities: —
Bathroom in Basement: 0
Dimensions: 11X10
Floor Type: Hardwood
Dimensions: 12X12
Floor Type: Hardwood
Features: Pantry-Closet
Dimensions: 9X6
Floor Type: —
Dimensions: 16X11
Floor Type: Hardwood
Rooms: Bonus Room
Name: Bonus Room
Dimensions: 10X9
Floor Type: —
Other Specifics
| 1 | |
| — | |
| Asphalt, Attached, Garage | |
| Main Level, Washer Hookup, In Unit | |
| Hardwood | |
| Deck | |
| Fenced | |
| — | |
| Cul-De-Sac, Mature Trees | |
| 114 X 37 X 111 X 39 | |
| — | |
| Full | |
| Vaulted Ceiling(s), 1st Floor Bedroom, 1st Floor Full Bath, Pantry | |
| Range, Microwave, Dishwasher, Washer, Dryer | |
| Not in DB | |
| Sidewalks | |
| Bike Room/Bike Trails, Park, Pool | |
| — |
Contact Agent
Nearby Similar Homes
Nearby Sold Comparables



Contact Agent
Listing Provided By
Realty Executives Success
