

141 124th Street, West Pullman, Chicago, Illinois 60628


$224,900
|
For Sale
|
|
| Status: | Active |
| Sqft: | 960 |
| Cost/Sqft: | $234 |
| Beds: | 3 |
| Baths: | 3 |
| Year Built: | 1937 |
| Property Taxes: | $1,010 |
| Lot Size: | 0,00 |
Description
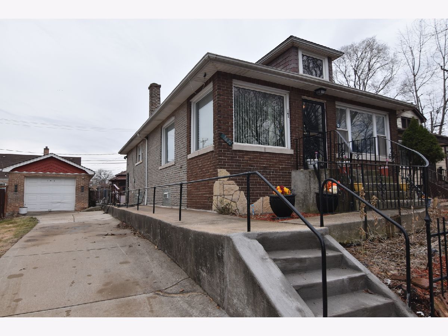
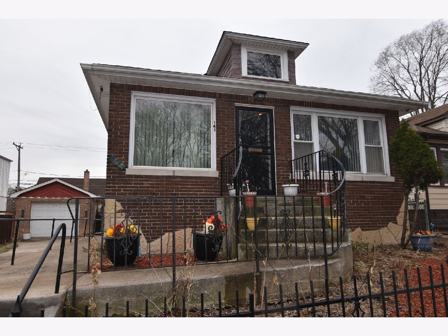
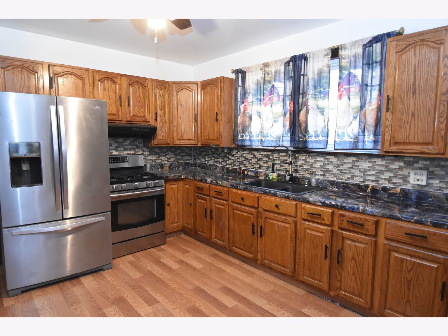
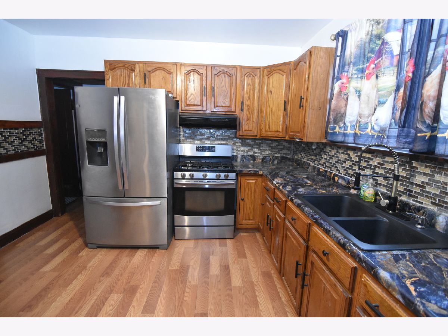
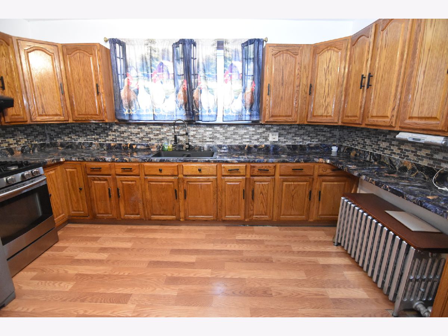
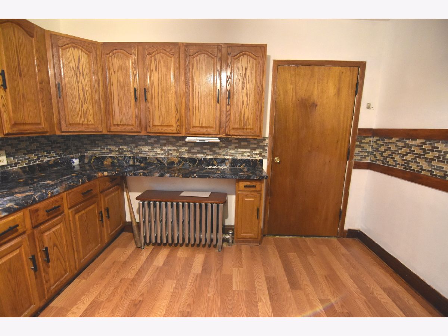
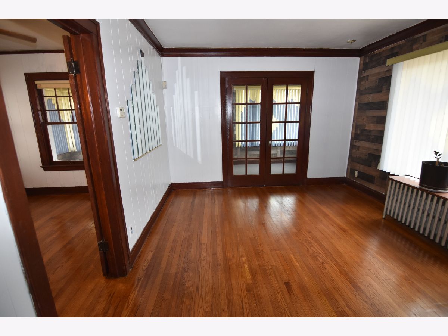
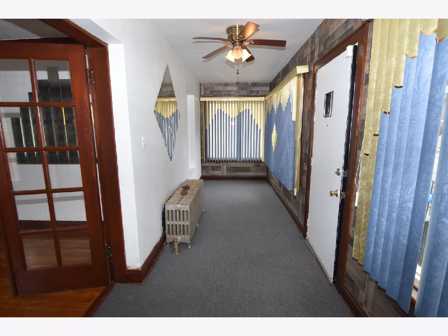
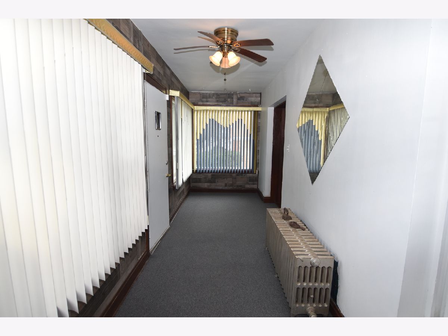
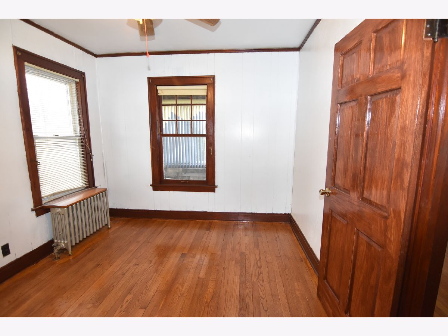
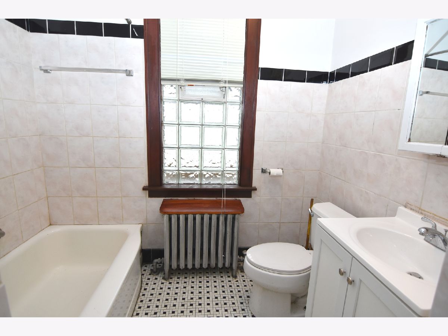
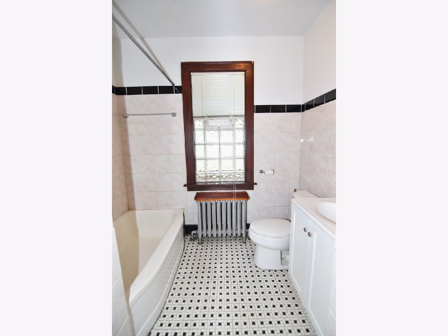
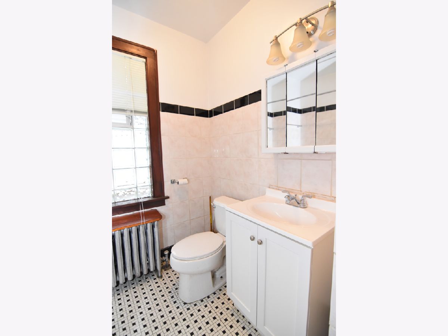
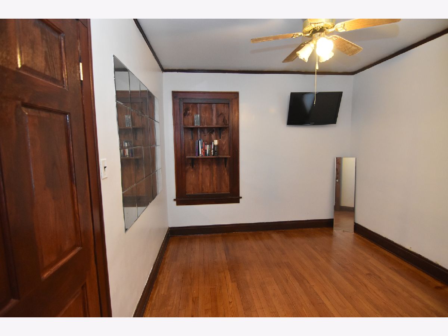
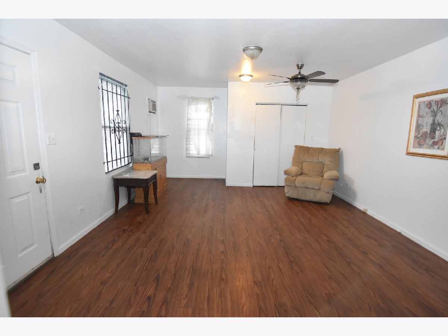
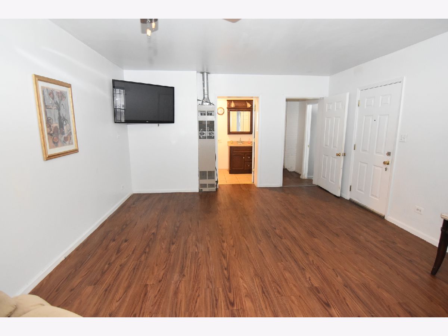
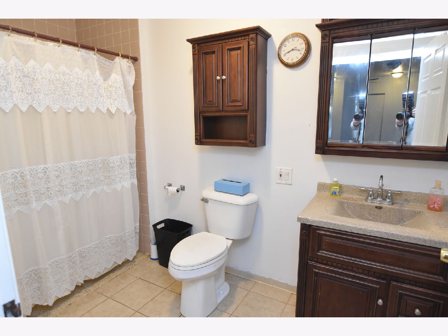
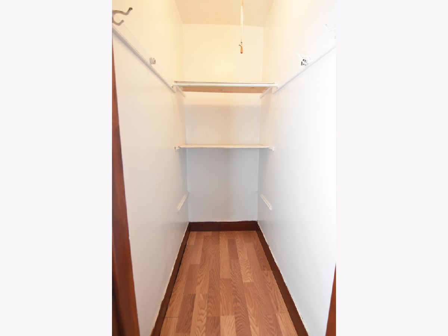
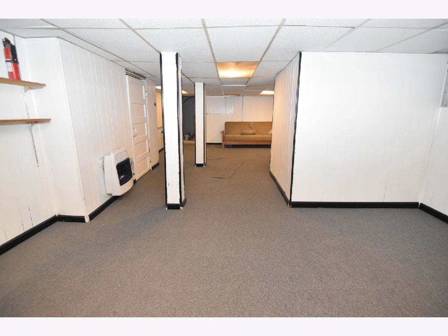
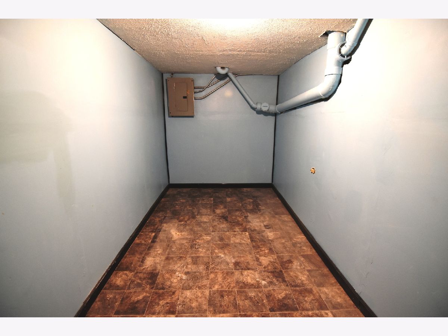
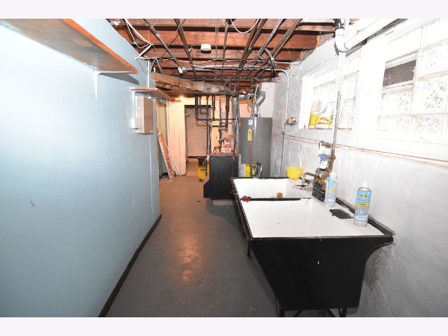
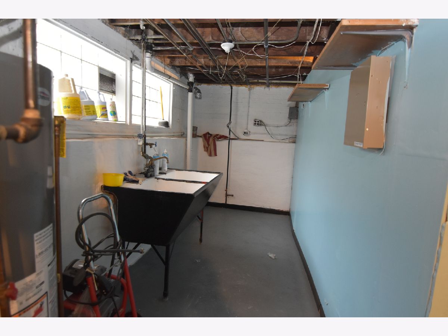
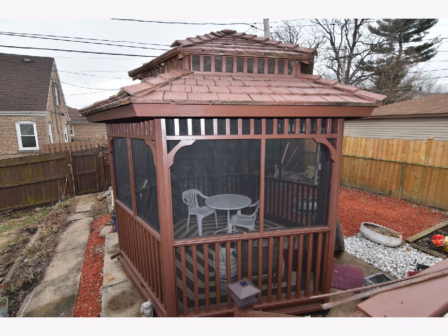
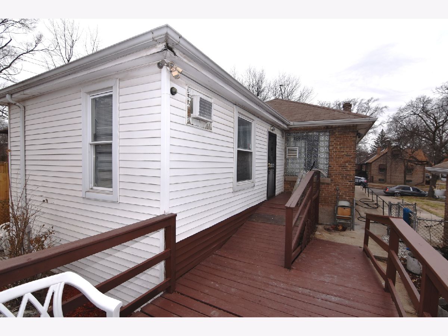
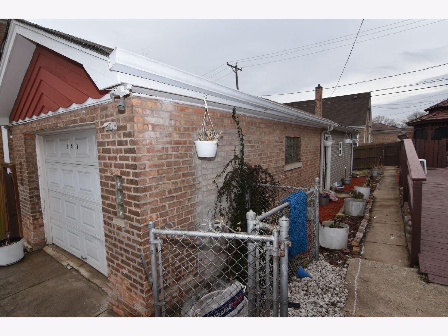
Estate Sale -- Long time owner (3) Bedroom (3) Bathroom - Over sized - maintenance free Brick ranch with full basement - Huge master bedroom with full bathroom addition added to original house with private entrance potential related living - Over 2000 Sq. ft. of finished living space - House has charm with hardwood floors on main level - original trim and doors - French doors - Huge eat in kitchen with oak cabinets galore - walk in pantry - Stainless appliances stay too - Basement with gas fireplace / heater - Extra storage and workroom - Potential second kitchen in basement - Hot water tank 2022 Green Mountain boiler 2012 - Huge over sized fenced double lot with Screened gazebo - 42 ft. deep tandem garage - concrete drive - Fast possession available -
Property Specifics
| Single Family | |
| — | |
| Ranch | |
| 1937 | |
| Partially Finished, Full | |
| 1,220 (960 finished) | |
| Vinyl Siding, Brick | |
| Asphalt | |
| Ranch/Basement | |
| No | |
| — |
| Cook | |
| — | |
| — / Not Applicable | |
| None | |
| Lake Michigan | |
| Public Sewer | |
| Window Unit(s) | |
| Natural Gas | |
| 12543842 | |
| 25284090160000 |
Property History
| DATE: | EVENT: | PRICE: | SOURCE: |
|---|---|---|---|
| — | Last price change | $224,900 | MRED MLS |
| 8 Jan, 2026 | Listed for sale | $245,000 | MRED MLS |
Room Specifics
Total Bedrooms: 3
Bedrooms Above Ground: 3
Bedrooms Below Ground: 0
Dimensions: 22X14
Floor Type: Wood Laminate
Dimensions: 11X13
Floor Type: Hardwood
Dimensions: 11X11
Floor Type: Hardwood
Full Bathrooms: 3
Bathroom Amenities: —
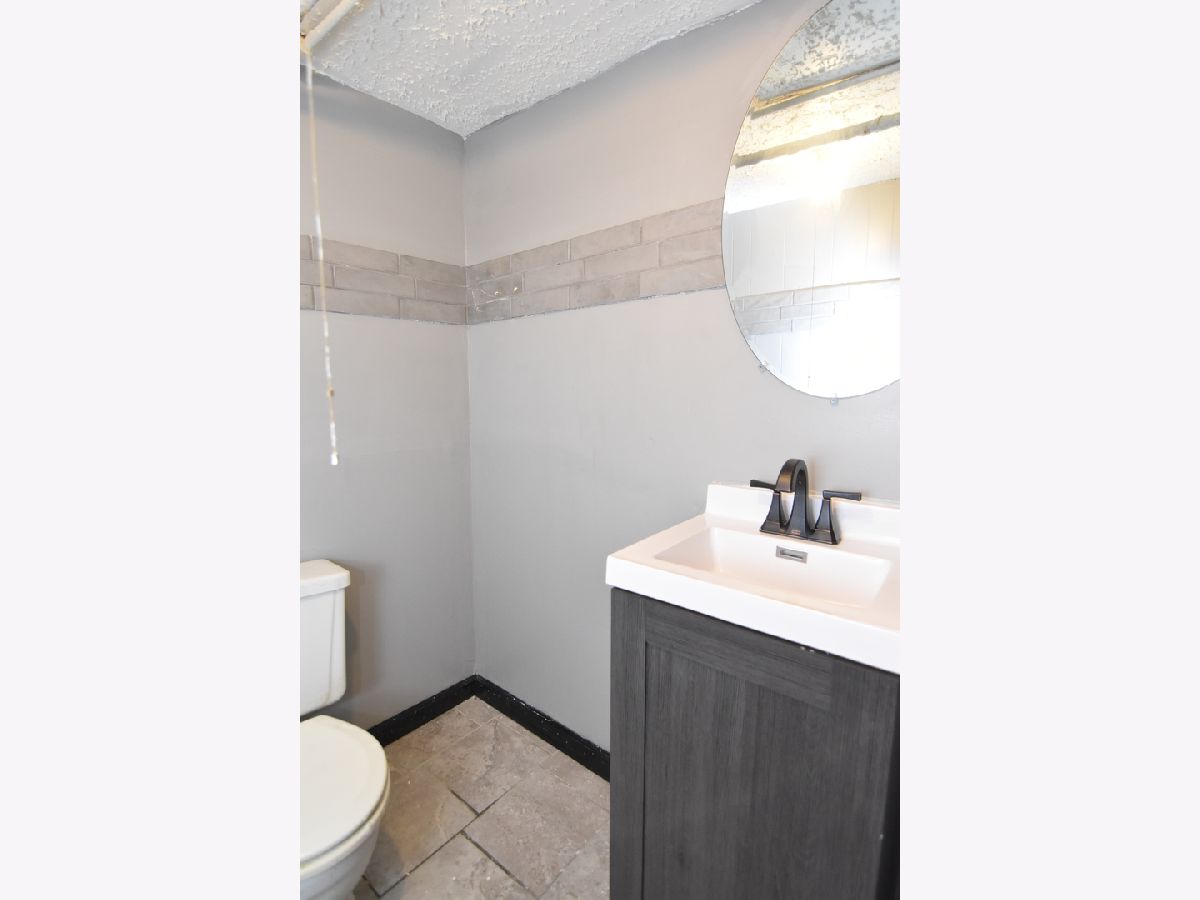
Bathroom in Basement: 1
Dimensions: 14X13
Floor Type: Wood Laminate
Features: Eating Area-Breakfast Bar, Eating Area-Table Space, Pantry-Walk-in
Dimensions: 22X8
Floor Type: Other
Dimensions: 13X14
Floor Type: Hardwood
Dimensions: 31X16
Floor Type: Carpet
Rooms: Storage, Workshop
Name: Storage
Dimensions: 10X7
Floor Type: Other
Name: Work Room
Dimensions: 6X22
Floor Type: Other
Other Specifics
| 2 | |
| Concrete Perimeter | |
| Concrete, Side Driveway, Garage Door Opener, Tandem, Garage Owned, Detached, Garage | |
| Gas Dryer Hookup | |
| Hardwood | |
| Deck | |
| Fenced | |
| Workshop, Gazebo, Second Garage | |
| — | |
| — | |
| 50x125 | |
| Unfinished | |
| Full | |
| 1st Floor Bedroom, 1st Floor Full Bath | |
| Range, Refrigerator | |
| Not in DB | |
| — | |
| — | |
| — |
Tax History
| Year | Property Taxes |
|---|---|
| — | $1,010 |
Contact Agent
Nearby Similar Homes
Nearby Sold Comparables

Contact Agent
Listing Provided By
Suburban Realty Inc.
