

141 Kathryn Lane, Sandwich, Illinois 60548


$99,900
|
For Sale
|
|
| Status: | Contingent |
| Sqft: | 0 |
| Cost/Sqft: | — |
| Beds: | 3 |
| Baths: | 2 |
| Year Built: | 1996 |
| Property Taxes: | $0 |
| Lot Size: | 0,00 |
Description
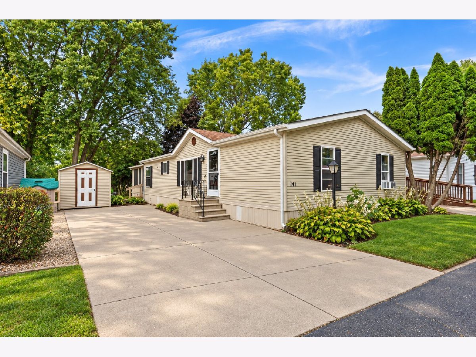
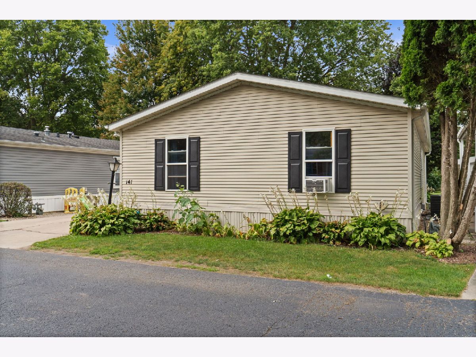
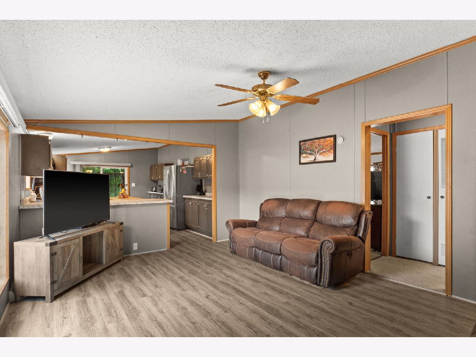
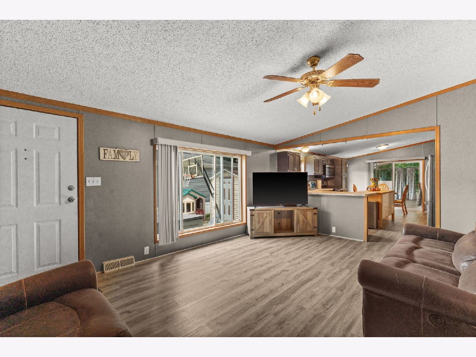
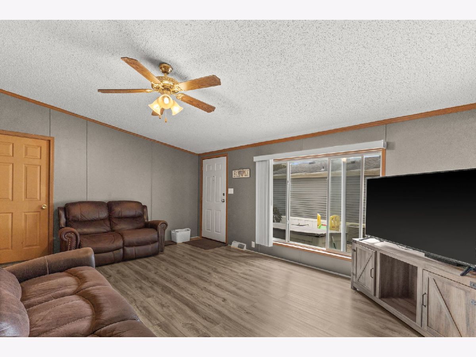
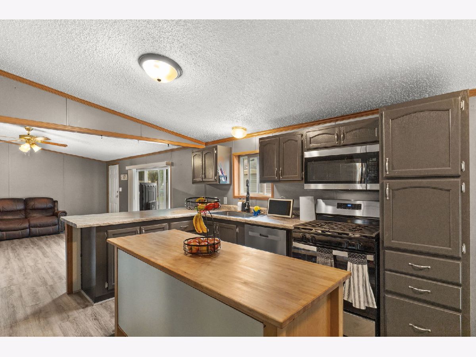
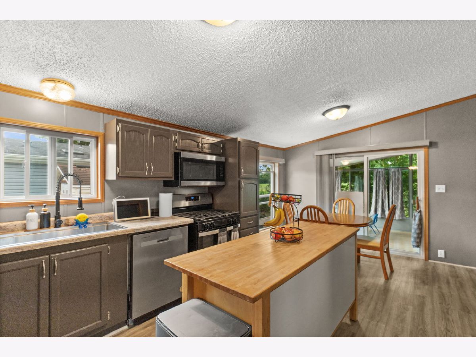
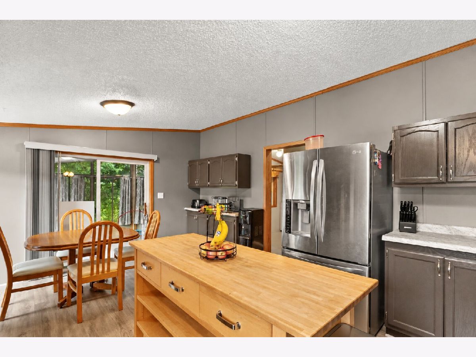
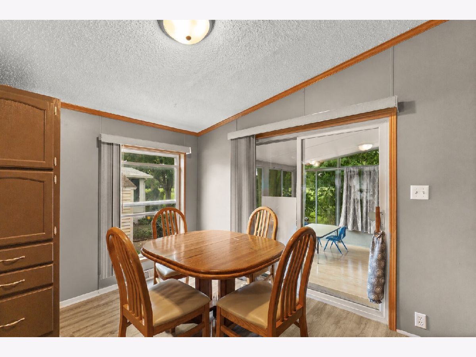
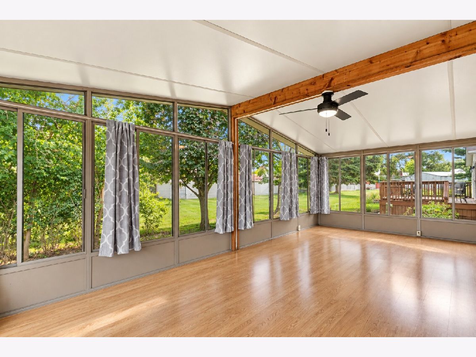
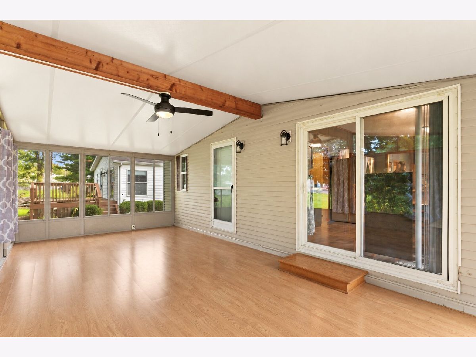
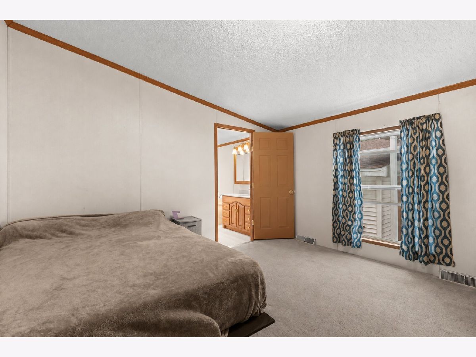
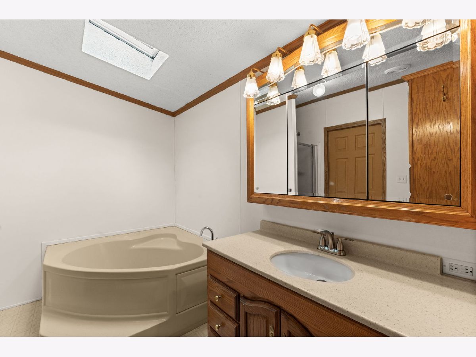
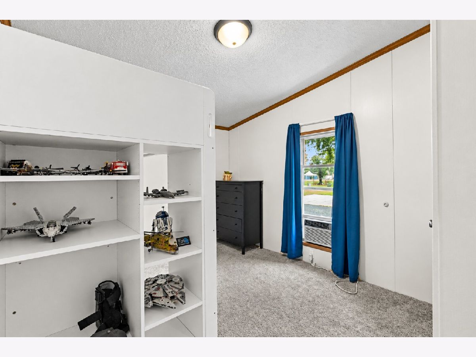
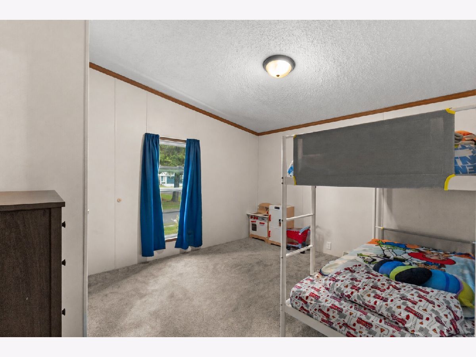
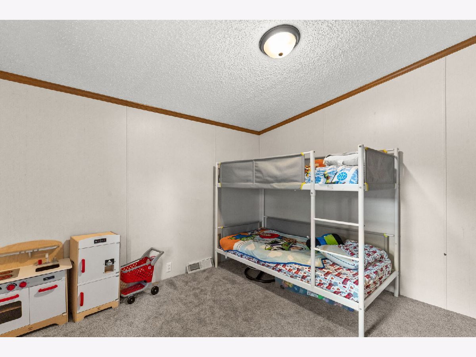
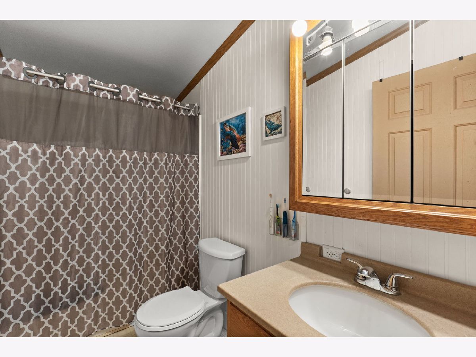
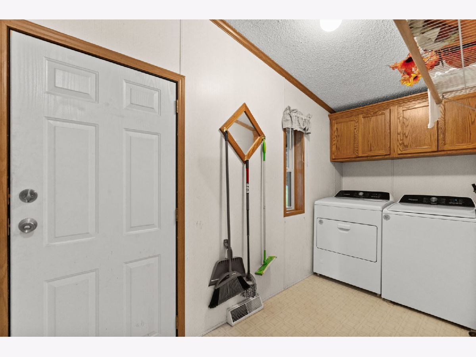
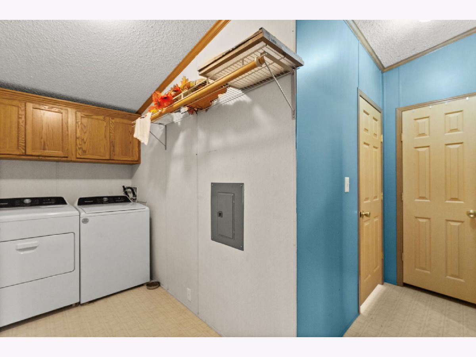
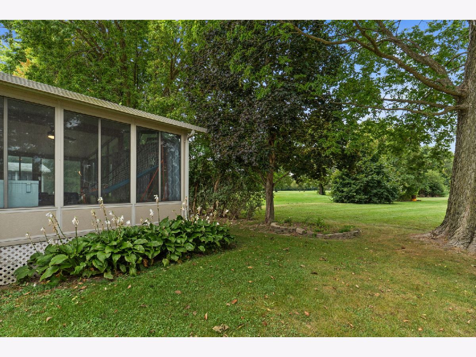
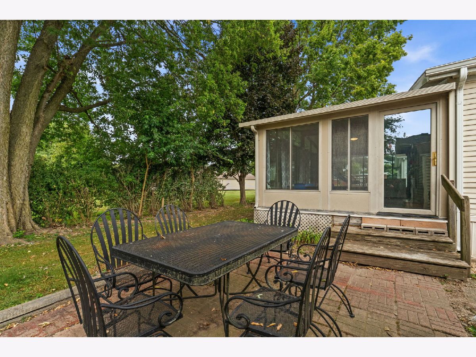
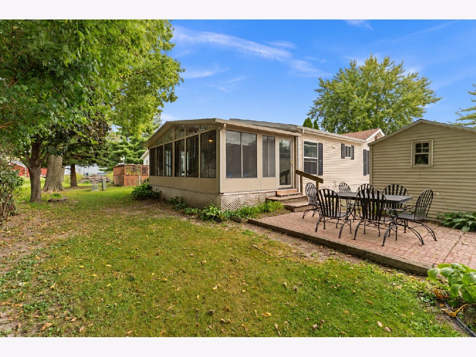
Welcome to this beautifully maintained 3-bedroom, 2-bath home in Triangle Mobile Home Park in Sandwich! Set on a landscaped lot with a concrete driveway and inviting paver patio, this move-in-ready home offers comfortable living with an impressive list of recent updates. Step inside to a bright, vaulted living room with luxury vinyl plank flooring that flows into the spacious eat-in kitchen featuring new stainless steel appliances, new countertops and sink installed in 2024, and plenty of room for everyday dining. A vaulted and beamed sunroom with vinyl plank flooring provides additional living space and is the perfect spot to relax or entertain. All three bedrooms feature carpeting, including the primary suite with a private bath complete with a soaking tub and separate shower. The hall bath was beautifully renovated in 2025. Major improvements offer added peace of mind, including a new roof, gutters with leaf guards, and skylight in 2024, plus newer central air (2026), furnace (2026), and water heater (2025). The washer and dryer were replaced in 2023. Outside, enjoy the paver patio and included patio set, along with a wooden storage shed owned by the park. Low cost of living combined with already completed major updates, makes this well-cared-for home an easy choice for comfortable, low-maintenance living.
Property Specifics
| Mobile | |
| — | |
| — | |
| 1996 | |
| — | |
| Vinyl Siding | |
| — | |
| — | |
| No | |
| — |
| — | |
| Triangle | |
| — / — | |
| — | |
| Public | |
| Public Sewer | |
| Central Air | |
| Forced Air | |
| 12760309 | |
| 0000000000 |
Some photos of this home have been virtually staged.
Room Specifics
Total Bedrooms: 3
Bedrooms Above Ground: 3
Bedrooms Below Ground: 0
Dimensions: 13X12
Floor Type: Carpet
Dimensions: 13X10
Floor Type: Carpet
Dimensions: 13X11
Floor Type: Carpet
Full Bathrooms: 2
Bathroom Amenities: Separate Shower
Bathroom in Basement: —
Dimensions: 18X13
Floor Type: Luxury Vinyl
Features: Eating Area-Table Space
Dimensions: 18X12
Floor Type: Luxury Vinyl
Rooms: No additional rooms
Other Specifics
| — | |
| — | |
| Concrete, Off Street, Side Apron | |
| Main Level | |
| — | |
| Patio | |
| Shed(s) | |
| — | |
| Landscaped | |
| 48x27 | |
| — | |
| Full | |
| Vaulted Ceiling(s), 1st Floor Bedroom, 1st Floor Full Bath | |
| Range, Microwave, Dishwasher, Refrigerator, Washer, Dryer, Disposal, Stainless Steel Appliance(s) | |
| Not in DB | |
| Street Paved | |
| — | |
| — |
Contact Agent
Nearby Similar Homes
Nearby Sold Comparables


Contact Agent
Listing Provided By
One Source Realty
