

141 La Grange Road, La Grange, Illinois 60525


$250,000
|
For Sale
|
|
| Status: | Active |
| Sqft: | 1,500 |
| Cost/Sqft: | $167 |
| Beds: | 2 |
| Baths: | 2 |
| Year Built: | 1968 |
| Property Taxes: | $188 |
| Days On Market: | 23 |
| Lot Size: | 0,00 |
Description
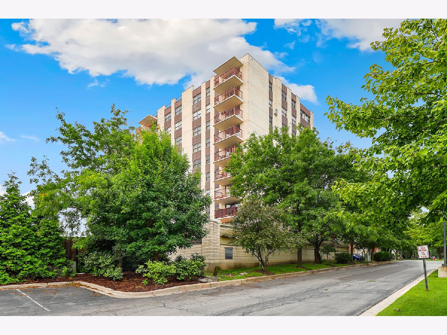
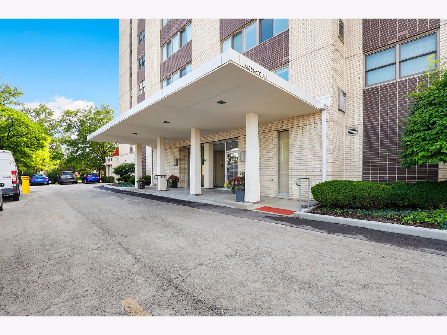
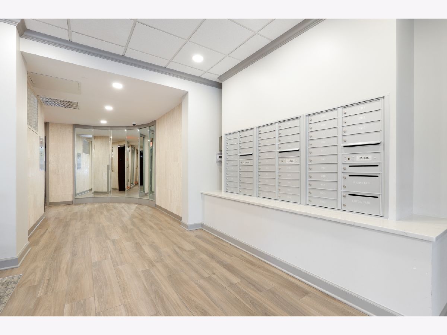
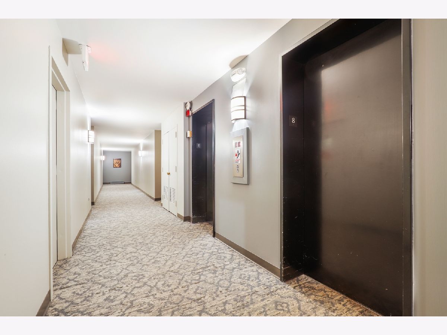
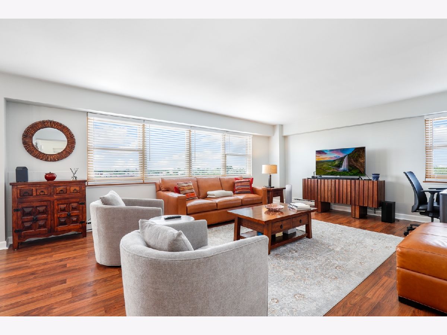
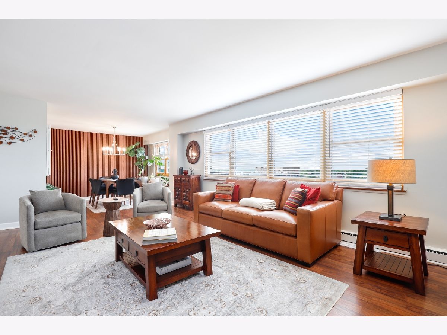
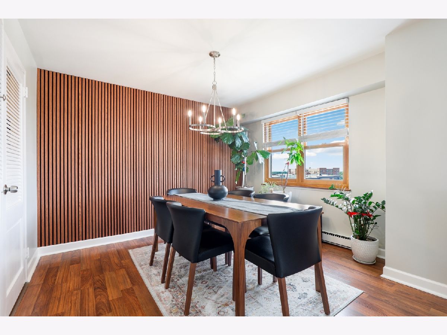
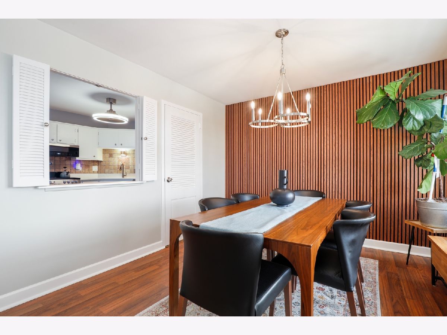
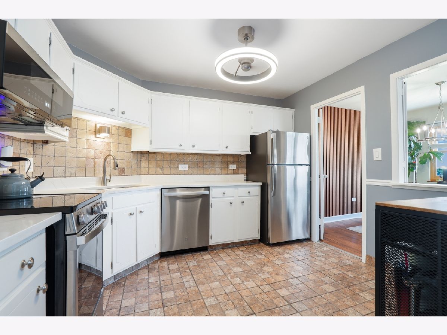
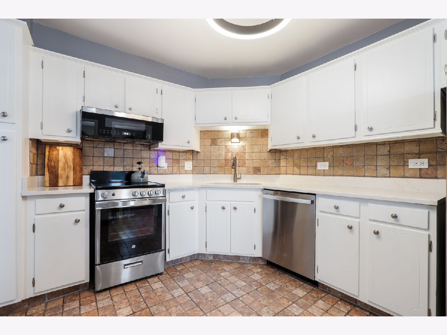
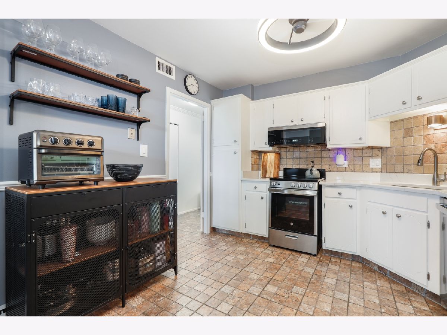
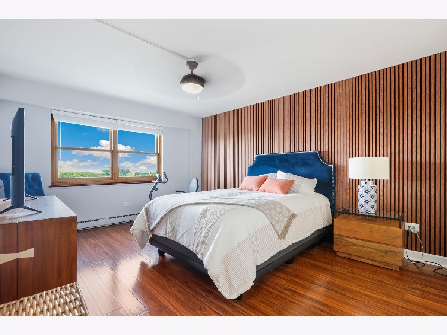
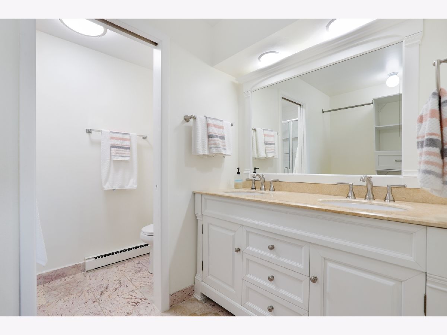
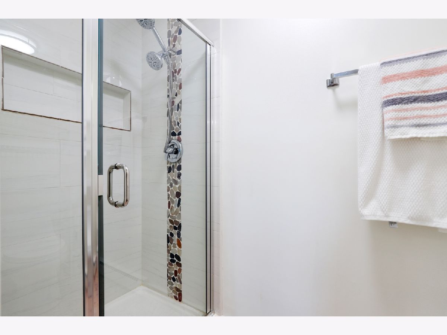
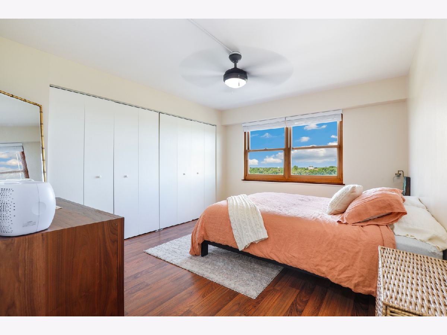
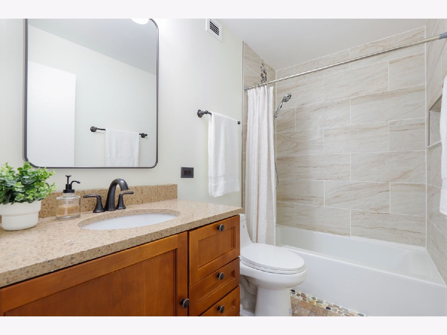
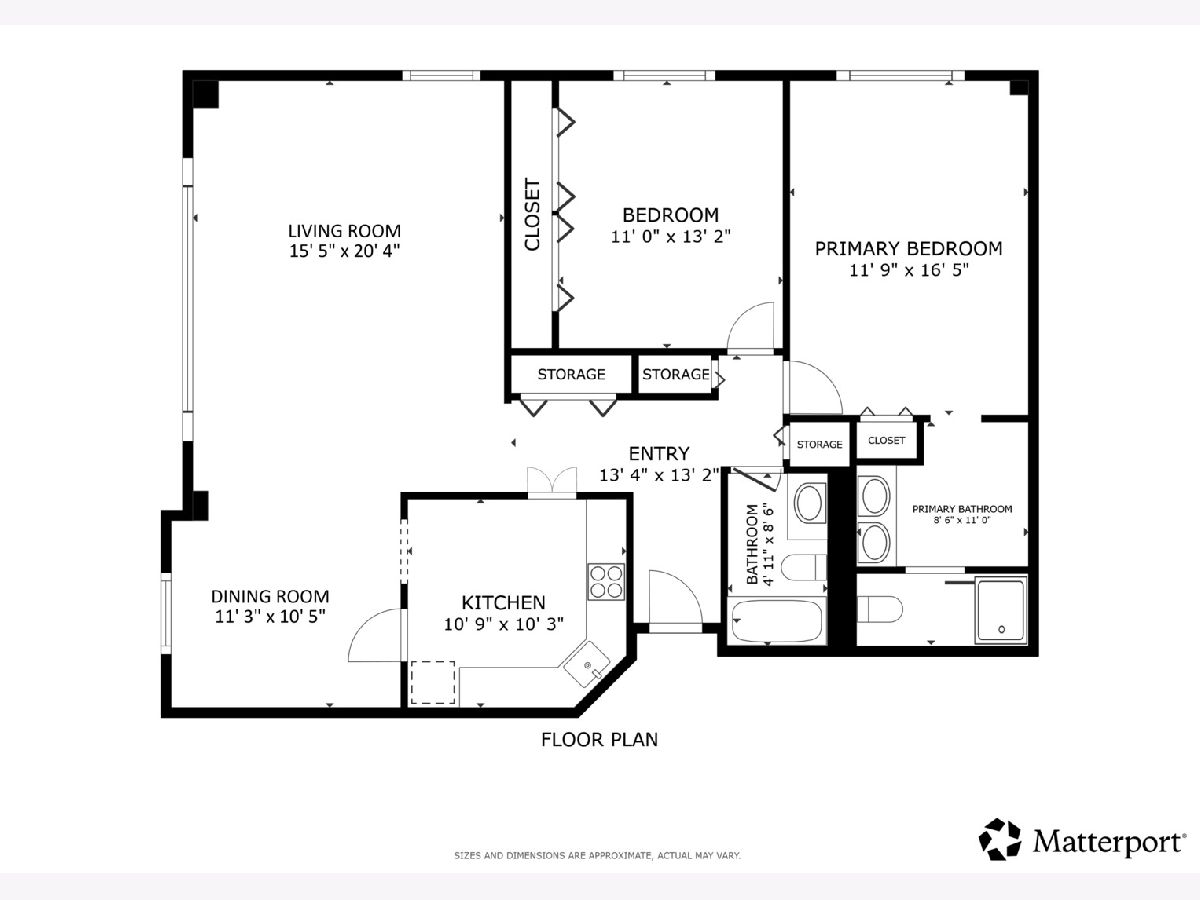
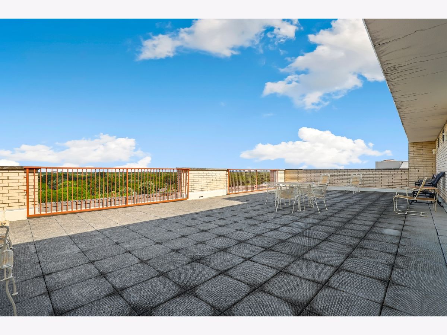
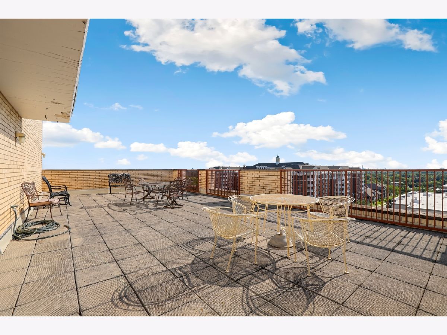
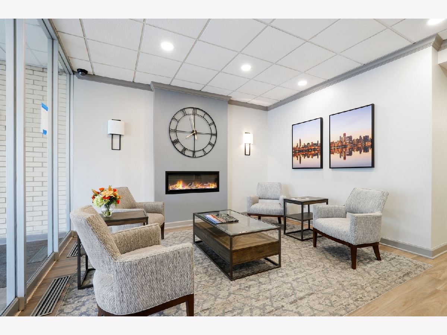
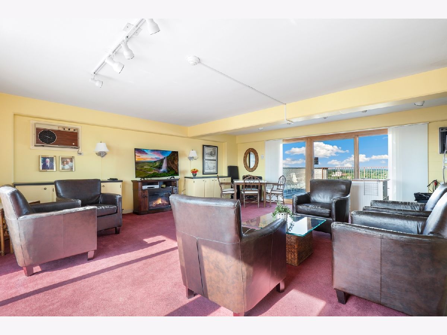
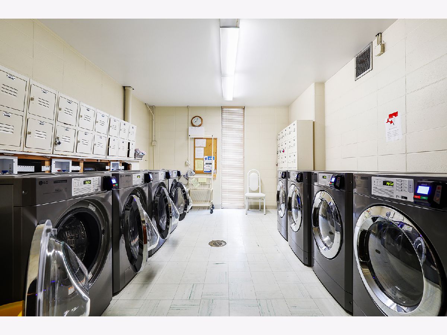
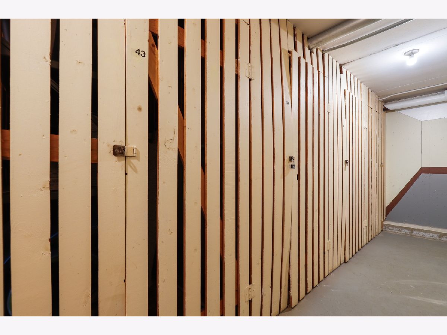
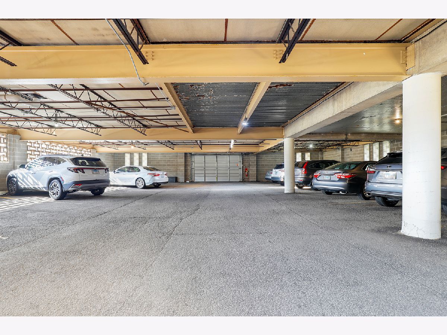
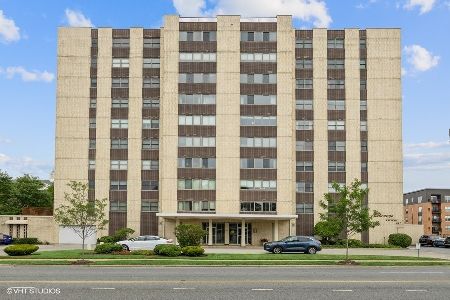
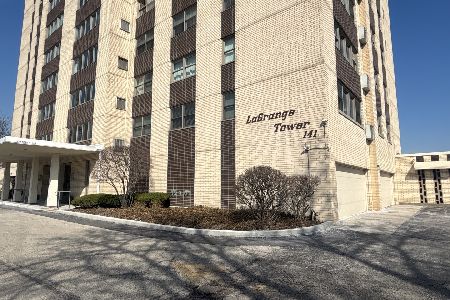
Rare opportunity to own a beautifully updated end unit condominium in a stair-free elevator building! This sun-drenched residence offers exceptional privacy, abundant natural light, and breathtaking views overlooking downtown La Grange. Gather in the spacious living room featuring wood laminate flooring and expansive windows. Host with ease in the formal dining room accented by a custom fluted wood soundproof feature wall. The updated kitchen boasts quartz countertops, refreshed cabinetry, matching stainless steel appliances, and updated lighting. Retreat to the elegant primary suite featuring premium soundproof wall paneling, a custom closet system, new flooring, and remodeled ensuite bath. A spacious second bedroom and another updated full bath provide flexibility for guests, family, or a home office. Additional updates include fresh paint, newer windows, updated baseboards, stylish window treatments, and modern ceiling fans throughout. This rare end unit also includes one deeded indoor parking space and a private storage area. Enjoy added peace of mind with extensive building improvements, including a remodeled lobby entrance, newer elevators, updated plumbing and electrical systems, refreshed landscaping, new hallway carpeting, new mailboxes, and updated laundry facilities. Experience a true walker's paradise just steps from vibrant downtown La Grange, award-winning restaurants, boutique shopping, coffee shops, the Metra station, nearby parks, and attractions including Brookfield Zoo Chicago. Move right in and enjoy the perfect combination of modern updates, stunning views, exceptional convenience, and an unbeatable location.
Property Specifics
| Condos/Townhomes | |
| 10 | |
| — | |
| 1968 | |
| — | |
| — | |
| No | |
| — |
| Cook | |
| — | |
| 722 / Monthly | |
| — | |
| — | |
| — | |
| 12672821 | |
| 18042000381080 |
Nearby Schools
| NAME: | DISTRICT: | DISTANCE: | |
|---|---|---|---|
|
Grade School
Forest Road Elementary School |
102 | — | |
|
Middle School
Park Junior High School |
102 | Not in DB | |
|
High School
Lyons Twp High School |
204 | Not in DB | |
Property History
| DATE: | EVENT: | PRICE: | SOURCE: |
|---|---|---|---|
| 18 Nov, 2022 | Sold | $160,000 | MRED MLS |
| 30 Oct, 2022 | Under contract | $165,000 | MRED MLS |
| — | Last price change | $175,000 | MRED MLS |
| 17 Oct, 2022 | Listed for sale | $175,000 | MRED MLS |
| 25 Jun, 2026 | Listed for sale | $250,000 | MRED MLS |
Room Specifics
Total Bedrooms: 2
Bedrooms Above Ground: 2
Bedrooms Below Ground: 0
Dimensions: —
Floor Type: —
Full Bathrooms: 2
Bathroom Amenities: Separate Shower,Double Sink,Full Body Spray Shower
Bathroom in Basement: 0
Rooms: —
Basement Description: —
Other Specifics
| 1 | |
| — | |
| — | |
| — | |
| — | |
| Common | |
| — | |
| — | |
| — | |
| — | |
| Not in DB | |
| — | |
| — | |
| — | |
| — |
Tax History
| Year | Property Taxes |
|---|---|
| 2022 | $1,260 |
| 2026 | $188 |
Contact Agent
Nearby Similar Homes
Nearby Sold Comparables

Contact Agent
Listing Provided By
Redfin Corporation
