

141 Plainview Drive, Bolingbrook, Illinois 60440


$399,000
|
For Sale
|
|
| Status: | Contingent |
| Sqft: | 1,714 |
| Cost/Sqft: | $233 |
| Beds: | 5 |
| Baths: | 2 |
| Year Built: | 1974 |
| Property Taxes: | $6,841 |
| Lot Size: | 0,18 |
Description
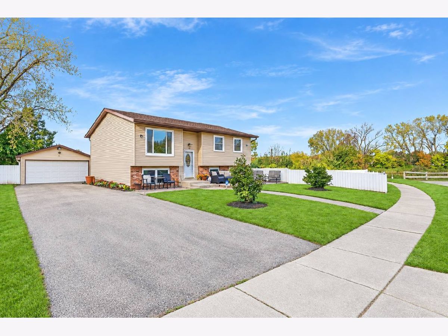
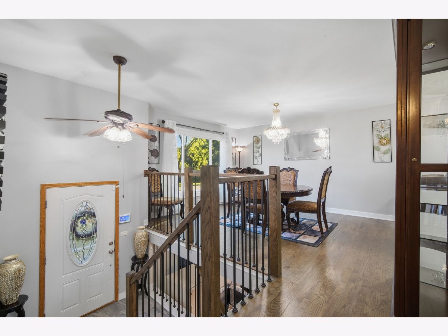
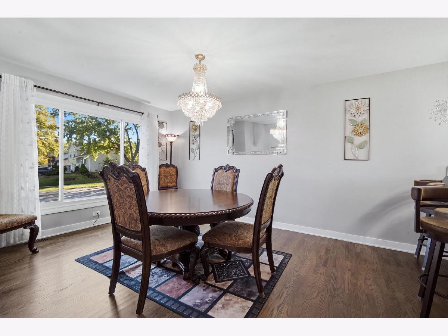
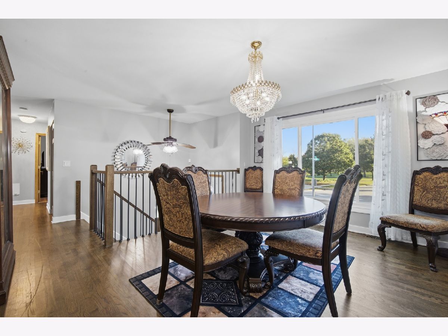
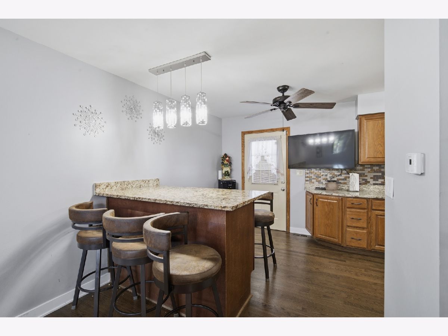
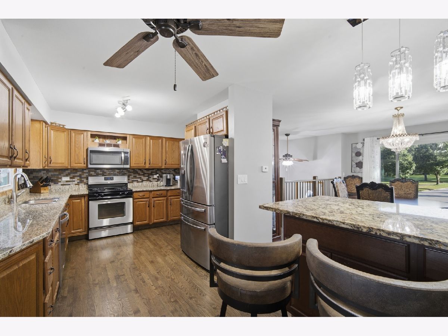
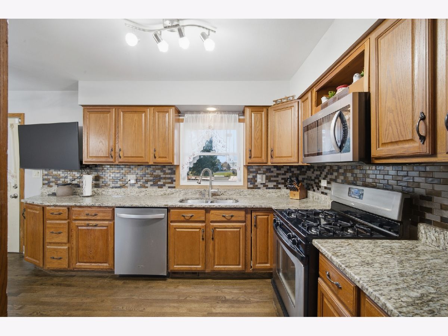
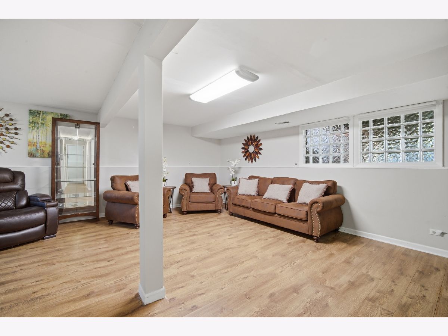
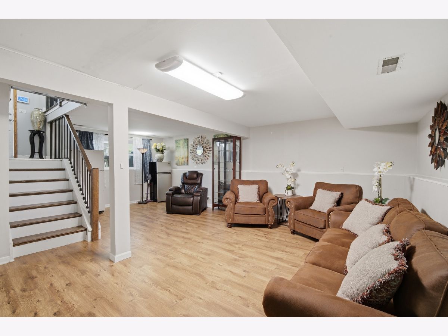
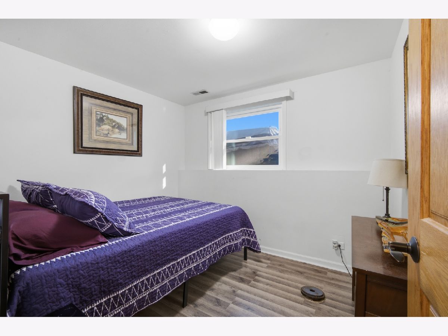
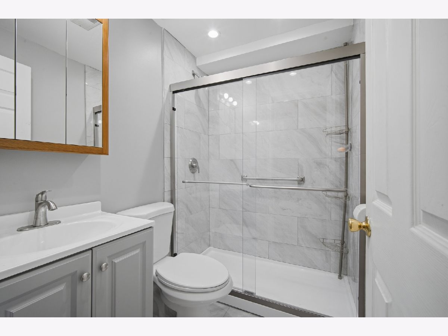
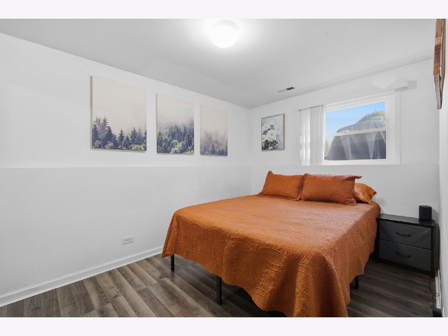
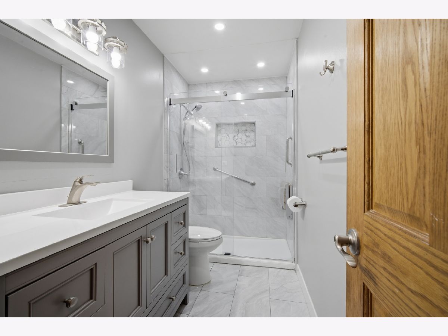
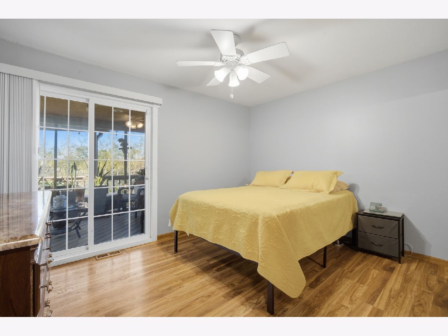
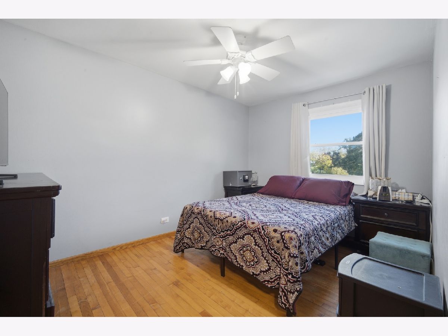
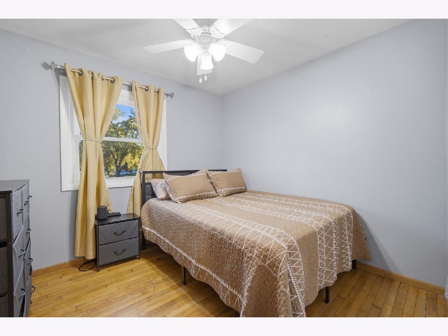
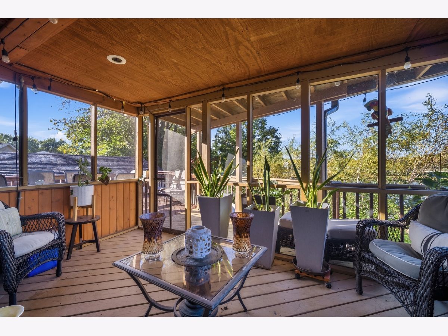
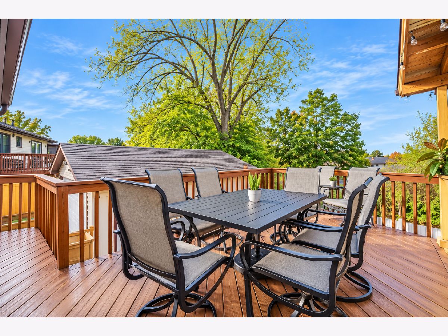
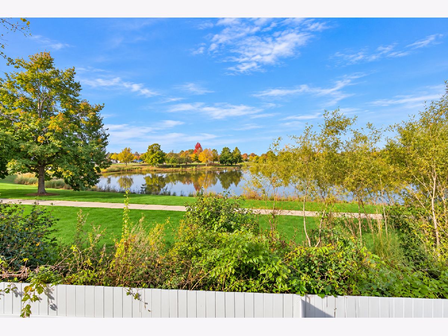
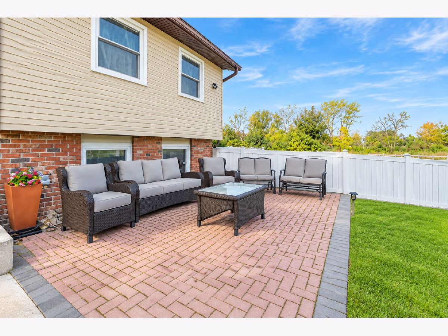
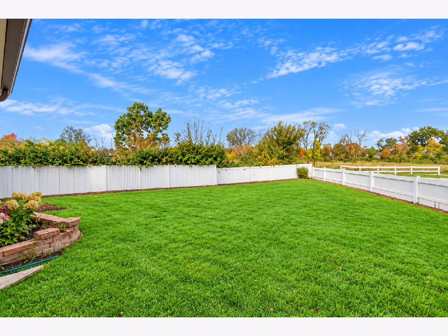
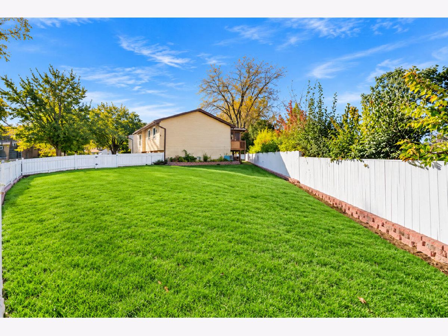
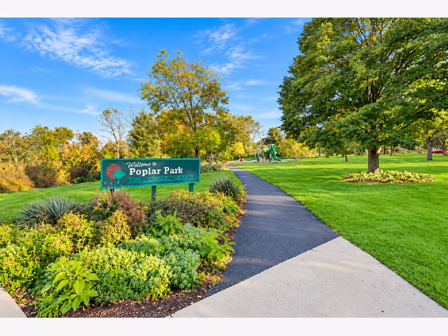
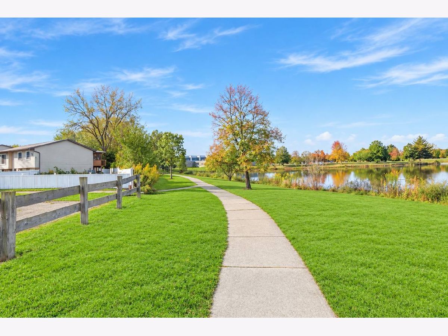
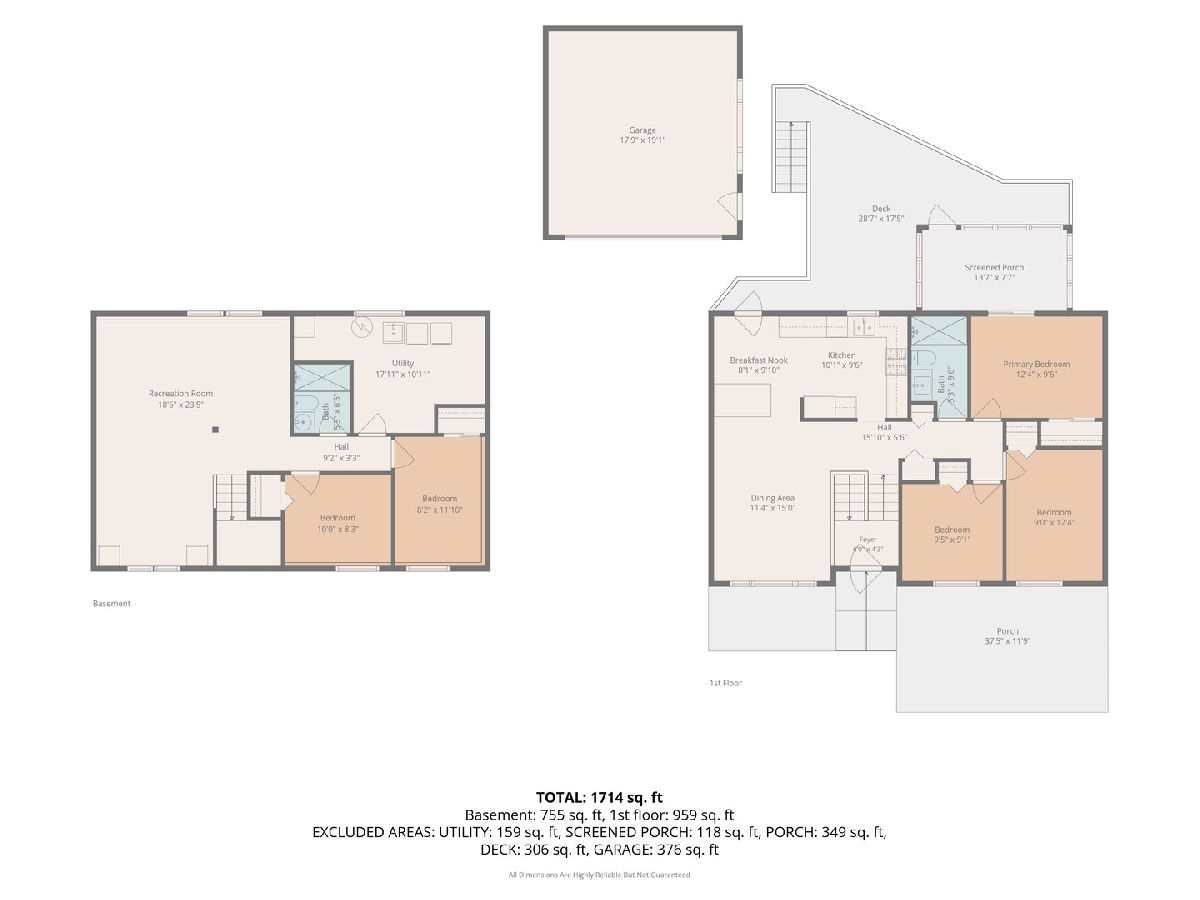
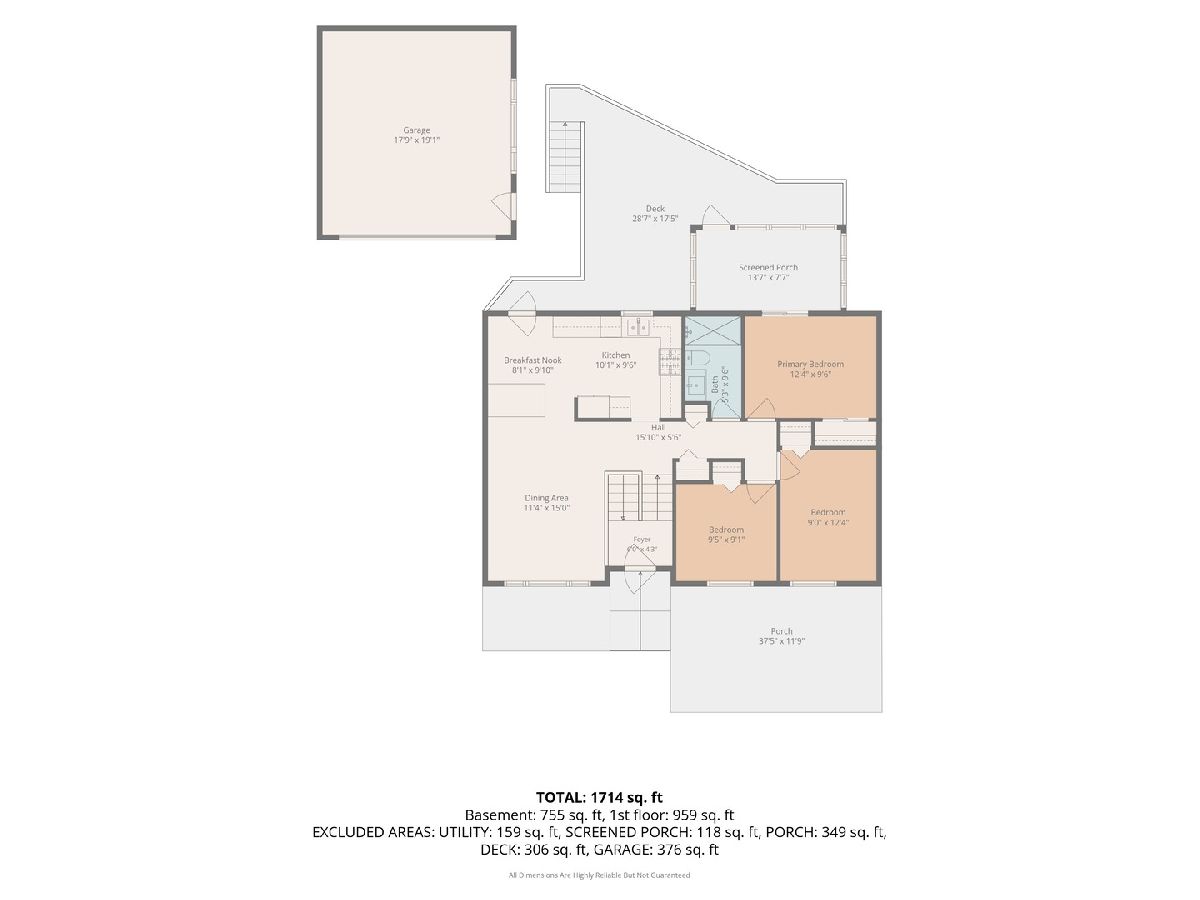
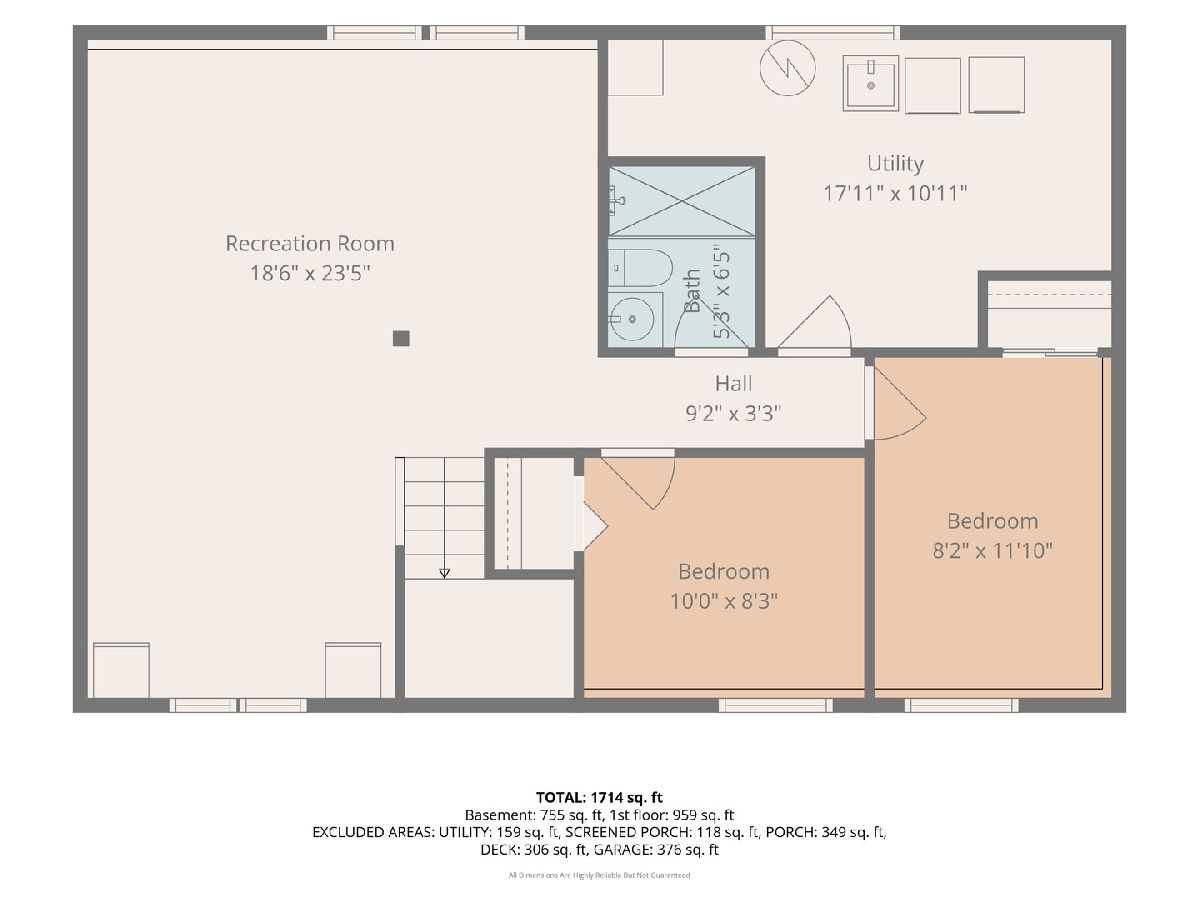
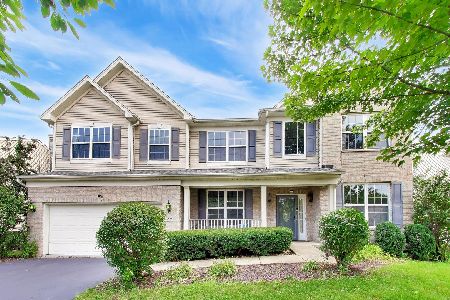
Every home has a story-welcome to your next chapter at 141 Plainview Drive! Enjoy peaceful water views and parkside living in this beautifully updated 5-bedroom, 2-bath home in Cinnamon Creek. Situated directly across from Poplar Park, this home offers flexible space across two fully finished levels. The main level features a sunlit living room, three bedrooms, a full bath, and an eat-in kitchen complete with granite countertops, stainless steel appliances, and a walk-in pantry. The lower level expands your living space with a large family room, two additional bedrooms, a second full bath, and a dedicated laundry room. Major updates to the home include: New House & Garage Roofs (2026), Updated Bathrooms (2026), New Flooring (2025), New Furnace & A/C (2025), and New Windows (2024). Step outside to relax on your screened porch or stroll the path along the water. Unbeatable location close to local shopping, dining, Pelican Harbor, I-55, and I-355!
Property Specifics
| Single Family | |
| — | |
| — | |
| 1974 | |
| Finished, Full | |
| Vinyl Siding, Brick | |
| — | |
| — | |
| Pond | |
| 0.18 |
| Will | |
| Cinnamon Creek | |
| 0 / Not Applicable | |
| None | |
| Lake Michigan | |
| Public Sewer | |
| Central Air | |
| Gas, Forced Air | |
| 12791357 | |
| 1202161110010000 |
Nearby Schools
| NAME: | DISTRICT: | DISTANCE: | |
|---|---|---|---|
|
Grade School
Independence Elementary School |
365U | — | |
|
Middle School
Jane Addams Middle School |
365U | Not in DB | |
|
High School
Bolingbrook High School |
365U | Not in DB | |
Some photos of this home have been virtually staged.
Room Specifics
Total Bedrooms: 5
Bedrooms Above Ground: 5
Bedrooms Below Ground: 0
Dimensions: 12X10
Floor Type: —
Dimensions: 10X9
Floor Type: —
Dimensions: 9X12
Floor Type: —
Dimensions: 10X8
Floor Type: —
Full Bathrooms: 2
Bathroom Amenities: —
Bathroom in Basement: 1
Dimensions: 11X15
Floor Type: —
Dimensions: 10X10
Floor Type: —
Dimensions: 18X11
Floor Type: —
Dimensions: 19X24
Floor Type: —
Dimensions: 24X19
Floor Type: —
Rooms: Bedroom 5, Breakfast Room
Name: Bedroom 5
Dimensions: 8X11
Floor Type: —
Name: Breakfast Room
Dimensions: 8X10
Floor Type: —
Other Specifics
| 2 | |
| Concrete Perimeter | |
| Asphalt, Garage Door Opener, Garage Owned, Detached, Garage | |
| — | |
| Hardwood, Laminate | |
| Deck, Screened | |
| — | |
| Corner Lot, Mature Trees | |
| 139.15 X 109.23 X 157.72 | |
| — | |
| None | |
| — | |
| — | |
| Not in DB | |
| Park, Lake, Curbs, Sidewalks, Street Lights, Street Paved | |
| — | |
| — |
Contact Agent
Nearby Similar Homes
Nearby Sold Comparables




Contact Agent
Listing Provided By
@properties Christie's International Real Estate
