

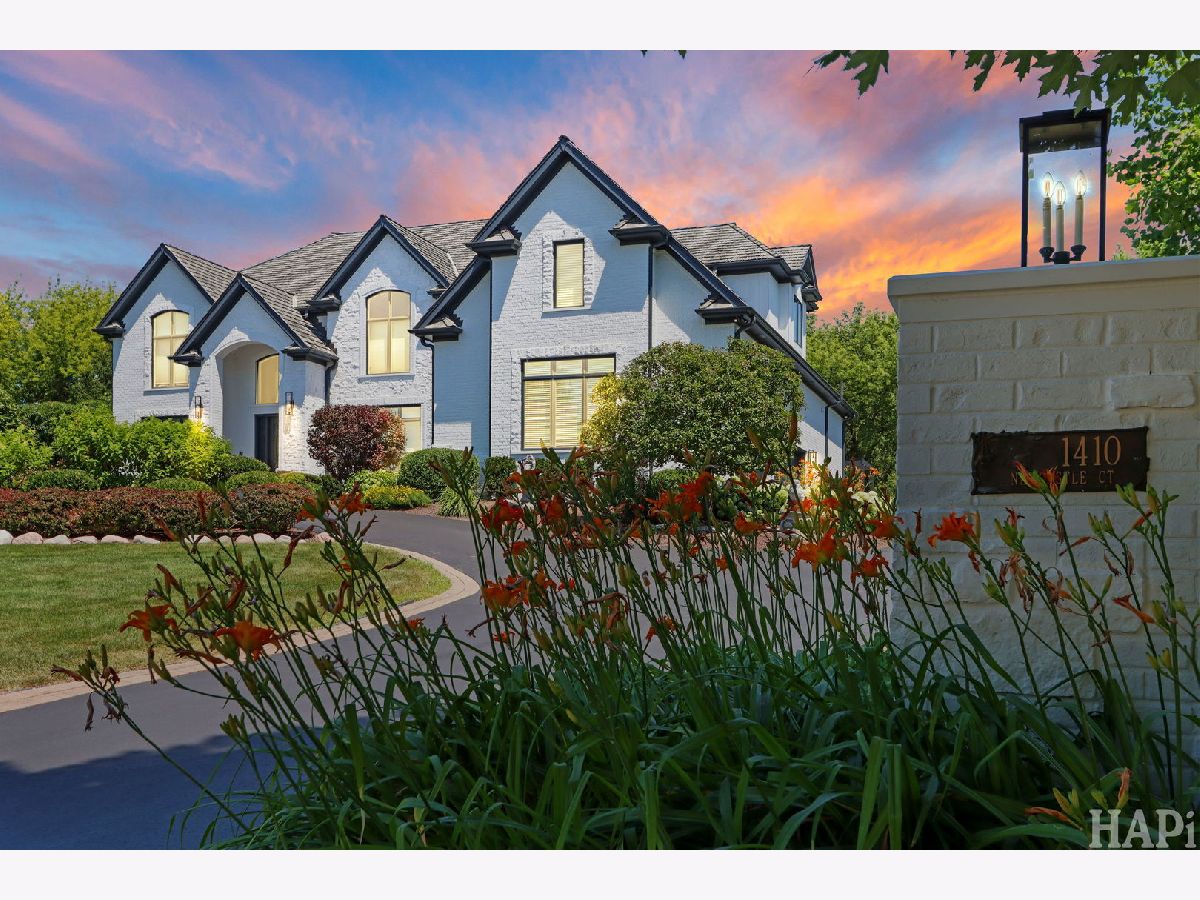
1410 Newcastle Court, Inverness, Illinois 60010


$2,099,000
|
For Sale
|
|
| Status: | Contingent |
| Sqft: | 7,770 |
| Cost/Sqft: | $270 |
| Beds: | 7 |
| Baths: | 7 |
| Year Built: | 2012 |
| Property Taxes: | $19,225 |
| Lot Size: | 0,98 |
Description
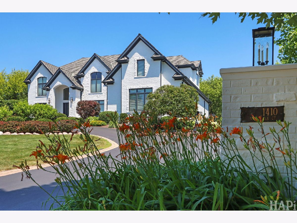
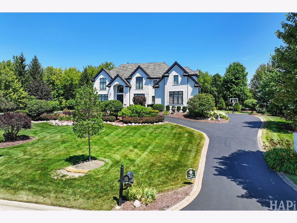
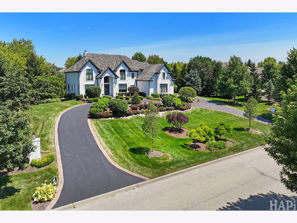
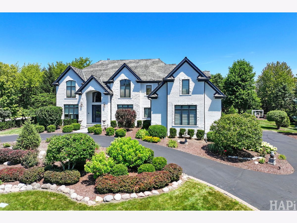
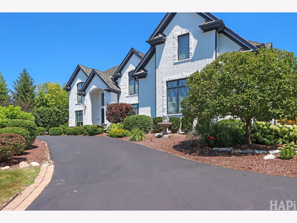
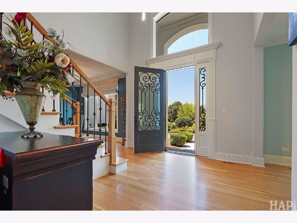
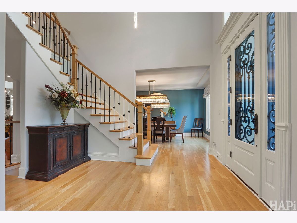
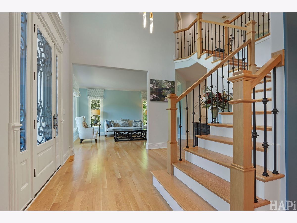
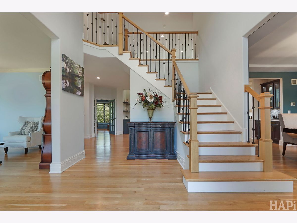
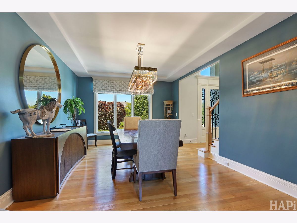
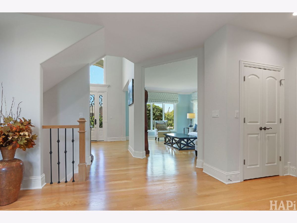
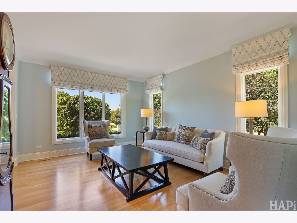
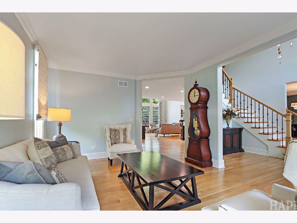
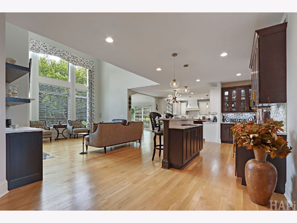
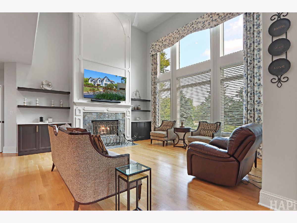
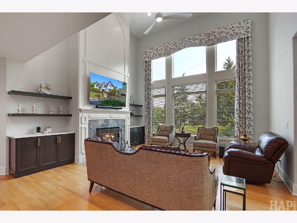
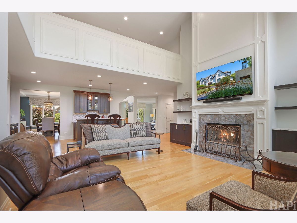
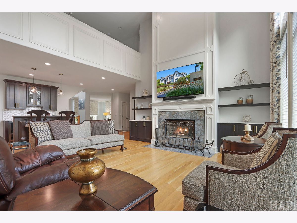
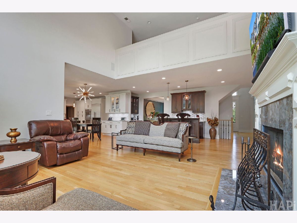
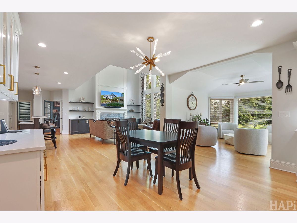
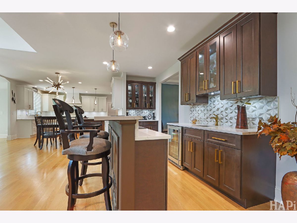
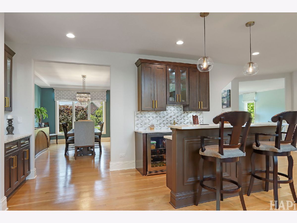
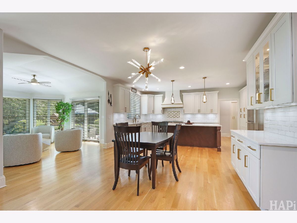
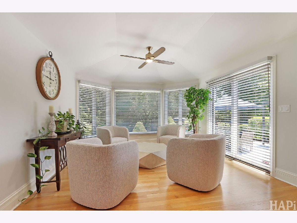
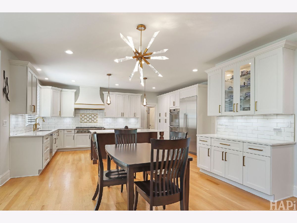
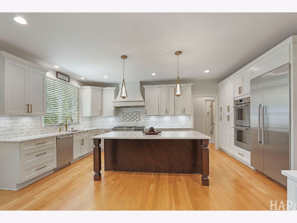
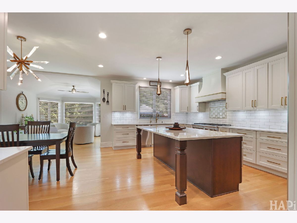
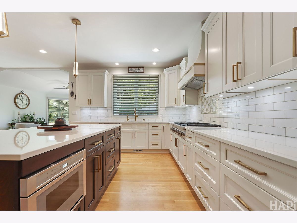
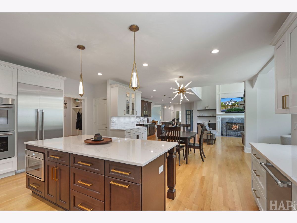
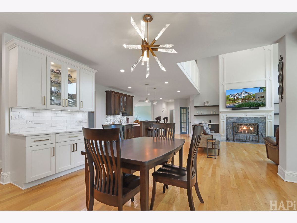
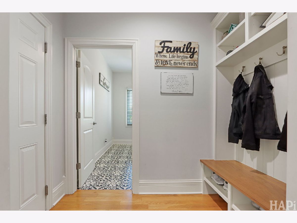
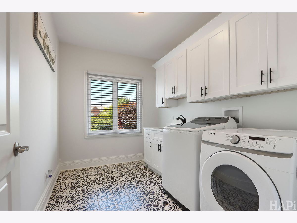
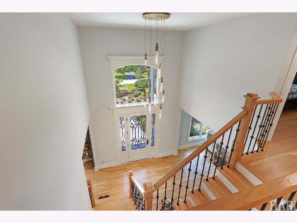
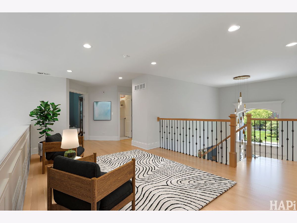
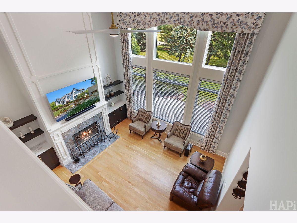
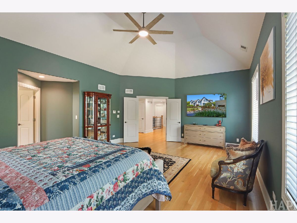
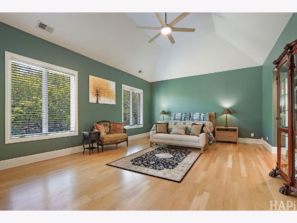
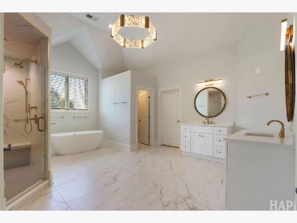
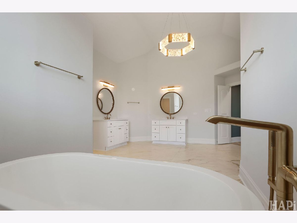
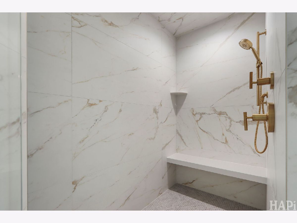
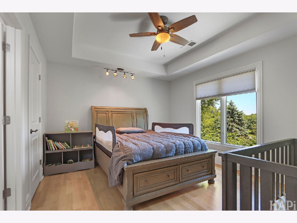
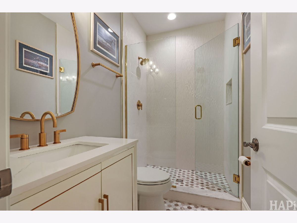
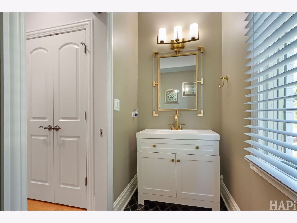
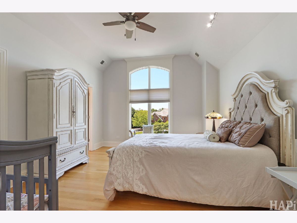
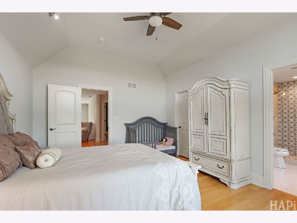
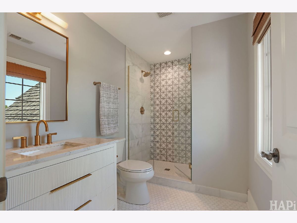
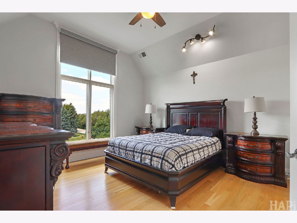
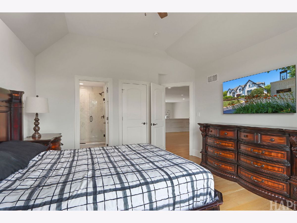
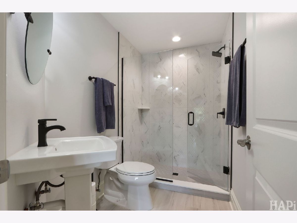
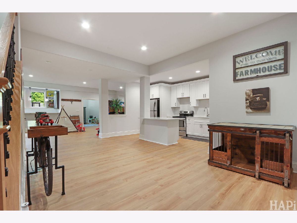
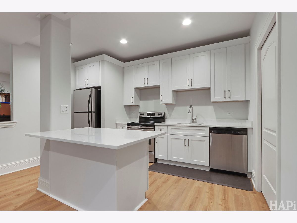
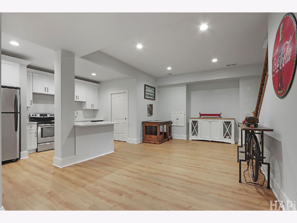
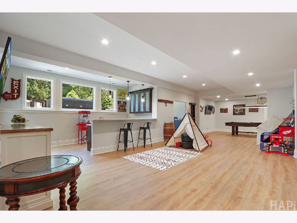
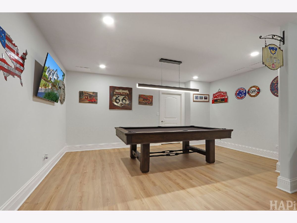
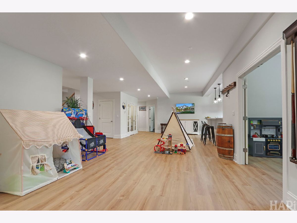
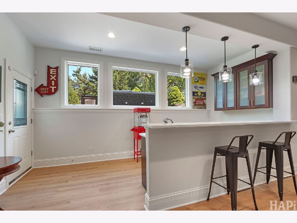
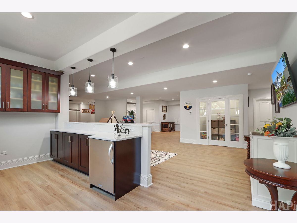
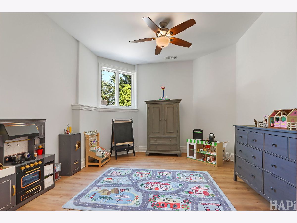
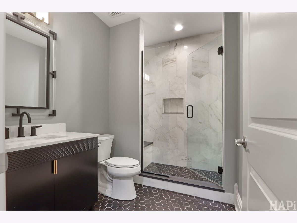
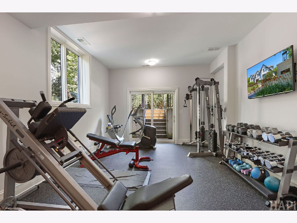
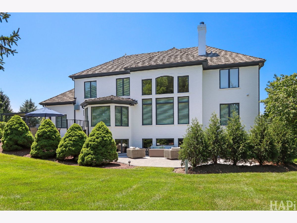
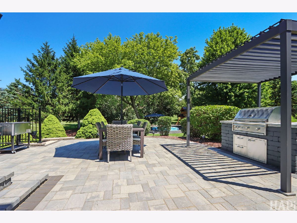
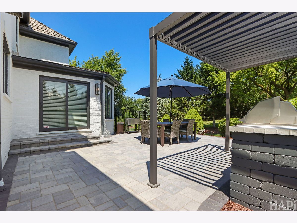
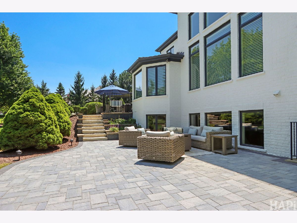
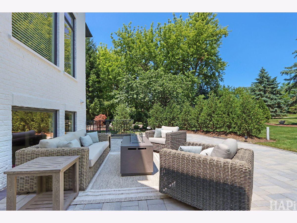
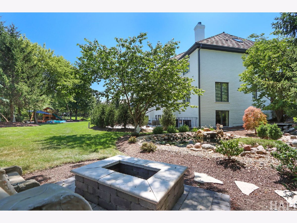
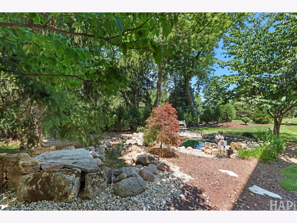
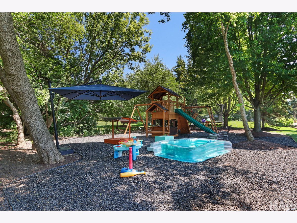
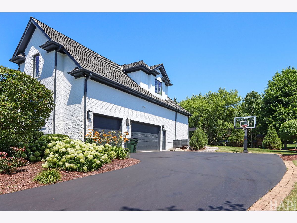
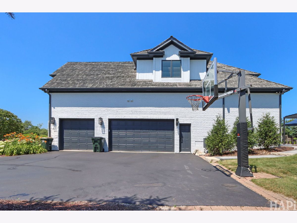
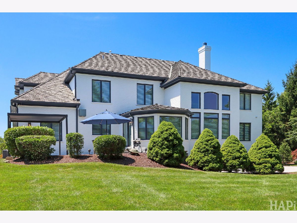
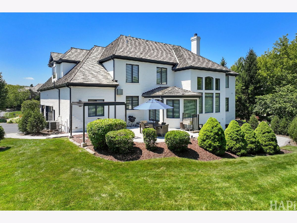
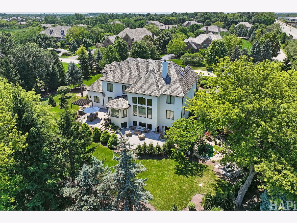
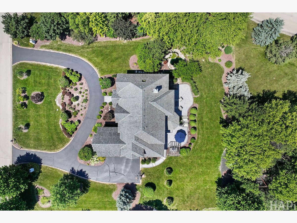
Stunning 7-bedroom, 6-bathroom, nestled within the prestigious Glencrest enclave of Inverness/Barrington. Extensive remodeling has created a move-in ready masterpiece that is perfect for everyday living and entertaining (see documents for a list of updates). The gourmet chef's kitchen features premium appliances and elegant finishes. This heart of the home flows seamlessly into expansive, well appointed living and entertaining spaces. Striking floor-to-ceiling fireplace and serene views of your tranquil pond create a light filled and warm atmosphere. The main level offers a private ensuite-ideal for guests or multigenerational living-while the upper level boasts four luxurious ensuite bedrooms. The primary suite is ideal for rest and relaxation, featuring a spa-inspired bath. sanctuary, complete with a spa-inspired bath and an impressive boutique-style walk-in closet. The sun-filled walkout lower level is designed for both relaxation and entertainment, featuring a full second kitchen, custom built-in bar, and flexible spaces perfect for a home gym, office, or media lounge. Outdoors, $150,000 in professionally designed landscaping showcases a stunning two- tier brick patio and tranquil garden setting-perfect for hosting or unwinding in total privacy. Additional highlights include a three-car garage with EV charging, and convenient access to top-rated schools and I-90. This exceptional home has been extensively remodeled from top to bottom, showcasing over $350,000 in premium upgrades with high-end finishes, custom craftsmanship, and modern smart-home features throughout.
Property Specifics
| Single Family | |
| — | |
| — | |
| 2012 | |
| 2025 | |
| Finished, Walk-Out Access | |
| 2,560 (2,250 finished) | |
| Brick, Stone | |
| Asphalt | |
| — | |
| No | |
| 0.98 |
| Cook | |
| — | |
| 0 / Not Applicable | |
| None | |
| Public | |
| Public Sewer | |
| Central Air | |
| Natural Gas | |
| 12713766 | |
| 01124050080000 |
Nearby Schools
| NAME: | DISTRICT: | DISTANCE: | |
|---|---|---|---|
|
Grade School
Grove Avenue Elementary School |
220 | — | |
|
Middle School
Barrington Middle School Prairie |
220 | Not in DB | |
|
High School
Barrington High School |
220 | Not in DB | |
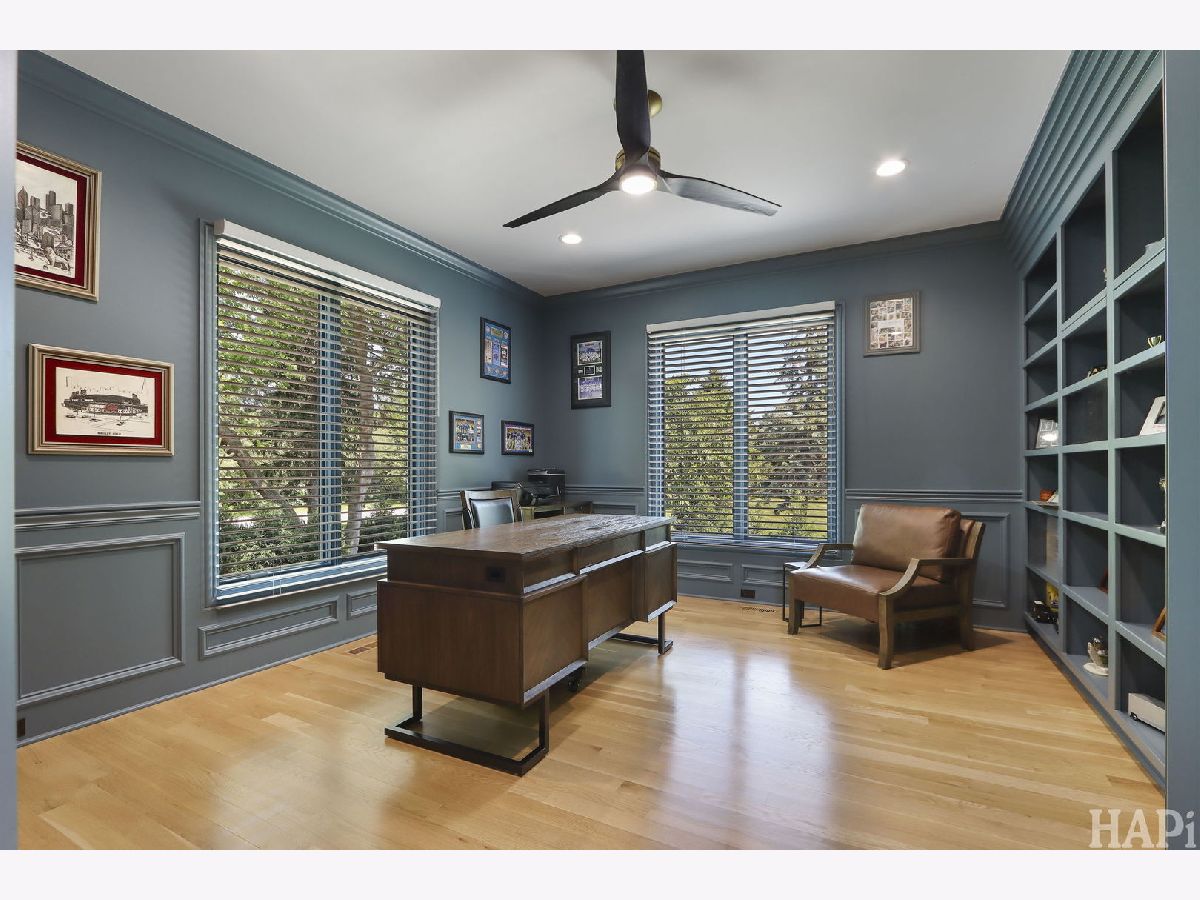
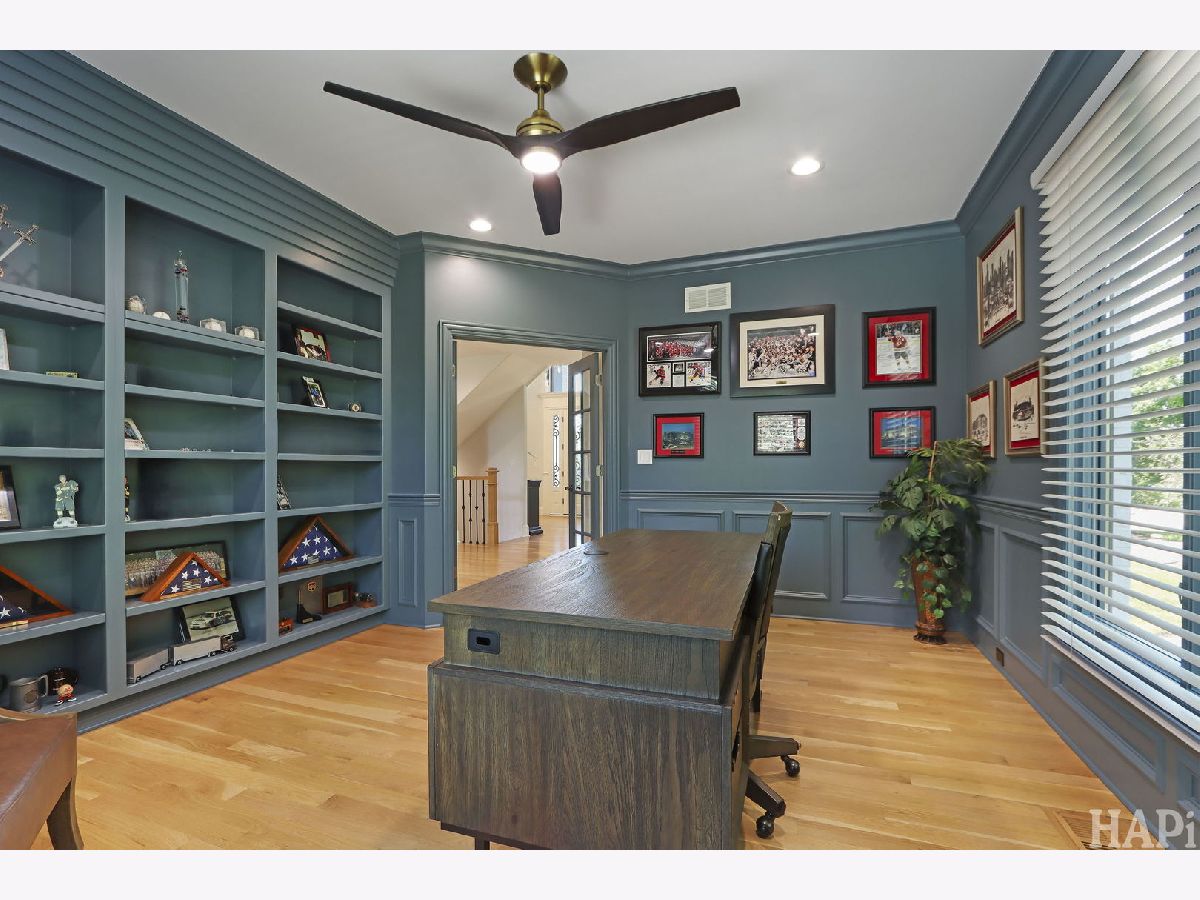
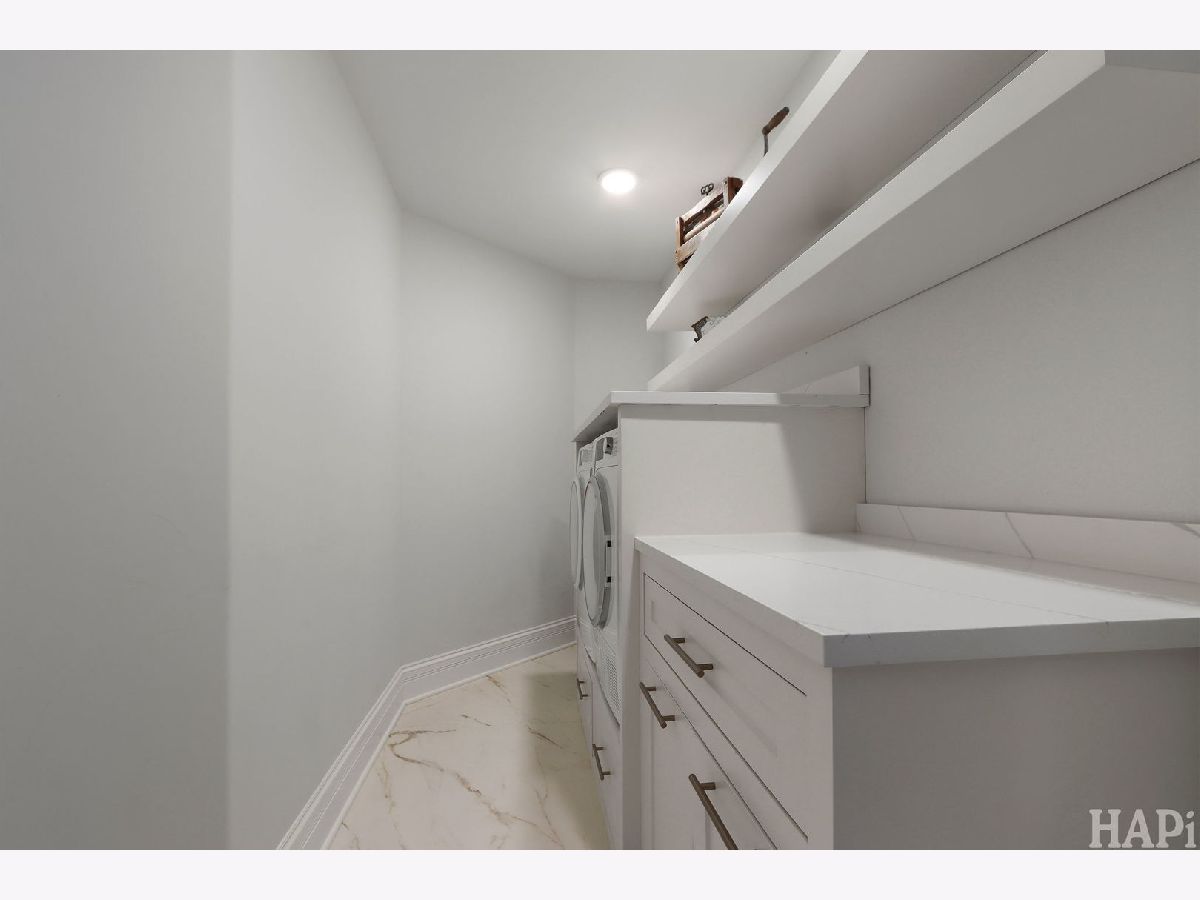
Some photos of this home have been virtually staged.
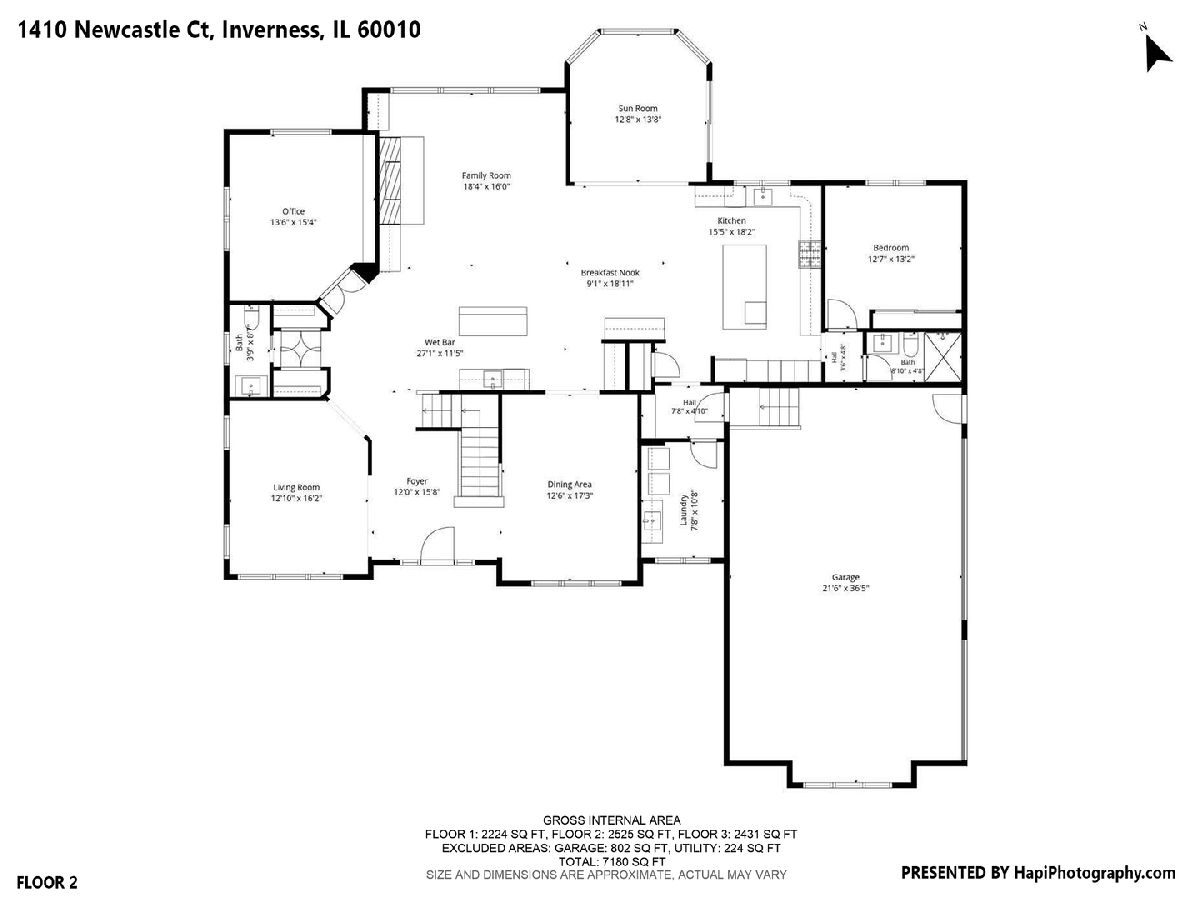
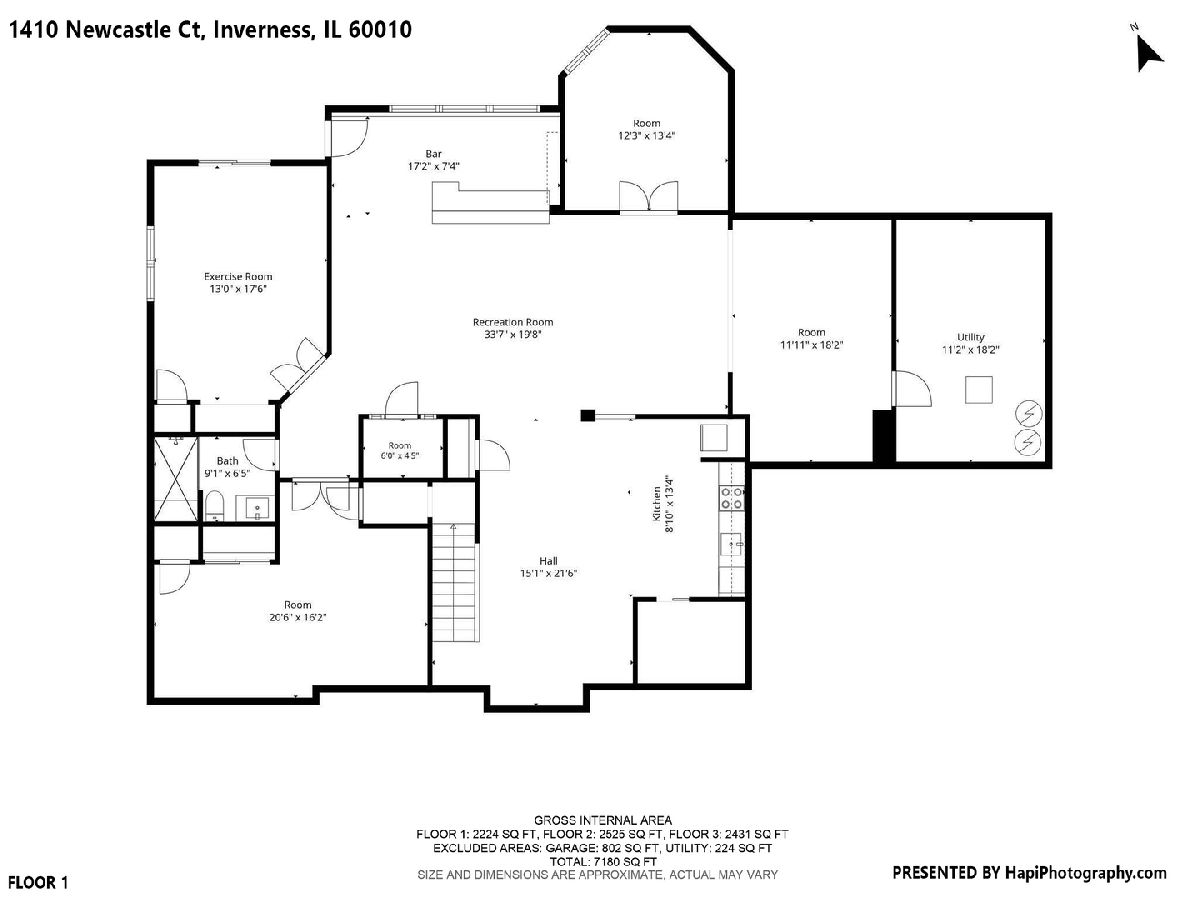
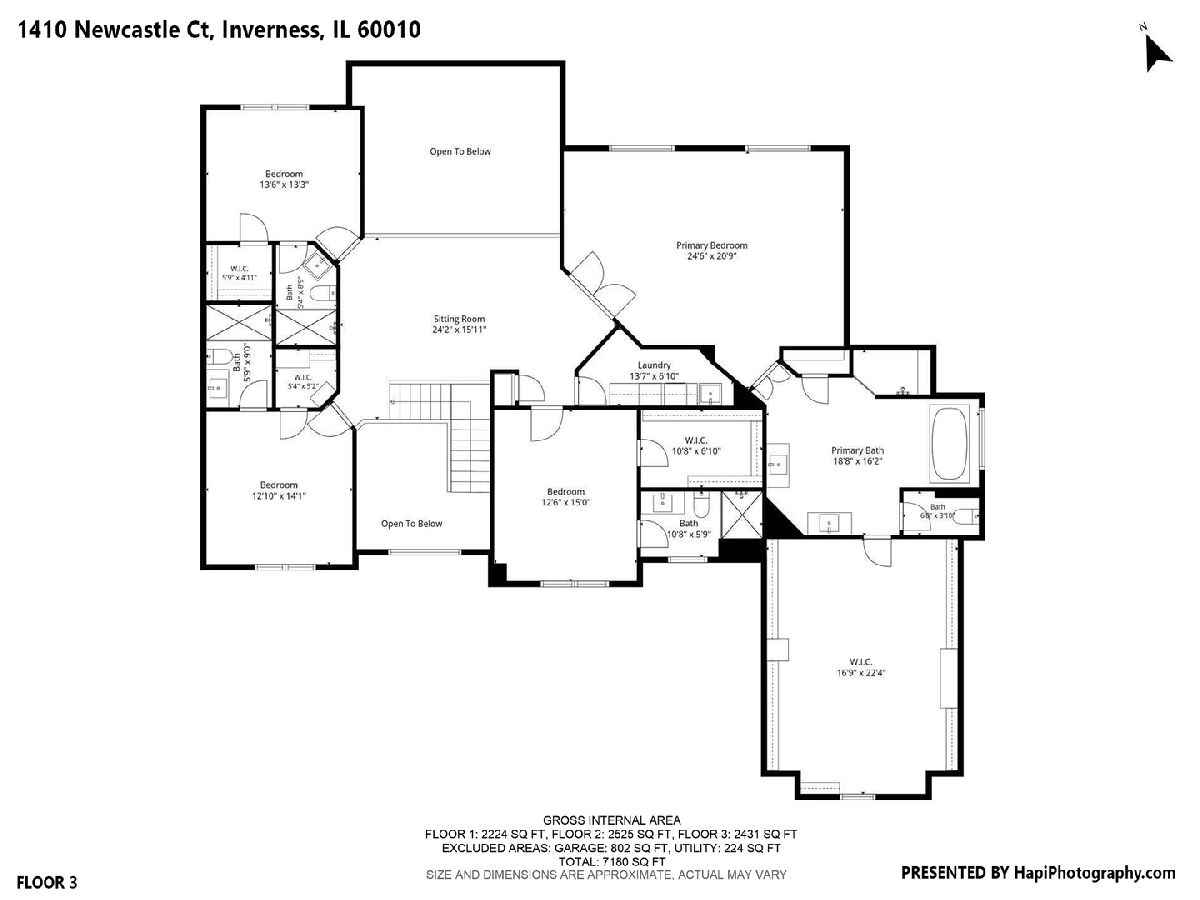
Room Specifics
Total Bedrooms: 7
Bedrooms Above Ground: 7
Bedrooms Below Ground: 0
Dimensions: 25X21
Floor Type: Hardwood
Dimensions: 14X13
Floor Type: Hardwood
Dimensions: 11X14
Floor Type: Hardwood
Dimensions: 13X15
Floor Type: Hardwood
Full Bathrooms: 7
Bathroom Amenities: —
Bathroom in Basement: 1
Dimensions: 13X17
Floor Type: Hardwood
Dimensions: 15X18
Floor Type: Hardwood
Features: Island
Dimensions: 8X11
Floor Type: Hardwood
Dimensions: 12X16
Floor Type: Hardwood
Dimensions: 18X16
Floor Type: Hardwood
Rooms: Kitchen, Bedroom 5, Bedroom 6, Bedroom 7, Exercise Room, Foyer, Office, Recreation Room, Sitting Room, Utility Room-Lower Level
Name: Bedroom 5
Dimensions: 13X13
Floor Type: —
Name: Bedroom 6
Dimensions: 21X16
Floor Type: —
Name: Bedroom 7
Dimensions: 13X13
Floor Type: —
Name: Office
Dimensions: 14X15
Floor Type: Hardwood
Name: Recreation Rm
Dimensions: 34X20
Floor Type: —
Name: Sitting Room
Dimensions: 24X16
Floor Type: —
Name: Exercise Room
Dimensions: 13X18
Floor Type: —
Name: Kitchen- 2nd
Dimensions: 9X18
Floor Type: —
Name: Foyer
Dimensions: 12X16
Floor Type: Hardwood
Name: Utility Room-Lower Level
Dimensions: 11X18
Floor Type: —
Other Specifics
| 3 | |
| Concrete Perimeter | |
| Asphalt, EV Ready, Electric Vehicle Charging Station(s), Garage Owned, Attached, Garage | |
| Multiple Locations, Sink | |
| — | |
| Patio, Porch | |
| Outdoor Grill, Fire Pit | |
| — | |
| 203.1 x 201.9 x 200.6 x 24 | |
| — | |
| Full | |
| — | |
| Range, Dishwasher, Refrigerator, Washer, Dryer | |
| Not in DB | |
| — | |
| — | |
| — |
Contact Agent
Contact Agent
Listing Provided By
Coldwell Banker Realty
