

1410 Partridge Lane, Arlington Heights, Illinois 60004


$275,000
|
For Sale
|
|
| Status: | Contingent |
| Sqft: | 1,300 |
| Cost/Sqft: | $212 |
| Beds: | 2 |
| Baths: | 2 |
| Year Built: | 1990 |
| Property Taxes: | $6,241 |
| Days On Market: | 19 |
| Lot Size: | 0,00 |
Description
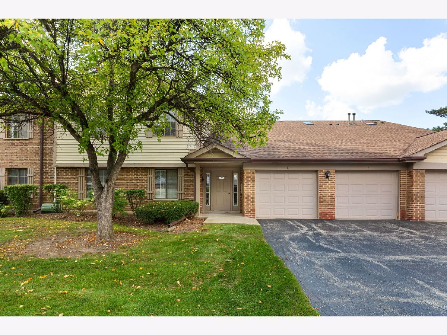
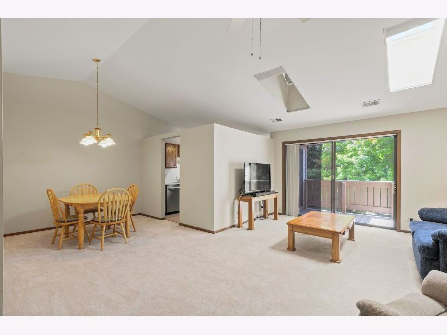
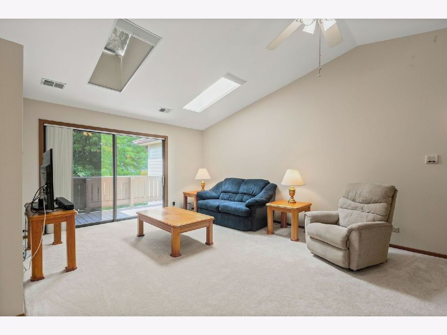
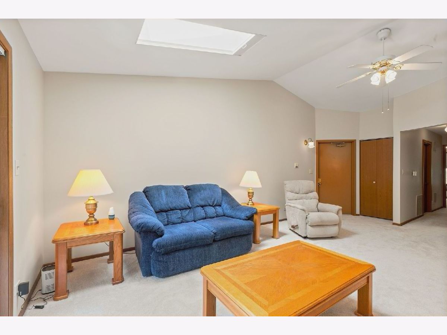
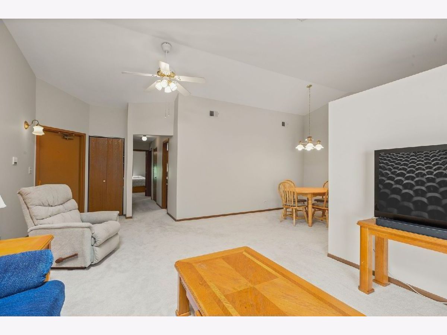
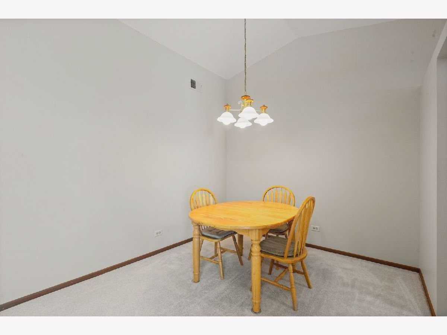
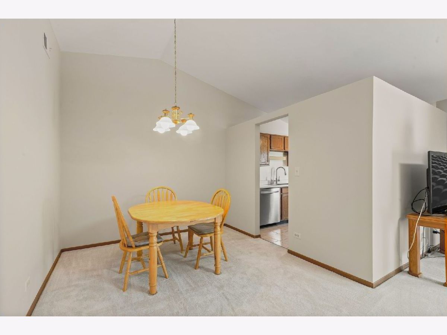
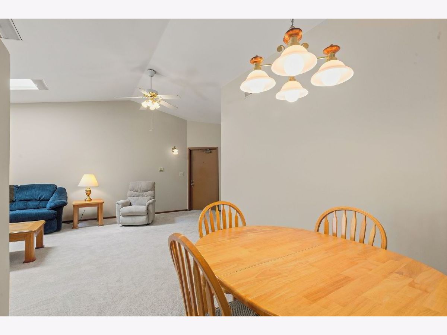
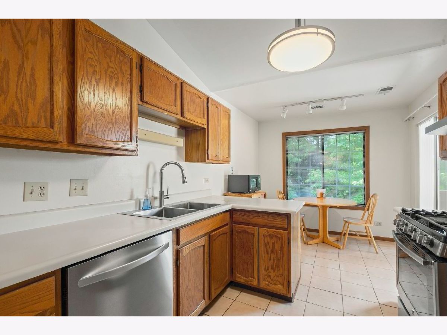
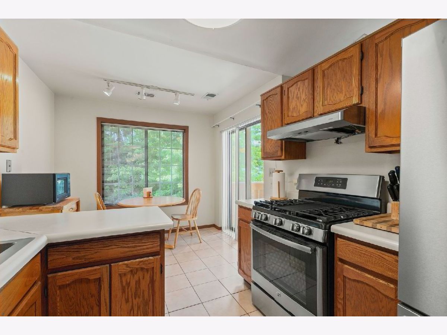
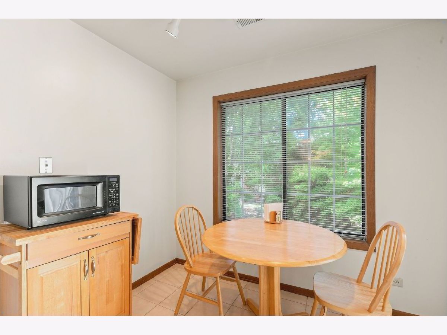
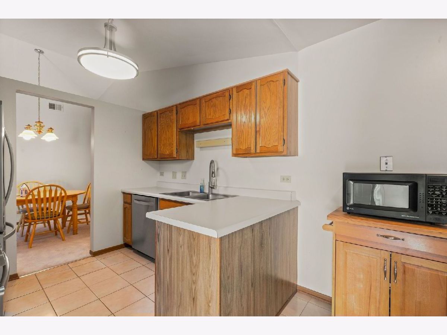
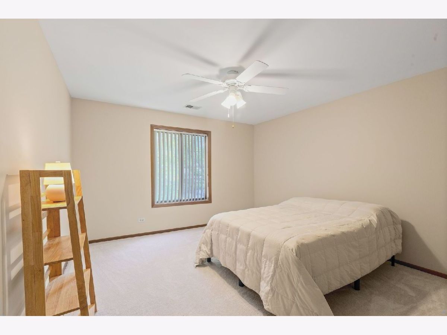
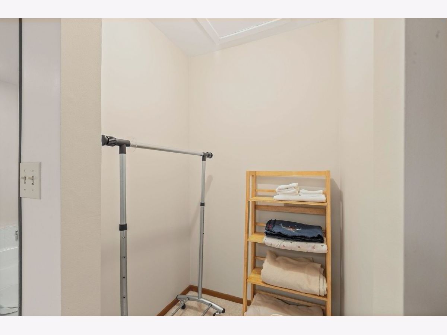
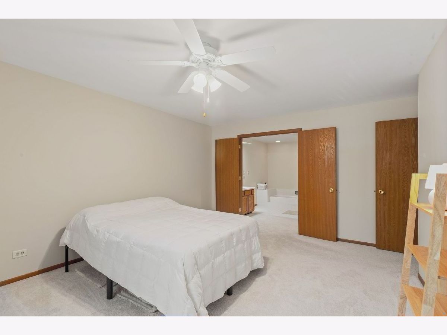
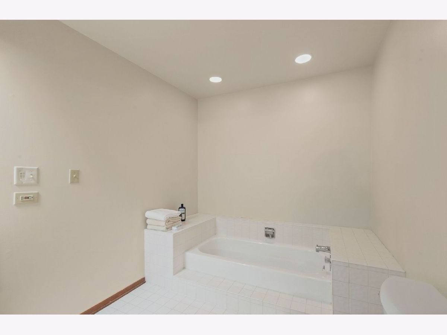
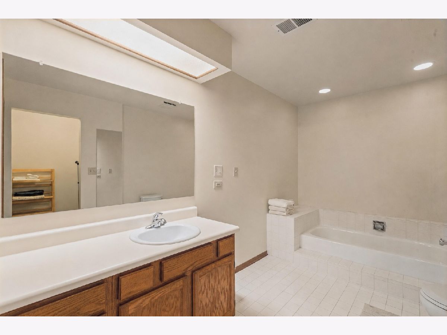
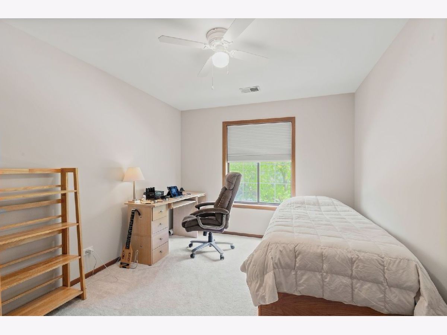
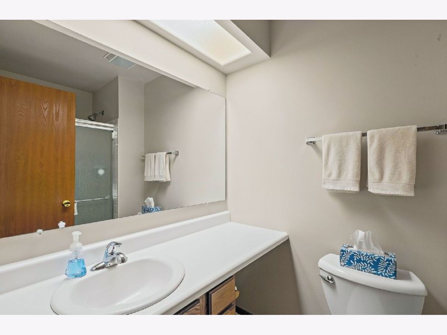
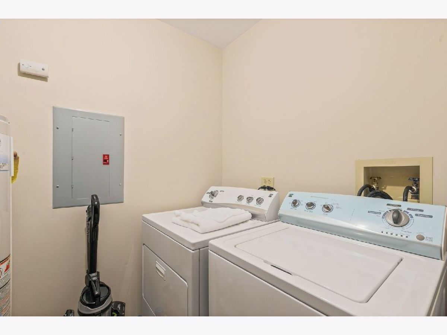
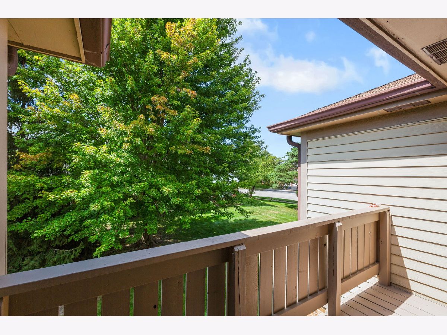
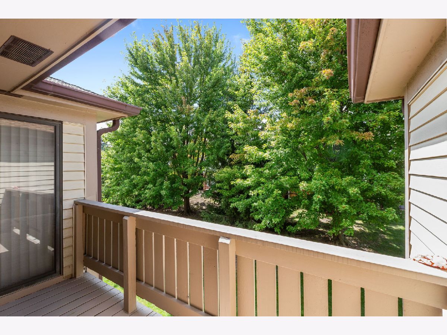
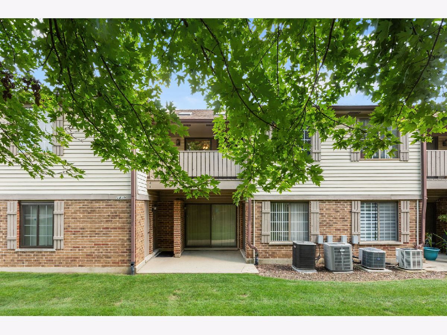
Owned by the same owner since 2000, this lovely home has been used only as a summer residence for the past several years, so it has been gently lived in and beautifully maintained. This open and airy second-floor Somerset model in desirable Pheasant Trail is filled with natural light from vaulted ceilings and skylights. Fresh paint and brand-new carpeting throughout create a clean, move-in-ready blank slate. The kitchen offers table space, beautifully preserved oak cabinetry and countertops, stainless steel appliances, a newer double-bowl stainless steel sink, and a new garbage disposal. The spacious L-shaped living and dining room features sliding glass doors leading to a private balcony with a convenient storage closet. The generous primary suite includes a large walk-in closet ready for the organization system of your choice and a private bath with a soaking tub, replaced sink, and replaced toilet. The second full bath has been refreshed with a replaced sink and toilet, plus new shower doors. A top-of-the-line American Standard furnace and the water heater have both had limited use. Best of all, this home is being sold furnished. Move right in, unpack, and enjoy!
Property Specifics
| Condos/Townhomes | |
| 2 | |
| — | |
| 1990 | |
| — | |
| Somerset | |
| No | |
| — |
| Cook | |
| Pheasant Trail | |
| 318 / Monthly | |
| — | |
| — | |
| — | |
| 12742428 | |
| 03061000181238 |
Nearby Schools
| NAME: | DISTRICT: | DISTANCE: | |
|---|---|---|---|
|
Grade School
Edgar A Poe Elementary School |
21 | — | |
|
Middle School
Cooper Middle School |
21 | Not in DB | |
|
High School
Buffalo Grove High School |
214 | Not in DB | |

Room Specifics
Total Bedrooms: 2
Bedrooms Above Ground: 2
Bedrooms Below Ground: 0
Dimensions: —
Floor Type: —
Full Bathrooms: 2
Bathroom Amenities: —
Bathroom in Basement: 0
Rooms: —
Basement Description: —
Other Specifics
| 1 | |
| — | |
| — | |
| — | |
| — | |
| condo | |
| — | |
| — | |
| — | |
| — | |
| Not in DB | |
| — | |
| — | |
| — | |
| — |
Contact Agent
Contact Agent
Listing Provided By
Coldwell Banker Realty
