

1411 Farwell Avenue, Rogers Park, Chicago, Illinois 60626


$175,000
|
For Sale
|
|
| Status: | New |
| Sqft: | 0 |
| Cost/Sqft: | — |
| Beds: | 1 |
| Baths: | 1 |
| Year Built: | 1920 |
| Property Taxes: | $2,539 |
| Days On Market: | 0 |
| Lot Size: | 0,00 |
Description
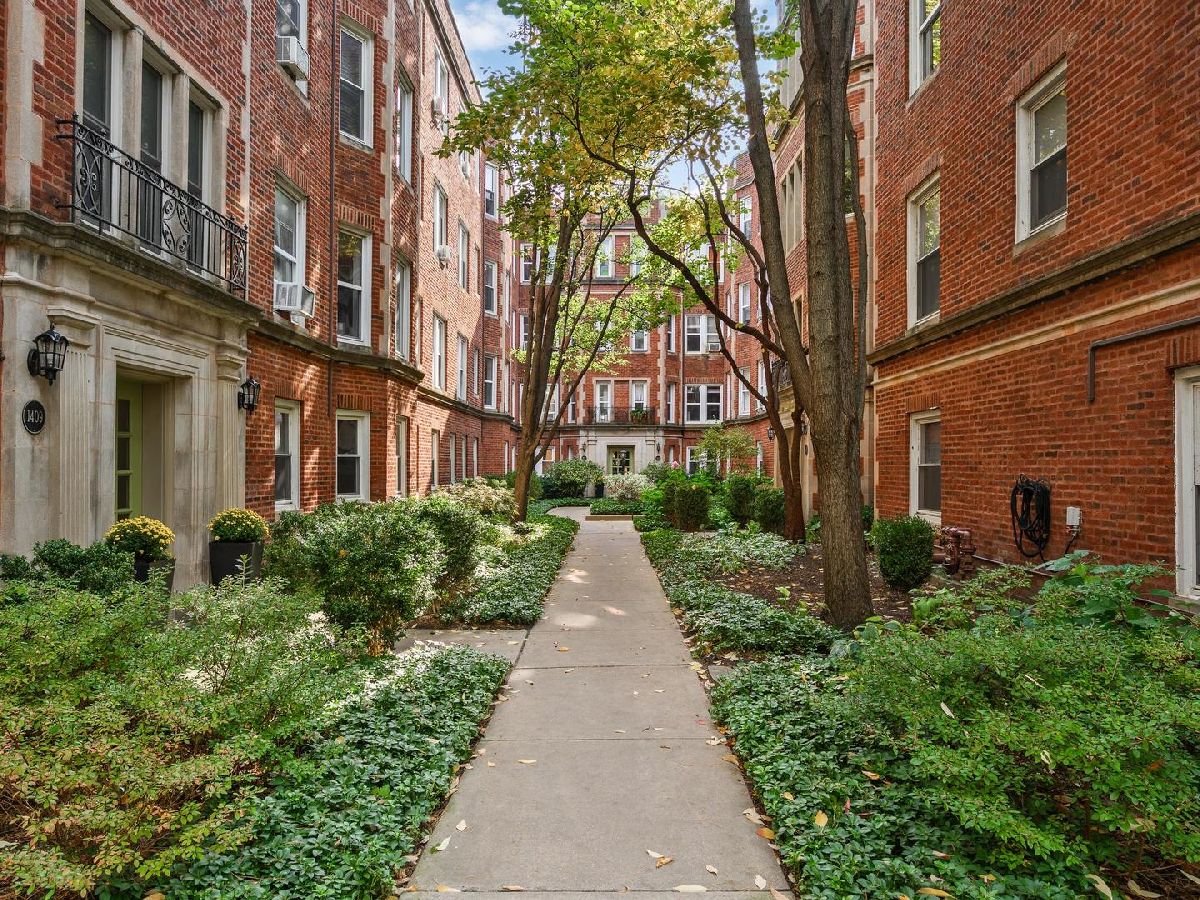
Call today see this FANTASTIC, high first floor, impeccably maintained one bedroom in desirable Rogers Park. The building is along the train tracks but this unit faces the courtyard, not the tracks. The spacious open living, dining room is perfect for any buyer. A separate den off the living room is the ideal work- from-home space. Just painted, you can move right in. There are hardwood floors and top down, bottom up blinds throughout. Cool brick accent walls in the living room and den give this an cool urban loft vibe. The bedroom is good size with a custom organized wall to wall closet. The kitchen features maple cabinets, stainless steel appliances and a wine rack. The bathroom has white ceramic finishes, a newly glazed tub and vanity. Enjoy views of the professionally landscaped courtyard from every room. In unit washer and dryer are included. There is extra private storage and space for bikes. The location is 2nd to very few. Just a short walk to the lake and beach, the Red line, Loyola, Starbucks, cafes, casual and fine dining, shops, parks, and so much more. Do not miss this one. Rentals not allowed.
Property Specifics
| Condos/Townhomes | |
| 3 | |
| — | |
| 1920 | |
| None | |
| Brick | |
| Rubber | |
| 1 BR PLUS DEN | |
| No | |
| — |
| Cook | |
| — | |
| 408 / Monthly | |
| Heat, Water, Insurance, Exterior Maintenance, Lawn Care, Scavenger, Snow Removal | |
| Lake Michigan | |
| Public Sewer | |
| Wall Unit(s) | |
| Radiator(s) | |
| 12798259 | |
| 11321210311016 |
Property History
| DATE: | EVENT: | PRICE: | SOURCE: |
|---|---|---|---|
| 7 Nov, 2026 | Listed for sale | $175,000 | MRED MLS |


Room Specifics
Total Bedrooms: 1
Bedrooms Above Ground: 1
Bedrooms Below Ground: 0
Dimensions: 9X12
Floor Type: Hardwood
Full Bathrooms: 1
Bathroom Amenities: —
Bathroom in Basement: 0
Dimensions: COMBO
Floor Type: —
Dimensions: 8X9
Floor Type: Ceramic Tile
Features: Eating Area-Table Space
Dimensions: 15X17
Floor Type: Hardwood
Rooms: Den
Name: Den
Dimensions: 9X7
Floor Type: —
Other Specifics
| — | |
| — | |
| — | |
| Washer Hookup, Electric Dryer Hookup, In Unit, Laundry Closet | |
| Hardwood | |
| — | |
| — | |
| — | |
| COMMON | |
| — | |
| None | |
| Storage | |
| Range, Microwave, Dishwasher, Refrigerator, Freezer, Washer, Dryer | |
| Not in DB | |
| — | |
| Bike Room/Bike Trails, Storage | |
| — |
Tax History
| Year | Property Taxes |
|---|---|
| 2026 | $2,539 |
Contact Agent
Nearby Similar Homes
Nearby Sold Comparables




Contact Agent
Listing Provided By
Keller Williams Preferred Realty
