

14115 Prairie Commons Lane, South Beloit, Illinois 61080


$299,900
|
For Sale
|
|
| Status: | Pending |
| Sqft: | 1,521 |
| Cost/Sqft: | $197 |
| Beds: | 3 |
| Baths: | 3 |
| Year Built: | 2007 |
| Property Taxes: | $5,295 |
| Days On Market: | 8 |
| Lot Size: | 0,27 |
Description
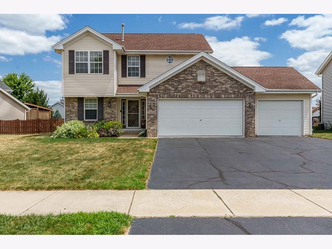
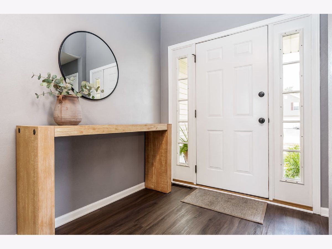
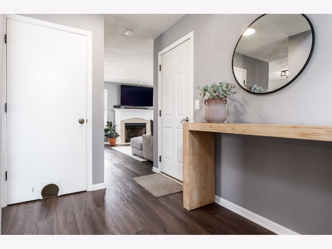
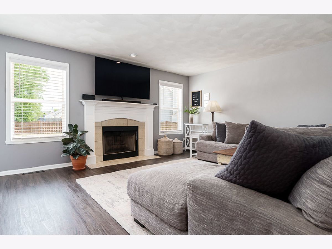
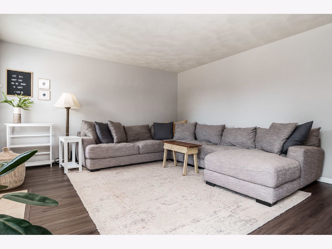
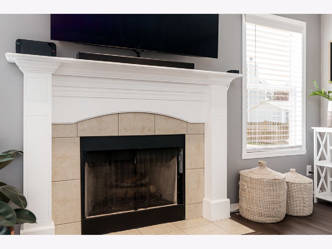
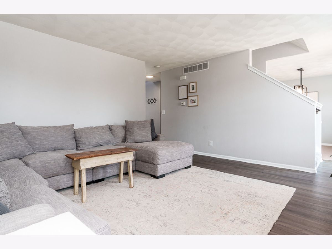
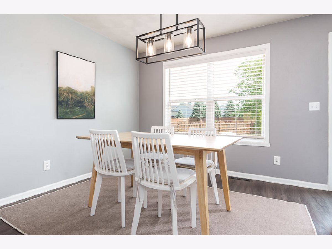
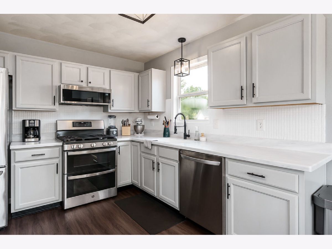
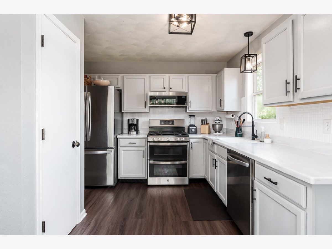
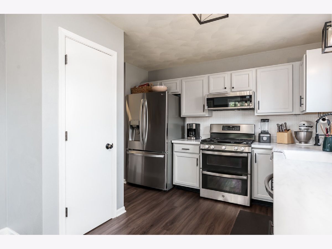
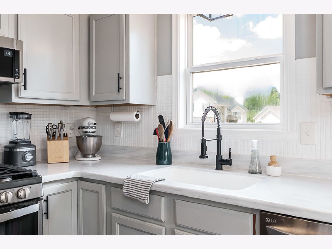
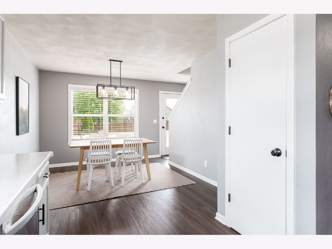
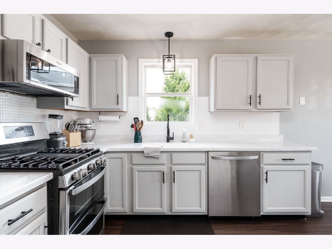
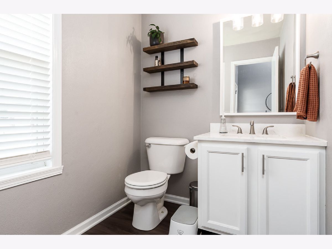
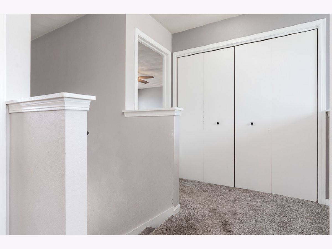
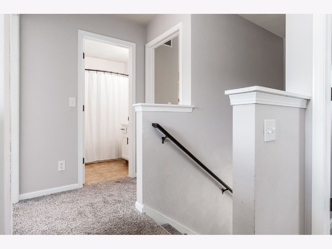
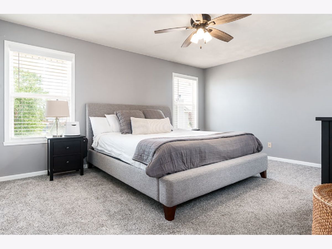
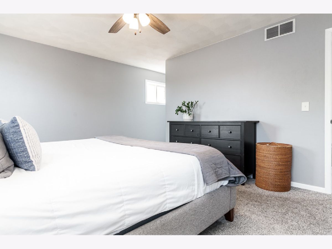
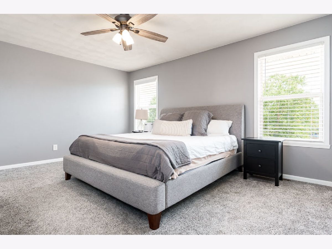
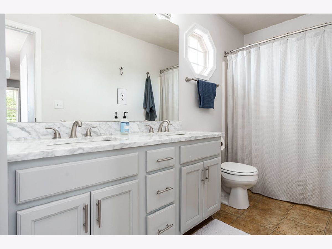
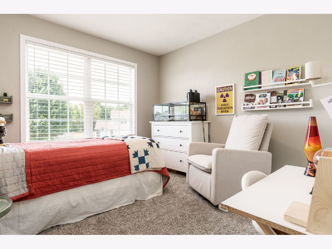
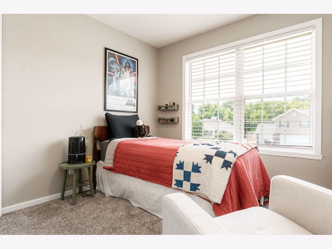
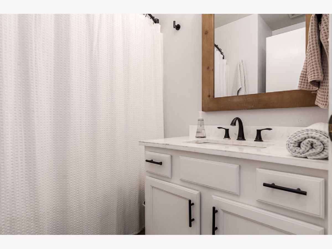
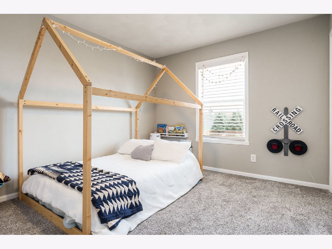
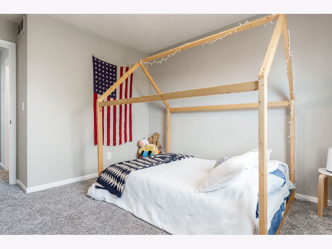
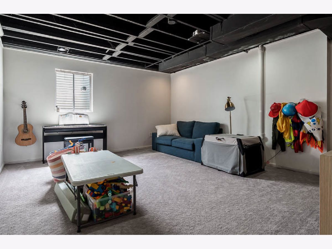
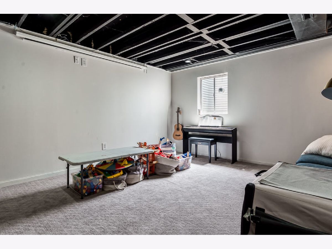
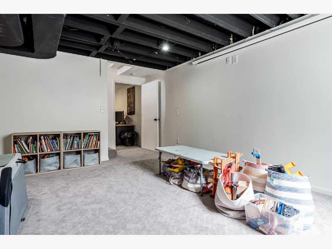
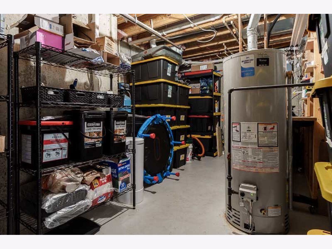
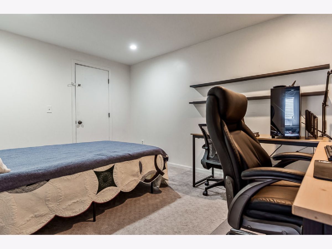
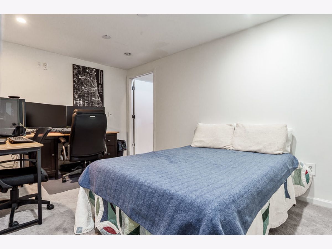
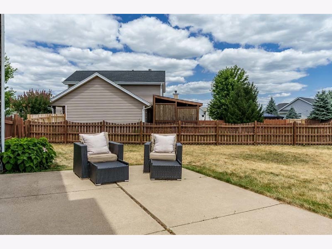
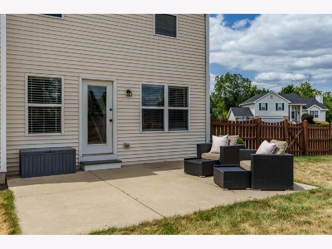
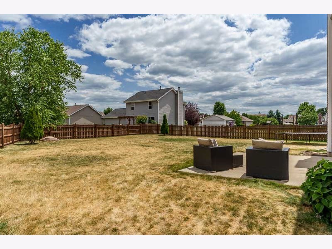
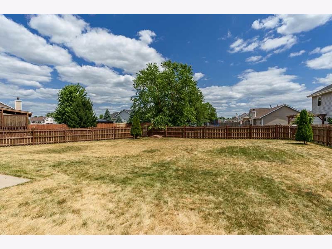
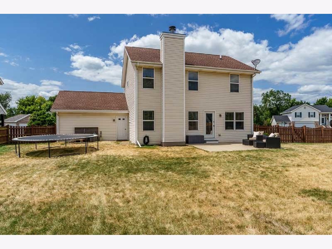
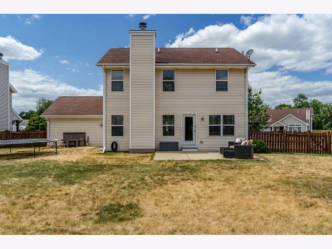
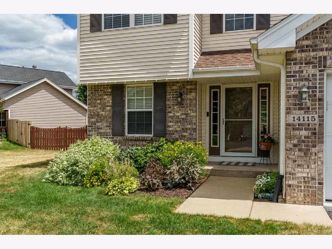
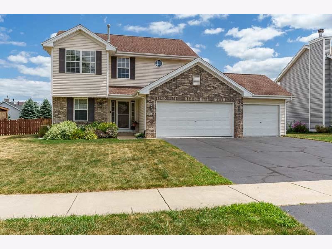
This beautiful two-story home offers approximately 2,000 square feet of comfortable living space, perfectly situated in the Prairie Hill and Hononegah School District. The main floor features a bright, open layout including a spacious living room, dining area, and a fully updated kitchen. The kitchen is a standout, boasting fresh white cabinetry, durable hard-surface countertops, a stylish tile backsplash, and modern stainless steel appliances. A convenient, updated half-bath completes the main level. Throughout the home, you will find crisp white trim and doors, complemented by updated fixtures that add a polished, contemporary feel. Upstairs, the home hosts three well-appointed bedrooms and two full bathrooms. The primary suite is a true retreat, featuring a walk-in closet and its own private en suite bathroom. For added convenience, the laundry area is located on the second floor near the bedrooms. The home also includes a finished basement, recently refreshed with new carpet and paint, providing excellent additional space for a recreation room, home office, or gym. Outside, enjoy the fenced yard and patio, perfect for outdoor living. The property is finished with a three-car garage featuring durable epoxy flooring. This turnkey home combines modern updates with a functional layout, making it an ideal choice for comfortable living.
Property Specifics
| Single Family | |
| — | |
| — | |
| 2007 | |
| — | |
| — | |
| No | |
| 0.27 |
| Winnebago | |
| — | |
| — / Not Applicable | |
| — | |
| — | |
| — | |
| 12712406 | |
| 0416278003 |
Property History
| DATE: | EVENT: | PRICE: | SOURCE: |
|---|---|---|---|
| 31 Mar, 2021 | Sold | $200,000 | MRED MLS |
| 15 Feb, 2021 | Under contract | $190,000 | MRED MLS |
| 15 Feb, 2021 | Listed for sale | $190,000 | MRED MLS |
| 26 Jul, 2026 | Under contract | $299,900 | MRED MLS |
| 24 Jul, 2026 | Listed for sale | $299,900 | MRED MLS |
Room Specifics
Total Bedrooms: 3
Bedrooms Above Ground: 3
Bedrooms Below Ground: 0
Dimensions: —
Floor Type: —
Dimensions: —
Floor Type: —
Full Bathrooms: 3
Bathroom Amenities: —
Bathroom in Basement: 1
Rooms: —
Basement Description: —
Other Specifics
| 3 | |
| — | |
| — | |
| — | |
| — | |
| 122.35X55X135X121.91 | |
| — | |
| — | |
| — | |
| — | |
| Not in DB | |
| — | |
| — | |
| — | |
| — |
Tax History
| Year | Property Taxes |
|---|---|
| 2021 | $4,490 |
| 2026 | $5,295 |
Contact Agent
Contact Agent
Listing Provided By
Dickerson & Nieman Realtors - Rockford
