

1412 Carlisle Lane, Hampshire, Illinois 60140


$314,900
|
For Sale
|
|
| Status: | Contingent |
| Sqft: | 1,459 |
| Cost/Sqft: | $216 |
| Beds: | 3 |
| Baths: | 3 |
| Year Built: | 2013 |
| Property Taxes: | $5,875 |
| Days On Market: | 15 |
| Lot Size: | 0,00 |
Description
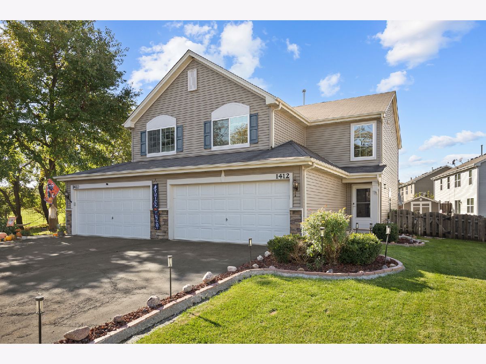
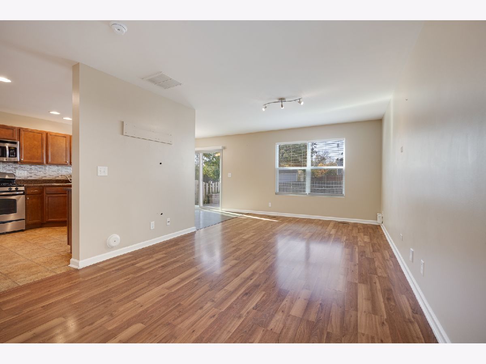
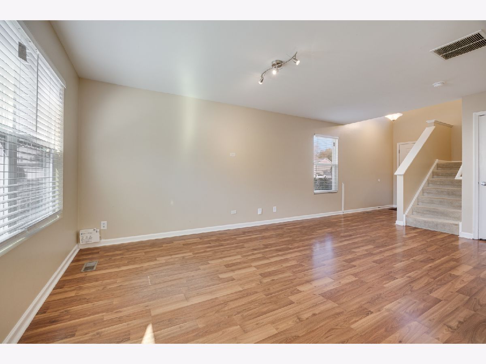
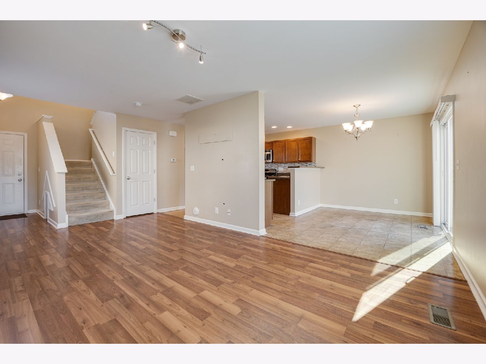
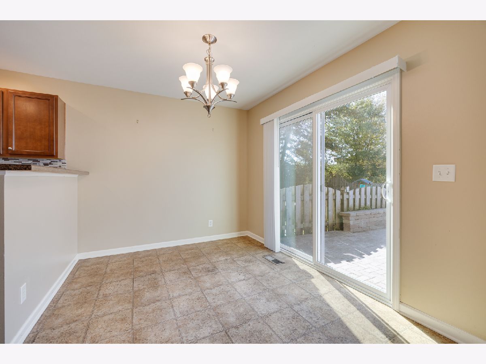
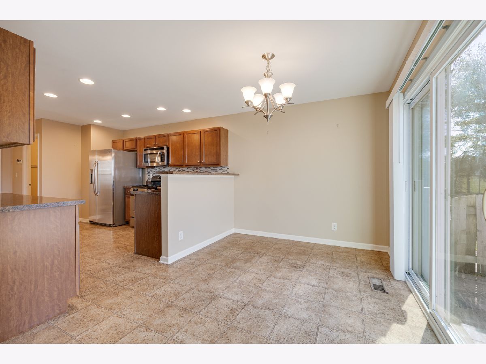
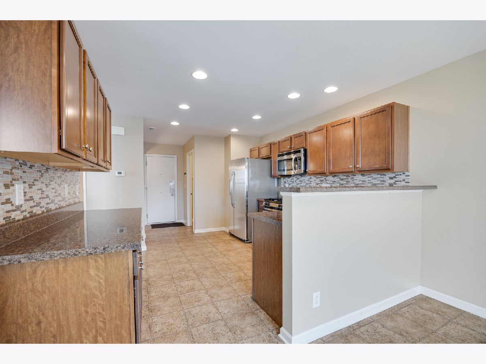
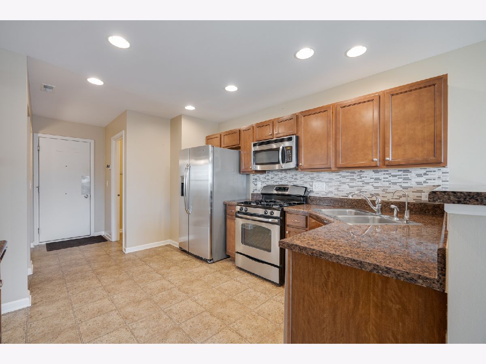
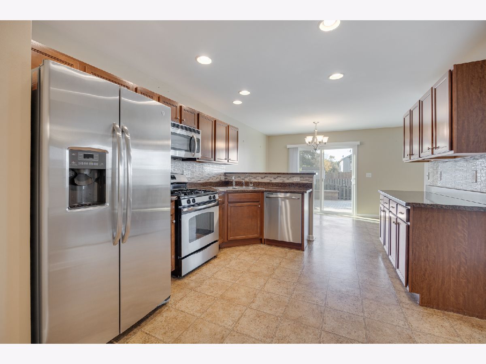
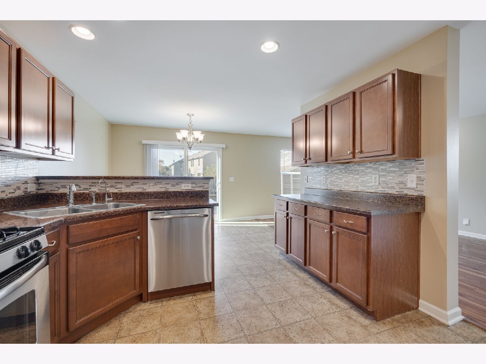
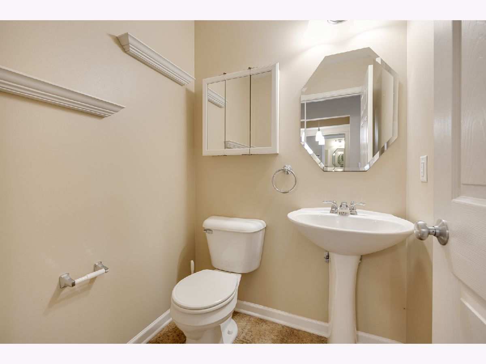
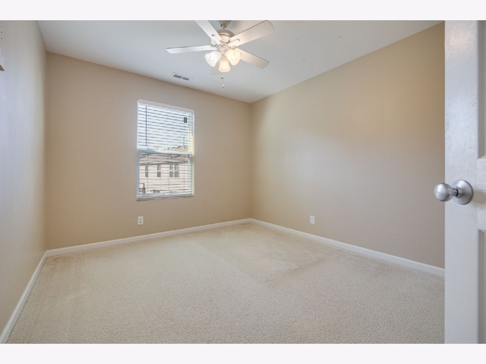
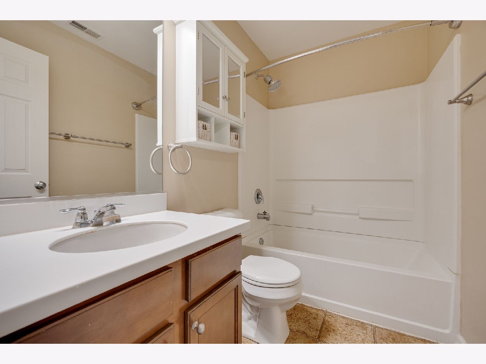
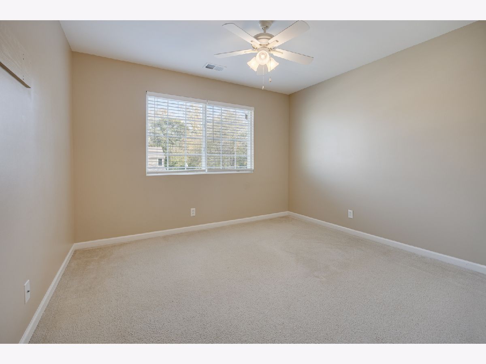
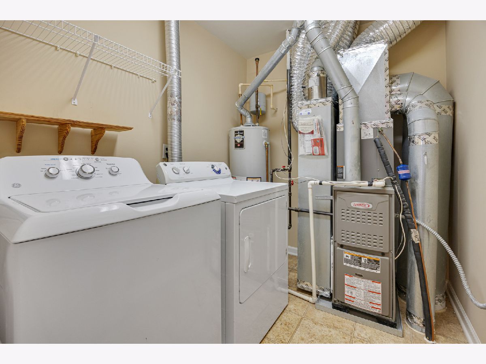
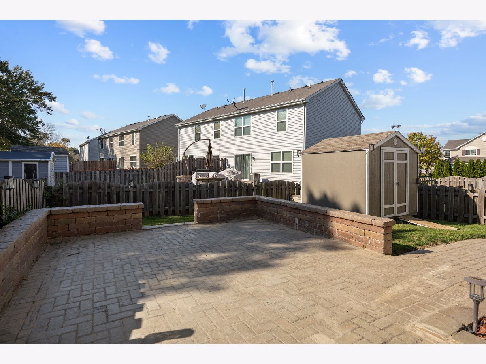
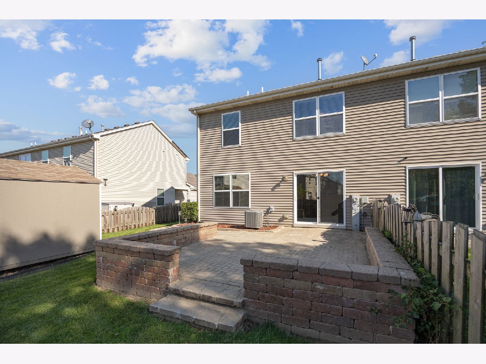
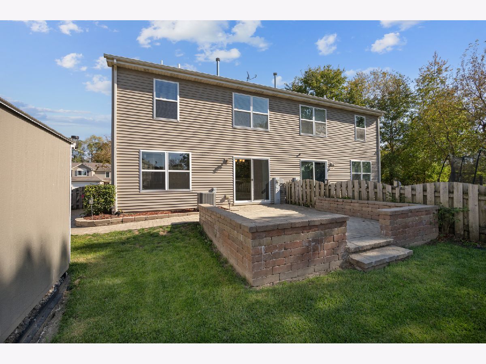
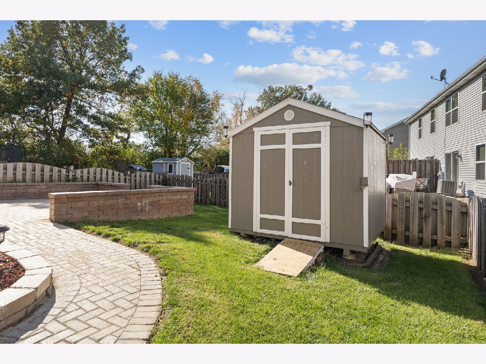
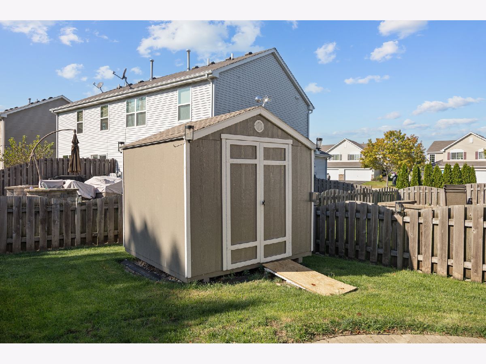
Well-maintained and move-in ready 3 bedroom, 2.5 bath duplex in Lakewood Crossing. This home offers a comfortable and functional layout with stainless steel kitchen appliances, a reverse osmosis water filtration system, and a convenient second floor laundry room. The primary suite includes a private bath and walk-in closet, while two additional bedrooms and a full bath complete the upper level. Freshly painted throughout just two years ago, this one-owner home has been exceptionally well cared for. Enjoy the fully fenced backyard featuring a brick paver patio and storage shed. The 2 car garage includes an epoxy coated floor. Lakewood Crossing offers great community amenities including a clubhouse, outdoor pool, basketball court, and playground. Conveniently located near I-90, US-20, IL-47, and the shopping and dining options in nearby Huntley. Rentals are permitted, offering flexibility for homeowners and investors alike.
Property Specifics
| Condos/Townhomes | |
| 2 | |
| — | |
| 2013 | |
| None | |
| Vinyl Siding | |
| Asphalt | |
| Dundee | |
| No | |
| — |
| Kane | |
| Lakewood Crossing | |
| 186 / Quarterly | |
| Clubhouse, Pool | |
| Public | |
| Public Sewer | |
| Central Air | |
| Gas, Forced Air | |
| 12793763 | |
| 0218120029 |
Property History
| DATE: | EVENT: | PRICE: | SOURCE: |
|---|---|---|---|
| 24 Sep, 2012 | Sold | $136,650 | MRED MLS |
| 26 Jul, 2012 | Under contract | $137,830 | MRED MLS |
| 13 Jul, 2012 | Listed for sale | $137,830 | MRED MLS |
| 30 Oct, 2026 | Under contract | $314,900 | MRED MLS |
| 25 Oct, 2026 | Listed for sale | $314,900 | MRED MLS |
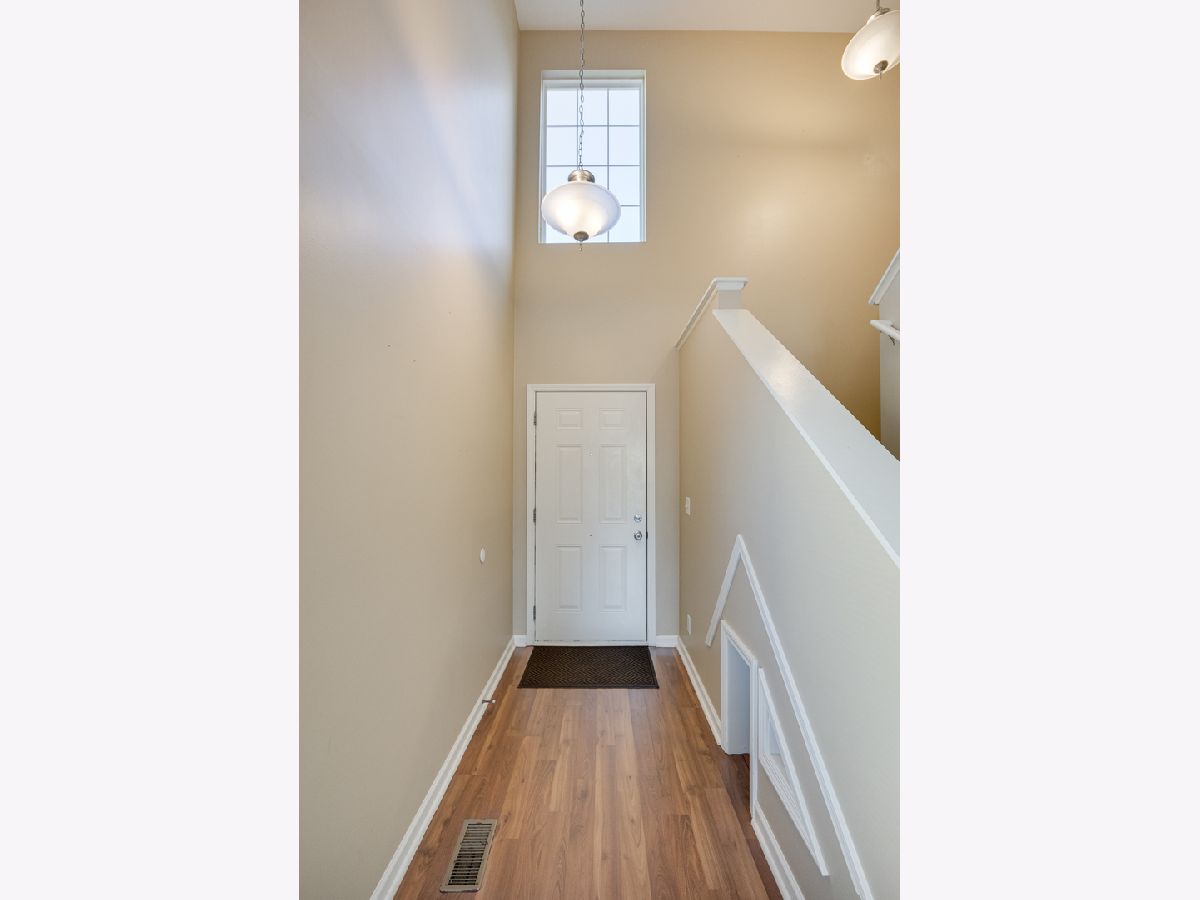
Some photos of this home have been virtually staged.




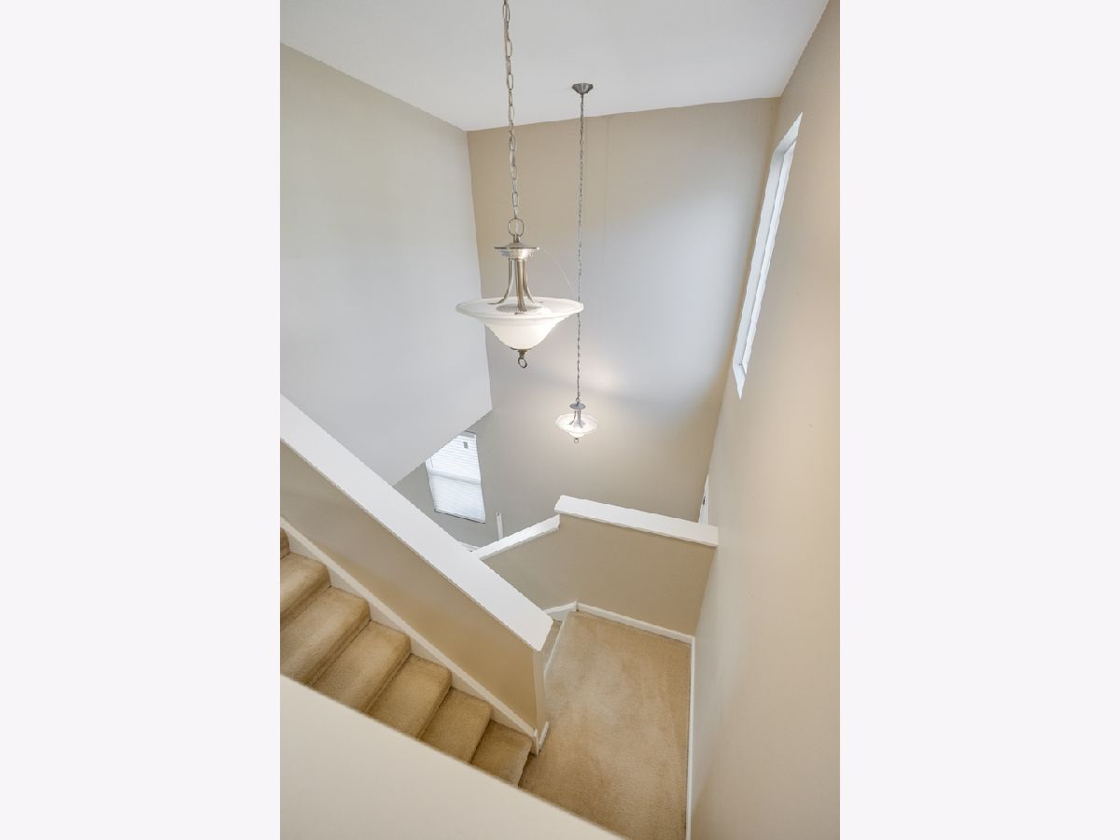

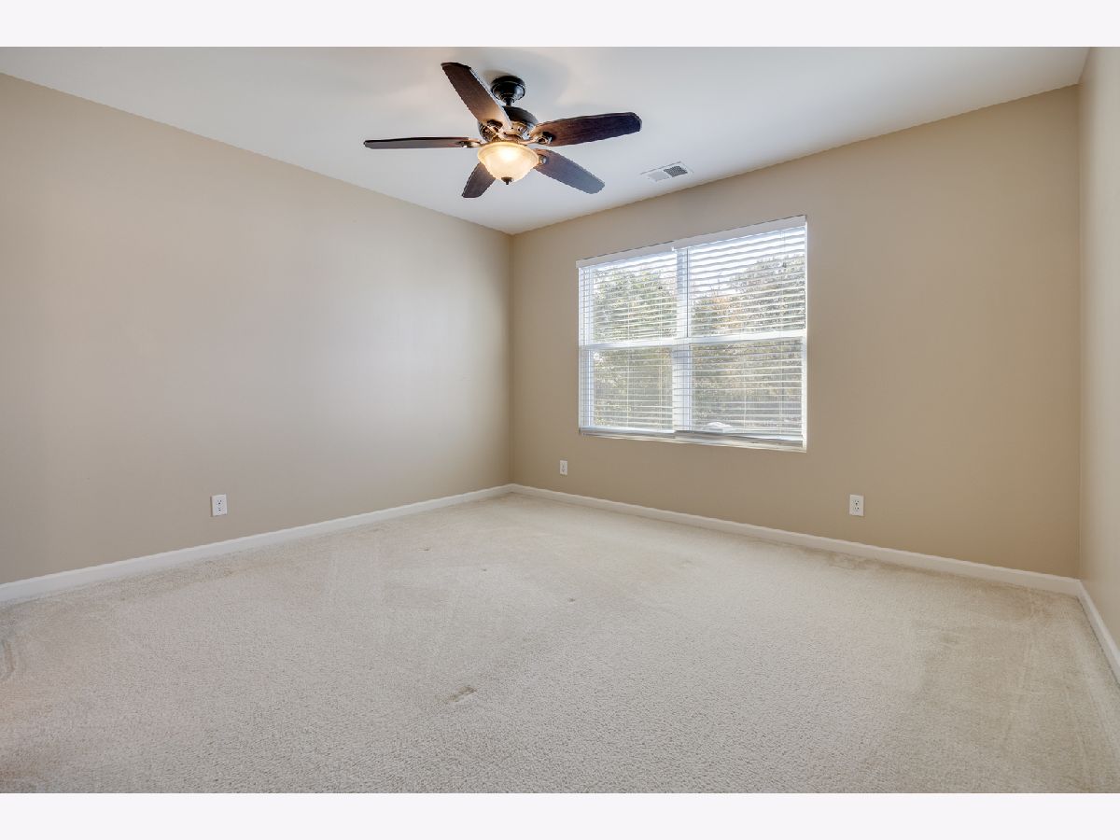

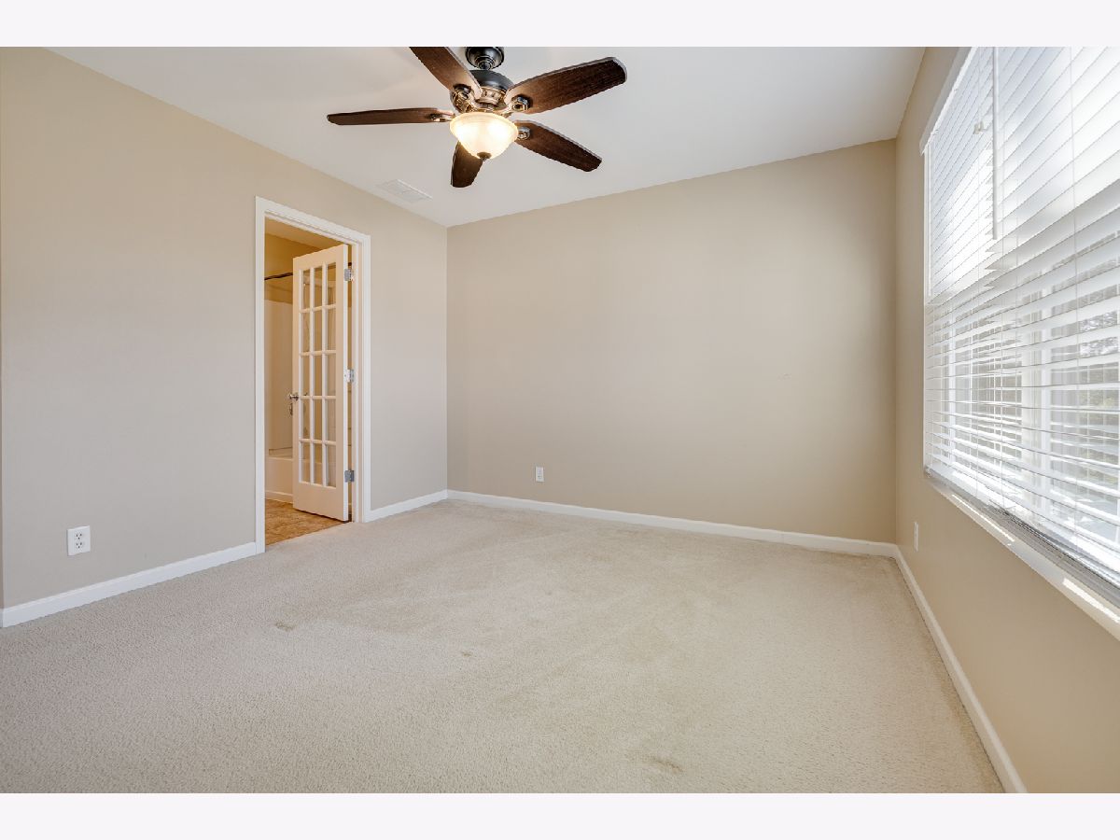
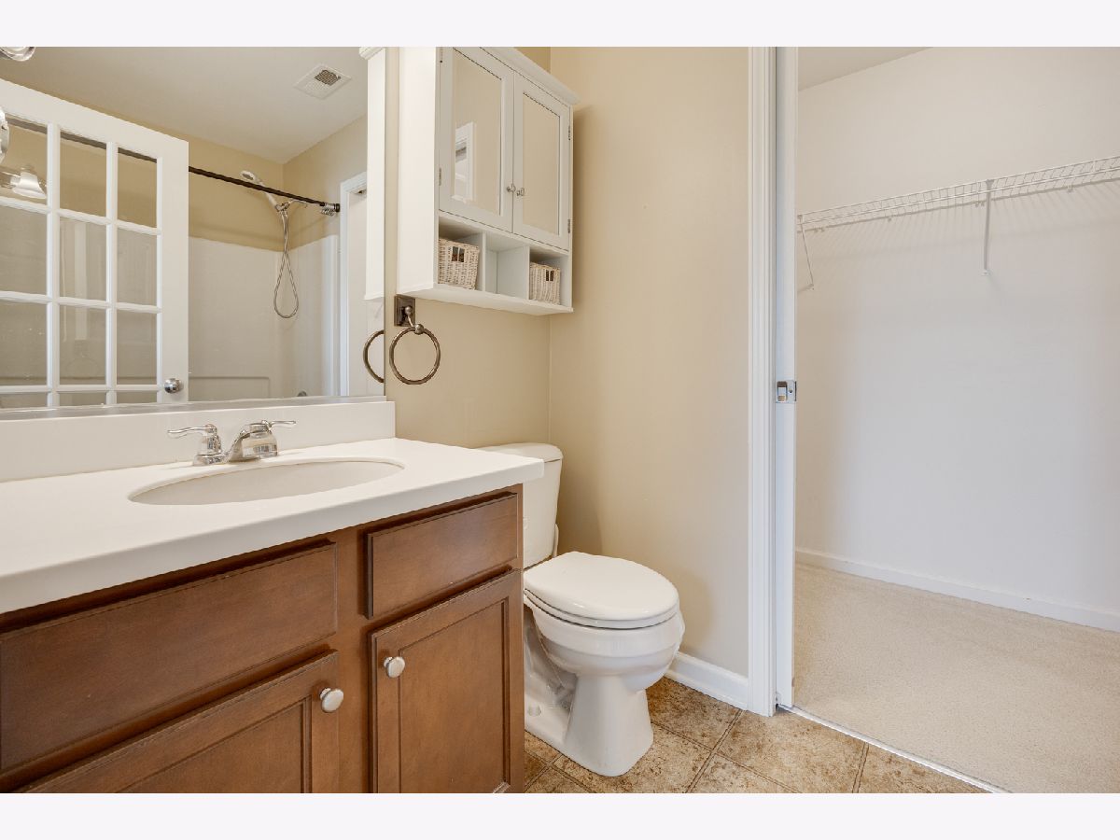

Room Specifics
Total Bedrooms: 3
Bedrooms Above Ground: 3
Bedrooms Below Ground: 0
Dimensions: 13X12
Floor Type: Carpet
Dimensions: 13X12
Floor Type: Carpet
Dimensions: 12X10
Floor Type: Carpet
Full Bathrooms: 3
Bathroom Amenities: —
Bathroom in Basement: 0
Dimensions: 12X9
Floor Type: Vinyl
Dimensions: 14X12
Floor Type: Vinyl
Dimensions: 12X7
Floor Type: Vinyl
Dimensions: 19X12
Floor Type: Wood Laminate
Rooms: Foyer
Name: Foyer
Dimensions: 9X4
Floor Type: Wood Laminate
Other Specifics
| 2 | |
| — | |
| Asphalt, Attached, Garage | |
| Upper Level | |
| Laminate, Carpet | |
| Patio | |
| Fenced | |
| Shed(s) | |
| — | |
| — | |
| 37X105 | |
| — | |
| Full | |
| Walk-In Closet(s), Pantry | |
| Range, Microwave, Dishwasher, Refrigerator, Washer, Dryer, Disposal, Stainless Steel Appliance(s), Water Purifier Owned | |
| Not in DB | |
| — | |
| — | |
| — |
Tax History
| Year | Property Taxes |
|---|---|
| 2026 | $5,875 |
Contact Agent
Nearby Similar Homes
Nearby Sold Comparables


Contact Agent
Listing Provided By
RE/MAX Plaza
