

1412 Creighton Avenue, Naperville, Illinois 60565


$425,000
|
For Sale
|
|
| Status: | Contingent |
| Sqft: | 1,314 |
| Cost/Sqft: | $323 |
| Beds: | 3 |
| Baths: | 2 |
| Year Built: | 1983 |
| Property Taxes: | $6,918 |
| Lot Size: | 0,23 |
Description
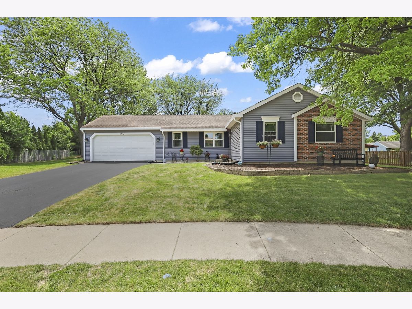
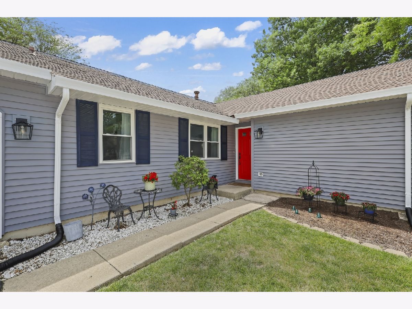
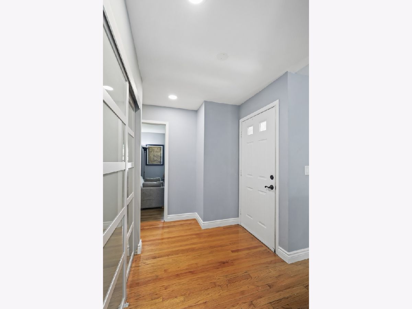
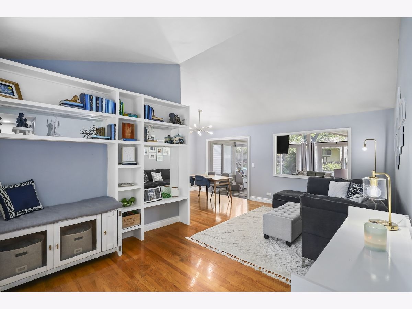
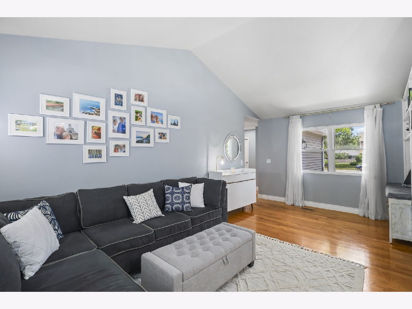
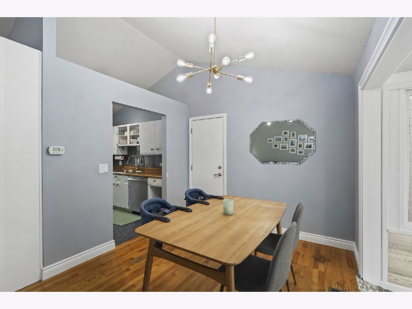
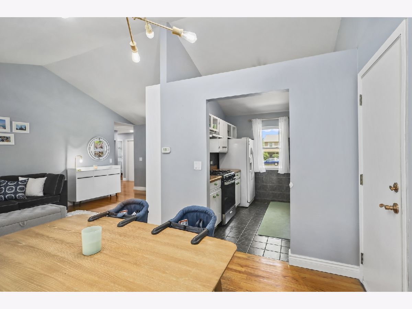
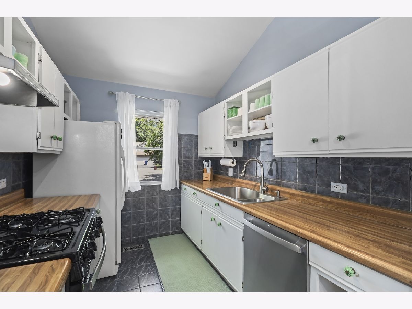
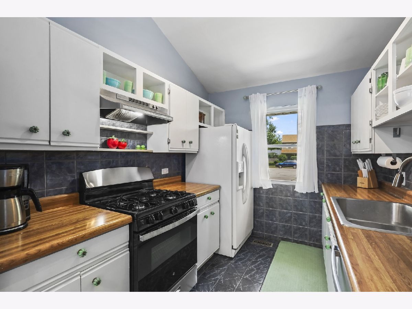
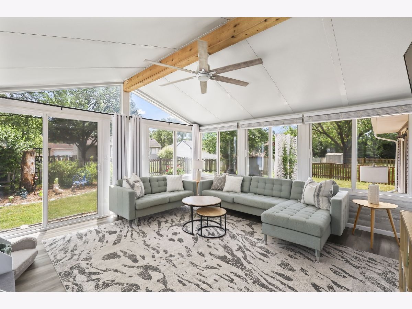
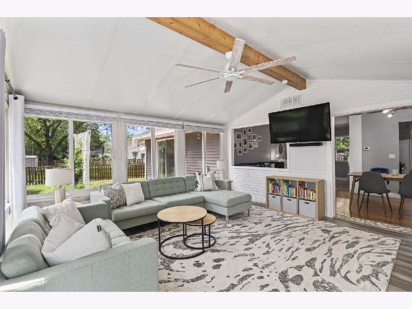
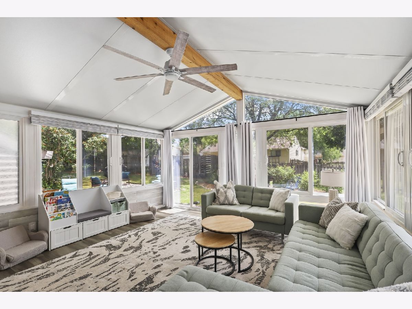
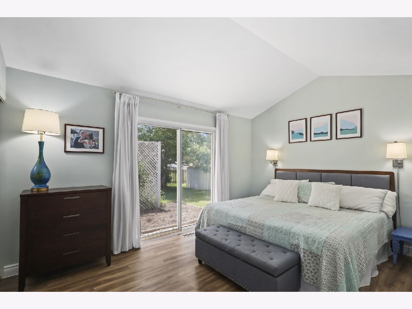
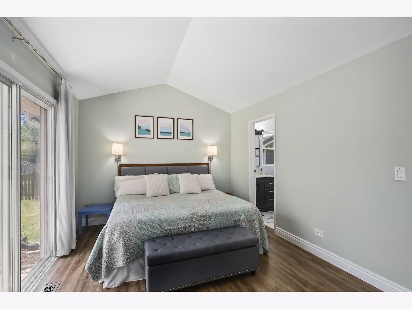
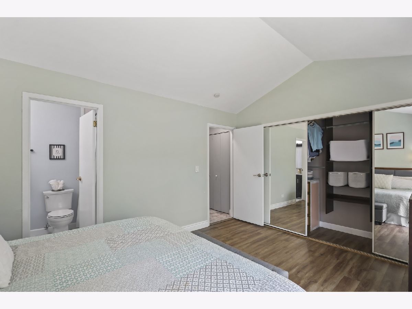
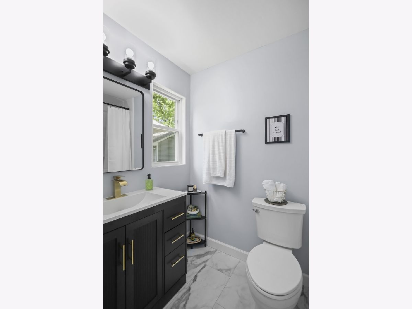
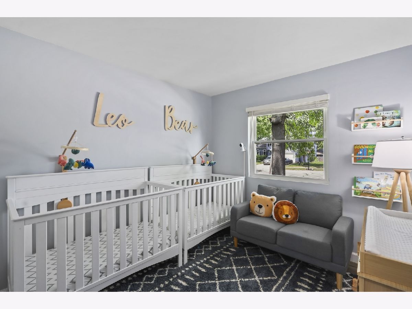
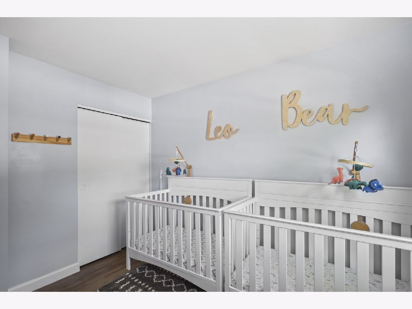
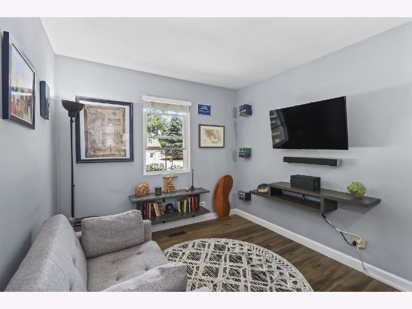
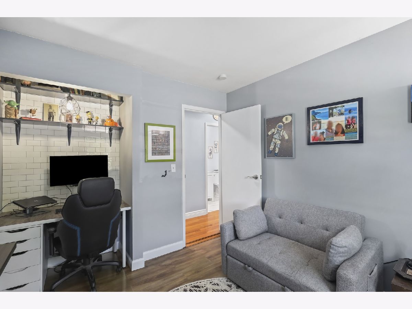
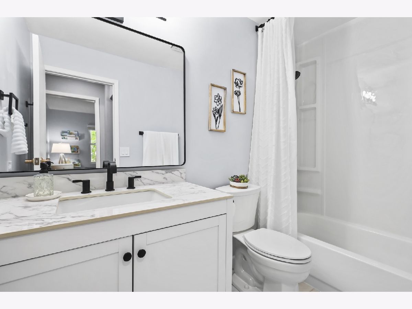
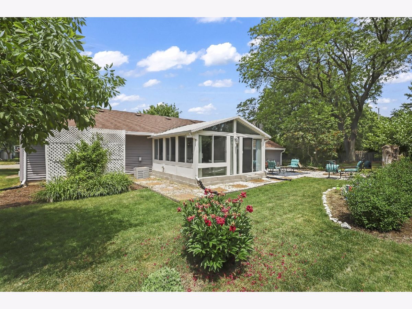
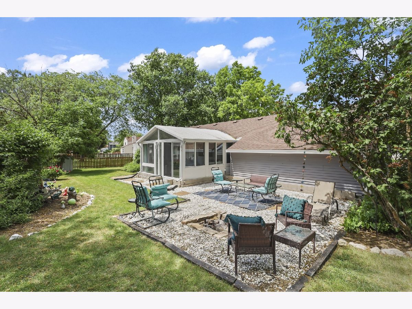
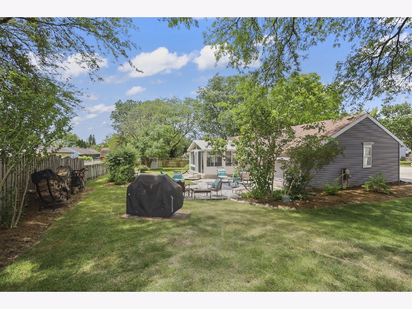
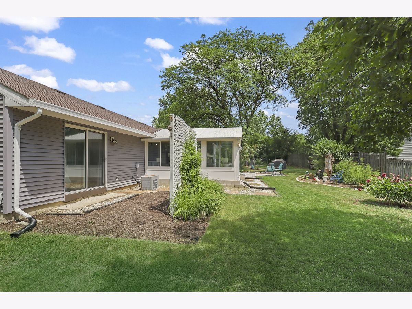
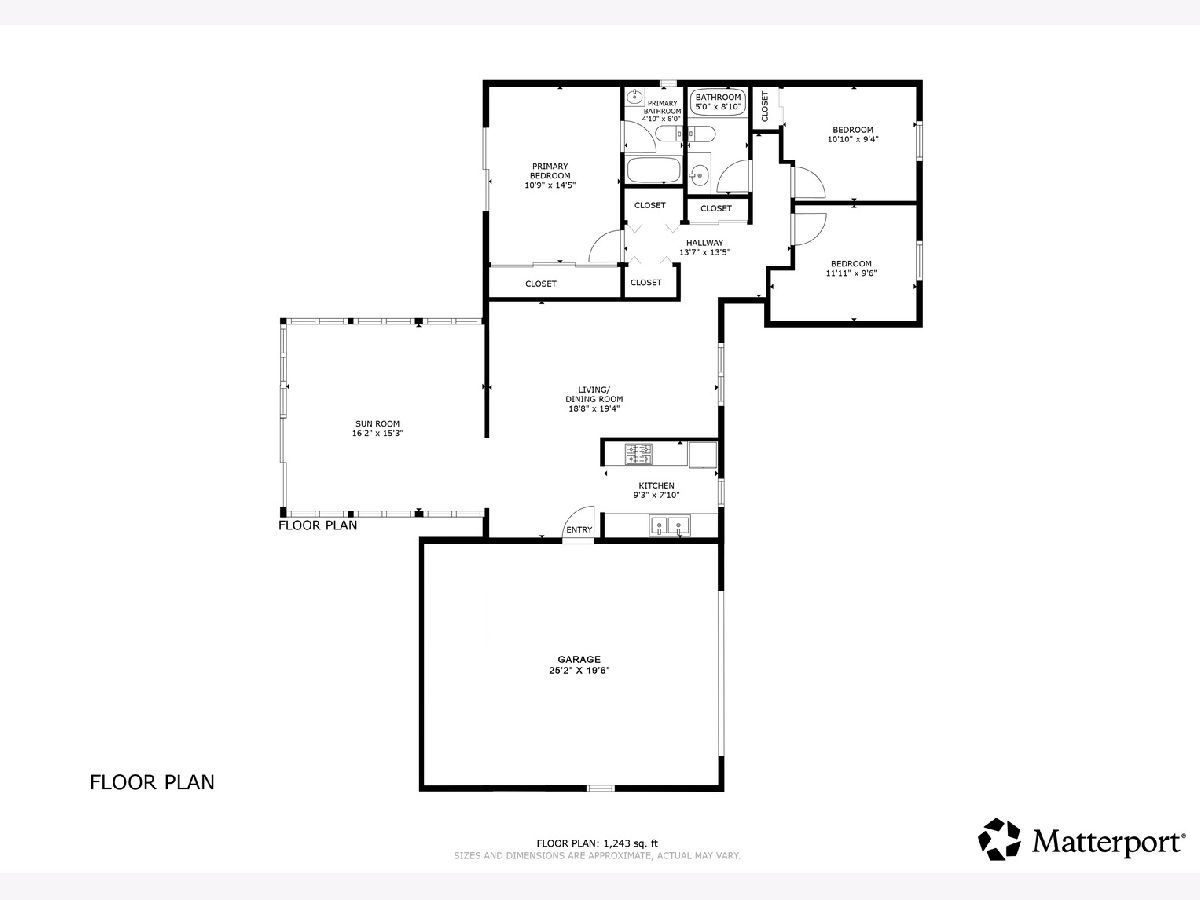
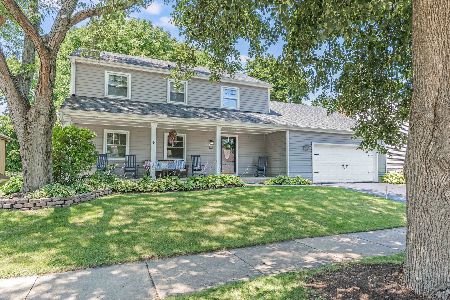
***Check out the Matterport 3D Tour!!!*** Welcome home to this beautifully maintained 3-bedroom, 2-bath ranch situated on a spacious cul-de-sac lot in highly sought-after Naperville School District 203. This move-in ready home offers an inviting, open layout featuring hardwood floors throughout the main living areas, luxury vinyl plank flooring in the bedrooms and sunroom, and newly updated bathrooms that blend style and functionality. The bright sunroom provides the perfect space to relax, entertain, or enjoy your morning coffee while overlooking the beautifully landscaped backyard. Step outside to a private outdoor retreat complete with a paver patio and fire pit, ideal for summer gatherings, outdoor dining, or simply unwinding at the end of the day. The extra-deep and extra-tall two-car garage offers exceptional space for vehicles, storage, hobbies, or a workshop. Originally built as a builder's model, the home reflects thoughtful design and has been meticulously maintained throughout the years. Ideally located just minutes from the BNSF Metra line, I-88 and I-355, this home offers outstanding convenience for commuters. Enjoy easy access to the shopping, dining, and entertainment of downtown Naperville, just a short 10-minute drive away. Combining single-level living, a premium cul-de-sac location, top-rated schools, and exceptional care, this is a wonderful opportunity to enjoy all that Naperville has to offer!
Property Specifics
| Single Family | |
| — | |
| — | |
| 1983 | |
| — | |
| — | |
| No | |
| 0.23 |
| — | |
| University Heights | |
| 0 / Not Applicable | |
| — | |
| — | |
| — | |
| 12683979 | |
| 0833114002 |
Nearby Schools
| NAME: | DISTRICT: | DISTANCE: | |
|---|---|---|---|
|
Grade School
Meadow Glens Elementary School |
203 | — | |
|
Middle School
Madison Junior High School |
203 | Not in DB | |
|
High School
Naperville Central High School |
203 | Not in DB | |
Room Specifics
Total Bedrooms: 3
Bedrooms Above Ground: 3
Bedrooms Below Ground: 0
Dimensions: —
Floor Type: —
Dimensions: —
Floor Type: —
Full Bathrooms: 2
Bathroom Amenities: —
Bathroom in Basement: 0
Rooms: —
Basement Description: —
Other Specifics
| 2 | |
| — | |
| — | |
| — | |
| — | |
| 74X112X124X108 | |
| Unfinished | |
| — | |
| — | |
| — | |
| Not in DB | |
| — | |
| — | |
| — | |
| — |
Contact Agent
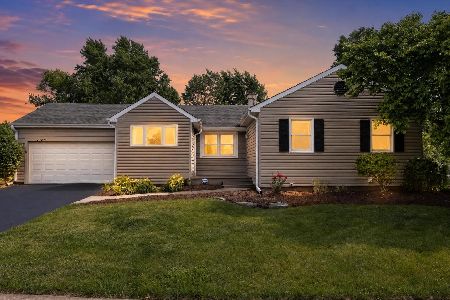
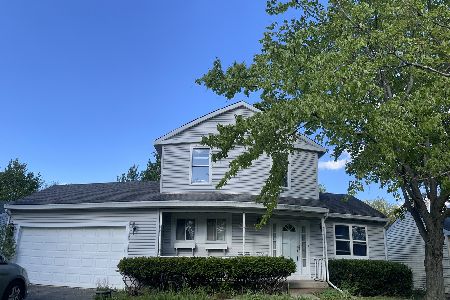
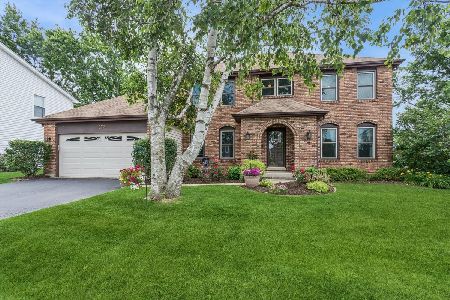
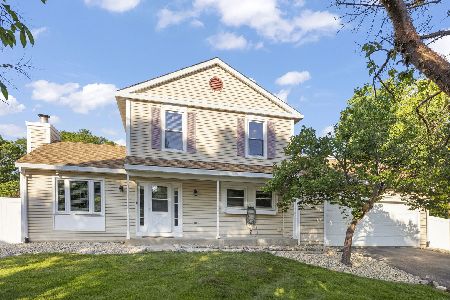
Nearby Similar Homes
Nearby Sold Comparables

Contact Agent
Listing Provided By
Keller Williams Infinity
