

14147 Margerita Avenue, Orland Park, Illinois 60462


$399,900
|
For Sale
|
|
| Status: | New |
| Sqft: | 2,000 |
| Cost/Sqft: | $200 |
| Beds: | 3 |
| Baths: | 2 |
| Year Built: | 1974 |
| Property Taxes: | $2,010 |
| Days On Market: | 0 |
| Lot Size: | 0,00 |
Description
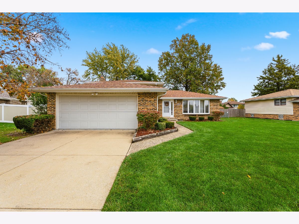
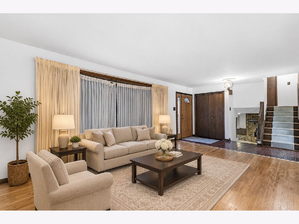
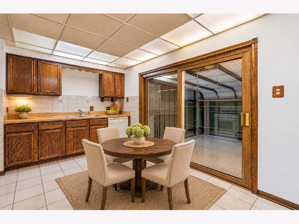
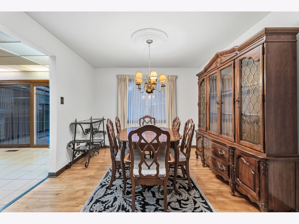
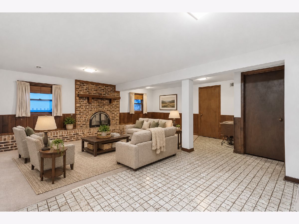
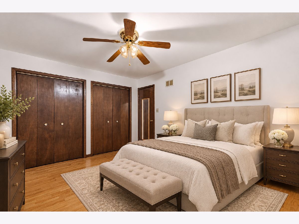
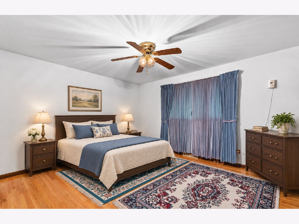
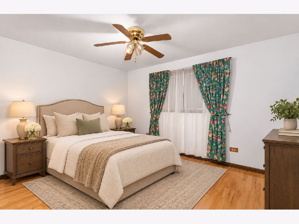
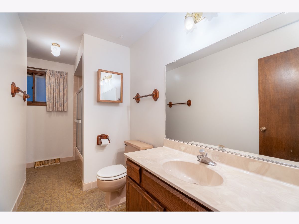
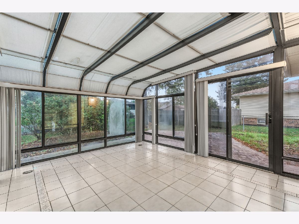
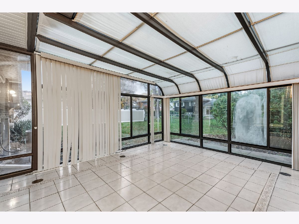
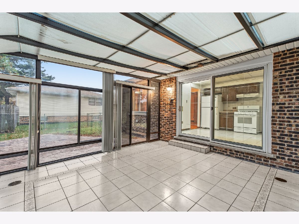
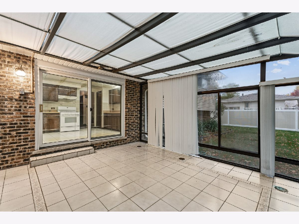
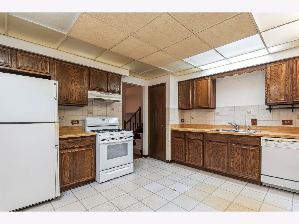
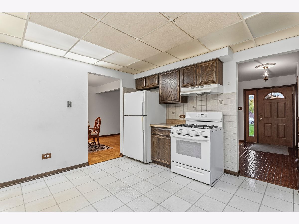
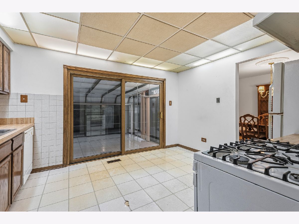
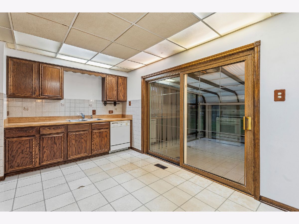
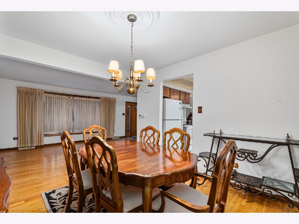
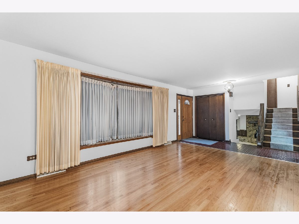
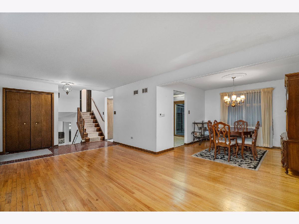
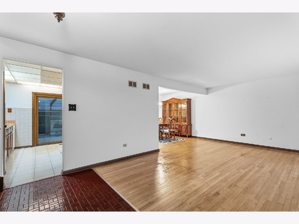
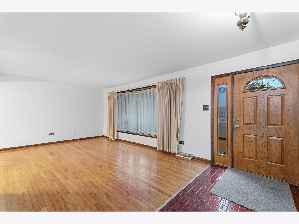
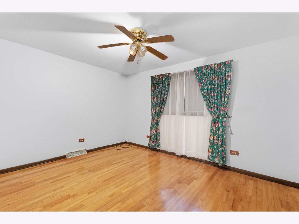
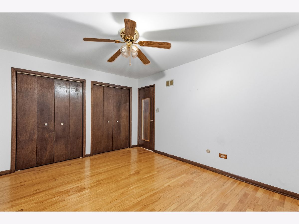
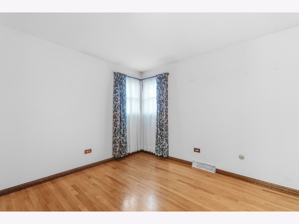
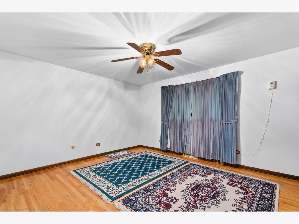
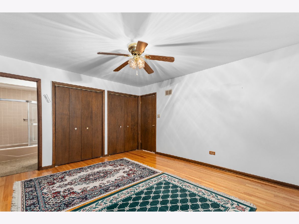
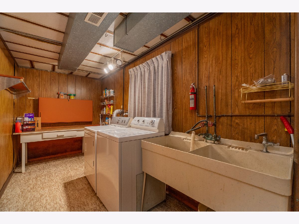
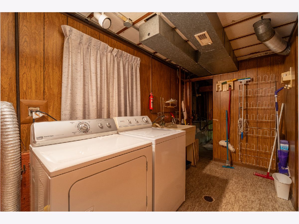
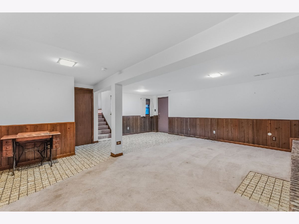
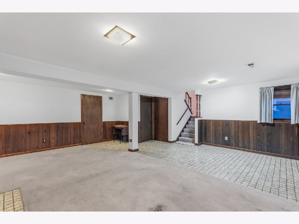
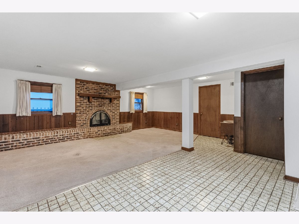
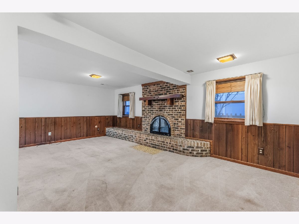
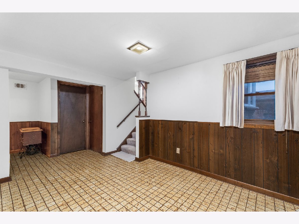
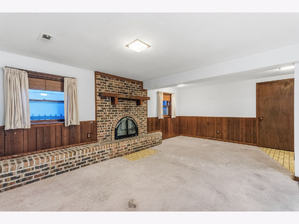
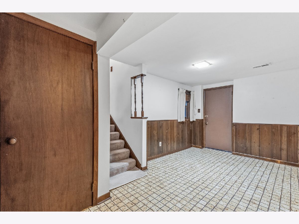
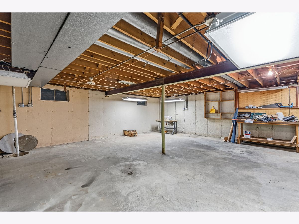
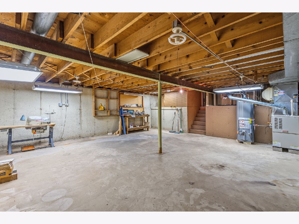
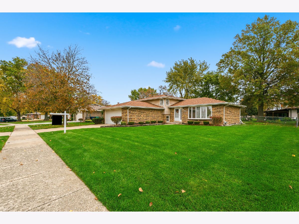
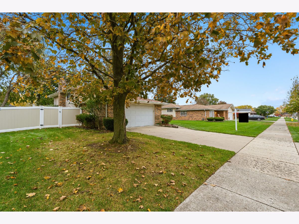
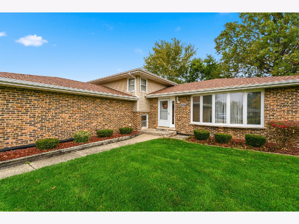
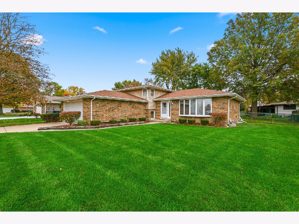
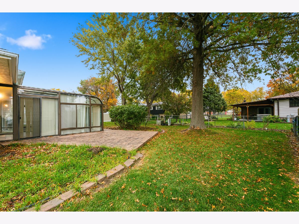
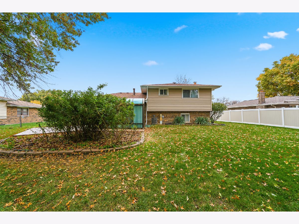
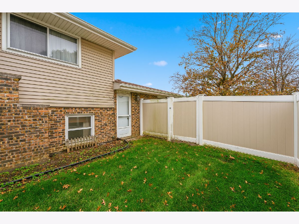
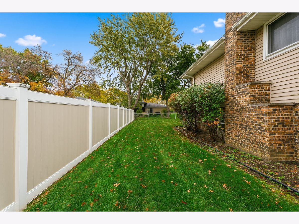
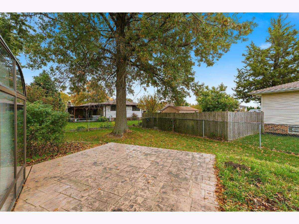
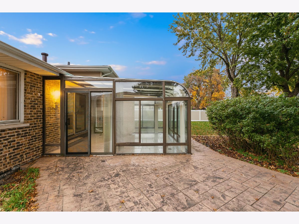
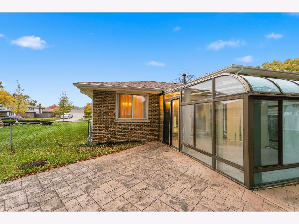
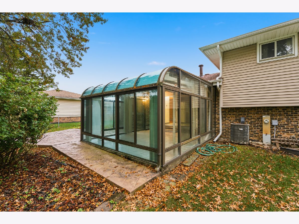
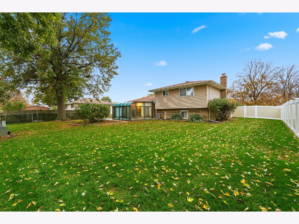
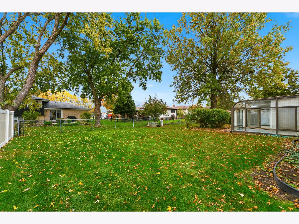
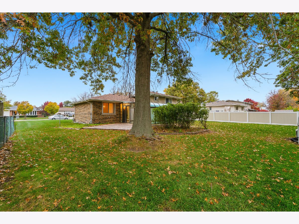
Welcome to this beautifully maintained, quality-built and exceptionally spacious quad-level home, offering an impressive combination of timeless charm, comfort and functionality! Nestled in a wonderful neighborhood, this inviting residence features 3 bedrooms, 2 bathrooms and an attached 2-car garage. Step inside to discover a sun-drenched living room and elegant formal dining room, both enhanced by beautiful hardwood flooring and an abundance of natural light. The spacious kitchen showcases classic oak cabinetry, ample counter space, a convenient pantry and direct access to a delightful three-season room, the perfect retreat for morning coffee, evening relaxation or entertaining while overlooking the beautifully fenced backyard and stunning stamped concrete patio. The warm and inviting family room features a cozy gas-start fireplace, creating the perfect ambiance for gatherings or quiet evenings at home. The spacious primary bedroom offers double closets, while the second bedroom also features double closets for exceptional storage. A convenient laundry room with utility sink adds everyday practicality. The expansive sub-basement offers endless possibilities, whether you envision additional finished living space, a recreation room, home gym or abundant storage! Enjoy peace of mind with several important updates, including a roof approximately 2-3 years old, furnace less than 10 years old and a brand-new water heater in 2026! Meticulously cared for and offering an abundance of living space, this wonderful home is ideally situated in a desirable neighborhood with a welcoming atmosphere and fantastic neighbors. A truly special opportunity to enjoy quality craftsmanship, generous living spaces and a home designed for comfortable everyday living and effortless entertaining!
Property Specifics
| Single Family | |
| — | |
| — | |
| 1974 | |
| Unfinished, Sub-Basement, Partial | |
| Vinyl Siding, Brick | |
| Asphalt | |
| — | |
| No | |
| — |
| Cook | |
| — | |
| — / Not Applicable | |
| None | |
| Lake Michigan | |
| Public Sewer | |
| Central Air | |
| Gas, Forced Air | |
| 12785896 | |
| 27023060070000 |
Nearby Schools
| NAME: | DISTRICT: | DISTANCE: | |
|---|---|---|---|
|
Grade School
Prairie Elementary School |
135 | — | |
|
Middle School
Jerling Junior High School |
135 | Not in DB | |
|
High School
Carl Sandburg High School |
230 | Not in DB | |
Property History
| DATE: | EVENT: | PRICE: | SOURCE: |
|---|---|---|---|
| 3 Nov, 2026 | Listed for sale | $399,900 | MRED MLS |
Room Specifics
Total Bedrooms: 3
Bedrooms Above Ground: 3
Bedrooms Below Ground: 0
Dimensions: 15X14
Floor Type: Hardwood
Dimensions: 15X12
Floor Type: Carpet
Dimensions: 11X11
Floor Type: Carpet
Full Bathrooms: 2
Bathroom Amenities: —
Bathroom in Basement: 0
Dimensions: 13X11
Floor Type: Hardwood
Dimensions: 15X13
Floor Type: Vinyl
Features: Eating Area-Table Space, Pantry-Closet
Dimensions: 15X7
Floor Type: Vinyl
Dimensions: 18X13
Floor Type: Hardwood
Dimensions: 20X14
Floor Type: Carpet
Rooms: Sun Room
Name: Sun Room
Dimensions: 16X13
Floor Type: Tile
Other Specifics
| 2 | |
| Concrete Perimeter | |
| Concrete, Garage Door Opener, Garage Owned, Attached, Garage | |
| Sink | |
| Hardwood | |
| Patio | |
| Fenced | |
| — | |
| Landscaped | |
| 125x85 | |
| — | |
| None | |
| — | |
| Range, Dishwasher, Refrigerator, Washer, Dryer, Disposal, Humidifier | |
| Not in DB | |
| Park, Sidewalks, Street Lights, Street Paved | |
| — | |
| Wood Burning, Gas Starter |
Tax History
| Year | Property Taxes |
|---|---|
| 2026 | $2,010 |
Contact Agent
Nearby Similar Homes
Nearby Sold Comparables




Contact Agent
Listing Provided By
Wirtz Real Estate Group Inc.
