

14147 Sheffield Drive, Homer Glen, Illinois 60491


$599,990
|
For Sale
|
|
| Status: | Active |
| Sqft: | 2,003 |
| Cost/Sqft: | $300 |
| Beds: | 2 |
| Baths: | 2 |
| Year Built: | 2026 |
| Property Taxes: | $0 |
| Days On Market: | 90 |
| Lot Size: | 0,00 |
Description
PHASE ONE CLOSE OUT SAVINGS - LIMITED AVAILIBILITY - NEW ADJUSTED PRICE New RANCH TOWNHOME ready to MOVE-IN WELCOME to Goodings Grove, a beautiful new townhome community in desirable Homer Glen. Built by an award-winning builder, these thoughtfully designed RANCH STYLE townhomes showcase modern layouts and designer-curated finishes. Residents enjoy a prime location just minutes from shopping and dining at Homer Town Square and Bell Plaza, as well as abundant outdoor recreation at Heritage Park and nearby forest preserves. Enjoy the perfect blend of modern living, convenience, and access to parks, trails, and nature in one of Homer Glen's most desirable locations. SORRENTO OFFERS 2003 square feet of one-level living space with and another 2003 square feet in the basement! Open-concept floor plan, high 9-foot ceilings, plenty of storage and generous closets, 2 spacious bedrooms and 2 luxurious bathrooms, creating a seamless flow for everyday living and entertaining. Additional flex room can be used as an office, formal dining or multi-use room. Kitchen opens to family room and dinette. Full 2000 sqft unfinished basement with rough in plumbing for future bathroom. Professionally designed interior based on newest trends and professionally landscaped yard with sprinkler system! Contact listing agent for more details!
Property Specifics
| Condos/Townhomes | |
| 1 | |
| — | |
| 2026 | |
| Unfinished, Bath/Stubbed, Full | |
| 2,003 | |
| Brick | |
| Asphalt | |
| SORRENTO | |
| No | |
| — |
| Will | |
| Goodings Grove Unit 4 | |
| 250 / Monthly | |
| Insurance, Exterior Maintenance, Lawn Care, Snow Removal, Other | |
| Lake Michigan | |
| Public Sewer | |
| Central Air | |
| Natural Gas | |
| 12719804 | |
| 1605013040130002 |
Nearby Schools
| NAME: | DISTRICT: | DISTANCE: | |
|---|---|---|---|
|
High School
Lockport Township High School |
205 | Not in DB | |
Property History
| DATE: | EVENT: | PRICE: | SOURCE: |
|---|---|---|---|
| — | Last price change | $609,990 | MRED MLS |
| 30 Jul, 2026 | Listed for sale | $629,990 | MRED MLS |


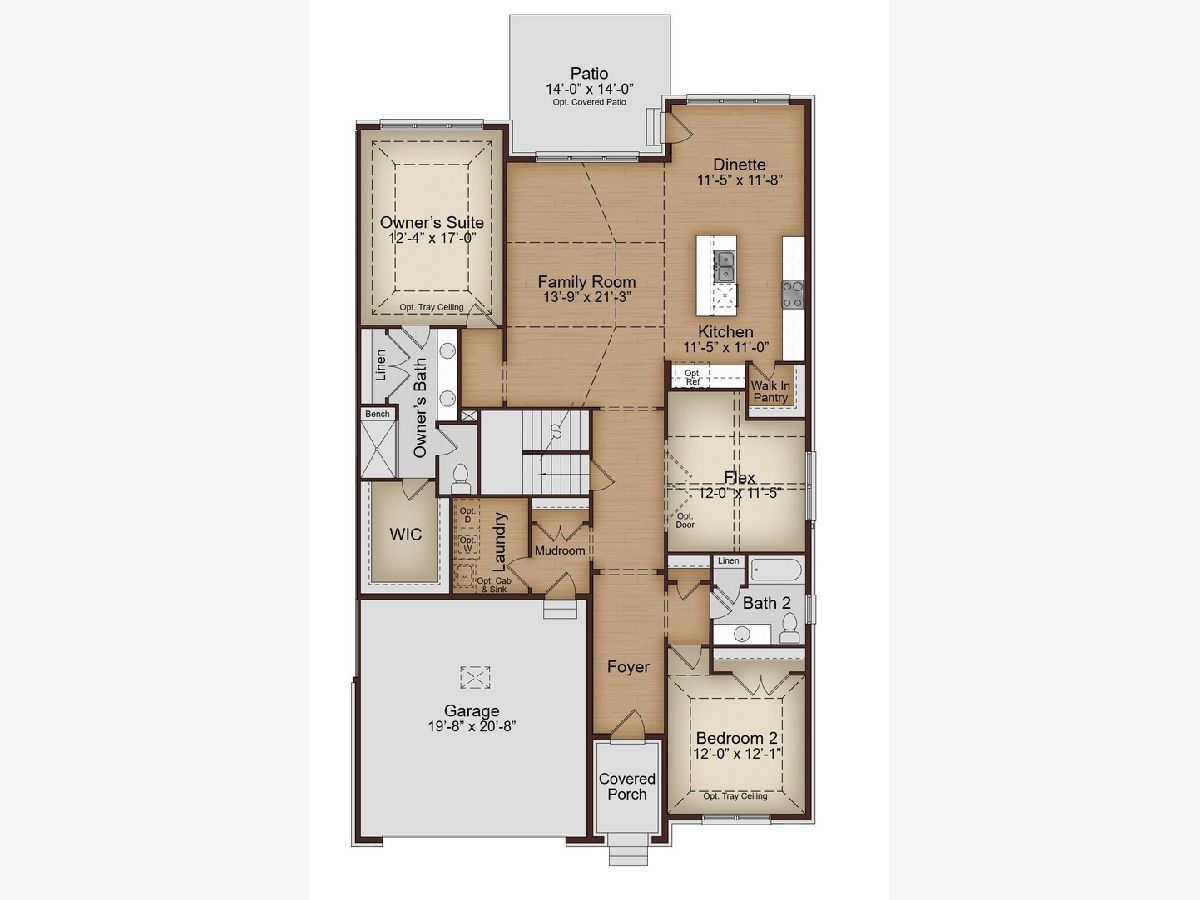
Room Specifics
Total Bedrooms: 2
Bedrooms Above Ground: 2
Bedrooms Below Ground: 0
Dimensions: 17X13
Floor Type: Carpet
Dimensions: 12X12
Floor Type: Carpet
Full Bathrooms: 2
Bathroom Amenities: —
Bathroom in Basement: 0
Dimensions: 12X11
Floor Type: Luxury Vinyl
Dimensions: 16X12
Floor Type: Luxury Vinyl
Dimensions: 8X7
Floor Type: Luxury Vinyl
Dimensions: 21X14
Floor Type: Luxury Vinyl
Rooms: Eating Area
Name: Eating Area
Dimensions: 12X9
Floor Type: —
Other Specifics
| 2 | |
| Concrete Perimeter | |
| Asphalt, Garage Door Opener, Garage Owned, Attached, Garage | |
| — | |
| — | |
| Patio | |
| — | |
| Common Grounds | |
| 120 X 50 | |
| — | |
| Full, Double Sink | |
| — | |
| — | |
| Not in DB | |
| Sidewalks, Street Lights | |
| Park, Patio, School Bus, Trail(s) | |
| — |
Tax History
| Year | Property Taxes |
|---|
Contact Agent
Contact Agent
Listing Provided By
Baird & Warner
