

1415 Golden Rod Drive, Mahomet, Illinois 61853


$619,900
|
For Sale
|
|
| Status: | Contingent |
| Sqft: | 2,000 |
| Cost/Sqft: | $310 |
| Beds: | 3 |
| Baths: | 3 |
| Year Built: | 2024 |
| Property Taxes: | $14,365 |
| Lot Size: | 0,27 |
Description
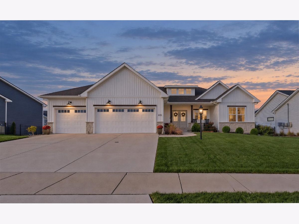
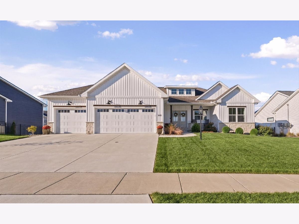
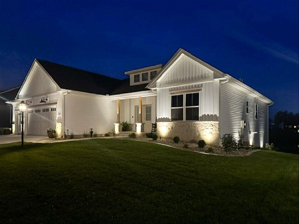
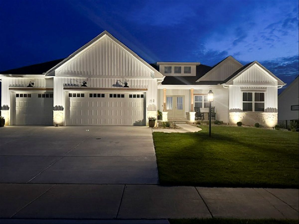
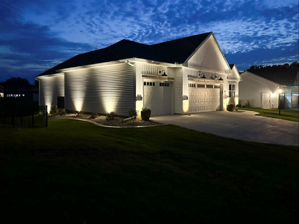
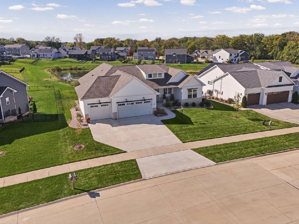
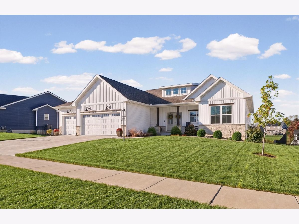
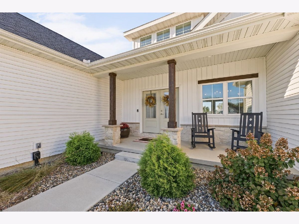
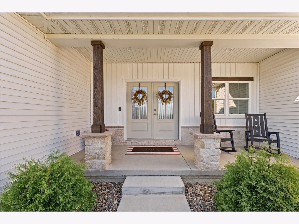
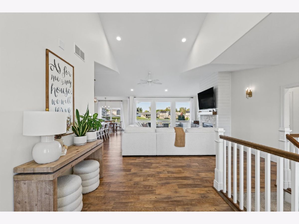
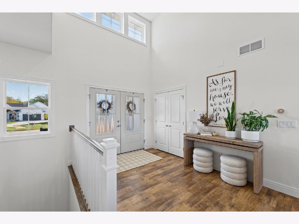
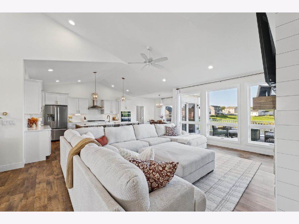
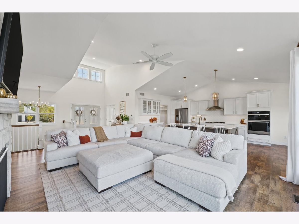
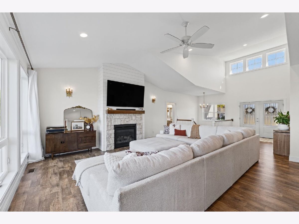
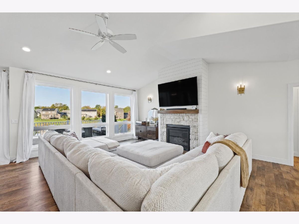
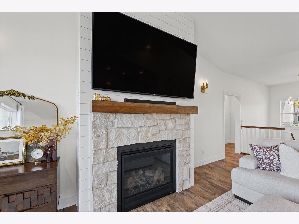
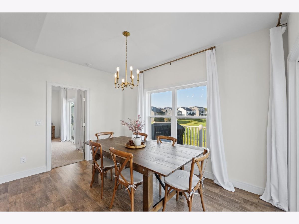
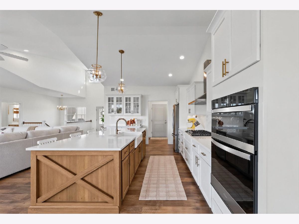
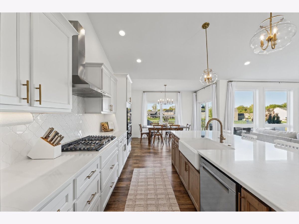
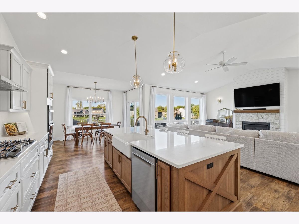
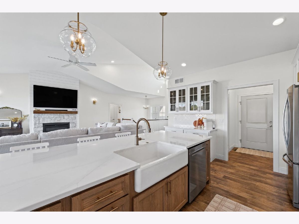
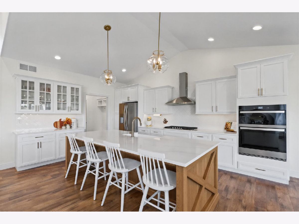
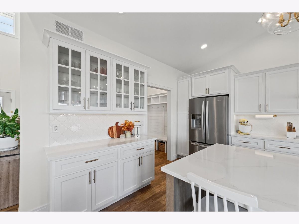
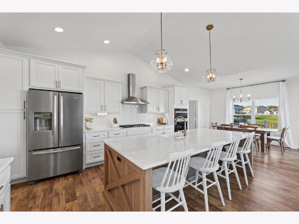
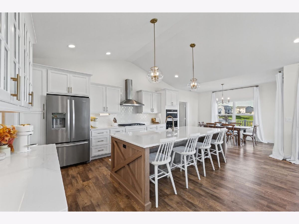
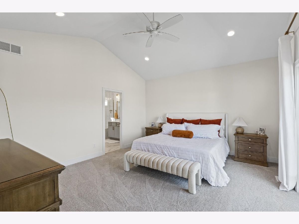
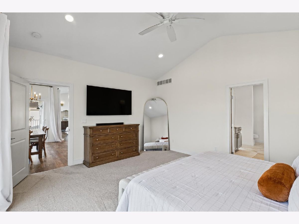
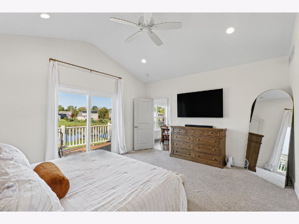
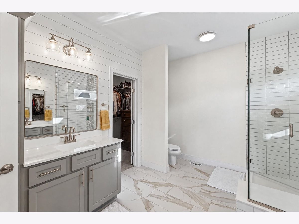
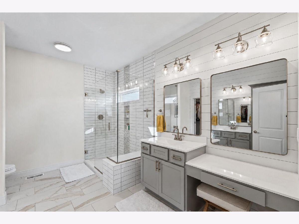
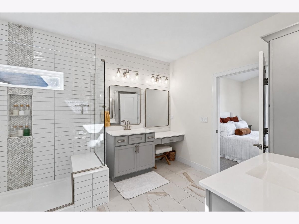
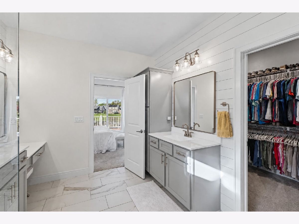
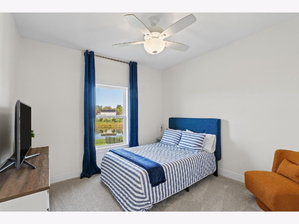
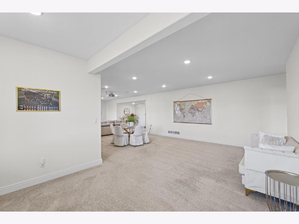
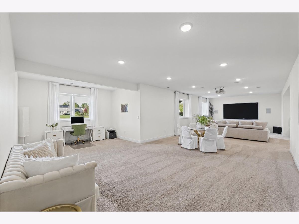
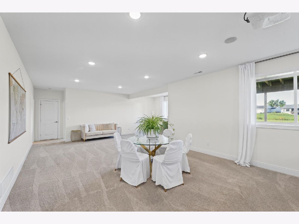
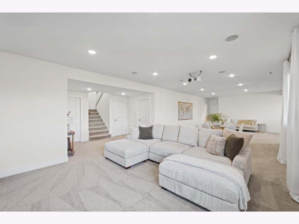
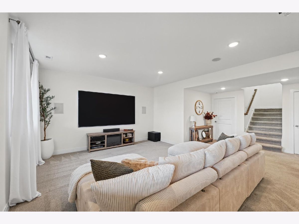
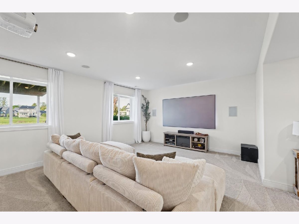
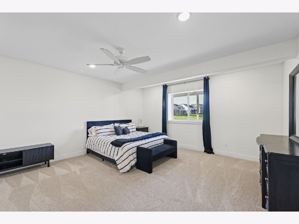
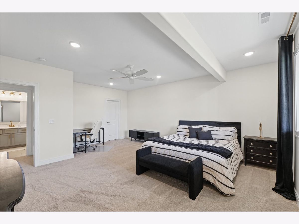
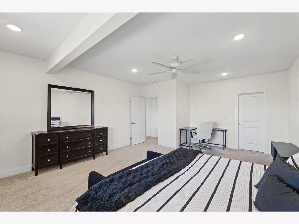
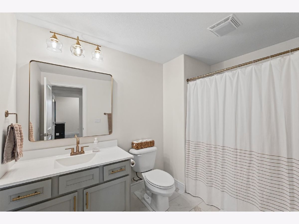
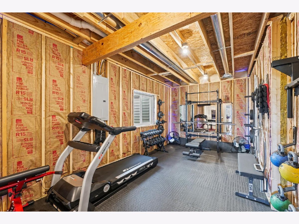
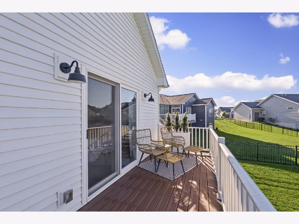
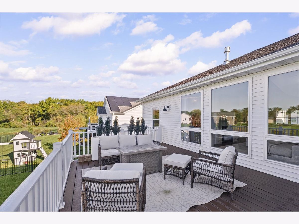
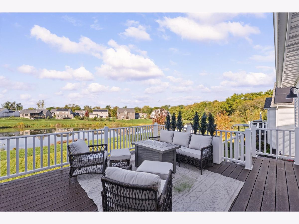
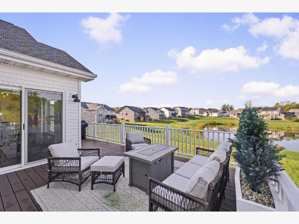
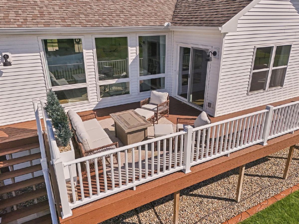
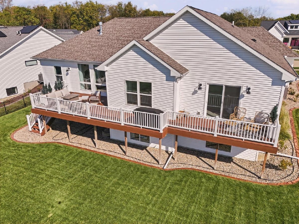
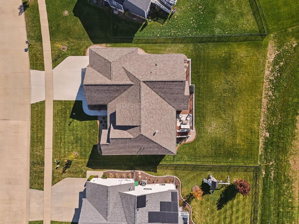
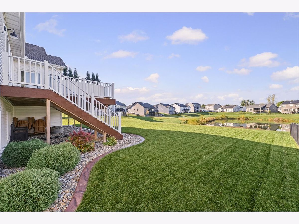
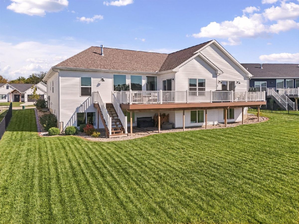
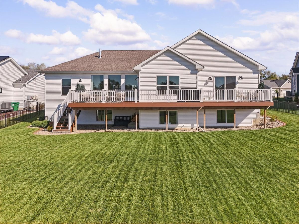
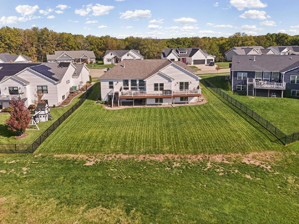
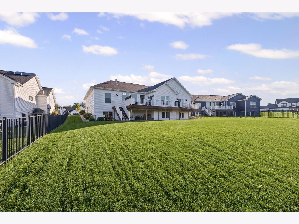
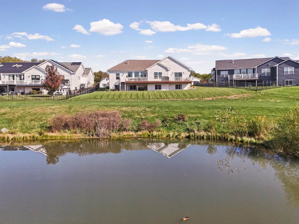
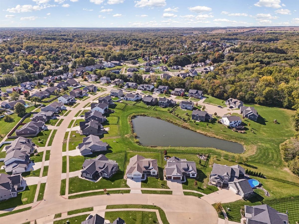
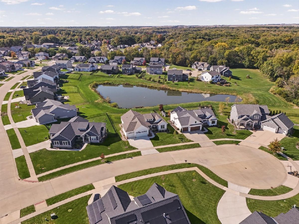
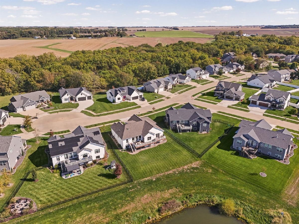
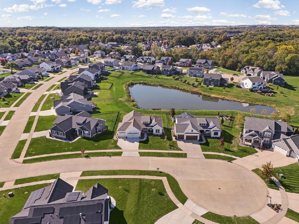
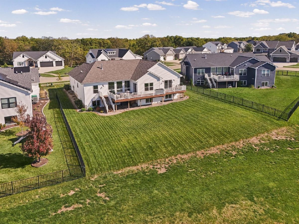
Tucked away on a highly sought-after cul-de-sac surrounded by beautiful homes and distinctive architecture, this stunning Mahomet lakefront ranch offers an exceptional combination of privacy, design, and breathtaking water views! From the moment you step inside, the soaring ceilings, abundant natural light, and west-facing lake views make an unforgettable first impression. A grand foyer opens into an expansive living room featuring dramatic floor-to-ceiling windows, a beautiful stone fireplace, and distinctive eyelid dormers that flood the space with natural light. The open-concept kitchen is equally impressive, showcasing exceptional finishes, a supersized center island, high-end appliances, and a premium cooktop. Designed to embrace its incredible setting, the main living areas flow seamlessly onto an expansive Trex deck overlooking the lake, creating an outstanding space for outdoor entertaining or simply enjoying the sunset. The luxurious primary suite features vaulted ceilings, private deck access, and a beautifully appointed bathroom with dual vanities, tile flooring, and an oversized glass-enclosed tile shower. An open stairway leads to the fully finished daylight basement, where tall ceilings, lake-facing windows, a spacious recreation area, second family room, and dedicated workout room provide exceptional flexibility. Outside, enjoy a charming covered front porch, multiple inviting outdoor living spaces, and a spectacular backyard with beautiful waterfront views. Complete with an attached three-car garage, this nearly new Mahomet ranch combines striking architecture, outstanding craftsmanship, upscale finishes, and an extraordinary lakefront setting. From sunrise through the front entry to sunset over the water, this home is truly something special!
Property Specifics
| Single Family | |
| — | |
| Traditional | |
| 2024 | |
| Finished, Full | |
| 1,263 (1,263 finished) | |
| Vinyl Siding | |
| Asphalt | |
| — | |
| Lake Front, Pond, Waterfront | |
| 0.27 |
| Champaign | |
| — | |
| 195 / Annual | |
| Other | |
| Public | |
| Public Sewer | |
| Central Air | |
| Gas, Forced Air | |
| 12792153 | |
| 151301460041 |
Nearby Schools
| NAME: | DISTRICT: | DISTANCE: | |
|---|---|---|---|
|
Grade School
Mahomet Elementary School |
3 | — | |
|
Middle School
Mahomet Junior High School |
3 | Not in DB | |
|
High School
Mahomet-seymour High School |
3 | Not in DB | |
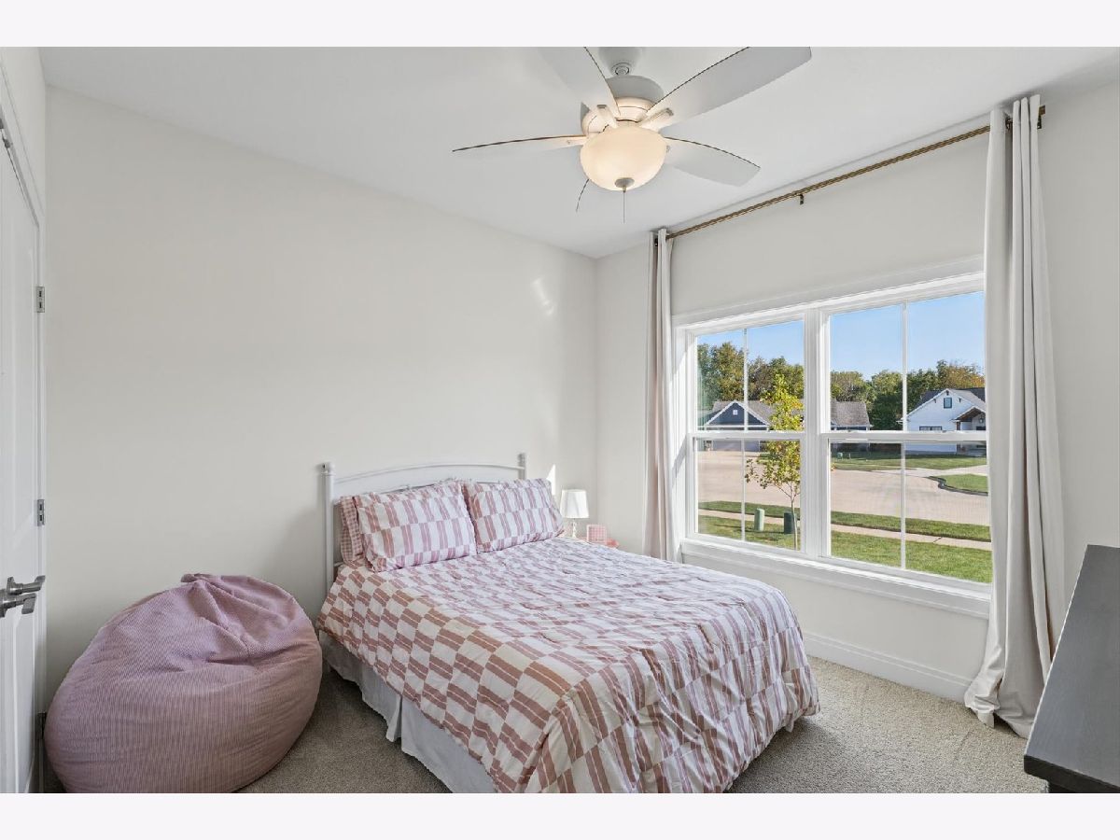
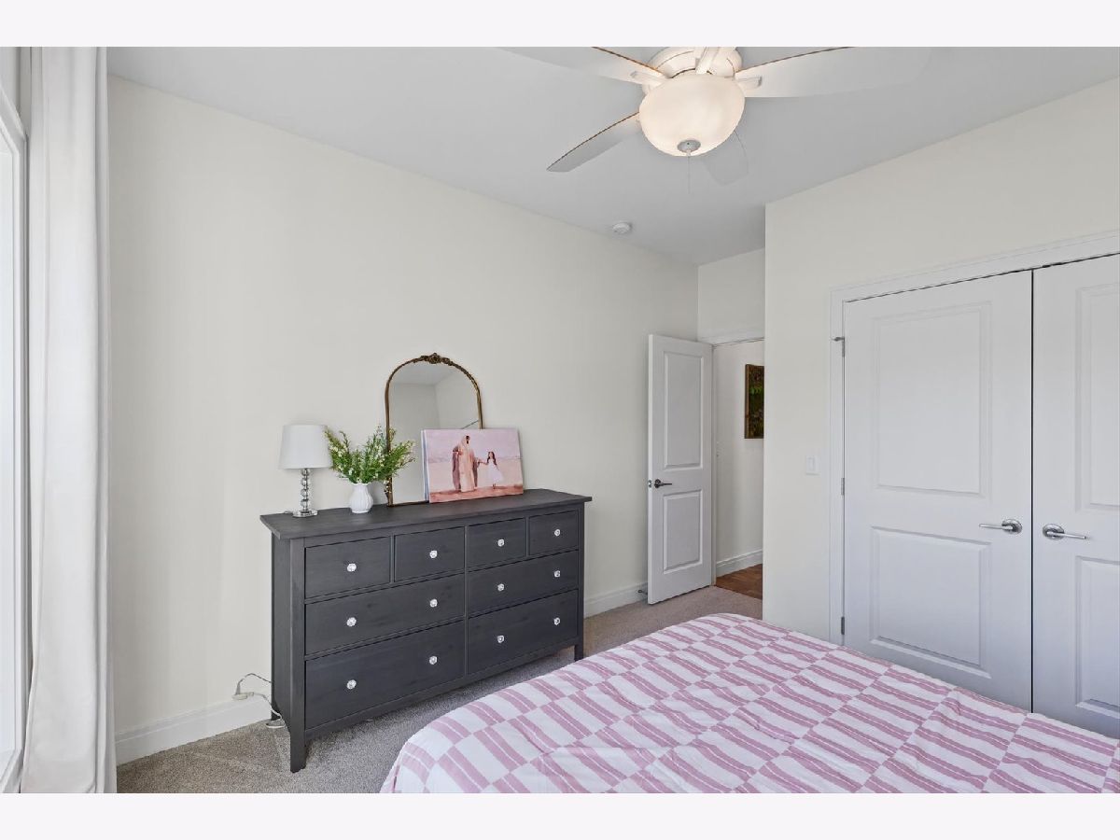
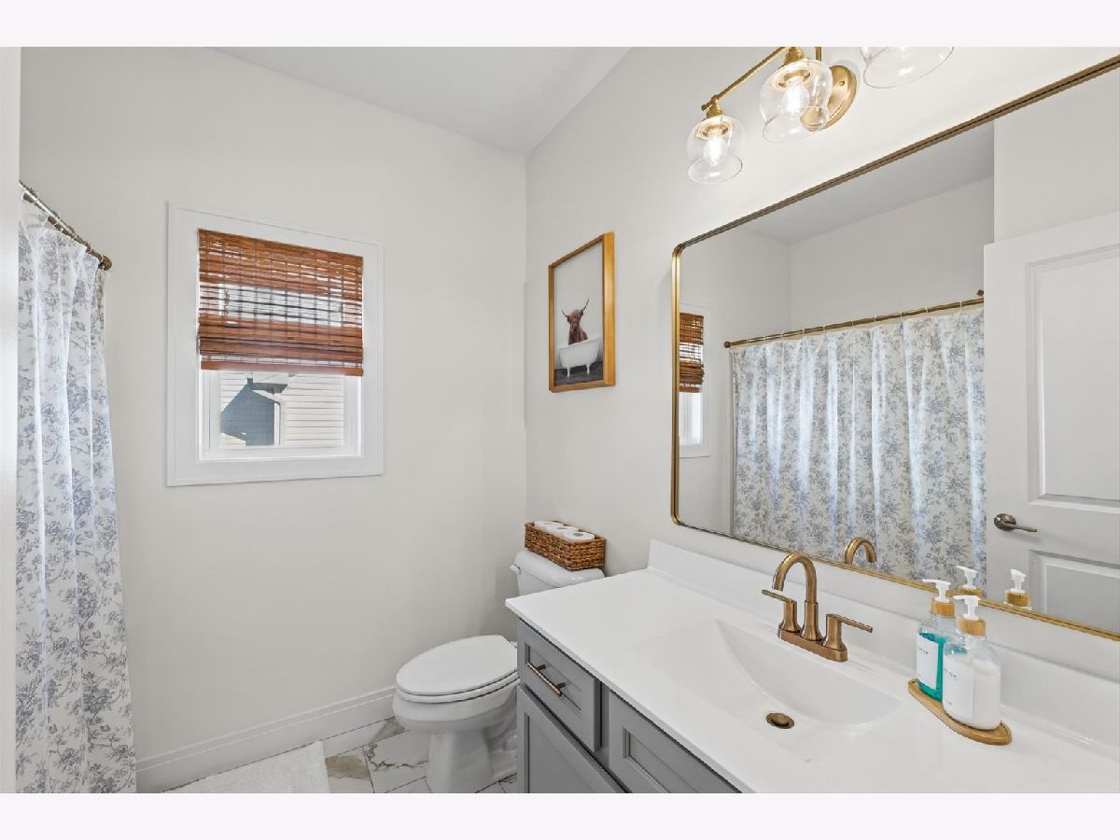
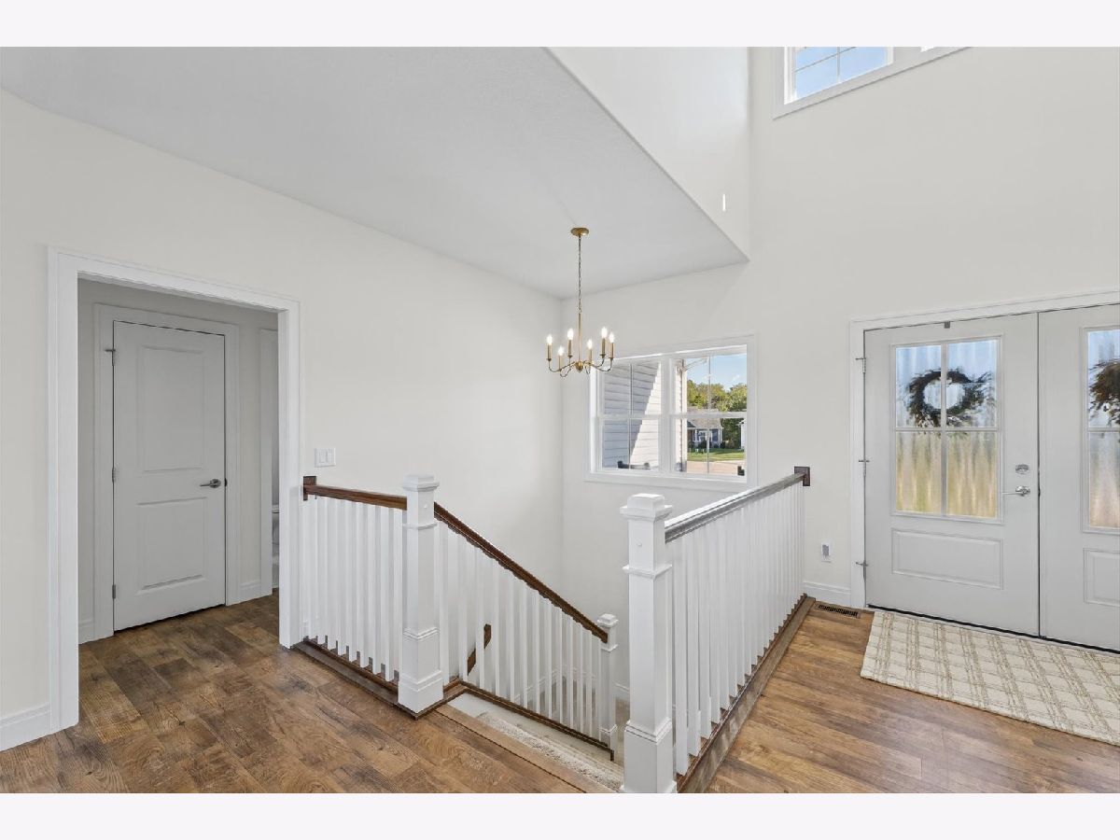
Room Specifics
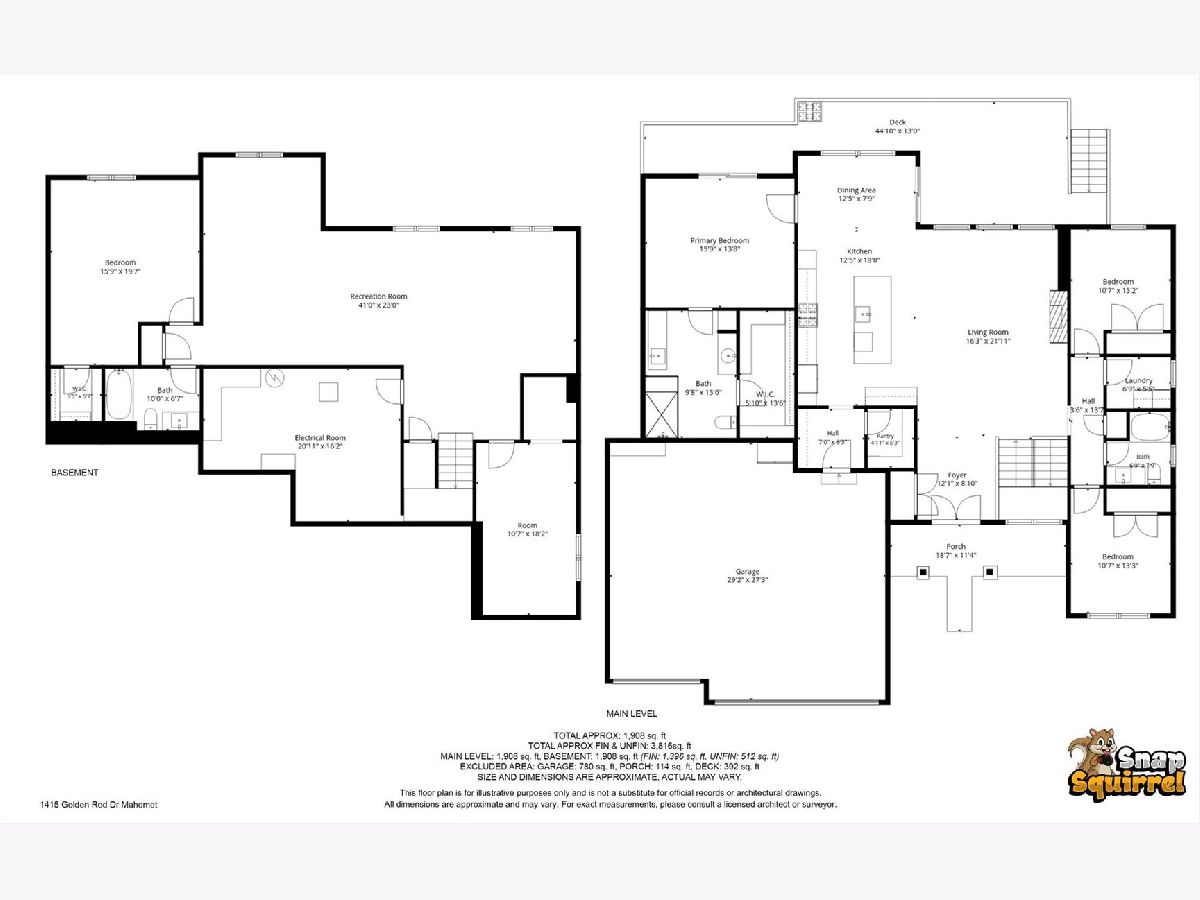
Total Bedrooms: 4
Bedrooms Above Ground: 3
Bedrooms Below Ground: 1
Dimensions: 16X14
Floor Type: Carpet
Dimensions: 11X13
Floor Type: Carpet
Dimensions: 11X13
Floor Type: Carpet
Dimensions: 16X20
Floor Type: Carpet
Full Bathrooms: 3
Bathroom Amenities: —
Bathroom in Basement: 1
Dimensions: 13X8
Floor Type: Hardwood
Dimensions: 13X19
Floor Type: Hardwood
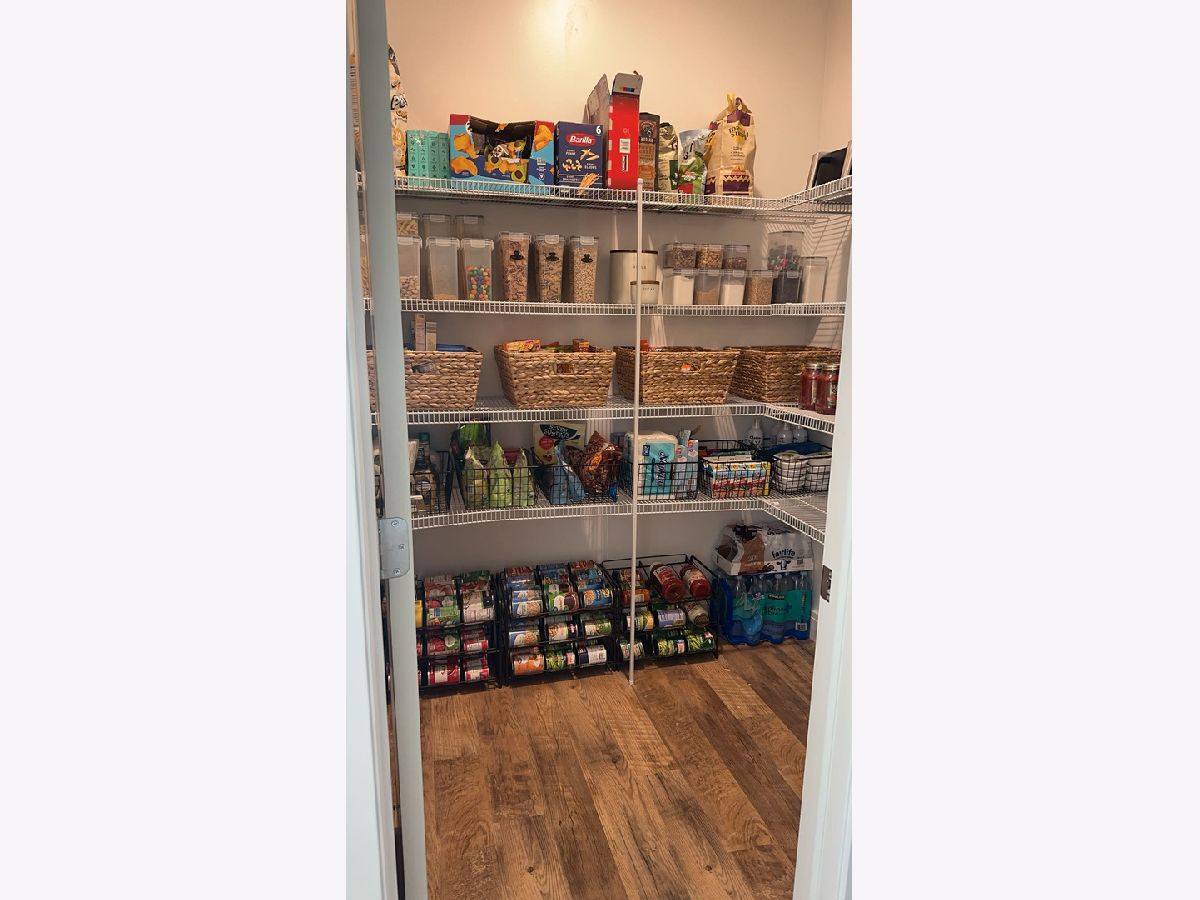
Features: Eating Area-Breakfast Bar, Island, Pantry-Walk-in, SolidSurfaceCounter
Dimensions: 7X6
Floor Type: Tile
Dimensions: 16X22
Floor Type: Hardwood
Rooms: Pantry, Foyer, Walk In Closet, Recreation Room
Name: Pantry
Dimensions: 5X6
Floor Type: —
Name: Foyer
Dimensions: 19X9
Floor Type: —
Name: Walk In Closet
Dimensions: 6X14
Floor Type: —
Name: Recreation Room
Dimensions: 41X23
Floor Type: —
Name: Walk In Closet
Dimensions: 6X6
Floor Type: —
Other Specifics
| 3 | |
| Concrete Perimeter | |
| Concrete, Garage, Garage Owned, Attached | |
| — | |
| — | |
| Deck, Porch | |
| None | |
| Balcony | |
| Cul-De-Sac, Water Rights | |
| 89x143x37x140 | |
| — | |
| Full, Double Sink | |
| Vaulted Ceiling(s), Cathedral Ceiling(s) | |
| Range, Microwave, Dishwasher, Refrigerator, Range Hood | |
| Not in DB | |
| Lake, Water Rights, Sidewalks, Street Paved | |
| — | |
| Gas Log |
Contact Agent
Nearby Similar Homes
Nearby Sold Comparables


Contact Agent
Listing Provided By
Nate Evans Group
