

14156 Beloit Road, Caledonia, Illinois 61011


$310,000
|
For Sale
|
|
| Status: | Active |
| Sqft: | 2,656 |
| Cost/Sqft: | $117 |
| Beds: | 3 |
| Baths: | 2 |
| Year Built: | 1967 |
| Property Taxes: | $5,020 |
| Days On Market: | 23 |
| Lot Size: | 1,27 |
Description
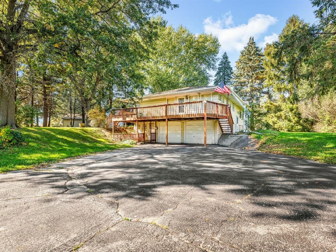
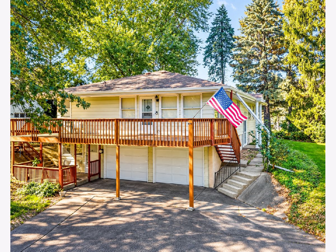
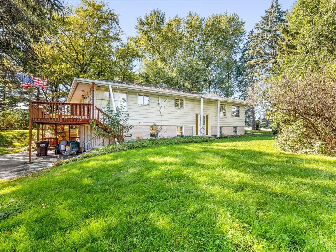
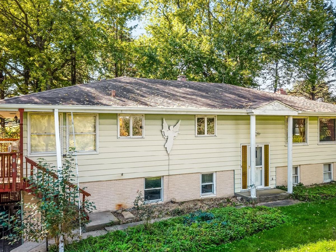
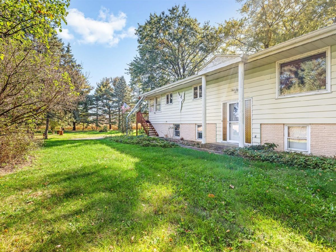
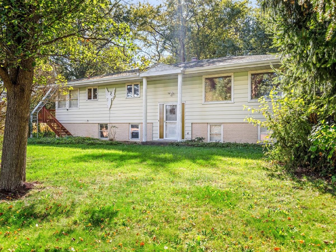
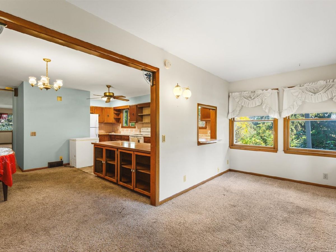
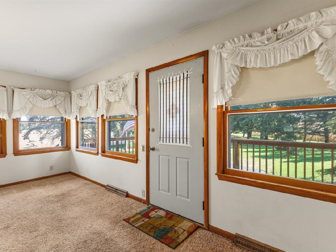
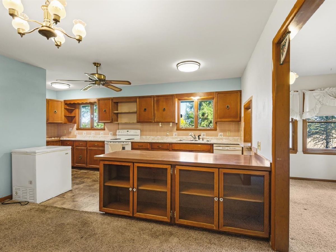
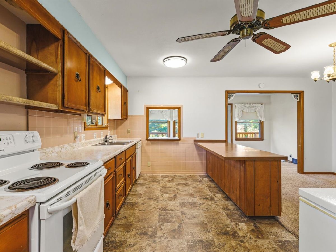
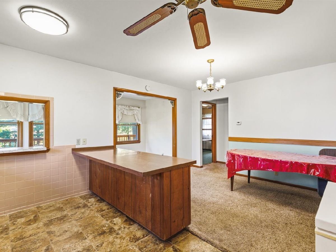
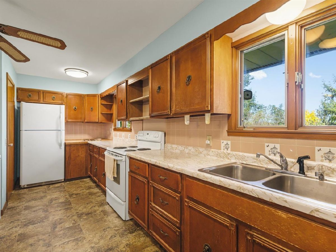
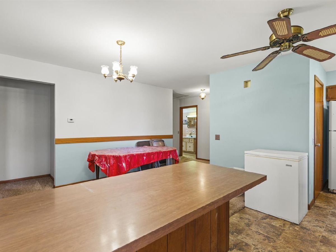
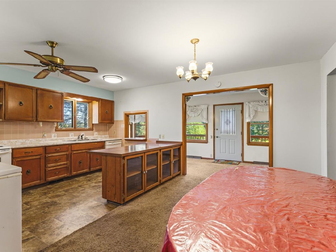
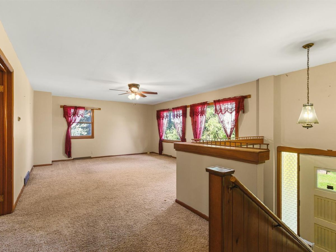
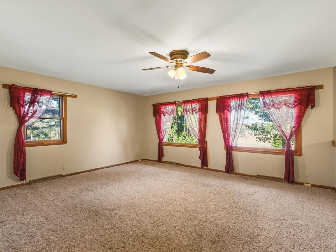
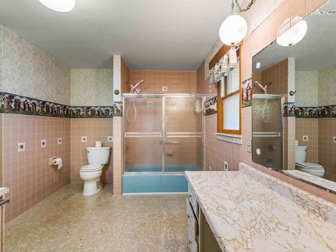
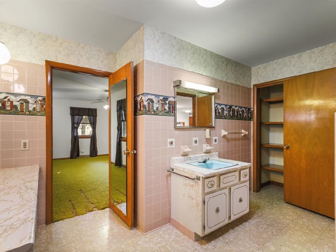
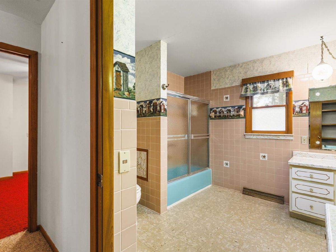
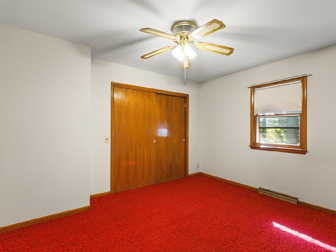
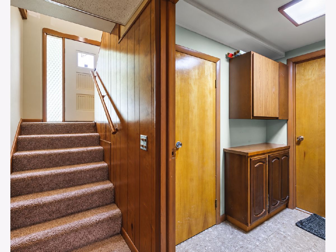
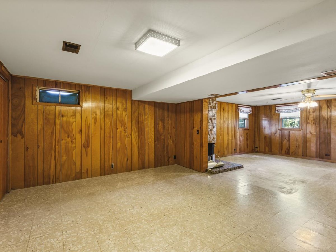
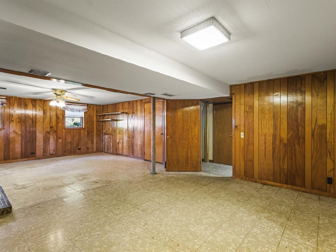
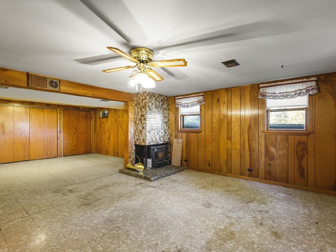
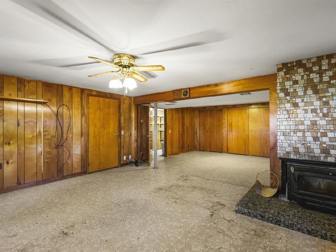
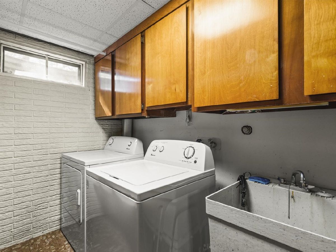
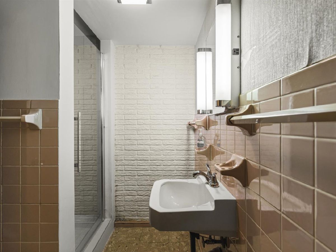
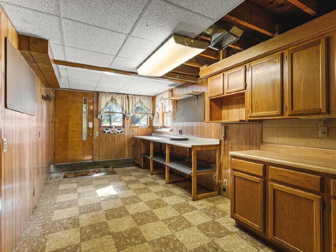
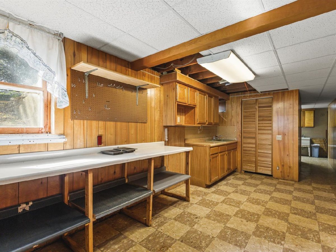
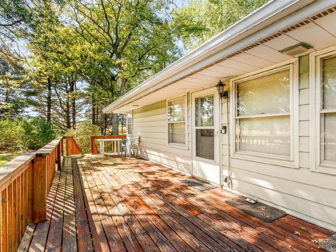
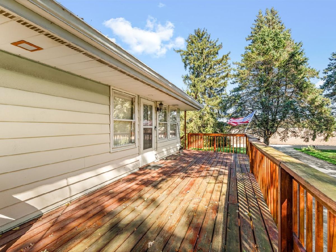
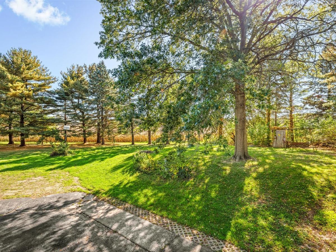
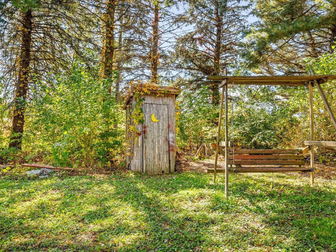
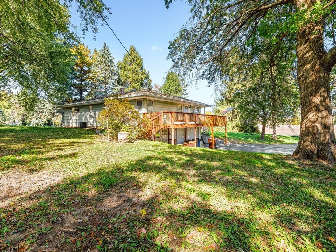
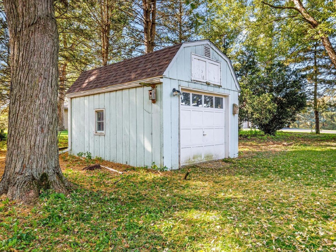
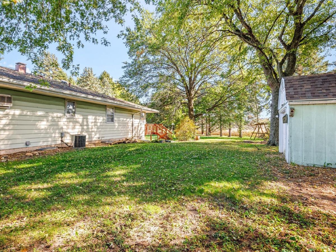
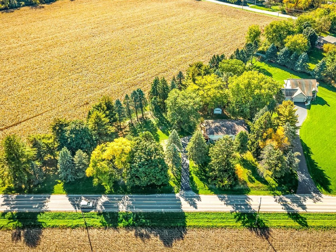
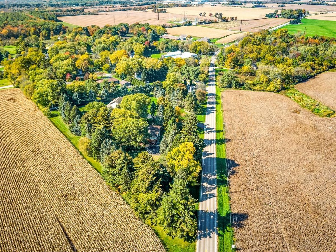
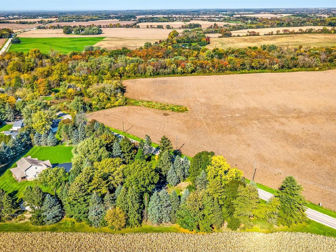
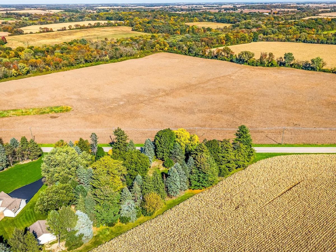
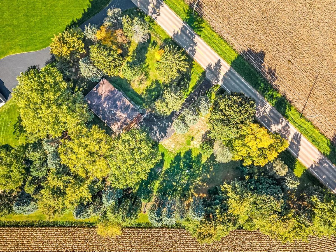
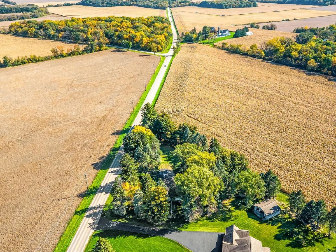
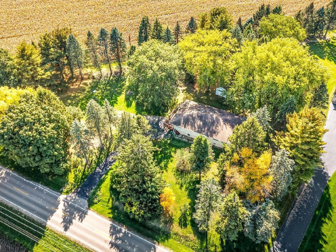
Space, privacy, and opportunity await! Situated on 1.27 acres in Caledonia, this spacious 3 bedroom, 2 full bath bi-level home offers 2656 SF of total living space to make your own. The bi-level layout features walk-out lower level and convenient 2 car garage located beneath the main level. Step outside onto the spacious back deck, perfect for relaxing, entertaining, or enjoying the expansive property. A separate storage shed provides additional space for lawn equipment, tools, and outdoor essentials. While the interior offers an opportunity for cosmetic updates and personal touches, all appliances are included, adding convenience for the next owner. Enjoy the benefits of country style living with over an acre of land, while remaining just a short distance from Route 173, shopping & dining. Whether you're looking for room to spread out, outdoor space to enjoy, or a property you can truly make your own, this Caledonia home offers a great opportunity! Sold "as is".
Property Specifics
| Single Family | |
| — | |
| — | |
| 1967 | |
| Finished, Walk-Out Access | |
| Aluminum Siding | |
| — | |
| — | |
| No | |
| 1.27 |
| Winnebago | |
| — | |
| — / Not Applicable | |
| None | |
| Well | |
| Septic Tank | |
| Central Air | |
| Gas | |
| 12786647 | |
| 0319351014 |
Property History
| DATE: | EVENT: | PRICE: | SOURCE: |
|---|---|---|---|
| — | Last price change | $315,000 | MRED MLS |
| 15 Oct, 2026 | Listed for sale | $315,000 | MRED MLS |
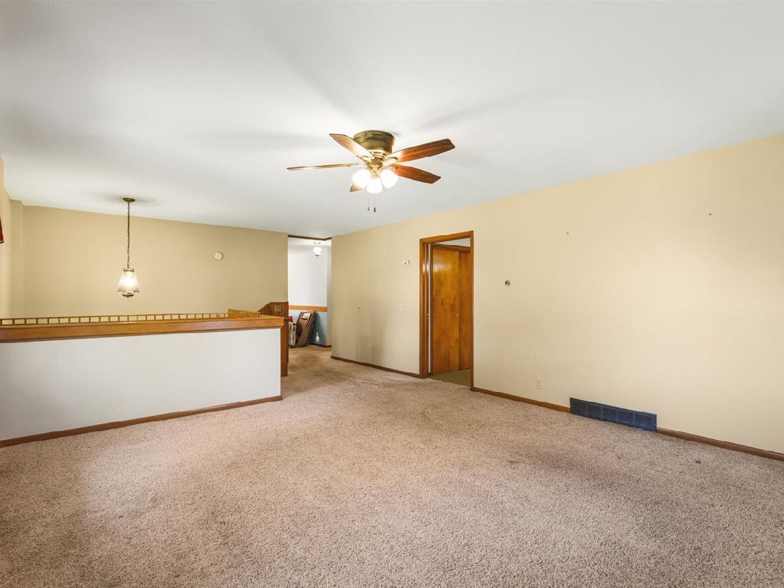
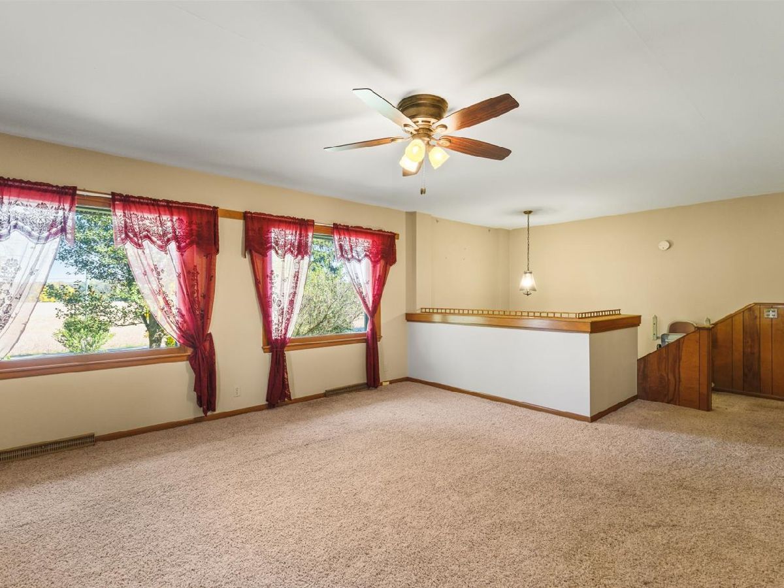
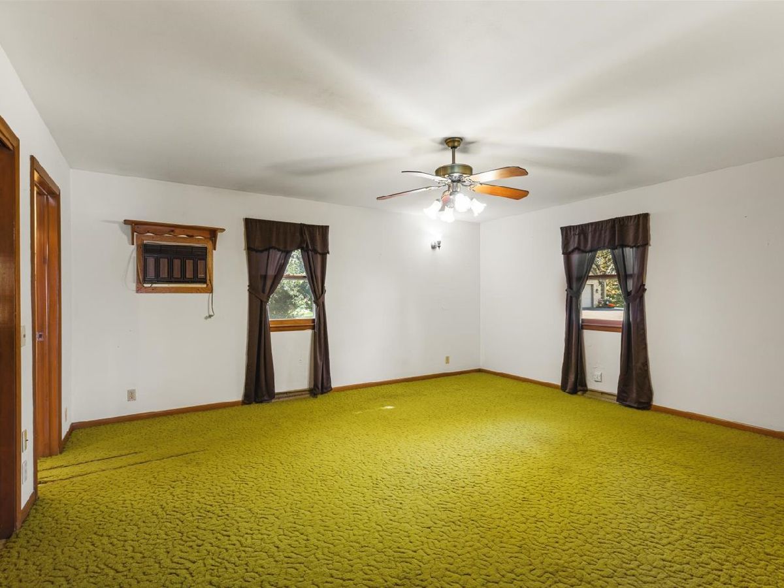
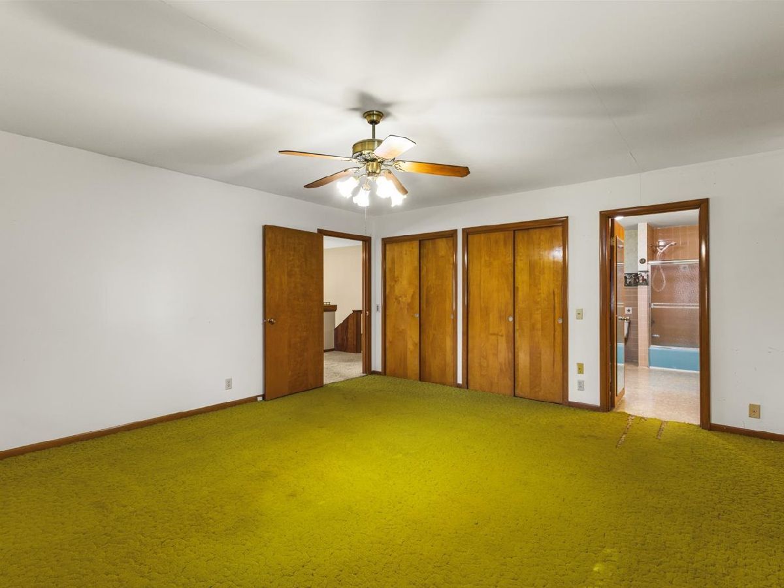
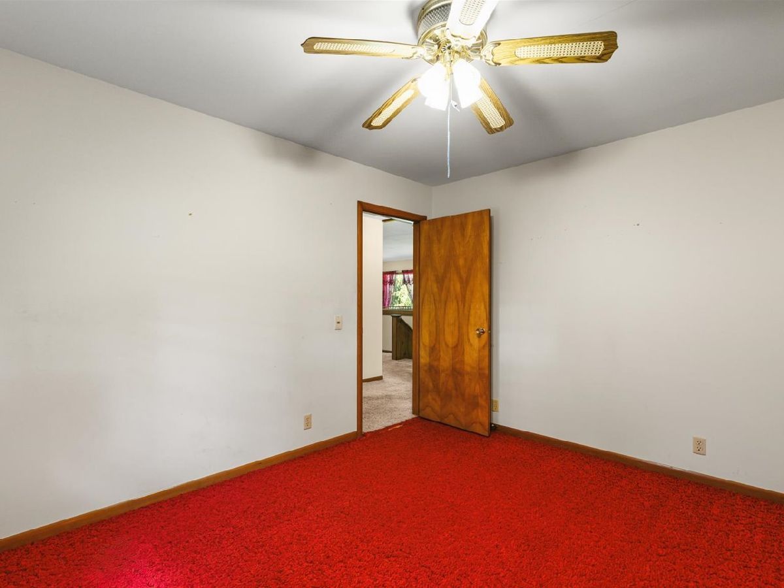
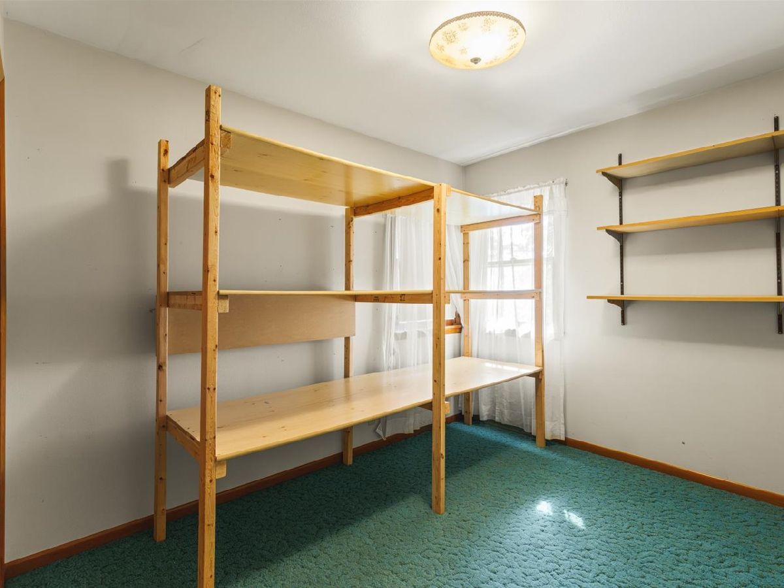
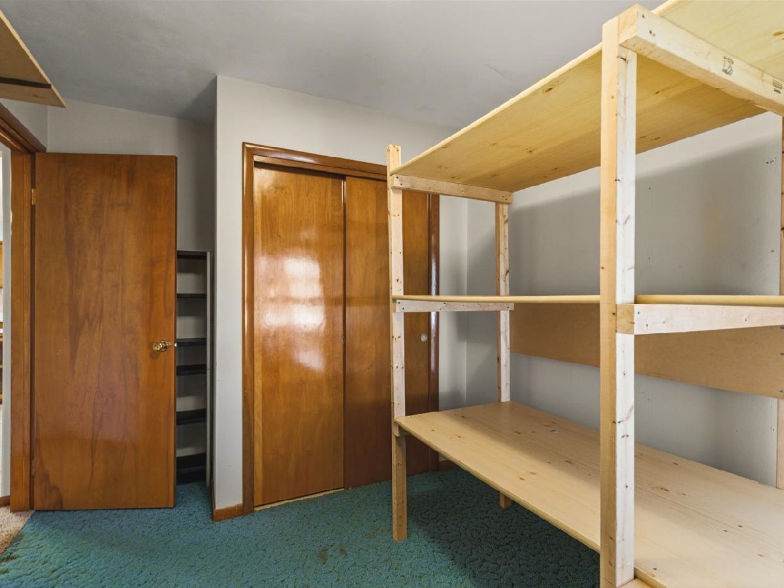
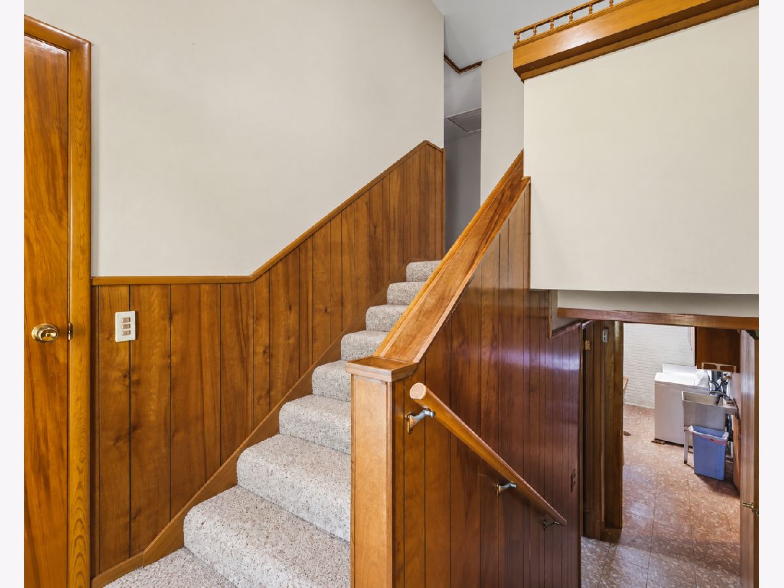

Room Specifics
Total Bedrooms: 3
Bedrooms Above Ground: 3
Bedrooms Below Ground: 0
Dimensions: 17X15
Floor Type: —
Dimensions: 13X10
Floor Type: —
Dimensions: 10X8
Floor Type: —
Full Bathrooms: 2
Bathroom Amenities: —
Bathroom in Basement: 1
Dimensions: 13X9
Floor Type: —
Dimensions: 19X8
Floor Type: —
Dimensions: 9X5
Floor Type: —
Dimensions: 17X15
Floor Type: —
Rooms: Recreation Room, Workshop, Sun Room
Name: Recreation Room
Dimensions: 28X16
Floor Type: —
Name: Work Room
Dimensions: 9X8
Floor Type: —
Name: Sun Room
Dimensions: 18X7
Floor Type: —
Other Specifics
| 2 | |
| — | |
| Garage Owned, Attached, Garage | |
| — | |
| — | |
| — | |
| — | |
| — | |
| 376.64X381.77X139.15X152.4 | |
| — | |
| — | |
| — | |
| — | |
| Not in DB | |
| — | |
| — | |
| — |
Tax History
| Year | Property Taxes |
|---|---|
| — | $5,020 |
Contact Agent
Nearby Similar Homes
Nearby Sold Comparables



Contact Agent
Listing Provided By
Dickerson & Nieman Realtors - Rockford
