

1416 Sandwich Drive, Lake Holiday, Illinois 60548


$349,900
|
For Sale
|
|
| Status: | Active |
| Sqft: | 2,000 |
| Cost/Sqft: | $175 |
| Beds: | 3 |
| Baths: | 3 |
| Year Built: | 2003 |
| Property Taxes: | $5,635 |
| Lot Size: | 0,34 |
Description
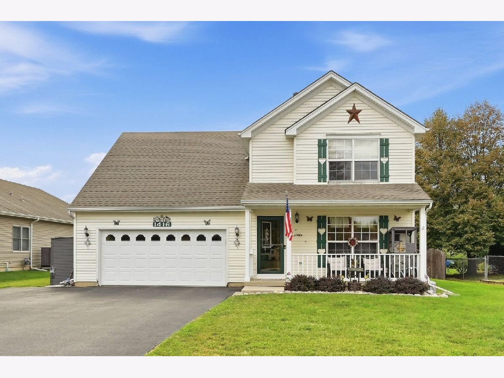
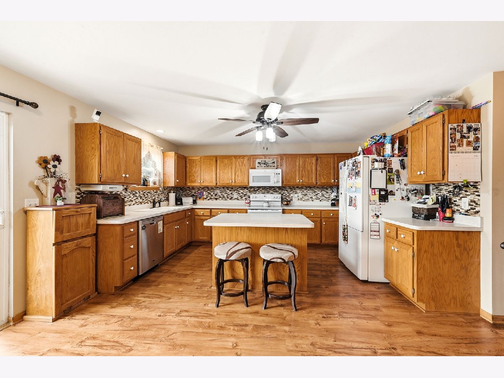
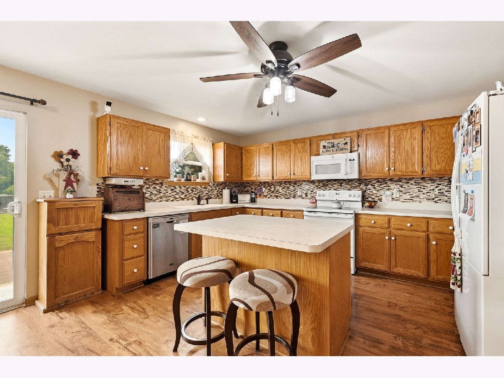
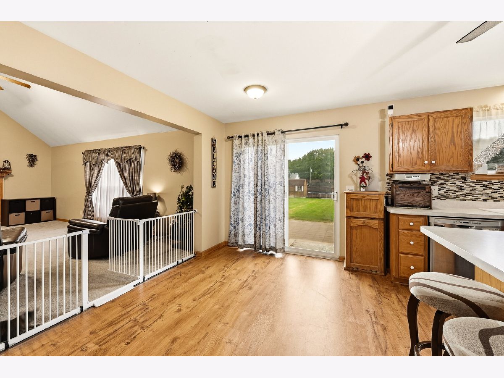
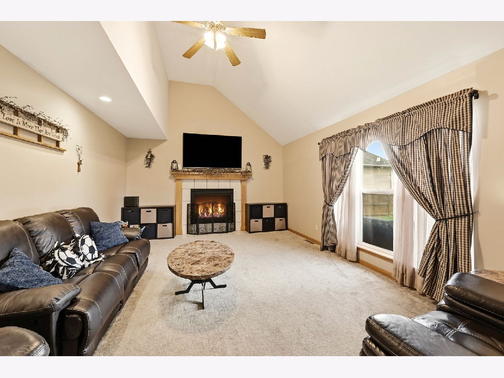
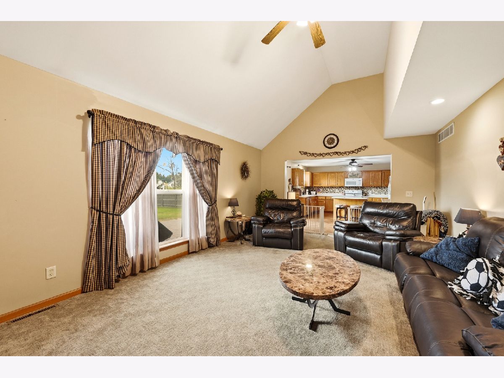
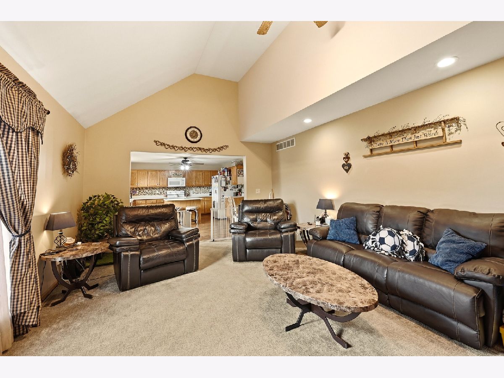
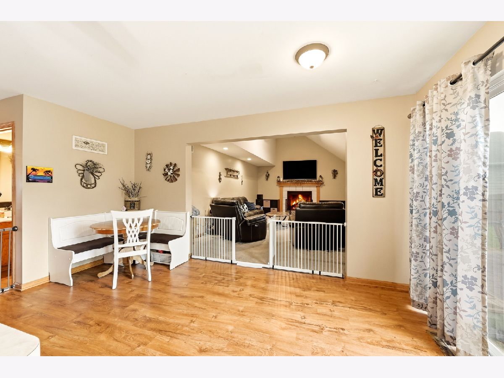
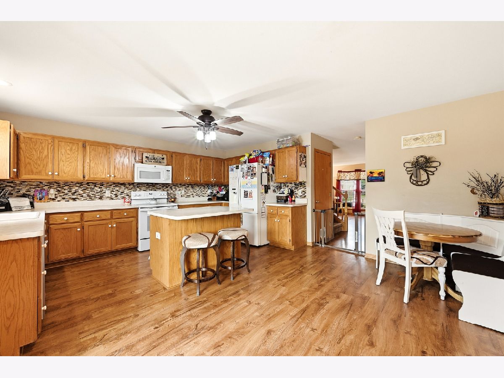
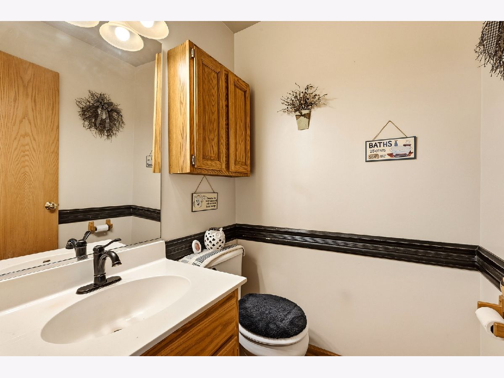
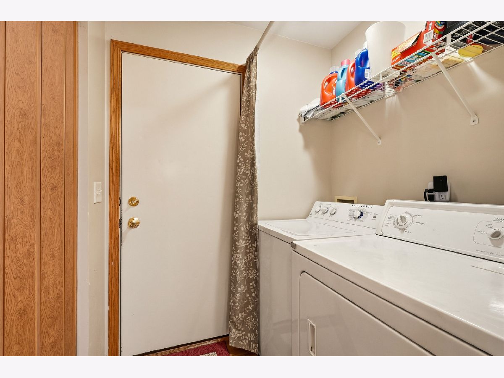
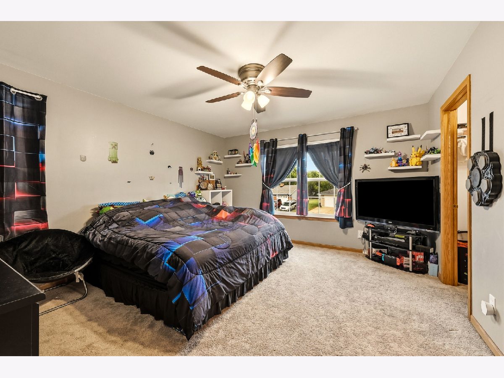
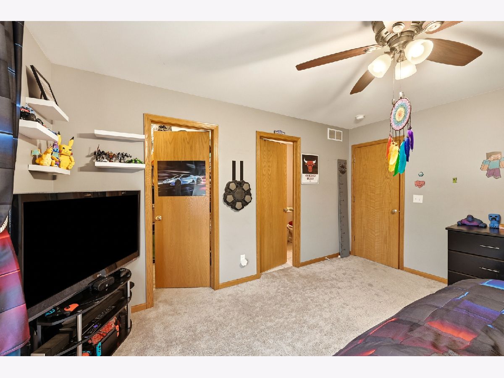
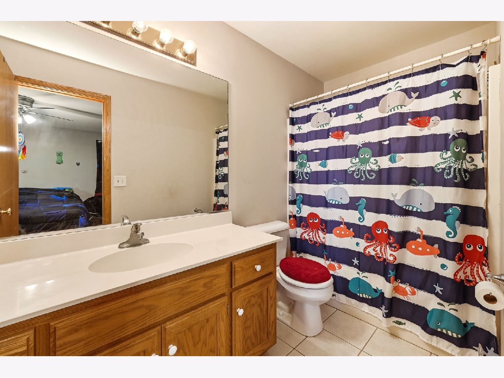
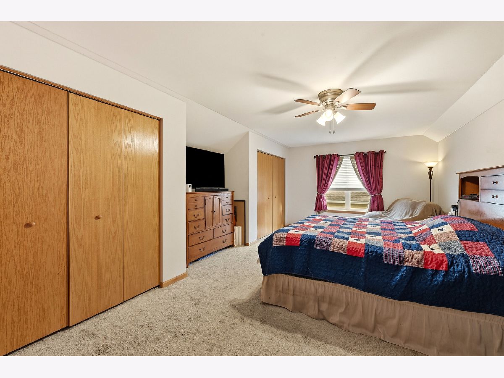
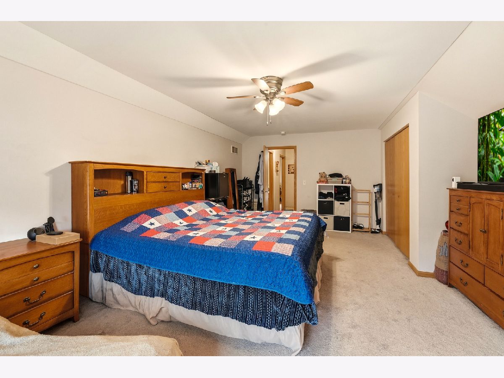
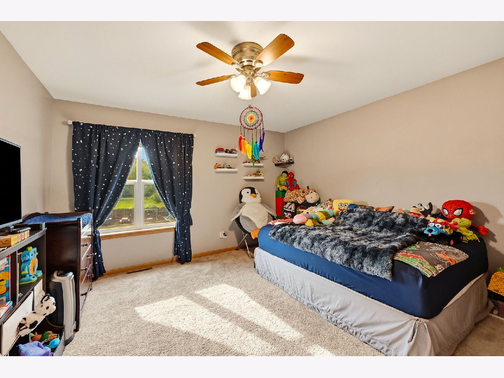
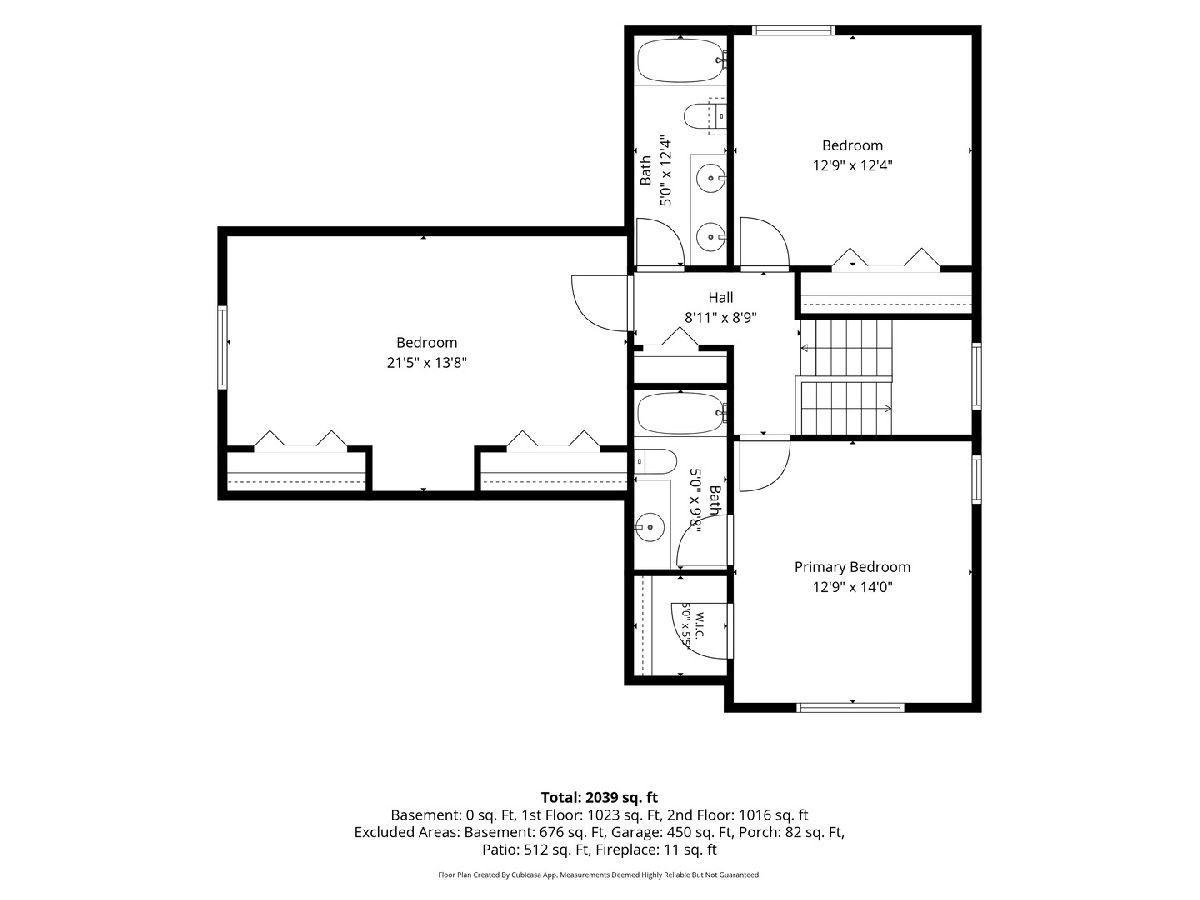
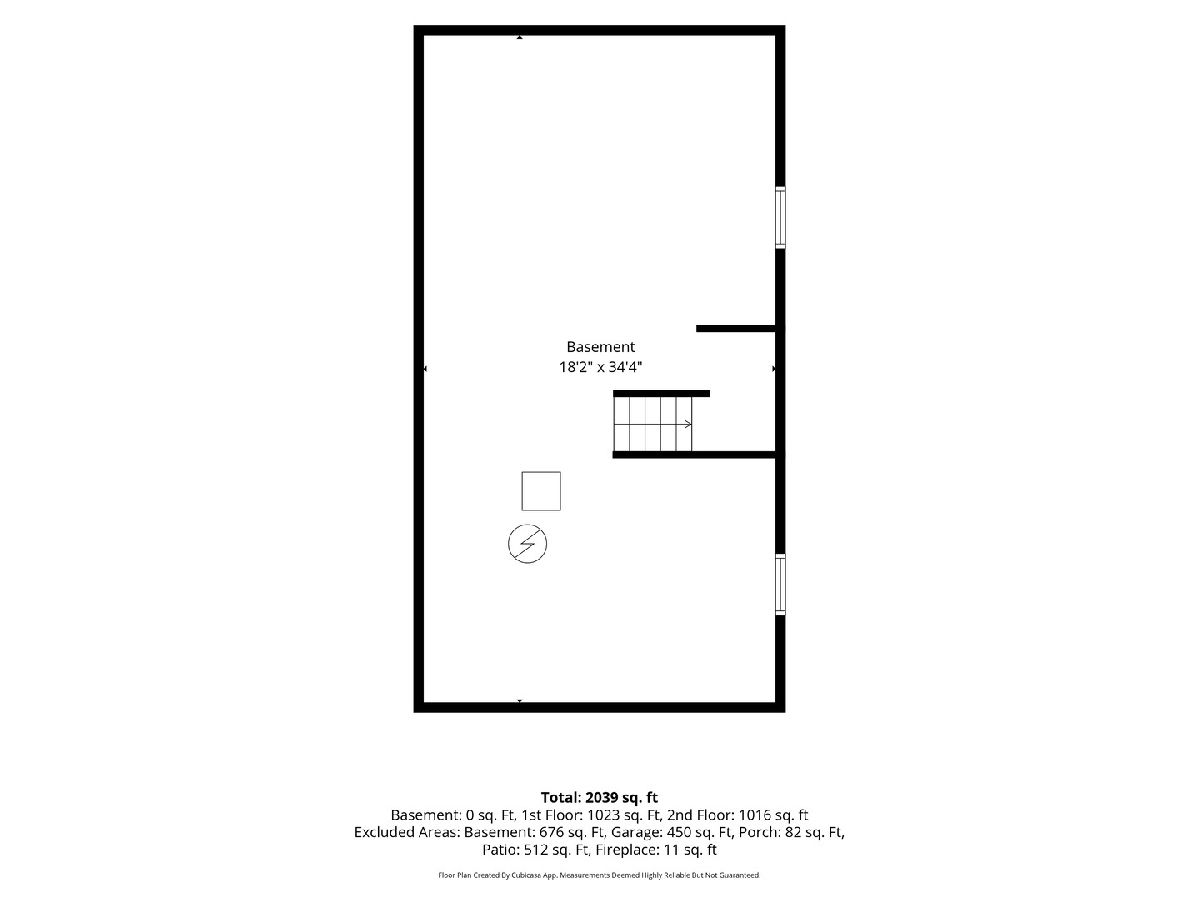
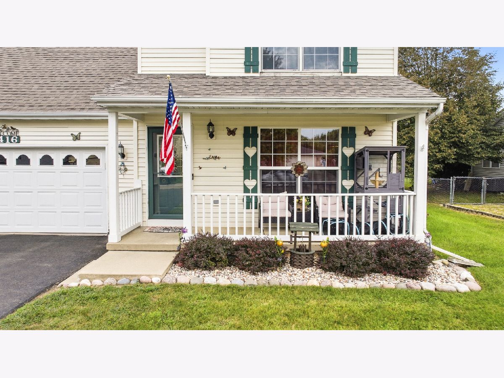
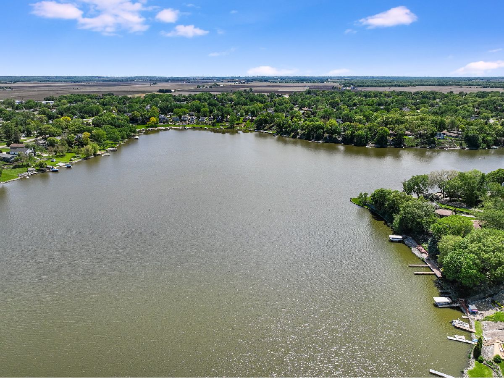
Welcome to the lake~Enjoy sandy beaches, boating, skiing, fishing, parks & a private campground, year round fun for everyone~This fabulous 3 bedroom home provides the perfect blend of warmth, comfort & style for enjoyable everyday living~An inviting color theme & lovely wood laminate flooring flows seamlessly through the living room into the spacious eat-in kitchen~The kitchen features a center island, newer appliances & tile backsplash w/plenty of cabinets & counter space for meal prep~This sun-filled room opens to a wonderful family room w/a vaulted ceiling, gas fireplace & large wall of windows for natural light & scenic view of yard, the perfect room for entertaining family & friends~There's a convenient 1st floor laundry room (washer & dryer included)~The 2nd floor provides a spacious master suite w/a nice walk-in closet & private ensuite bathroom~The 2nd floor also offers 2 additional, spacious bedrooms & a full bathroom w/dual sink vanity~You'll love the large, fully fenced backyard w/over-sized paver patio for your BBQs & outdoor entertaining~Many new upgrades & improvements have been made to this home including new furnace, C/A & hot water heater ('26), new ejector pump ('26), whole house humidifier ('21), water softener ('20), new over-sized & widened paved driveway ('21) & a large shed for your outdoor tools & toys~The partial basement is ready for your finishing ideas/design for additional living space~From the cozy covered front porch to the amazing backyard, this home has so much to offer...nothing to do but move in & enjoy your new home just in time for the holidays!
Property Specifics
| Single Family | |
| — | |
| Traditional | |
| 2003 | |
| Unfinished, Crawl Space, Partial | |
| 626 | |
| Vinyl Siding | |
| Asphalt | |
| — | |
| No | |
| 0.34 |
| — | |
| Lake Holiday | |
| 1029 / Annual | |
| Insurance, Clubhouse, Lake Rights | |
| Private | |
| Septic Tank | |
| Central Air | |
| Natural Gas, Forced Air | |
| No | |
| 12771257 | |
| 0503302059 |











Room Specifics
Total Bedrooms: 3
Bedrooms Above Ground: 3
Bedrooms Below Ground: 0
Dimensions: 13X14
Floor Type: Carpet
Dimensions: 21X14
Floor Type: Carpet
Dimensions: 13X12
Floor Type: Carpet
Full Bathrooms: 3
Bathroom Amenities: Double Sink
Bathroom in Basement: 0
Dimensions: 9X15
Floor Type: Wood Laminate
Features: Eating Area-Table Space, Island
Dimensions: 5X6
Floor Type: Wood Laminate
Dimensions: 14X22
Floor Type: Wood Laminate
Dimensions: 18X21
Floor Type: Carpet
Rooms: Eating Area
Name: Eating Area
Dimensions: 9X15
Floor Type: Wood Laminate
Other Specifics
| 2 | |
| Concrete Perimeter | |
| Asphalt, Garage Door Opener, Garage Owned, Attached, Off Street, Driveway, Garage | |
| Main Level, Gas Dryer Hookup | |
| Laminate | |
| Patio | |
| Fenced | |
| Shed(s) | |
| — | |
| Landscaped, Mature Trees | |
| 75 x 199 | |
| — | |
| Full | |
| Vaulted Ceiling(s), Walk-In Closet(s) | |
| Range, Microwave, Dishwasher, Refrigerator, Washer, Dryer, Water Softener Owned, Humidifier | |
| Not in DB | |
| Clubhouse, Park, Lake, Water Rights, Street Paved | |
| — | |
| Gas Log, Gas Starter |
Contact Agent
Contact Agent
Listing Provided By
Coldwell Banker Real Estate Group
