

1418 Fern Drive, Mount Prospect, Illinois 60056


$350,000
|
For Sale
|
|
| Status: | Contingent |
| Sqft: | 1,374 |
| Cost/Sqft: | $255 |
| Beds: | 5 |
| Baths: | 3 |
| Year Built: | 1968 |
| Property Taxes: | $8,171 |
| Lot Size: | 0,16 |
Description
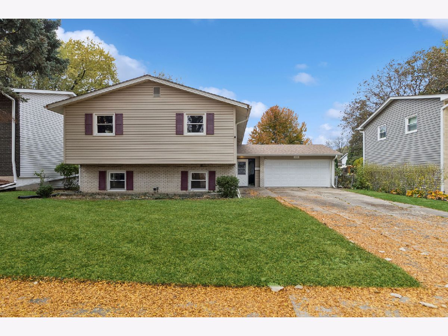
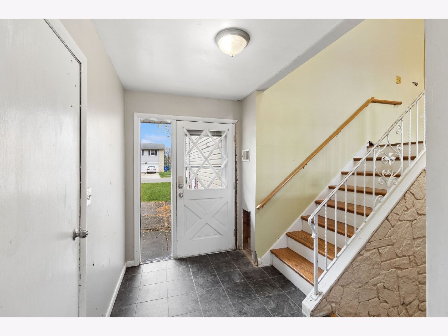
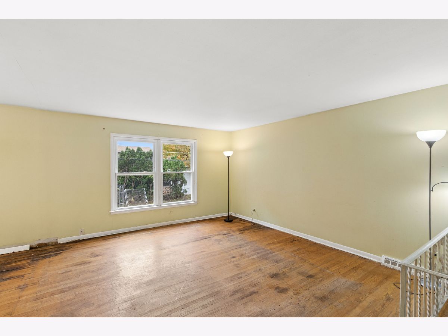
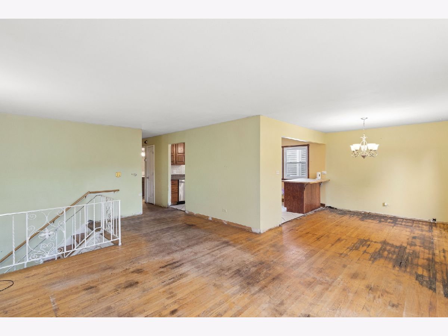
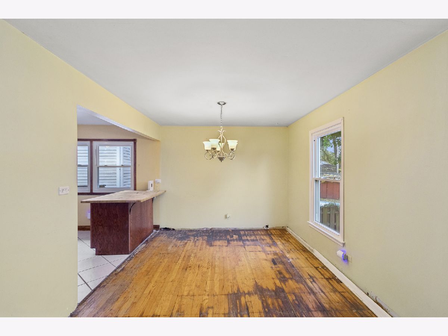
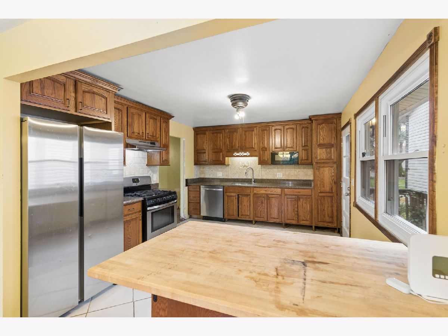
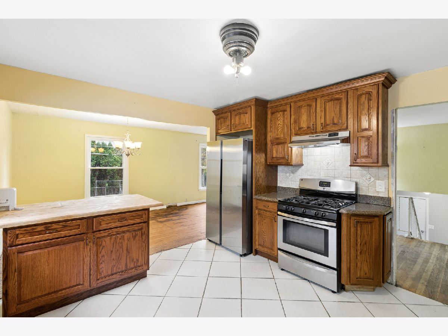
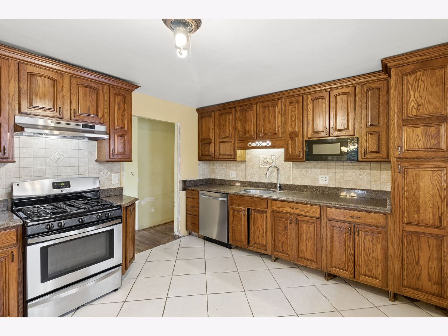
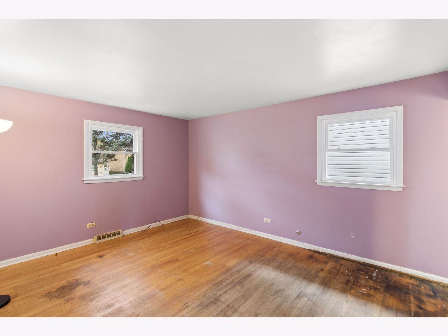
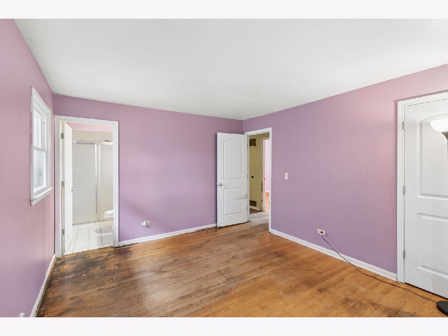
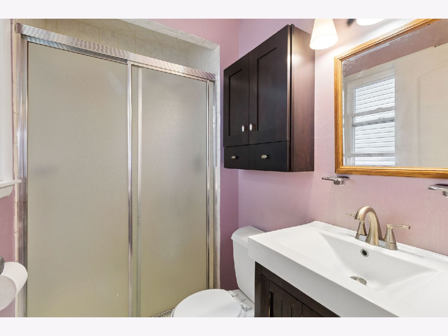
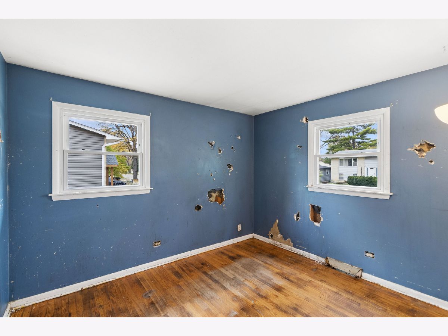
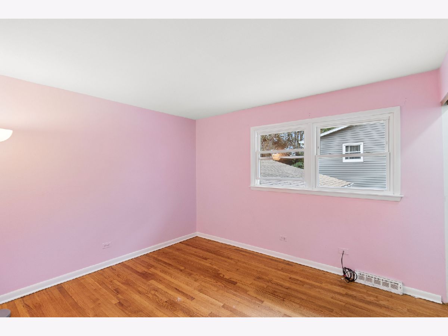
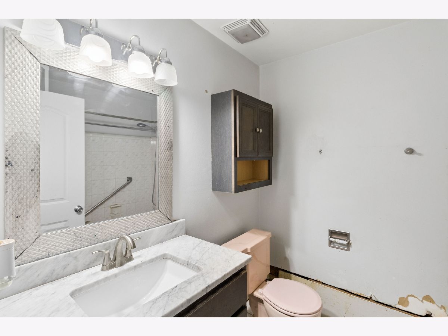
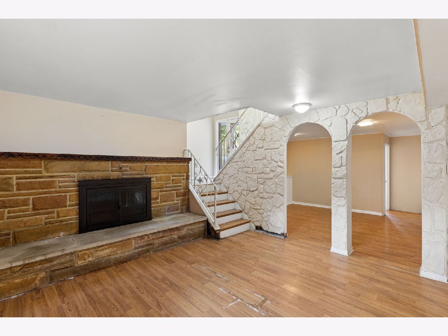
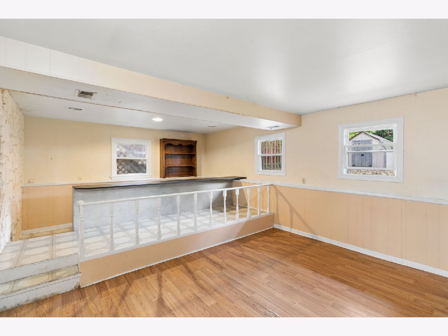
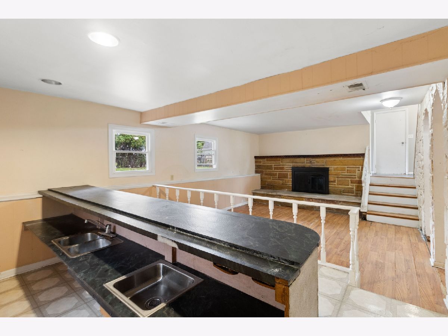
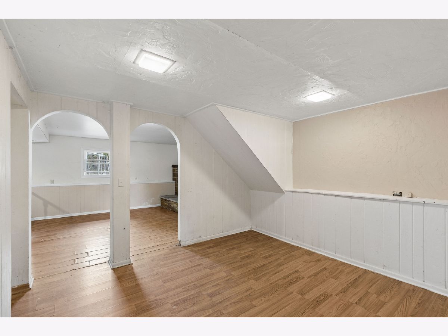
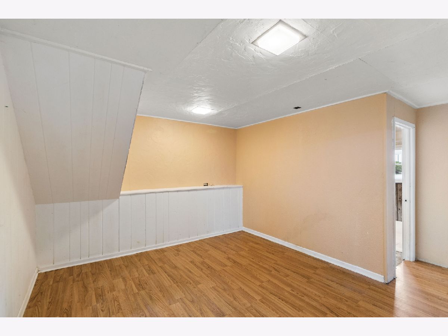
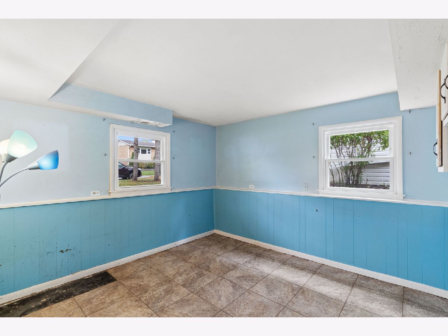
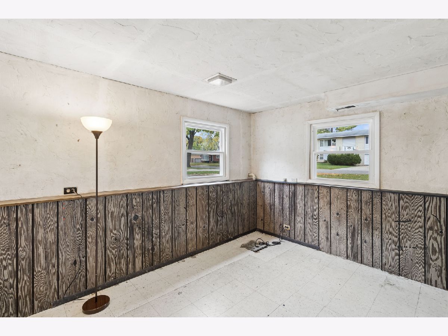
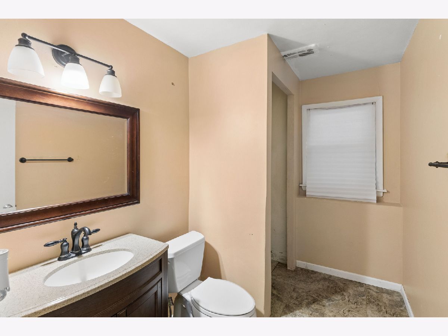
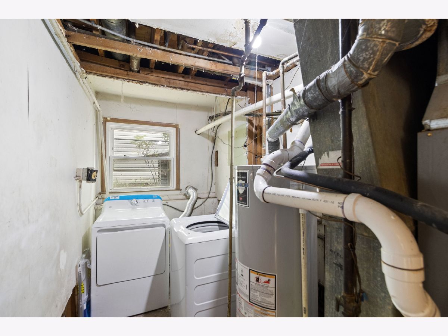
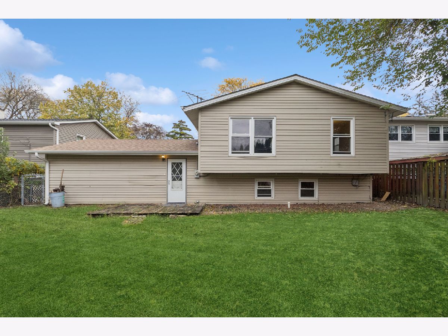
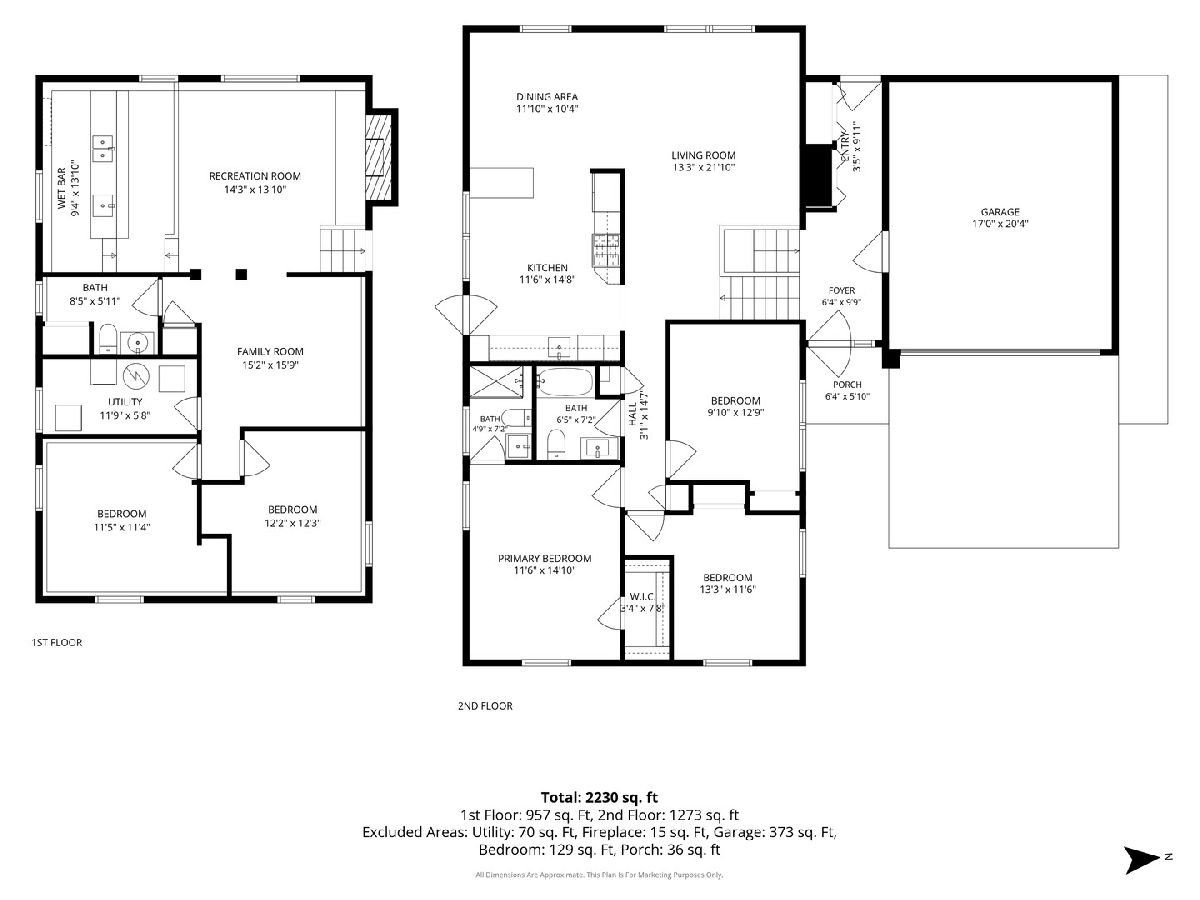
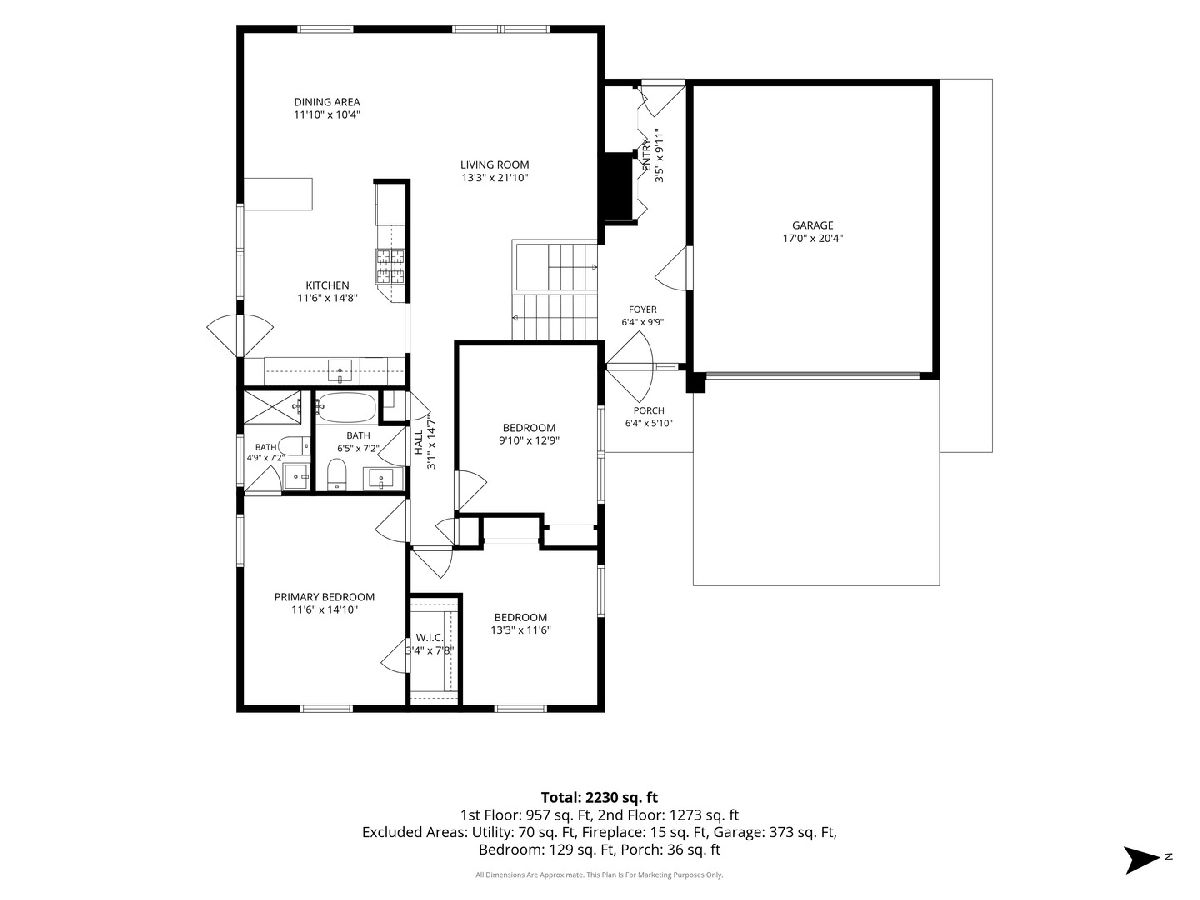
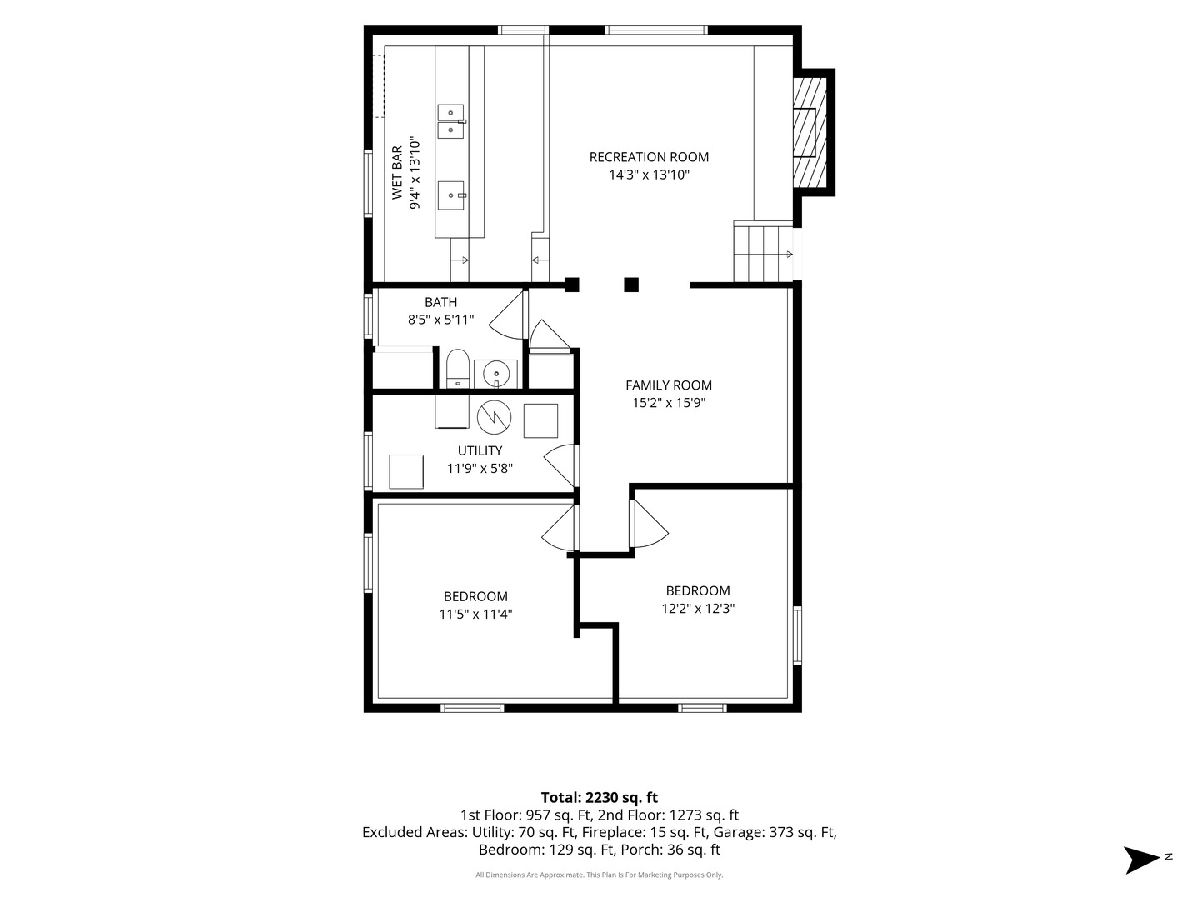
MULTIPLE OFFERS RECEIVED - Offer Deadline & Review Process: The deadline for submitting offers is Sunday, November 8th, at 5:00 PM. All offers will be reviewed on Sunday evening, and a final decision will be made by Monday at noon. INVESTOR & RENOVATION OPPORTUNITY - MOUNT PROSPECT Opportunity is knocking! This spacious 5-bedroom, 2.5-bath mid-level entry raised ranch with an attached 2-car garage is brimming with potential. A welcoming entryway with coat closet opens to a flexible L-shaped living and dining area, with hardwood floors throughout the main level ready to be sanded and refinished. The primary bedroom features a private full bath, while two additional bedrooms share a second full bath. The kitchen offers a head start - updated cabinetry, granite countertops, ceramic tile backsplash, and a new refrigerator and dishwasher - ready for you to refresh the finishes. The lower level expands the possibilities: a family room with fireplace, two additional bedrooms, a versatile alcove ideal for a home office or hobby space, a separate laundry room, and a half bath already plumbed for a shower. Major improvements already completed: roof approx. 4 years old, newer siding, new garage door, furnace and central air (2017), water heater (2014), plus a new washer and dryer. Interior repairs are needed to damaged walls, flooring, and finishes throughout - a wonderful canvas for an experienced investor or renovator. Located in the established Elk Ridge Villas subdivision of Mount Prospect, served by School Districts 59 and 214, with convenient access to shopping, dining, parks, Metra commuter service, and major transportation routes. Sold strictly as-is; sellers will make no repairs and provide no credits. The opportunity is here - the vision is yours.
Property Specifics
| Single Family | |
| — | |
| Mid Level | |
| 1968 | |
| Finished, Full, Daylight | |
| Vinyl Siding, Brick | |
| Asphalt | |
| — | |
| No | |
| 0.16 |
| Cook | |
| Elk Ridge Villas | |
| 0 / Not Applicable | |
| None | |
| Lake Michigan, Public | |
| Public Sewer | |
| Central Air | |
| Gas | |
| No | |
| 12798394 | |
| 08143030230000 |
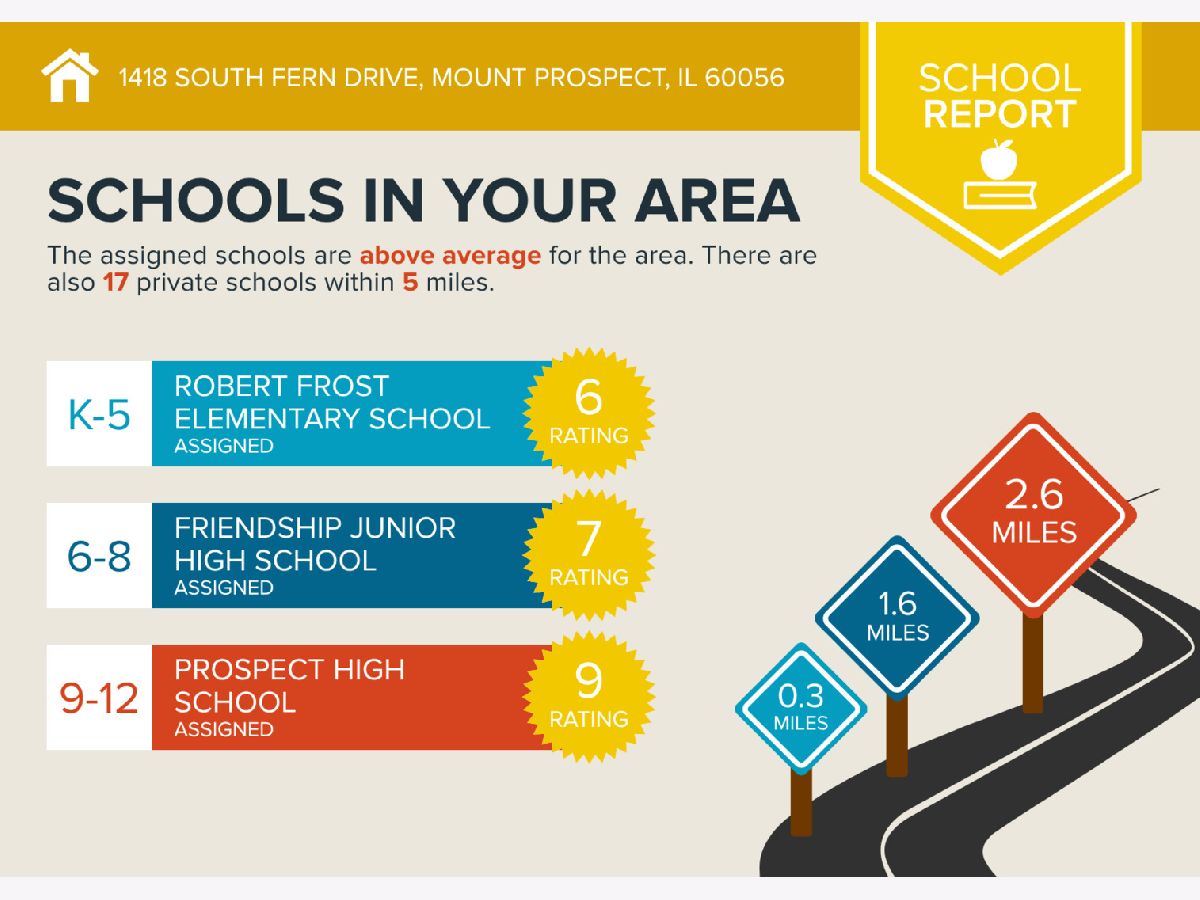
Nearby Schools
| NAME: | DISTRICT: | DISTANCE: | |
|---|---|---|---|
|
Grade School
Robert Frost Elementary School |
59 | — | |
|
Middle School
Friendship Junior High School |
59 | Not in DB | |
|
High School
Prospect High School |
214 | Not in DB | |
Room Specifics
Total Bedrooms: 5
Bedrooms Above Ground: 5
Bedrooms Below Ground: 0
Dimensions: 12X15
Floor Type: Hardwood
Dimensions: 12X13
Floor Type: Hardwood
Dimensions: 10X13
Floor Type: Hardwood
Dimensions: 11X11
Floor Type: Vinyl
Full Bathrooms: 3
Bathroom Amenities: —
Bathroom in Basement: 1
Dimensions: 10X12
Floor Type: Hardwood
Dimensions: 12X15
Floor Type: Ceramic Tile
Features: Eating Area-Breakfast Bar
Dimensions: 6X12
Floor Type: —
Dimensions: 13X22
Floor Type: Hardwood
Dimensions: 14X14
Floor Type: Laminate
Rooms: Bedroom 5, Other Room
Name: Bedroom 5
Dimensions: 12X12
Floor Type: Vinyl
Name: Bar/Entertainment
Dimensions: 9X14
Floor Type: —
Name: Other Room
Dimensions: 15X16
Floor Type: —
Other Specifics
| 2 | |
| Concrete Perimeter | |
| Concrete, Garage Door Opener, Garage Owned, Attached, Driveway, Owned, Garage | |
| — | |
| — | |
| — | |
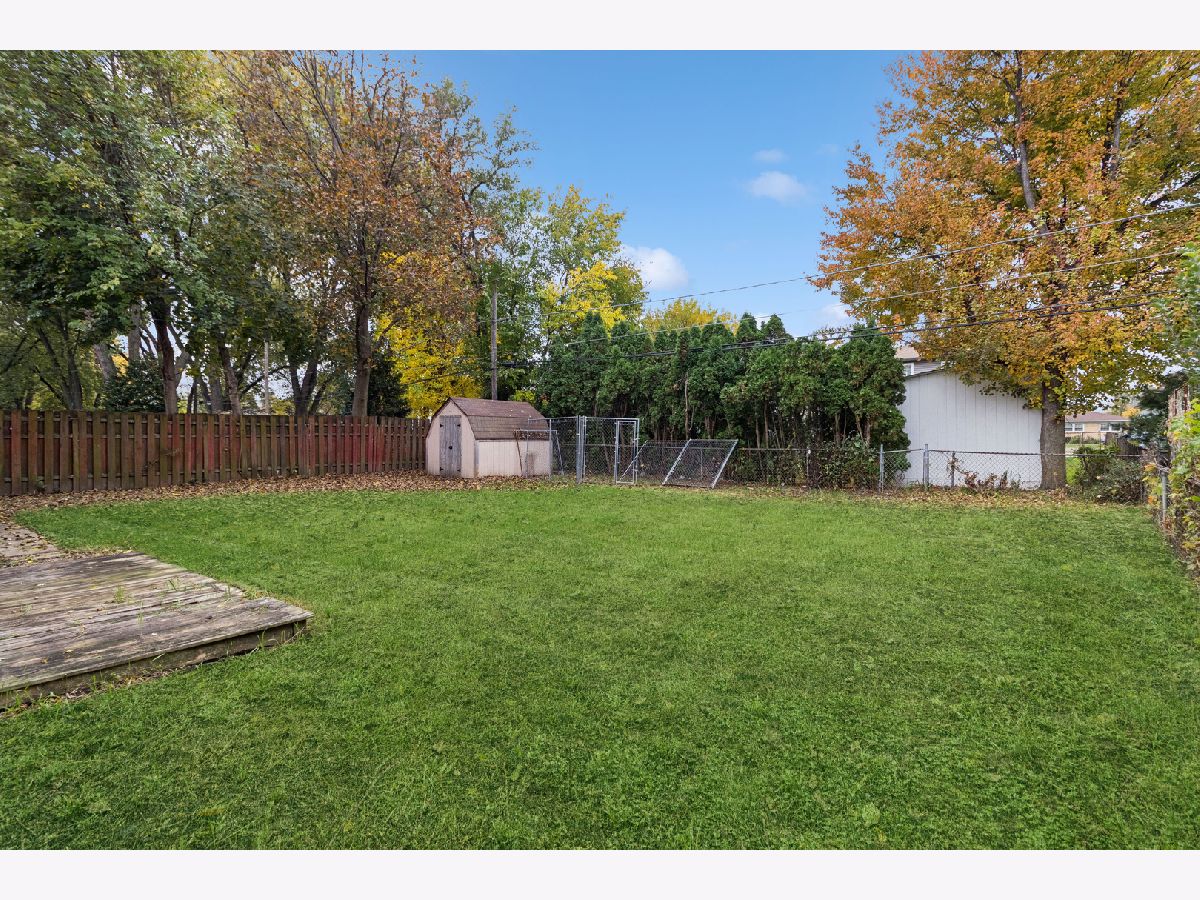
| Shed(s) | |
| — | |
| — | |
| 7200 | |
| — | |
| Full | |
| — | |
| Range, Microwave, Dishwasher, Refrigerator, Washer, Dryer | |
| Not in DB | |
| Curbs, Sidewalks, Street Lights, Street Paved | |
| — | |
| — |
Contact Agent
Contact Agent
Listing Provided By
Baird & Warner
