

1419 Madlock Court, Elgin, Illinois 60123
Subdivision > Century Oaks


$435,000
|
For Sale
|
|
| Status: | Active |
| Sqft: | 1,782 |
| Cost/Sqft: | $244 |
| Beds: | 4 |
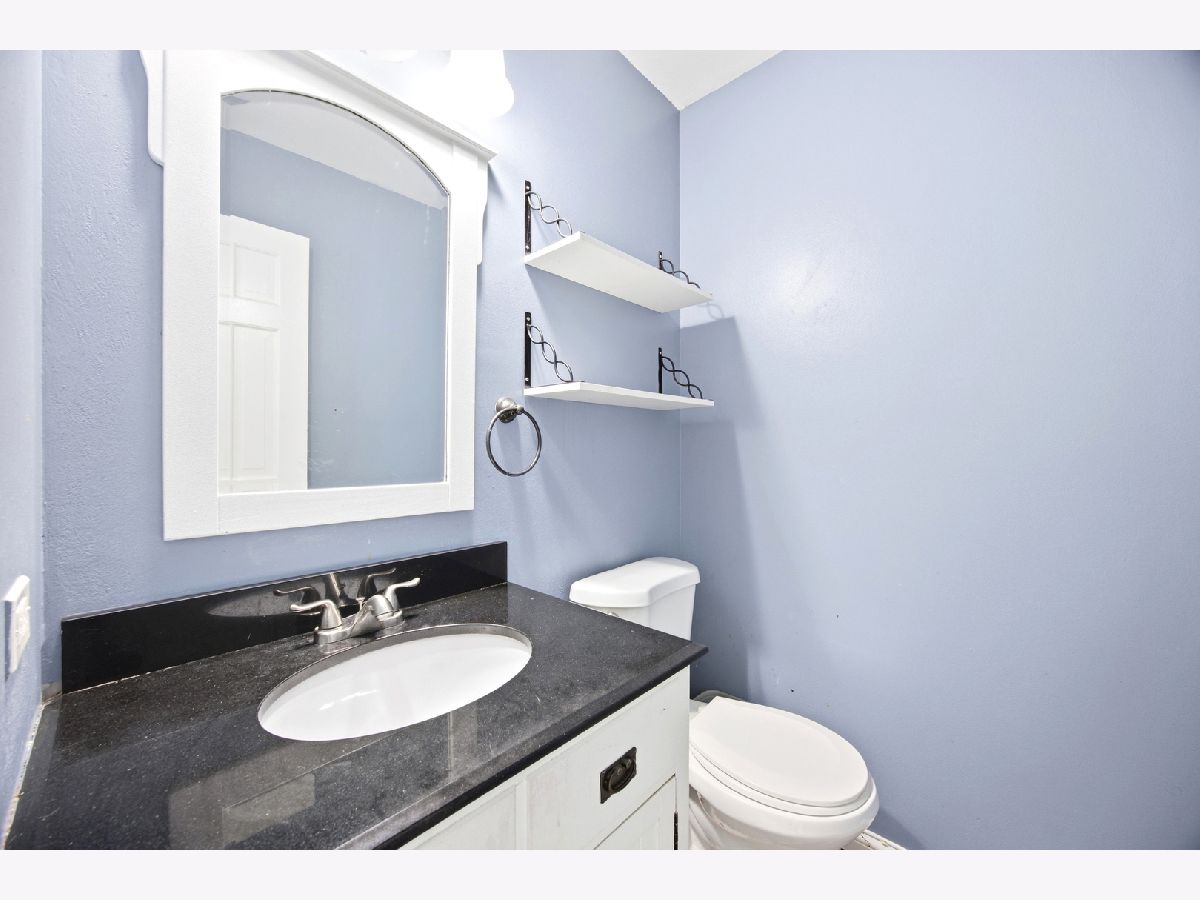
| Baths: | 3 |
| Year Built: | 1976 |
| Property Taxes: | $8,348 |
| Days On Market: | 25 |
| Lot Size: | 0,21 |
Sorry but we don't have exact coordinates for this place
Description
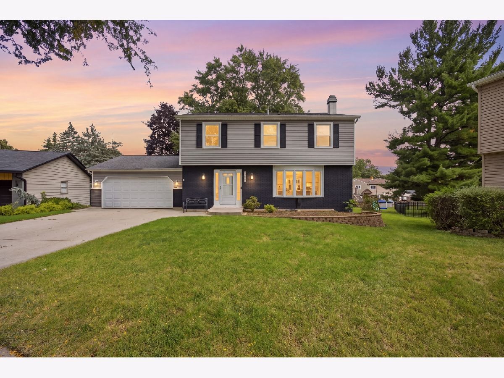
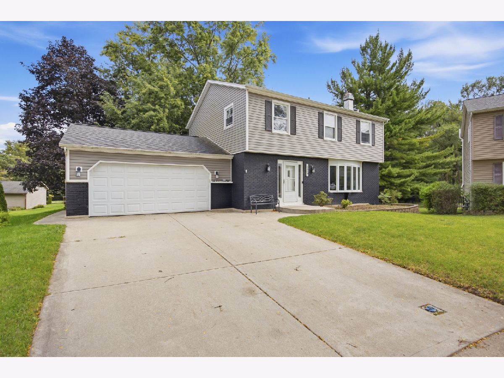
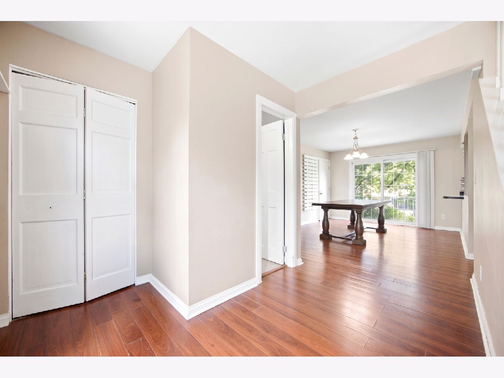
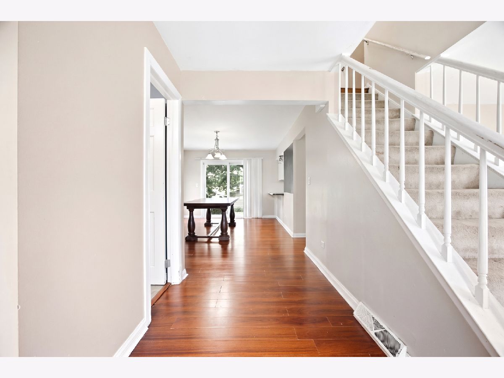
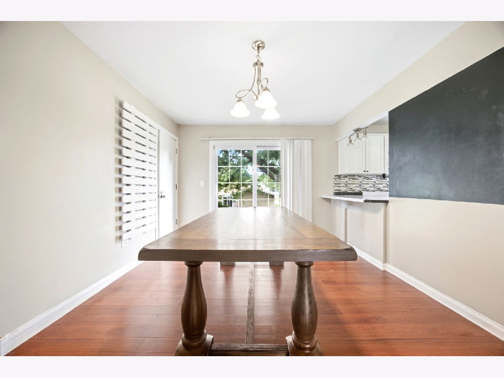
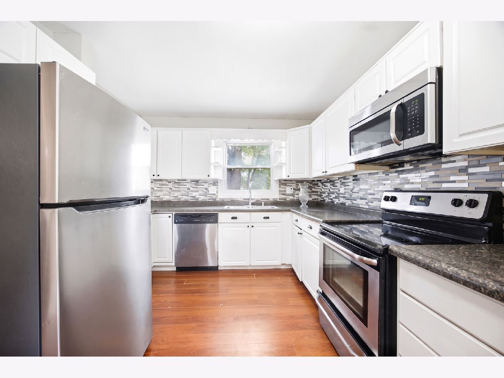
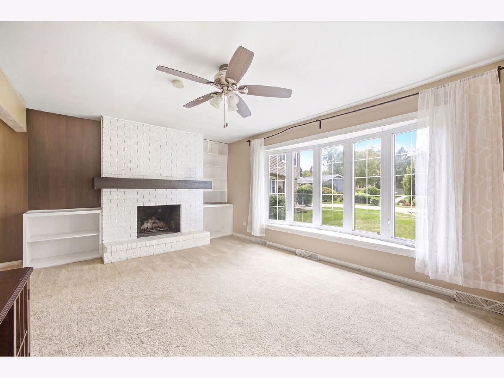
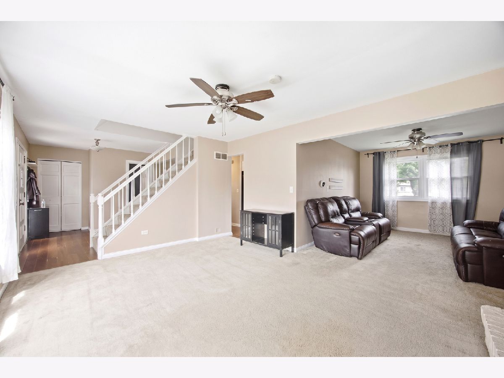
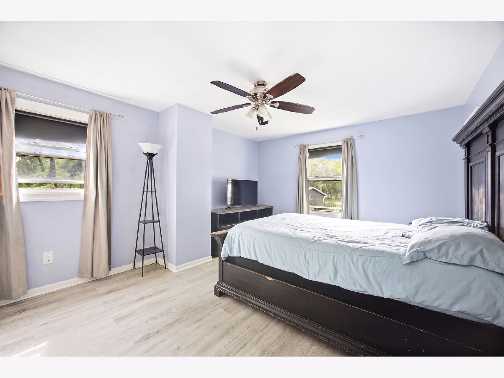
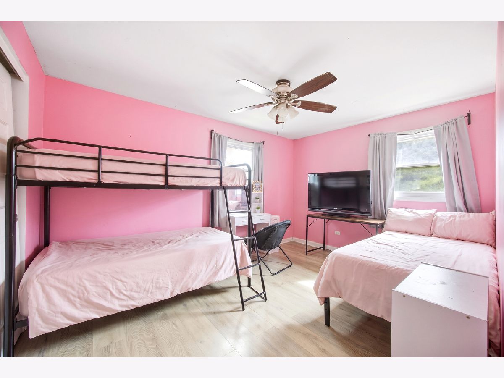
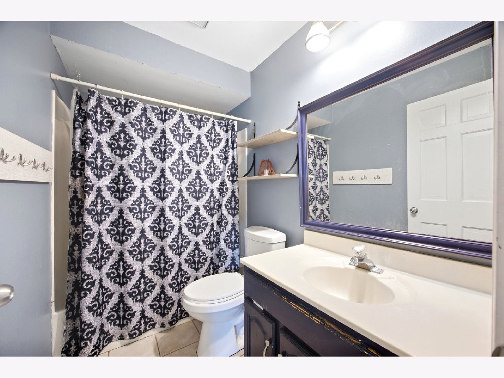
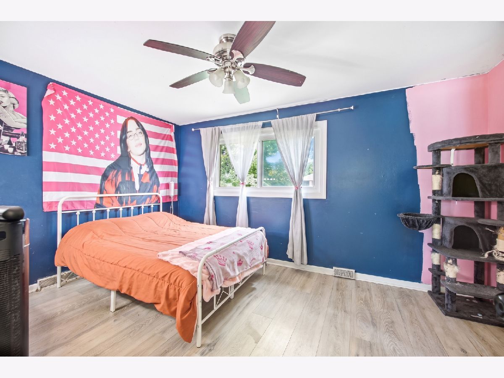
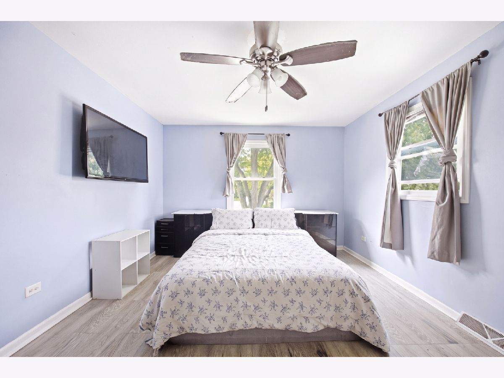
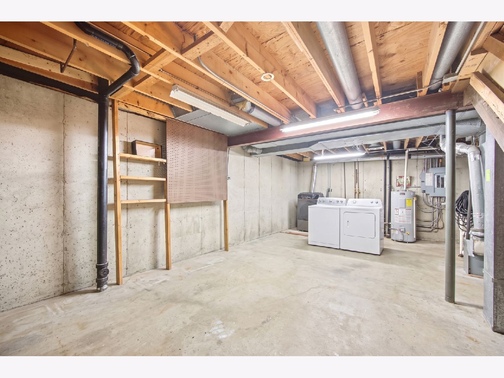
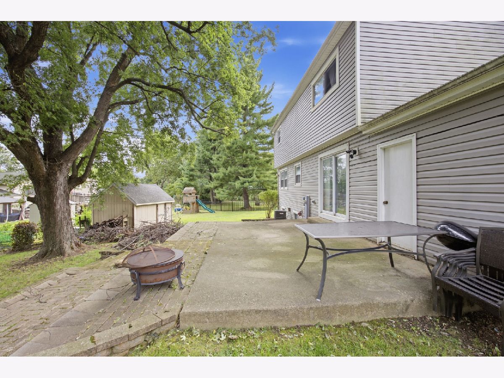
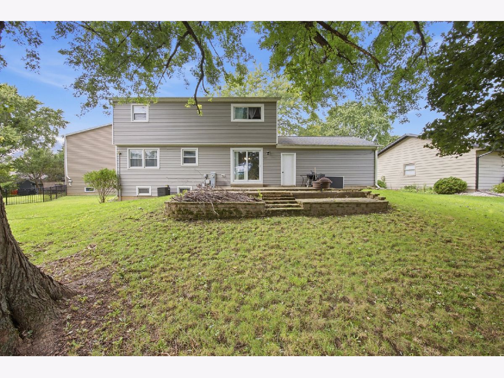
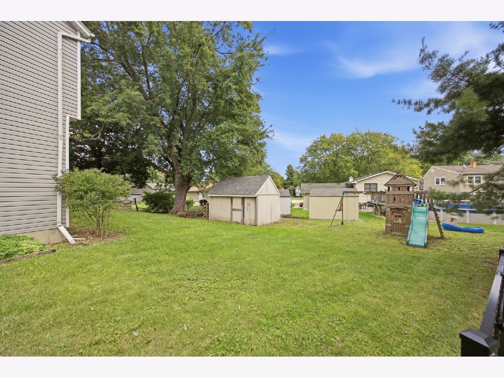
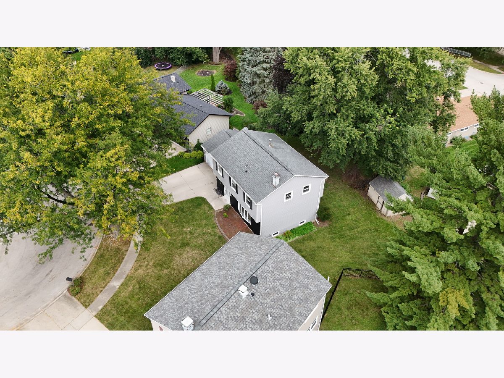
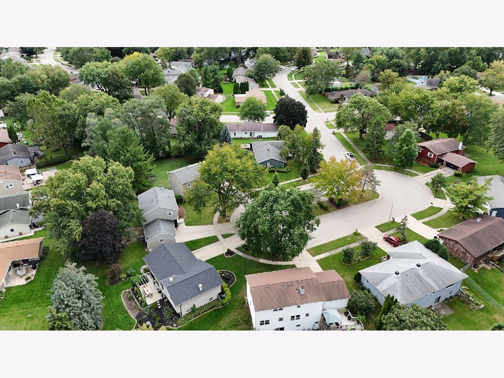
This 4 bedroom, 2 1/2 bath home is on a premier cul-de-sac lot in the heart of Elgin's desired Century Oaks neighborhood. Kitchen with white cabinets and stainless steel appliances. Large dining area and awesome family room & fireplace. Generous bedroom sizes. Spacious master suite with a full bathroom. Deep garage with tons of storage options. Large outdoor shed. Plenty of entertainment options in the backyard with a large concrete patio with brick paver extension. Close to Metra, I-90, and the booming Randall Rd. Corridor.
Property Specifics
| Single Family | |
| — | |
| — | |
| 1976 | |
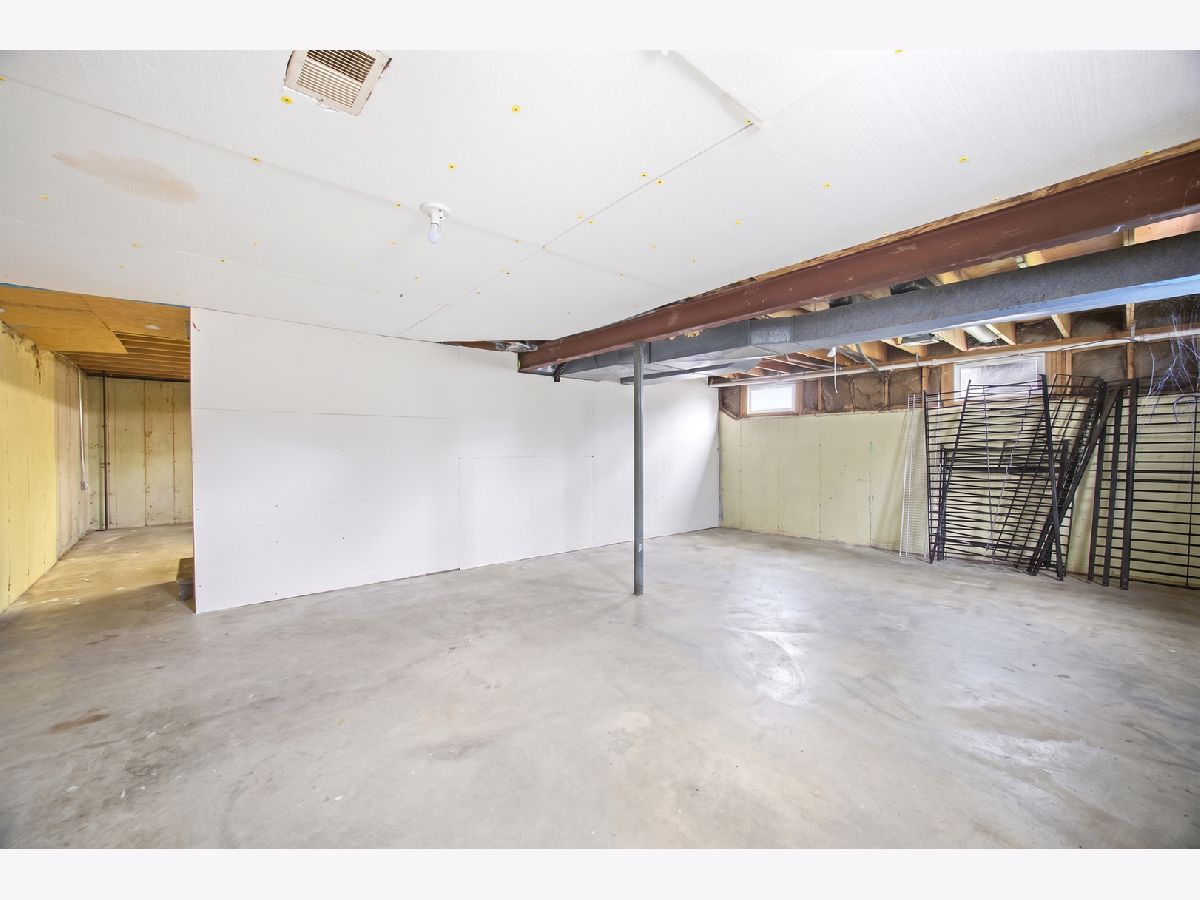
| Unfinished, Full | |
| Vinyl Siding, Brick | |
| Asphalt | |
| — | |
| No | |
| 0.21 |
| Kane | |
| Century Oaks | |
| 0 / Not Applicable | |
| None | |
| Public | |
| Public Sewer | |
| Central Air | |
| Gas, Forced Air | |
| 12773739 | |
| 0332479019 |
Property History
| DATE: | EVENT: | PRICE: | SOURCE: |
|---|---|---|---|
| 12 Oct, 2011 | Sold | $148,000 | MRED MLS |
| 31 Aug, 2011 | Under contract | $139,900 | MRED MLS |
| — | Last price change | $144,900 | MRED MLS |
| 3 May, 2011 | Listed for sale | $154,500 | MRED MLS |
| — | Last price change | $445,000 | MRED MLS |
| 30 Sep, 2026 | Listed for sale | $445,000 | MRED MLS |
Room Specifics
All Bedroom Info:
Total Bedrooms: 4
Bedrooms Above Ground: 4
Bedrooms Below Ground: 0
Total Bedrooms: 4
Bedrooms Above Ground: 4
Bedrooms Below Ground: 0
Master Bedroom Info:
Dimensions: 12X14
Location: —Dimensions: 12X14
Floor Type: Carpet
Second Bedroom Info:
Dimensions: 11X10
Location: —Dimensions: 11X10
Floor Type: Carpet
Third Bedroom Info:
Dimensions: 11X11
Location: —Dimensions: 11X11
Floor Type: Carpet
Fourth Bedroom Info:
Dimensions: 10X12
Location: —Dimensions: 10X12
Floor Type: Carpet
Bathroom Info:
Full Bathrooms: 3
Partial Bathrooms: 1Full Bathrooms: 3
Bathroom Amenities: —
Bathroom in Basement: 0
Dining Room Info:
Dimensions: 12X18
Location: —Dimensions: 12X18
Floor Type: Wood Laminate
Kitchen Info:
Dimensions: 12X12
Location: —Dimensions: 12X12
Floor Type: Wood Laminate
Features: Eating Area-Breakfast Bar, Eating Area-Table Space
Living Room Info:
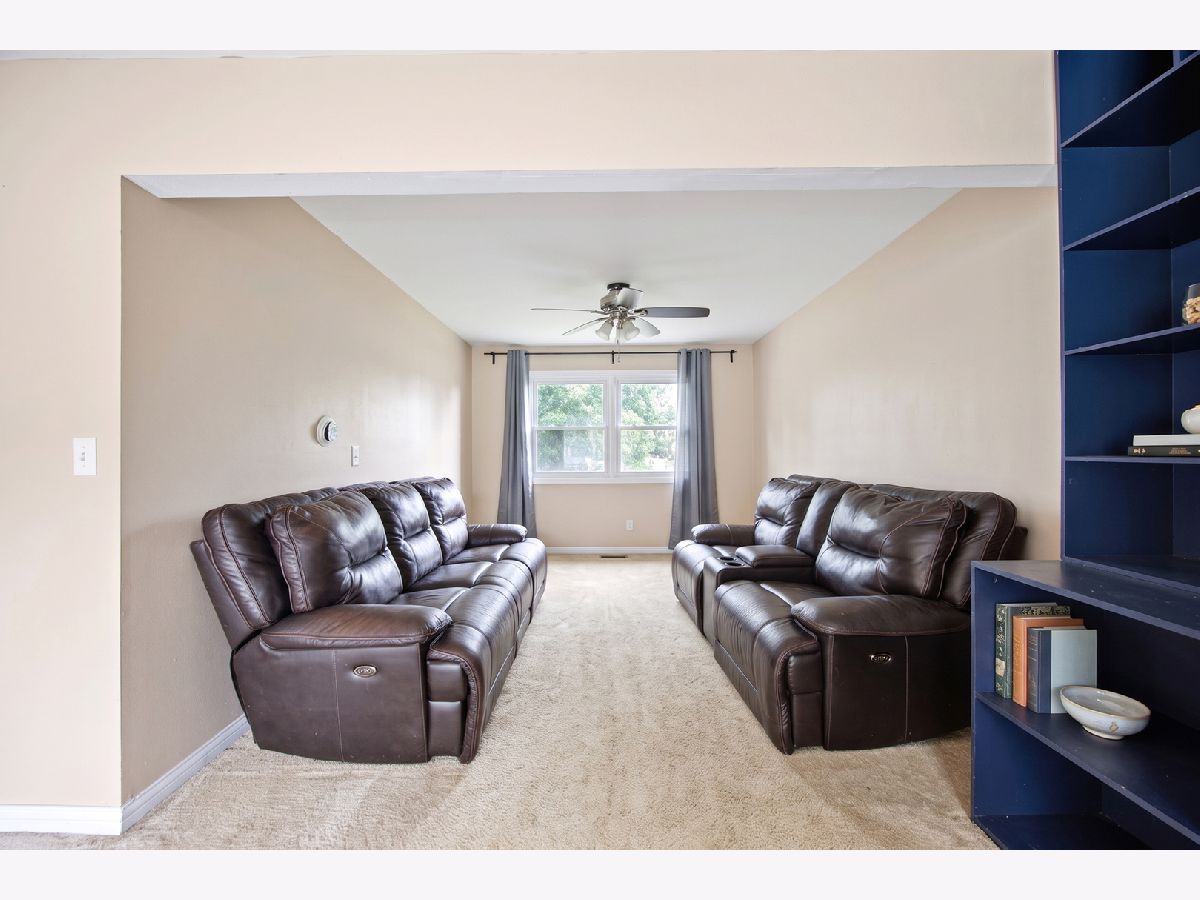
Dimensions: 12X13
Location: —Dimensions: 12X13
Floor Type: Carpet
Family Room Info:
Dimensions: 13X14
Location: —Dimensions: 13X14
Floor Type: Carpet
Additional Rooms Info:
Rooms: No additional rooms
Basement: Unfinished, FullRooms: No additional rooms
Other Specifics
| 2 | |
| Concrete Perimeter | |
| Concrete, Garage Door Opener, Garage Owned, Attached, Off Street, Driveway, Owned, Garage | |
| — | |
| Laminate | |
| Patio | |
| Shed(s) | |
| — | |
| Cul-De-Sac | |
| 75X110 | |
| — | |
| Full | |
| — | |
| Range, Microwave, Dishwasher, Refrigerator, Washer, Dryer, Disposal | |
| Not in DB | |
| Curbs, Sidewalks, Street Lights, Street Paved | |
| — | |
| Wood Burning |
Tax History
| Year | Property Taxes |
|---|---|
| 2011 | $6,493 |
| — | $8,348 |
Contact Agent
Contact Agent
Listing Provided By
Epic Real Estate Group
