

1419 Saint James Place, Arlington Heights, Illinois 60005


$479,900
|
For Sale
|
|
| Status: | Active |
| Sqft: | 1,055 |
| Cost/Sqft: | $455 |
| Beds: | 3 |
| Baths: | 2 |
| Year Built: | 1955 |
| Property Taxes: | $7,217 |
| Days On Market: | 16 |
| Lot Size: | 0,00 |
Description
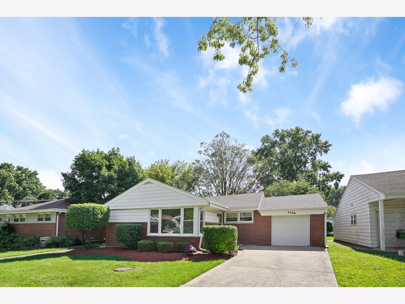
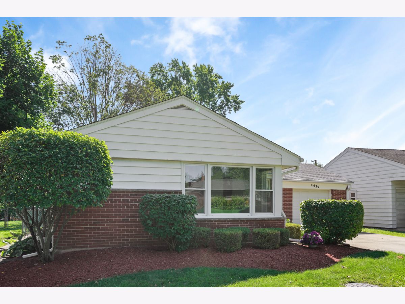
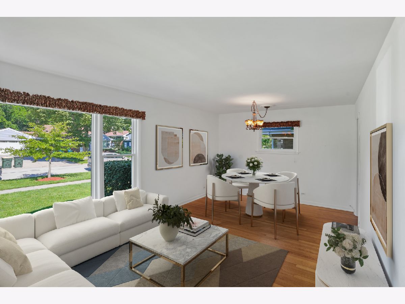
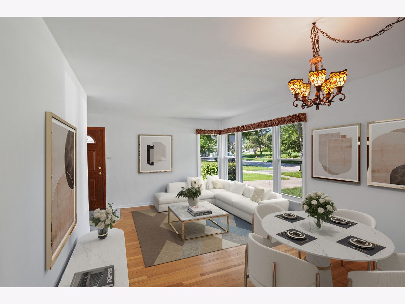
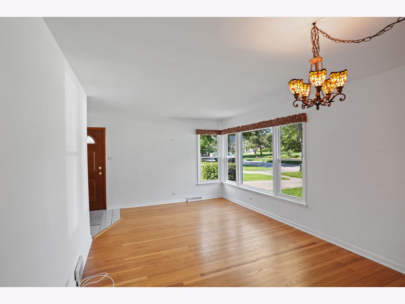
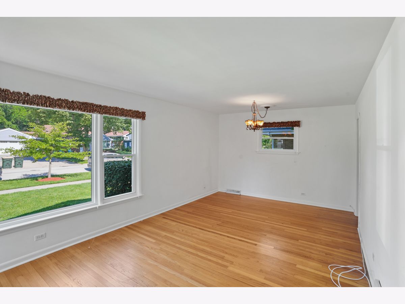
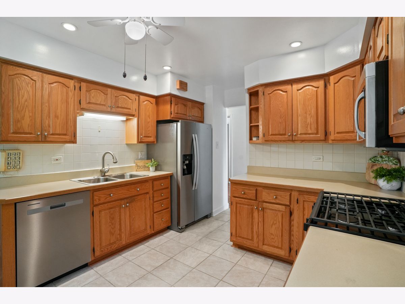
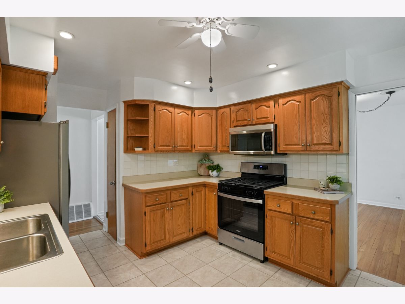
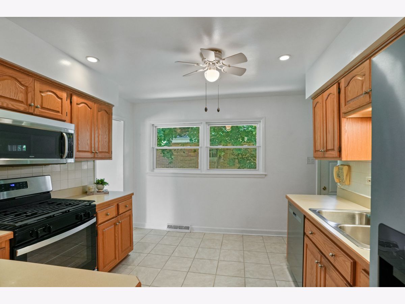
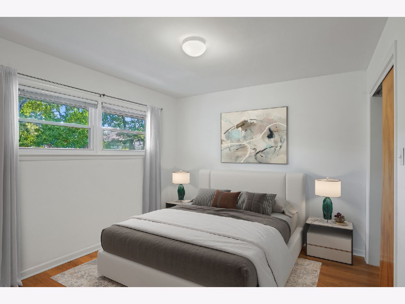
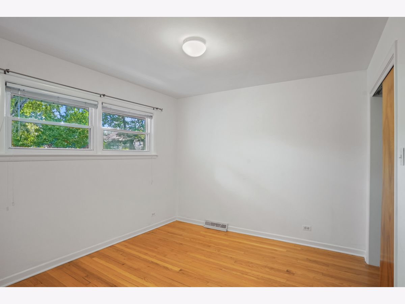
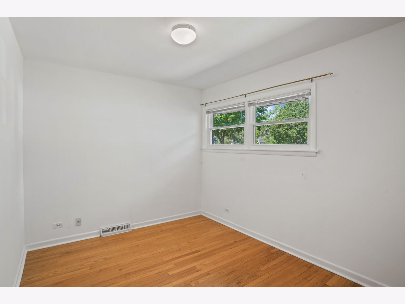
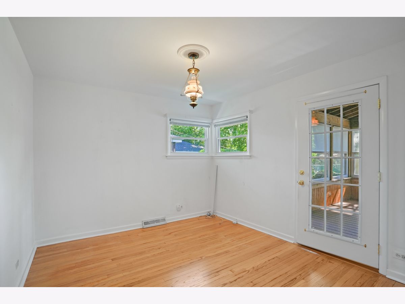
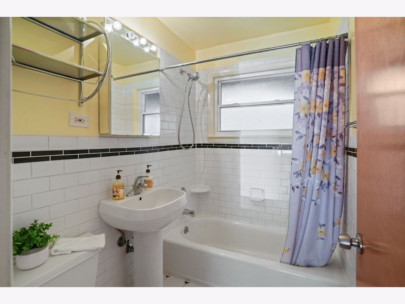
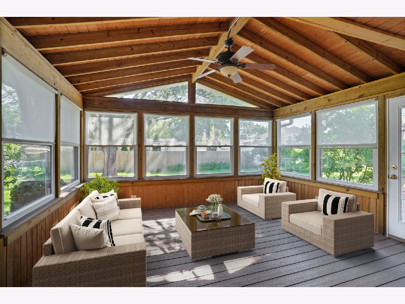
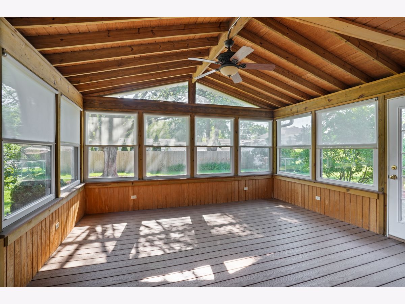
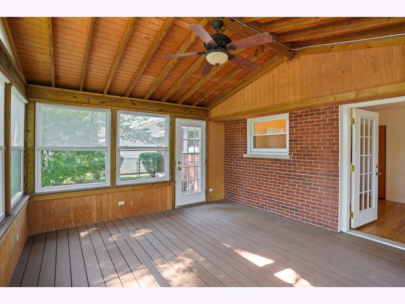
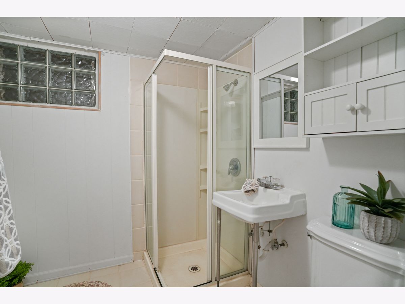
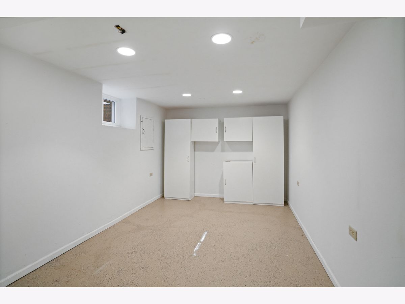
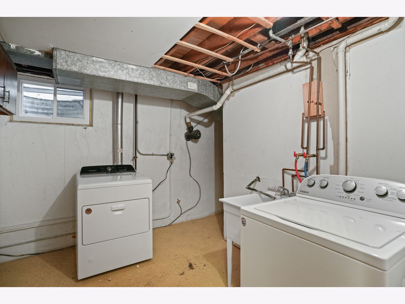
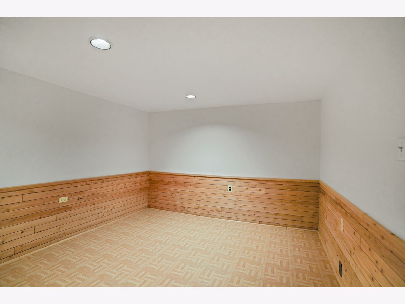
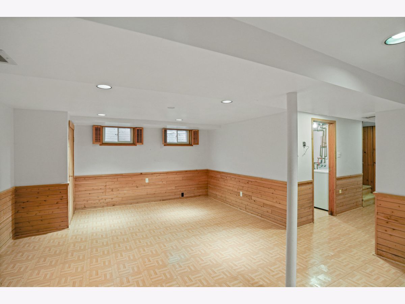
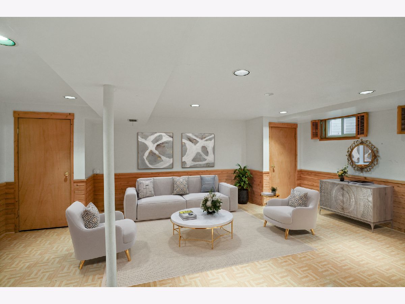
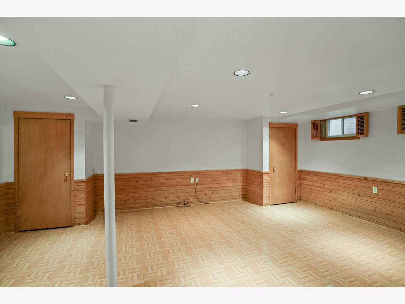
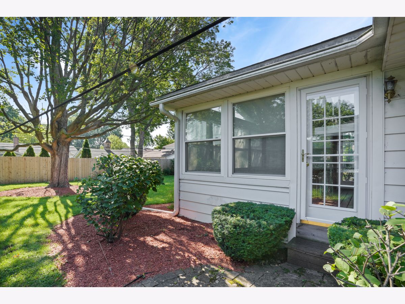
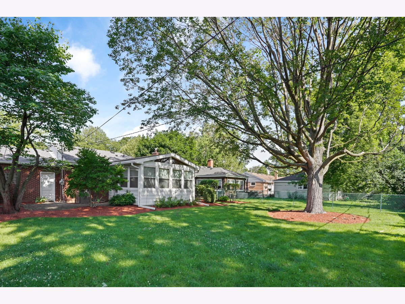
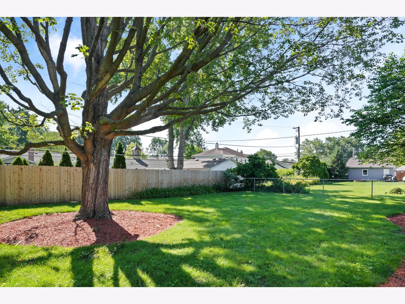
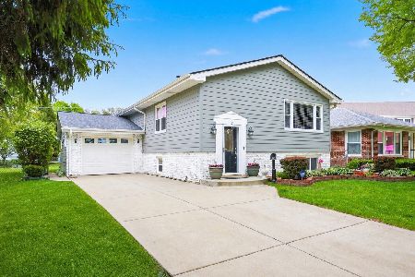
Discover the ease of single-level living in this immaculate ranch, where pride of ownership shines throughout. Lovingly maintained and move-in ready, this charming home offers the perfect opportunity for first-time buyers, downsizers, or anyone seeking comfortable, carefree living. The kitchen is a cook's delight, featuring stainless steel appliances, abundant cabinetry, and oodles of counter space to make meal preparation and entertaining a breeze. 3 ample, main floor bedrooms with gleaming hardwood flooring too! The finished basement dramatically expands your living space with a versatile family room, plus flexible bonus rooms ideal for additional bedrooms, a home office, exercise room, or hobby space. Unwind in the inviting three-season room, the perfect place to enjoy your morning coffee or relax with a good book while overlooking the beautifully fenced backyard. Mature landscaping creates a private, picturesque setting, offering plenty of space for outdoor entertaining, gardening, or simply enjoying the peaceful surroundings. Nestled on a picturesque tree-lined street in one of Arlington Heights' most desirable neighborhoods, you'll enjoy a welcoming community and an unbeatable location. Just minutes from vibrant downtown Arlington Heights with its outstanding restaurants, boutiques, entertainment, and Metra commuter train, this home also offers convenient access to major expressways and world-class shopping. Immaculate condition, versatile living spaces, and an exceptional location combine to make this home an outstanding opportunity in one of the northwest suburbs' most sought-after communities with excellent schools, too.
Property Specifics
| Single Family | |
| — | |
| — | |
| 1955 | |
| — | |
| — | |
| No | |
| — |
| Cook | |
| — | |
| — / Not Applicable | |
| — | |
| — | |
| — | |
| 12700295 | |
| 03303110200000 |
Nearby Schools
| NAME: | DISTRICT: | DISTANCE: | |
|---|---|---|---|
|
Grade School
Westgate Elementary School |
25 | — | |
|
Middle School
South Middle School |
25 | Not in DB | |
|
High School
Rolling Meadows High School |
214 | Not in DB | |
Property History
| DATE: | EVENT: | PRICE: | SOURCE: |
|---|---|---|---|
| 9 Jul, 2026 | Listed for sale | $479,900 | MRED MLS |
Room Specifics
Total Bedrooms: 4
Bedrooms Above Ground: 3
Bedrooms Below Ground: 1
Dimensions: —
Floor Type: —
Dimensions: —
Floor Type: —
Dimensions: —
Floor Type: —
Full Bathrooms: 2
Bathroom Amenities: —
Bathroom in Basement: 1
Rooms: —
Basement Description: —
Other Specifics
| 1 | |
| — | |
| — | |
| — | |
| — | |
| 125 x 60 | |
| — | |
| — | |
| — | |
| — | |
| Not in DB | |
| — | |
| — | |
| — | |
| — |
Tax History
| Year | Property Taxes |
|---|---|
| 2026 | $7,217 |
Contact Agent
Nearby Similar Homes
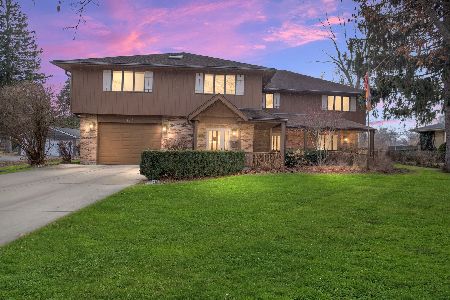
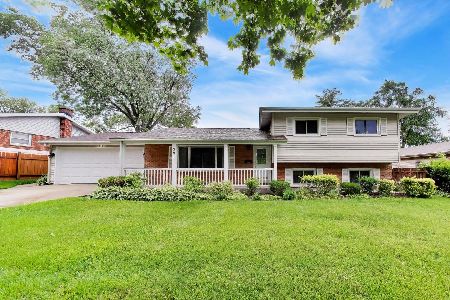
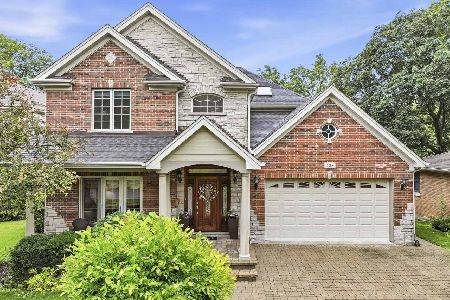
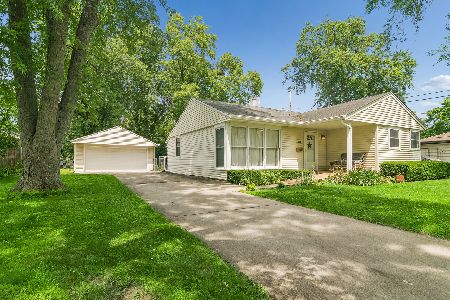
Nearby Sold Comparables


Contact Agent
Listing Provided By
Berkshire Hathaway HomeServices Chicago
