

142 Dawson Drive, Elgin, Illinois 60120


$315,000
|
For Sale
|
|
| Status: | Contingent |
| Sqft: | 1,875 |
| Cost/Sqft: | $168 |
| Beds: | 2 |
| Baths: | 3 |
| Year Built: | 2005 |
| Property Taxes: | $6,704 |
| Days On Market: | 30 |
| Lot Size: | 0,00 |
Description
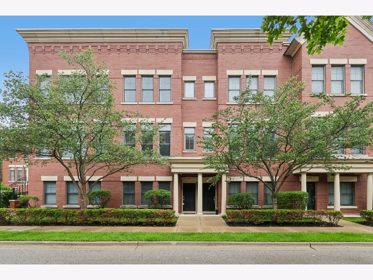
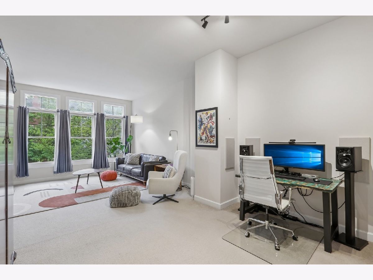
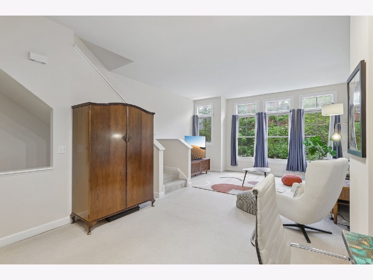
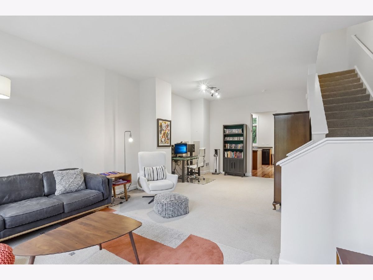
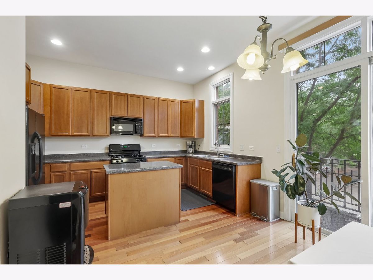
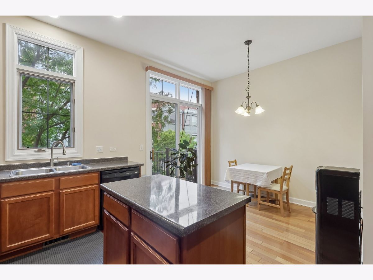
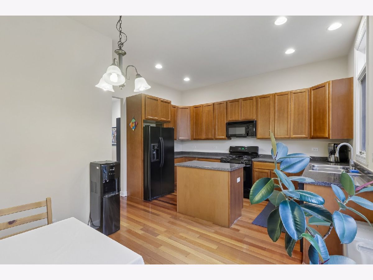
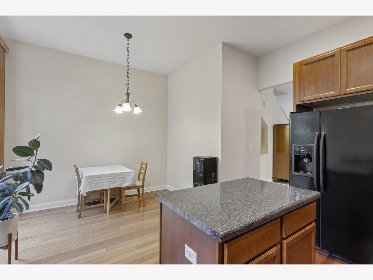
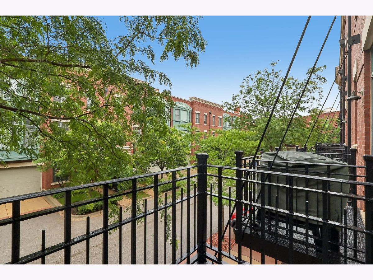
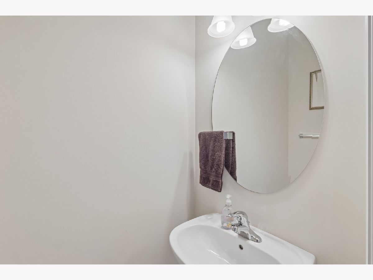
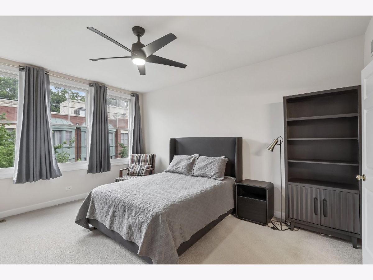
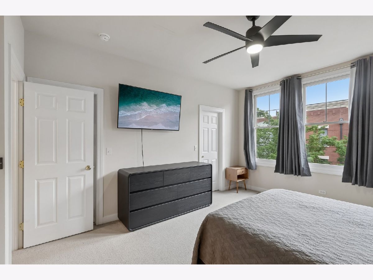
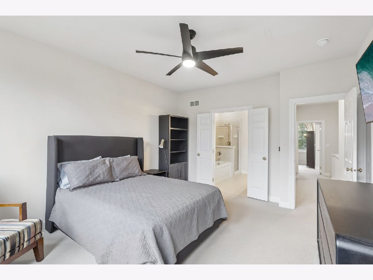
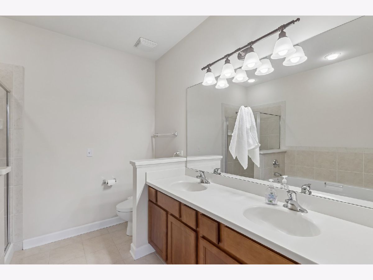
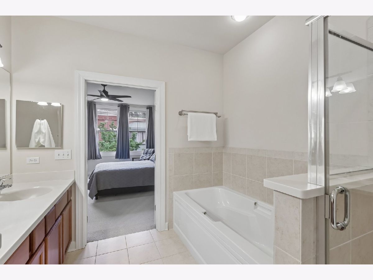
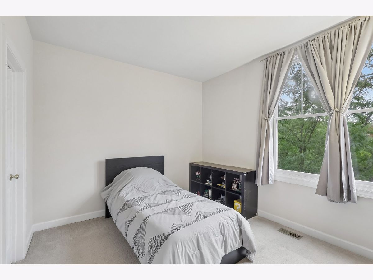
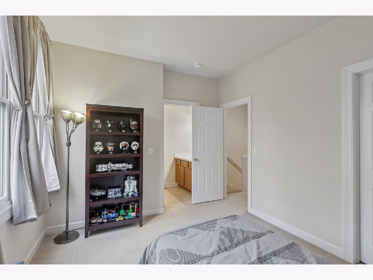
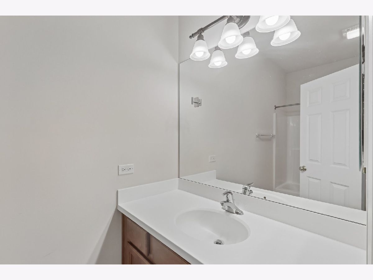
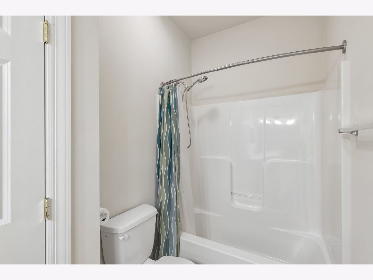
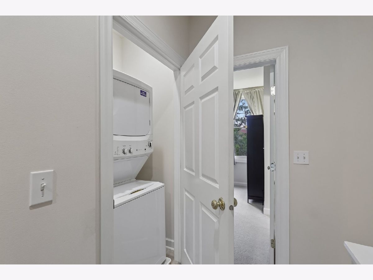
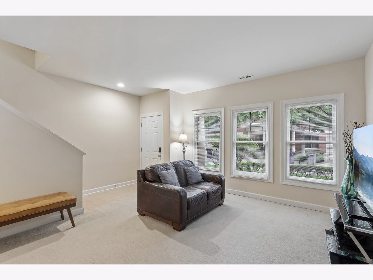
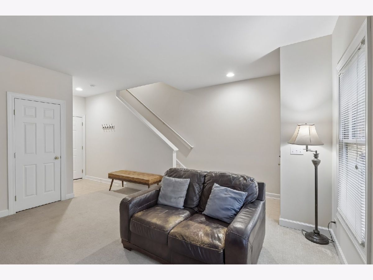
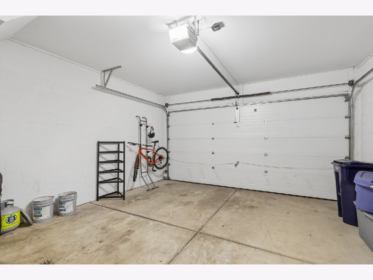
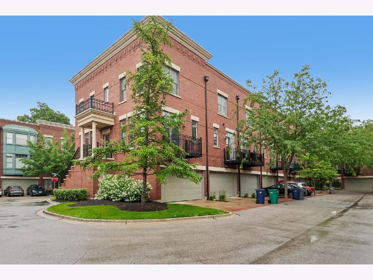
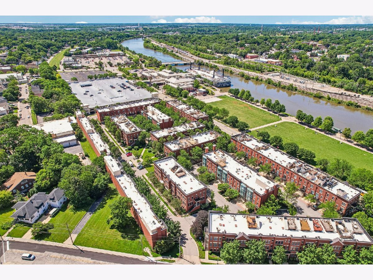
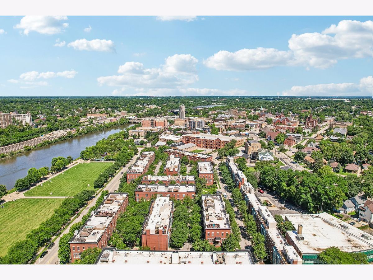
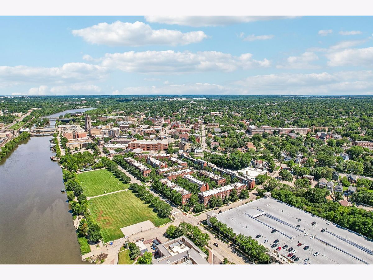
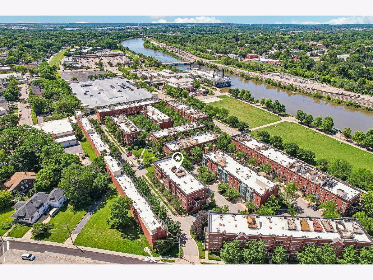
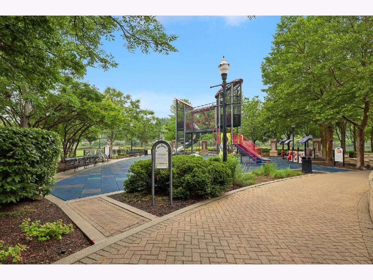
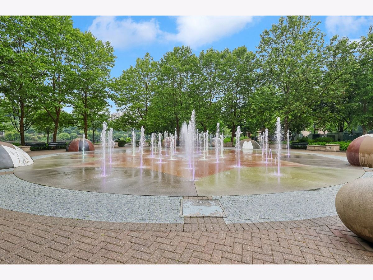
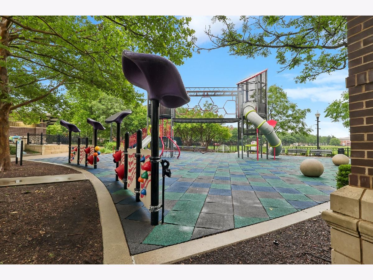
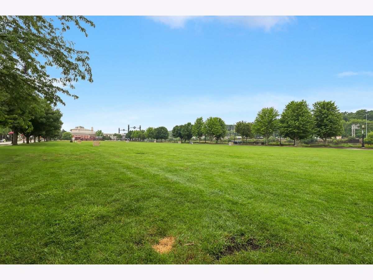
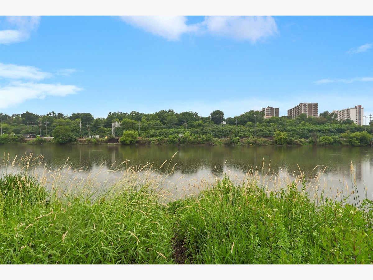
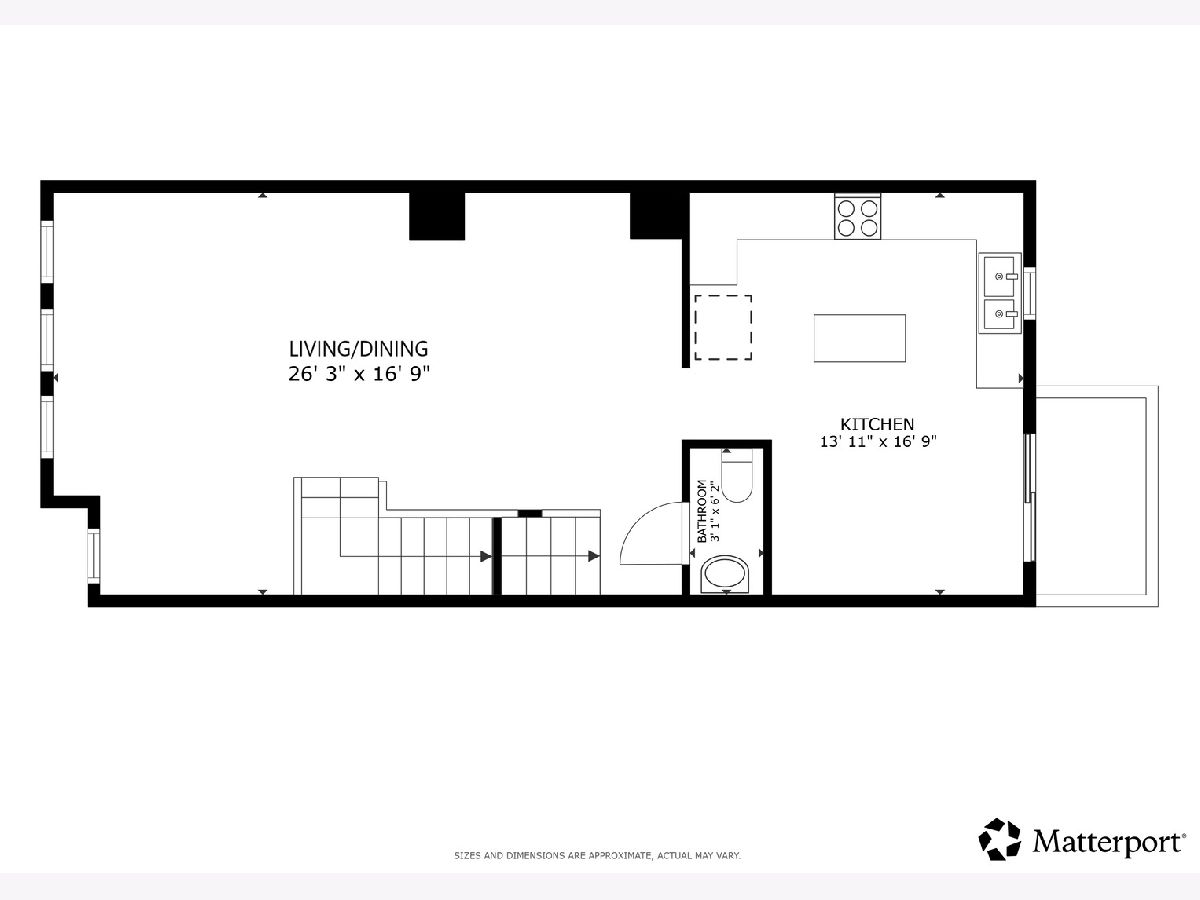
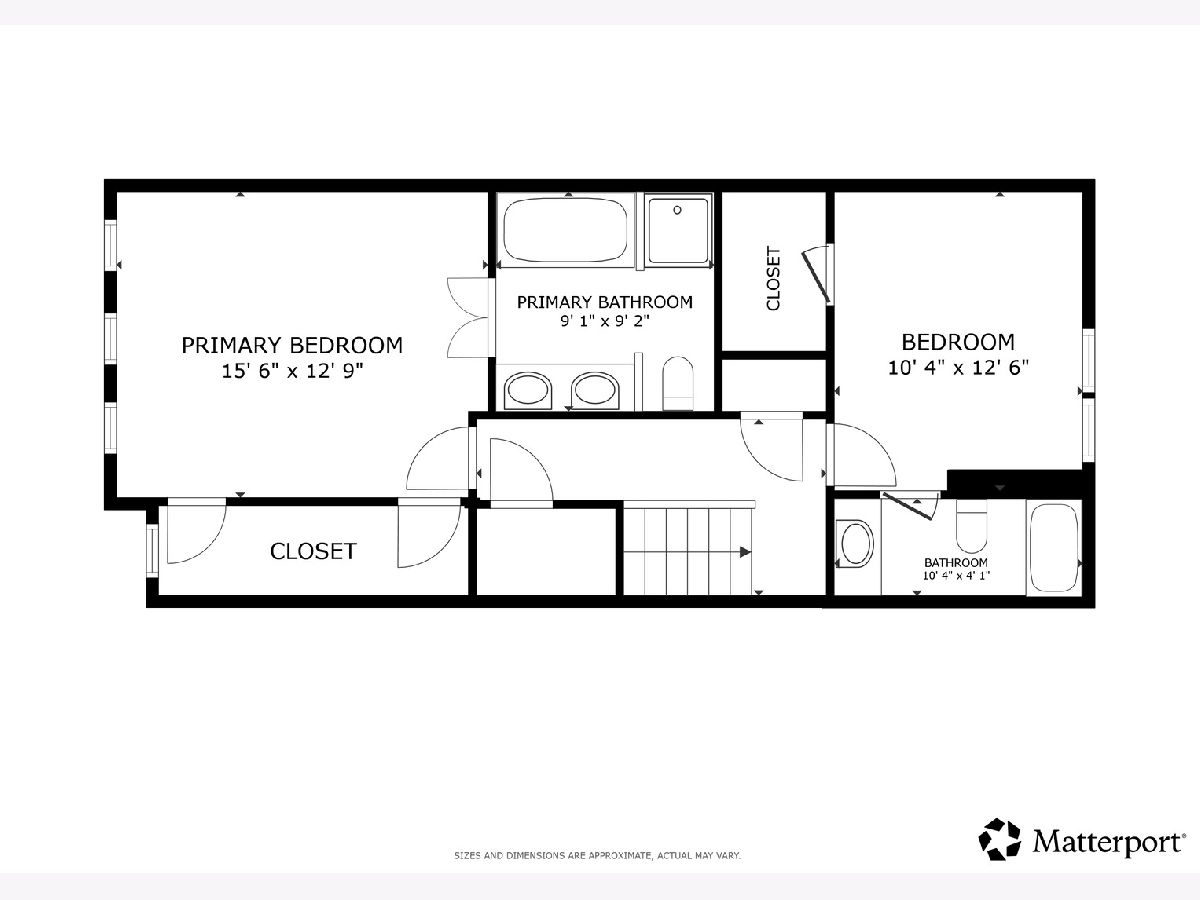
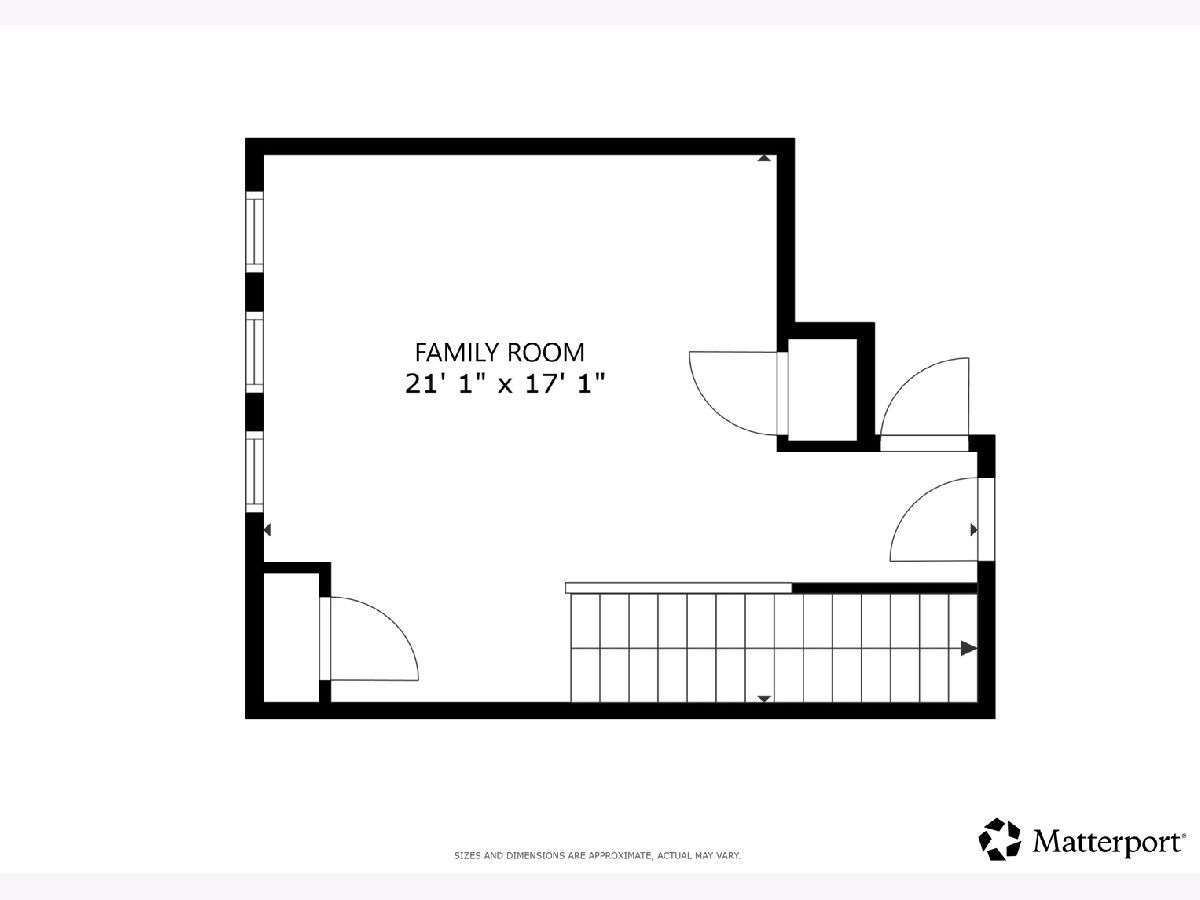
Your search ends here! Welcome to this meticulously maintained, brownstone-style townhome at 142 Dawson Dr, offering the ultimate in low-maintenance, riverfront community living. Lightly lived-in and in great condition, this gorgeous three-level home features an exceptional location just steps away from the scenic Fox Riverfront, Festival Park, the local splash pad, vibrant downtown restaurants, shops, and the Metra train station for an effortless commute! The smart, versatile floor plan begins on the ground level, which features a spacious family room and access to the attached 2-car garage. Head upstairs to the main living level, where soaring 10-foot ceilings and expansive windows create a bright, open-concept environment. The living and dining areas connect seamlessly to the functional kitchen, which opens directly to your own private balcony. The top floor features a brilliant dual-suite layout that is ideal for guests, a roommate setup, or a private home office. The spacious Primary Suite includes a generous walk-in closet and a private ensuite bathroom with dual vanity, soaking tub and separate shower. The second bedroom features its own dedicated full bathroom as well! From walking to summer park festivals to enjoying urban conveniences right outside your door, this home truly checks all the boxes. This downtown gem won't last!
Property Specifics
| Condos/Townhomes | |
| 3 | |
| — | |
| 2005 | |
| — | |
| Dawson | |
| No | |
| — |
| Kane | |
| River Park Place | |
| 200 / Monthly | |
| — | |
| — | |
| — | |
| 12682349 | |
| 0613352122 |
Nearby Schools
| NAME: | DISTRICT: | DISTANCE: | |
|---|---|---|---|
|
Grade School
Garfield Elementary School |
46 | — | |
|
Middle School
Ellis Middle School |
46 | Not in DB | |
|
High School
Elgin High School |
46 | Not in DB | |
Property History
| DATE: | EVENT: | PRICE: | SOURCE: |
|---|---|---|---|
| 15 Mar, 2023 | Sold | $250,000 | MRED MLS |
| 11 Feb, 2023 | Under contract | $249,900 | MRED MLS |
| 2 Feb, 2023 | Listed for sale | $249,900 | MRED MLS |
| 28 Jun, 2026 | Under contract | $315,000 | MRED MLS |
| 26 Jun, 2026 | Listed for sale | $315,000 | MRED MLS |
Room Specifics
Total Bedrooms: 2
Bedrooms Above Ground: 2
Bedrooms Below Ground: 0
Dimensions: —
Floor Type: —
Full Bathrooms: 3
Bathroom Amenities: Separate Shower,Double Sink,Soaking Tub
Bathroom in Basement: 0
Rooms: —
Basement Description: —
Other Specifics
| 2 | |
| — | |
| — | |
| — | |
| — | |
| 18x52 | |
| — | |
| — | |
| — | |
| — | |
| Not in DB | |
| — | |
| — | |
| — | |
| — |
Tax History
| Year | Property Taxes |
|---|---|
| 2023 | $6,068 |
| 2026 | $6,704 |
Contact Agent
Nearby Similar Homes
Nearby Sold Comparables

Contact Agent
Listing Provided By
Redfin Corporation
