

142 Douglas Avenue, Bradley, Illinois 60915


$189,900
|
For Sale
|
|
| Status: | Active |
| Sqft: | 1,730 |
| Cost/Sqft: | $110 |
| Beds: | 4 |
| Baths: | 1 |
| Year Built: | 1948 |
| Property Taxes: | $4,926 |
| Days On Market: | 7 |
| Lot Size: | 0,00 |
Description
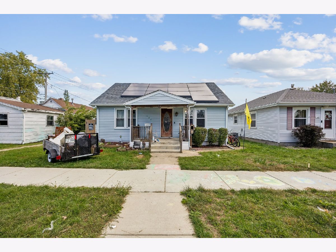
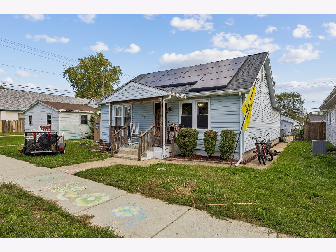
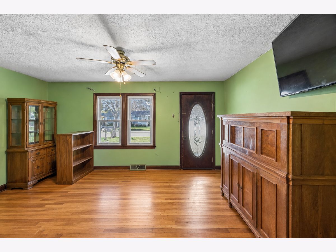
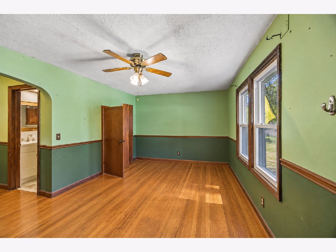
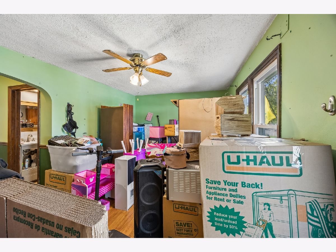
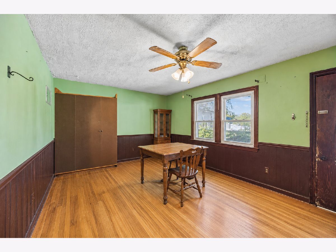
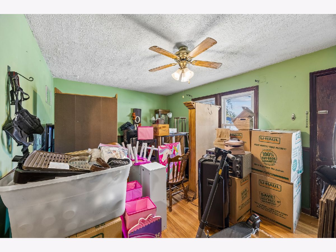
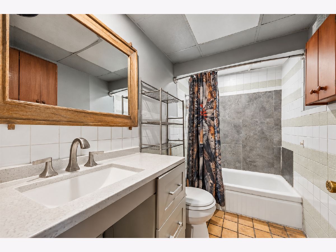
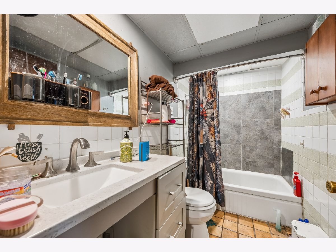
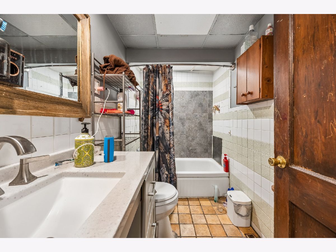
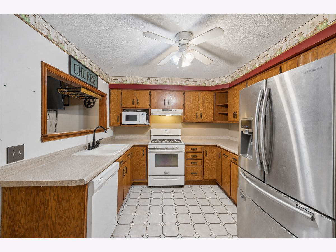
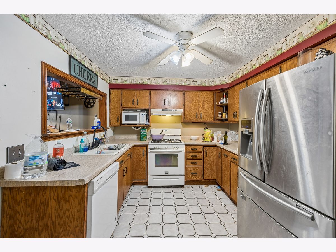
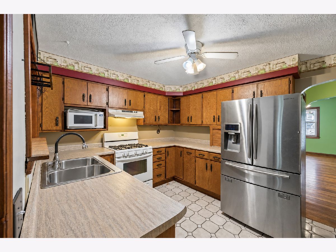
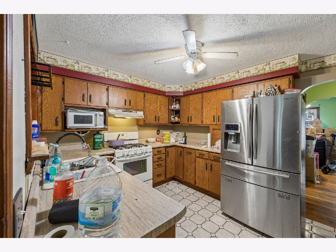
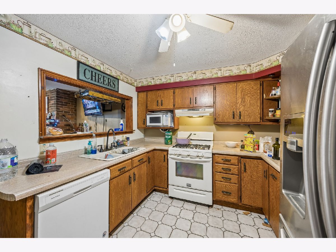
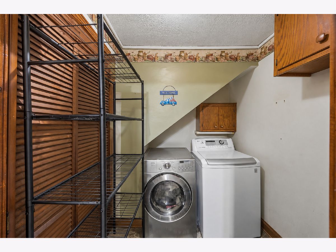
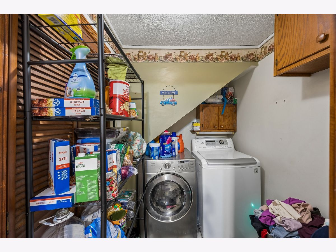
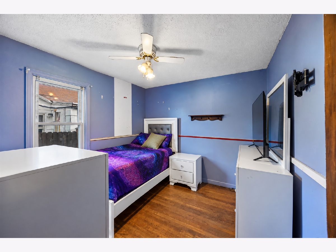
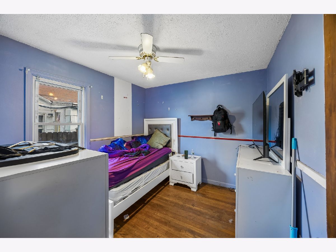
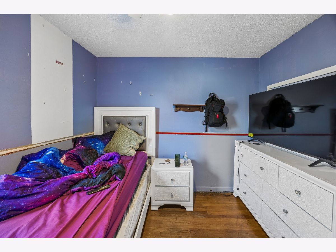
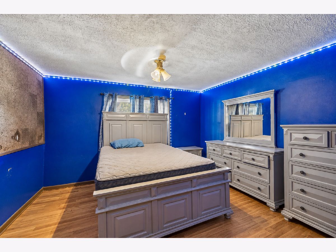
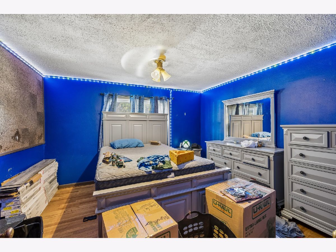
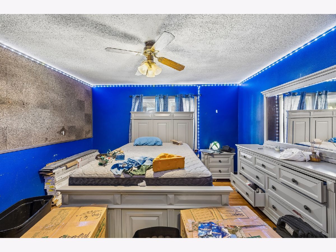
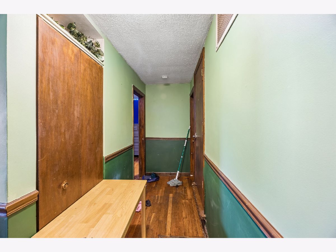
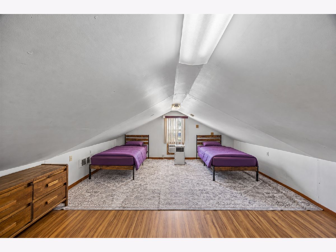
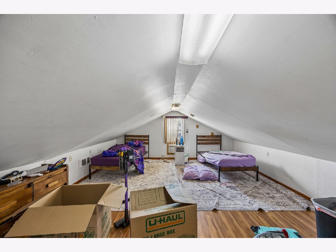
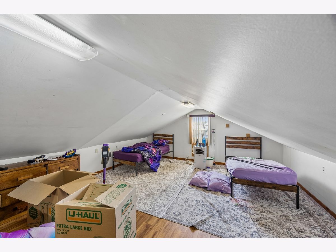
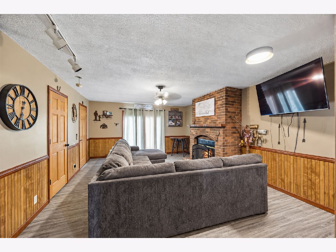
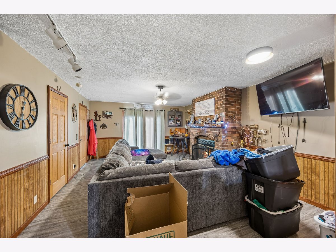
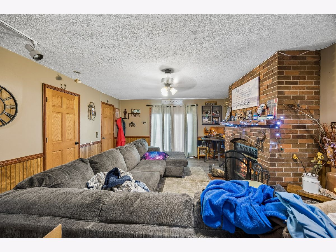
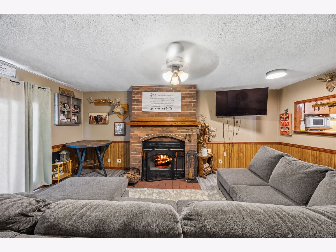
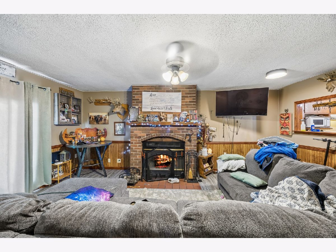
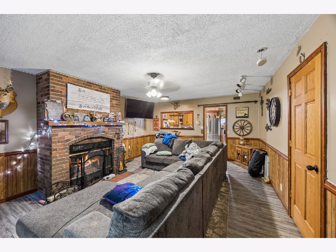
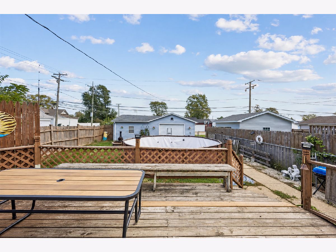
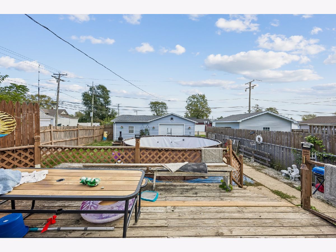
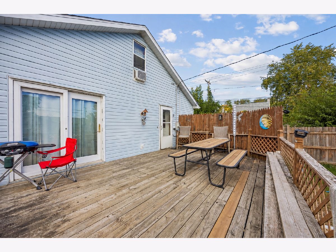
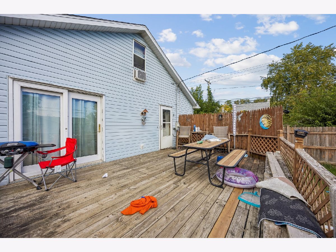
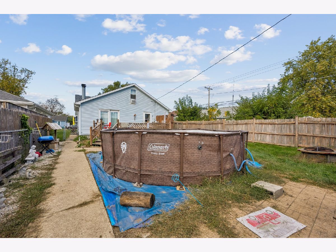
A little love could go a long way in this spacious Bradley home! With approximately 1,730 square feet, 4 bedrooms, and separate living and family rooms, there's plenty of room to bring your ideas and make it your own. A brick fireplace anchors the inviting family room, while the kitchen offers ample cabinetry, generous counter space, and a convenient pass-through. Three main-floor bedrooms, a full bath, and main-floor laundry provide everyday convenience. Upstairs, the finished attic offers a spacious fourth bedroom and additional storage, with flexibility for hobbies or a home office. Outside, enjoy a deck, brick patio, fenced backyard, and detached 2.5-car garage. Cosmetic updates and personal touches could make this home shine! Located within Bradley School District 61 and Bradley-Bourbonnais Community High School District 307. Solar panels have an outstanding financing balance; details regarding payoff or transfer to be confirmed.
Property Specifics
| Single Family | |
| — | |
| Contemporary | |
| 1948 | |
| Crawl Space | |
| Vinyl Siding | |
| Asphalt | |
| — | |
| No | |
| 0 |
| Kankakee | |
| — | |
| 0 / Not Applicable | |
| None | |
| Public | |
| Public Sewer | |
| Central Air | |
| Gas | |
| No | |
| 12781115 | |
| 170928116014 |
Nearby Schools
| NAME: | DISTRICT: | DISTANCE: | |
|---|---|---|---|
|
Grade School
Bradley Elementary |
61 | — | |
|
Middle School
Bradley Central Middle School |
61 | Not in DB | |
|
High School
Bradley Boubonnais High School |
307 | Not in DB | |
Property History
| DATE: | EVENT: | PRICE: | SOURCE: |
|---|---|---|---|
| 22 May, 2014 | Sold | $100,000 | MRED MLS |
| 1 Apr, 2014 | Under contract | $100,000 | MRED MLS |
| 28 Feb, 2014 | Listed for sale | $100,000 | MRED MLS |
| 30 Dec, 2019 | Sold | $47,100 | MRED MLS |
| 12 Dec, 2019 | Under contract | $39,900 | MRED MLS |
| 3 Dec, 2019 | Listed for sale | $39,900 | MRED MLS |
| 21 Oct, 2026 | Listed for sale | $189,900 | MRED MLS |
Some photos of this home have been virtually staged.
Room Specifics
Total Bedrooms: 4
Bedrooms Above Ground: 4
Bedrooms Below Ground: 0
Dimensions: 15X12
Floor Type: Carpet
Dimensions: 20X16
Floor Type: Carpet
Dimensions: 13X11
Floor Type: Carpet
Dimensions: 10X10
Floor Type: Carpet
Full Bathrooms: 1
Bathroom Amenities: Garden Tub
Bathroom in Basement: —
Dimensions: 13X12
Floor Type: Ceramic Tile
Features: Pantry-Closet, Country Kitchen
Dimensions: 7X6
Floor Type: Vinyl
Dimensions: 11X15
Floor Type: Carpet
Dimensions: 14X20
Floor Type: Carpet
Rooms: Foyer
Name: Foyer
Dimensions: 6X4
Floor Type: Ceramic Tile
Other Specifics
| 2.5 | |
| Block | |
| Concrete, Off Alley, Garage Door Opener, Garage Owned, Detached, Garage | |
| Main Level, In Unit | |
| — | |
| Deck, Patio | |
| Fenced | |
| — | |
| Level | |
| 40X145 | |
| Finished | |
| None | |
| 1st Floor Bedroom, 1st Floor Full Bath | |
| Range, Microwave, Dishwasher, Refrigerator, Washer, Dryer | |
| Not in DB | |
| Curbs, Sidewalks, Street Lights, Street Paved | |
| — | |
| Wood Burning, Gas Starter |
Tax History
| Year | Property Taxes |
|---|---|
| 2014 | $2,747 |
| 2019 | $2,456 |
| 2026 | $4,926 |
Contact Agent
Contact Agent
Listing Provided By
Baird & Warner Fox Valley-Geneva
