

1420 Woodbridge Road, Joliet, Illinois 60436
Subdivision > Woodlawn Terrace


$189,900
|
For Sale
|
|
| Status: | Active |
| Sqft: | 1,096 |
| Cost/Sqft: | $173 |
| Beds: | 2 |
| Baths: | 2 |
| Year Built: | 1979 |
| Property Taxes: | $2,661 |
| Days On Market: | 53 |
| Lot Size: | 0,00 |
Description
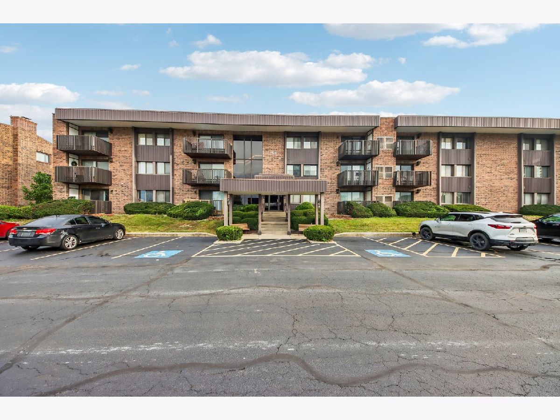
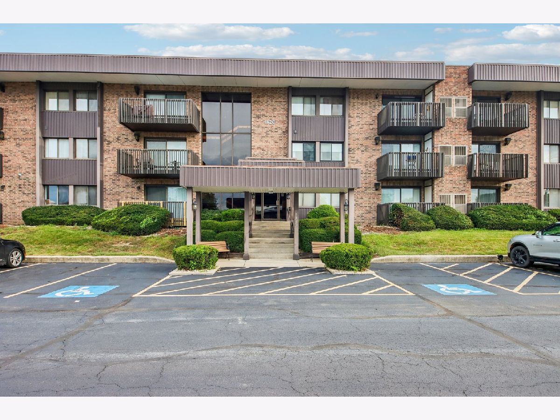
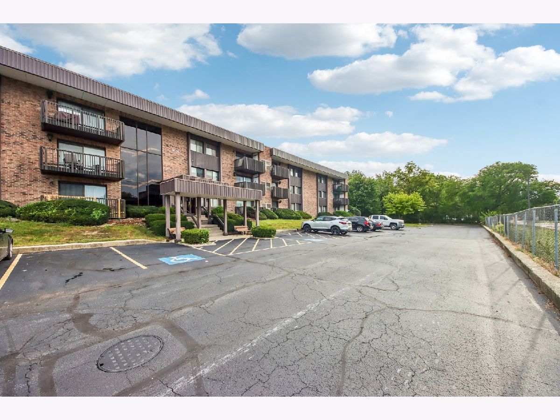
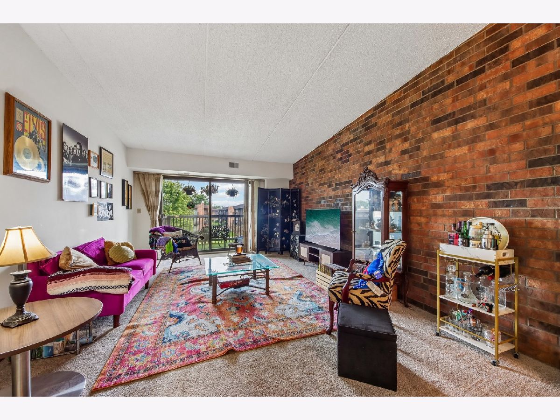
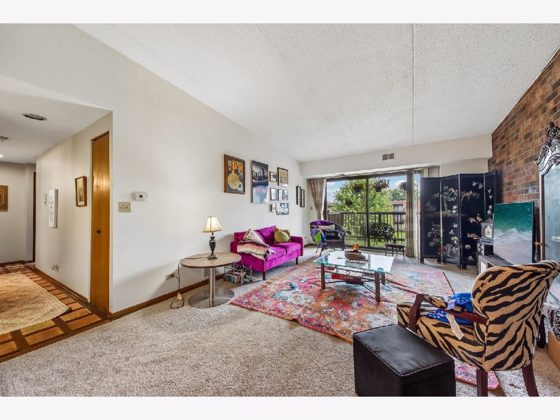
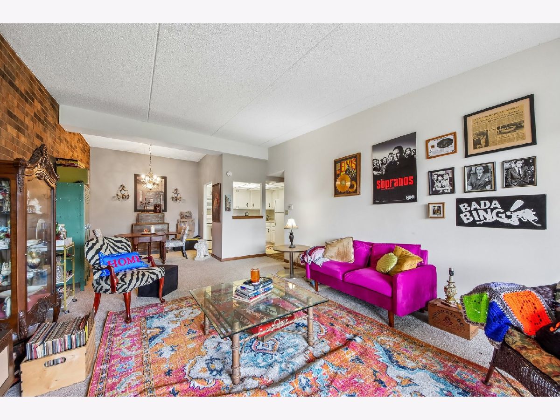
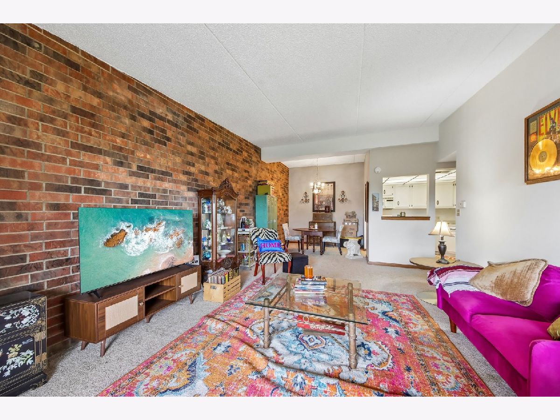
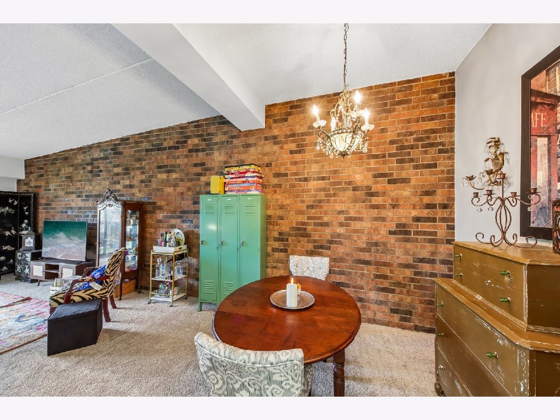
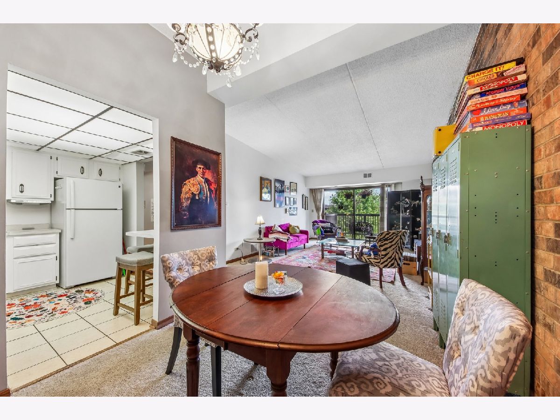
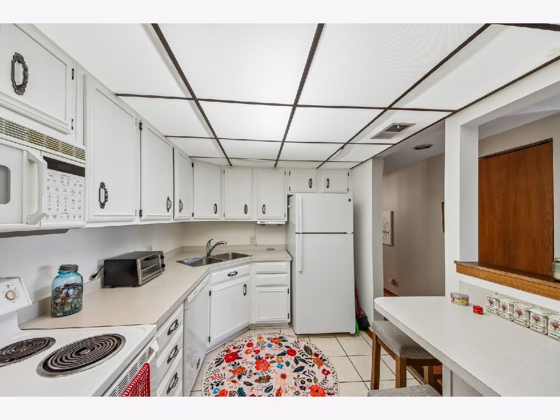
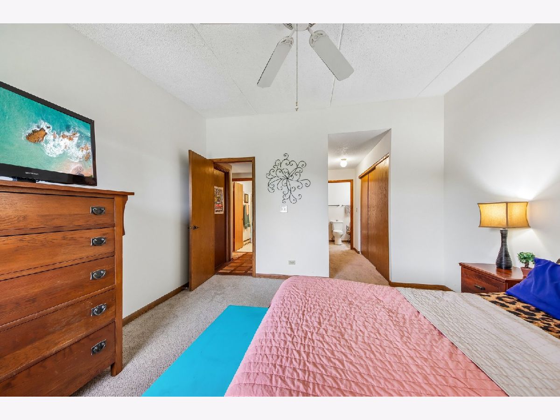
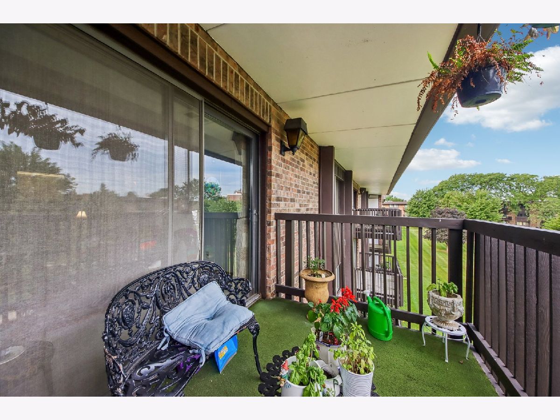
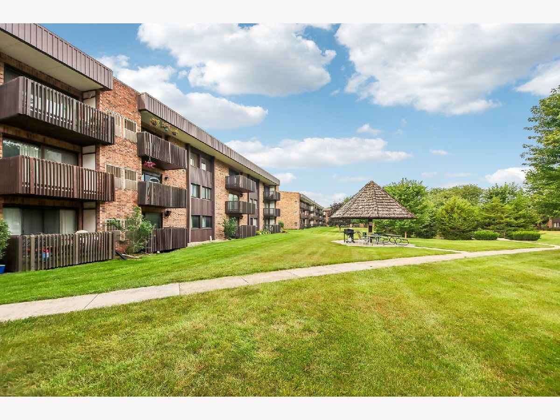
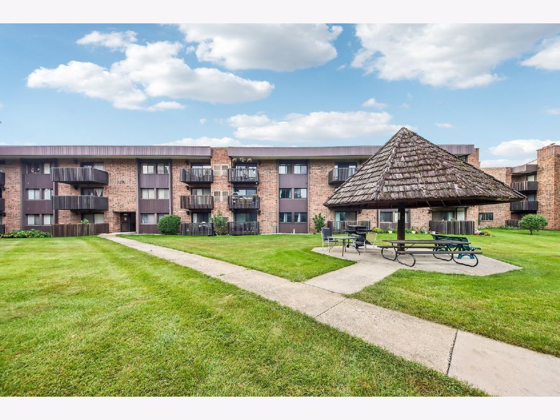
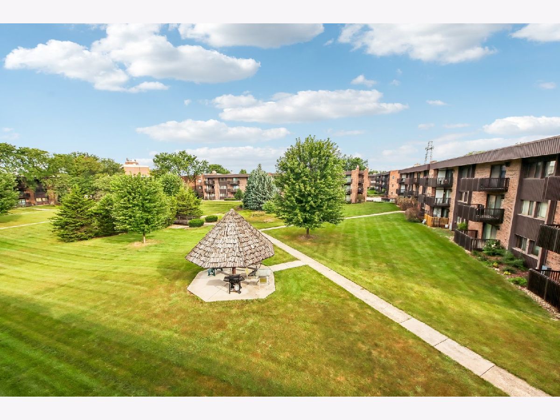
Welcome home to this beautifully refreshed 2-bedroom, 2-bath third-floor condo overlooking a serene courtyard, located in a well-maintained elevator building. The spacious living room features a charming brick accent wall, creating a warm and inviting atmosphere, while new carpeting throughout provides a fresh, updated feel. Enjoy relaxing or entertaining on the private patio overlooking the peaceful courtyard. Residents have access to fantastic amenities including a clubhouse, indoor pool, and exercise room. Additional conveniences include heated underground parking and elevator access. Comfortable living spaces, desirable amenities, and a wonderful community setting make this condo a great place to call home!
Property Specifics
| Condos/Townhomes | |
| 3 | |
| — | |
| 1979 | |
| None | |
| Brick | |
| — | |
| — | |
| No | |
| — |
| Will | |
| Woodlawn Terrace | |
| 368 / Monthly | |
| Water, Insurance, Clubhouse, Exercise Facilities, Pool, Exterior Maintenance, Lawn Care, Scavenger, Snow Removal | |
| Public | |
| Public Sewer | |
| Central Air | |
| Natural Gas, Forced Air | |
| 12754705 | |
| 3007171150011018 |
Nearby Schools
| NAME: | DISTRICT: | DISTANCE: | |
|---|---|---|---|
|
Grade School
Lynne Thigpen School |
86 | — | |
|
Middle School
Dirksen Junior High School |
86 | Not in DB | |
|
High School
Joliet West High School |
204 | Not in DB | |
Property History
| DATE: | EVENT: | PRICE: | SOURCE: |
|---|---|---|---|
| 16 Jul, 2015 | Sold | $72,000 | MRED MLS |
| 19 May, 2015 | Under contract | $76,000 | MRED MLS |
| 7 May, 2015 | Listed for sale | $76,000 | MRED MLS |
| 18 Aug, 2025 | Sold | $170,000 | MRED MLS |
| 13 Jul, 2025 | Under contract | $177,500 | MRED MLS |
| — | Last price change | $185,000 | MRED MLS |
| 16 Jun, 2025 | Listed for sale | $185,000 | MRED MLS |
| 11 Sep, 2026 | Listed for sale | $189,900 | MRED MLS |
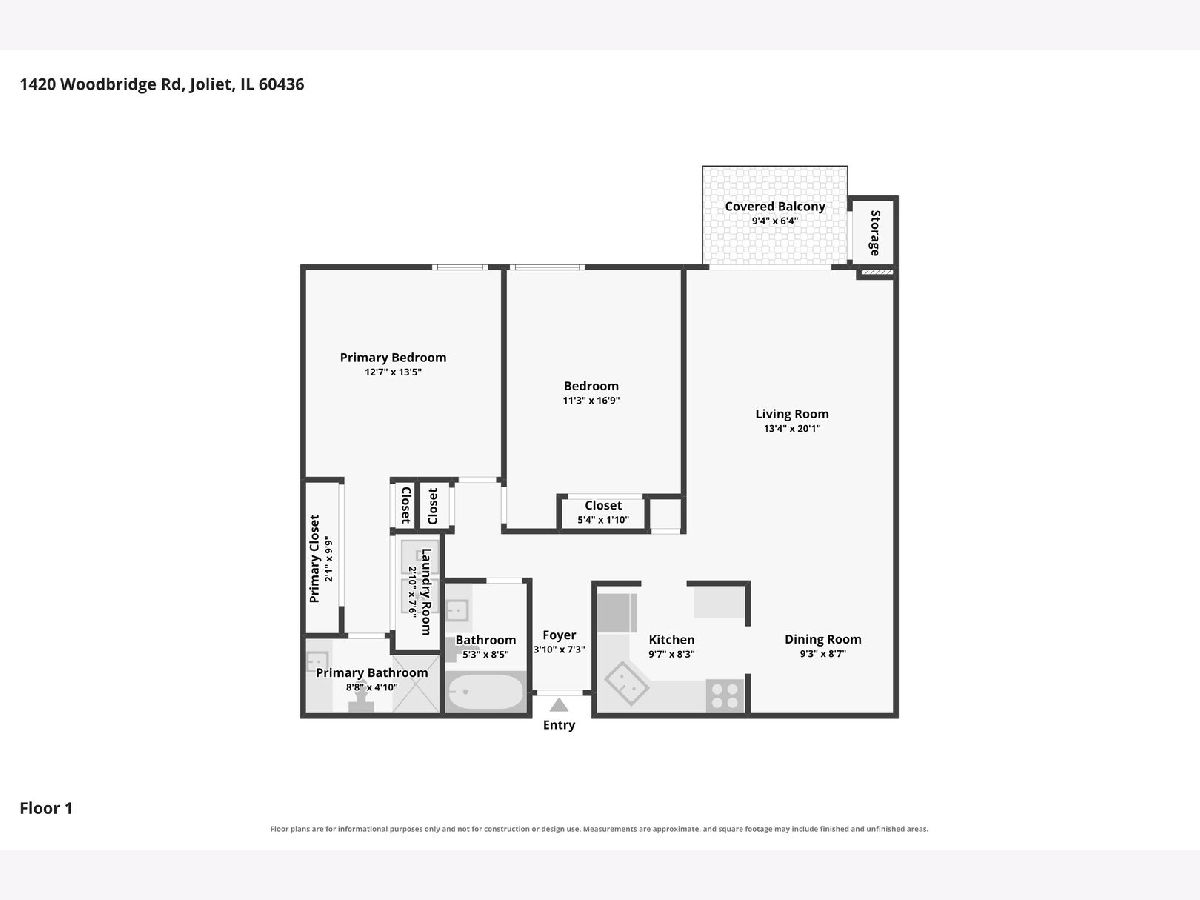
Room Specifics
All Bedroom Info:
Total Bedrooms: 2
Bedrooms Above Ground: 2
Bedrooms Below Ground: 0
Total Bedrooms: 2
Bedrooms Above Ground: 2
Bedrooms Below Ground: 0
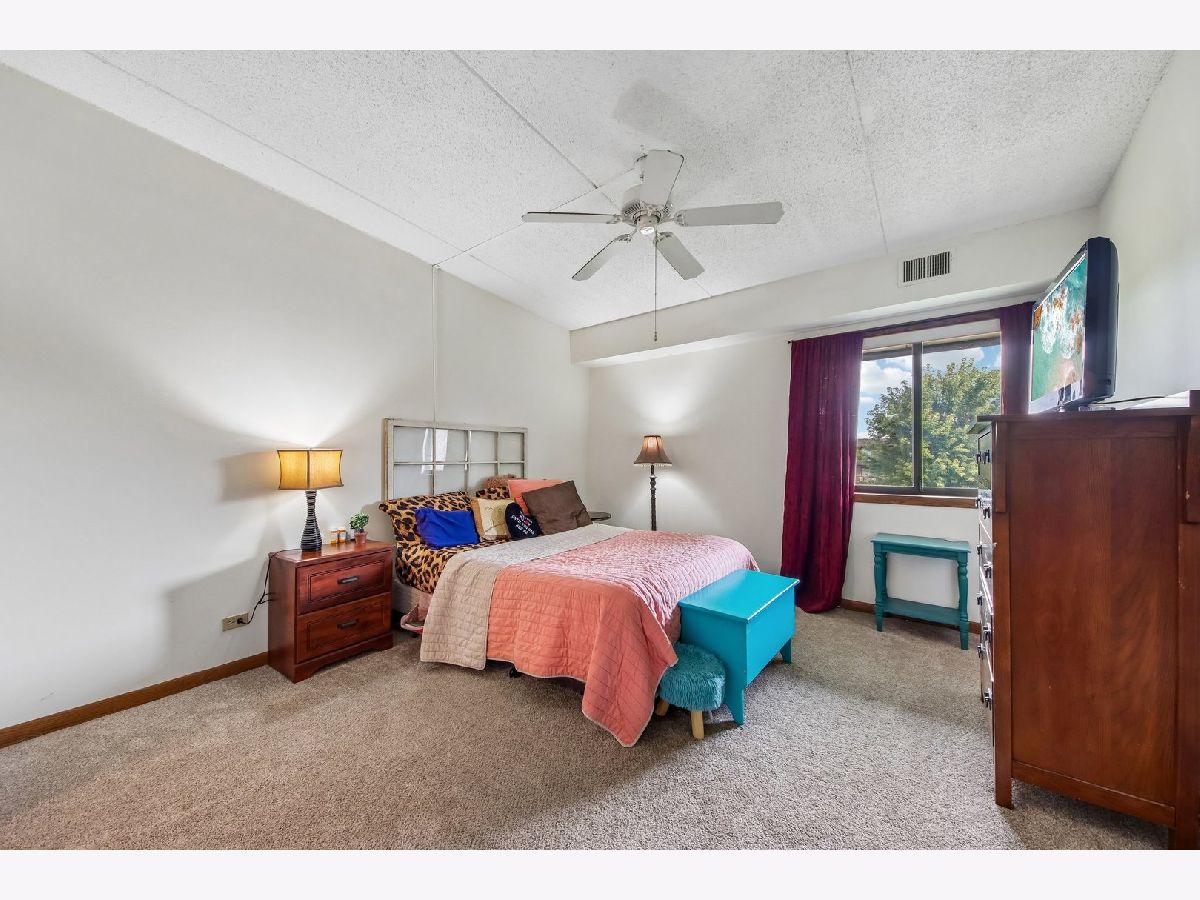
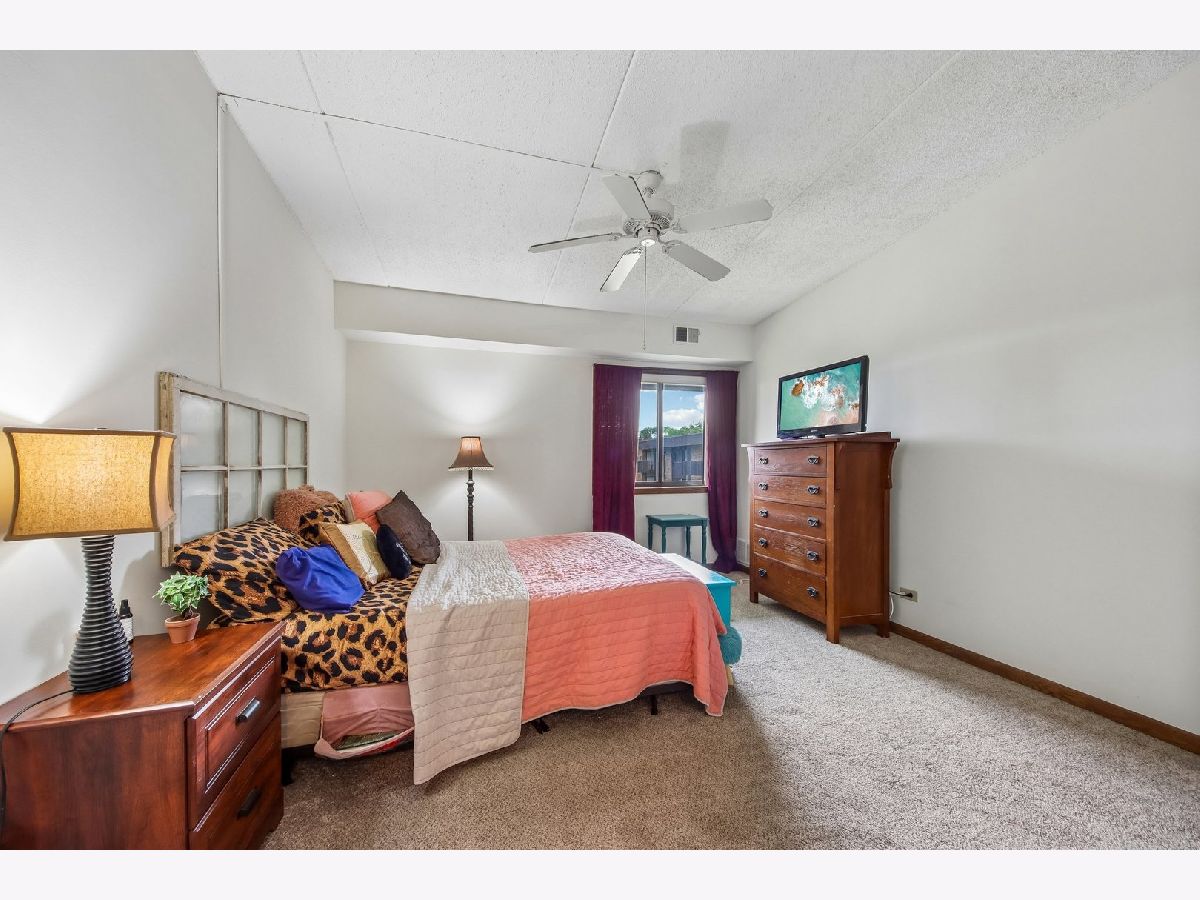
Master Bedroom Info:
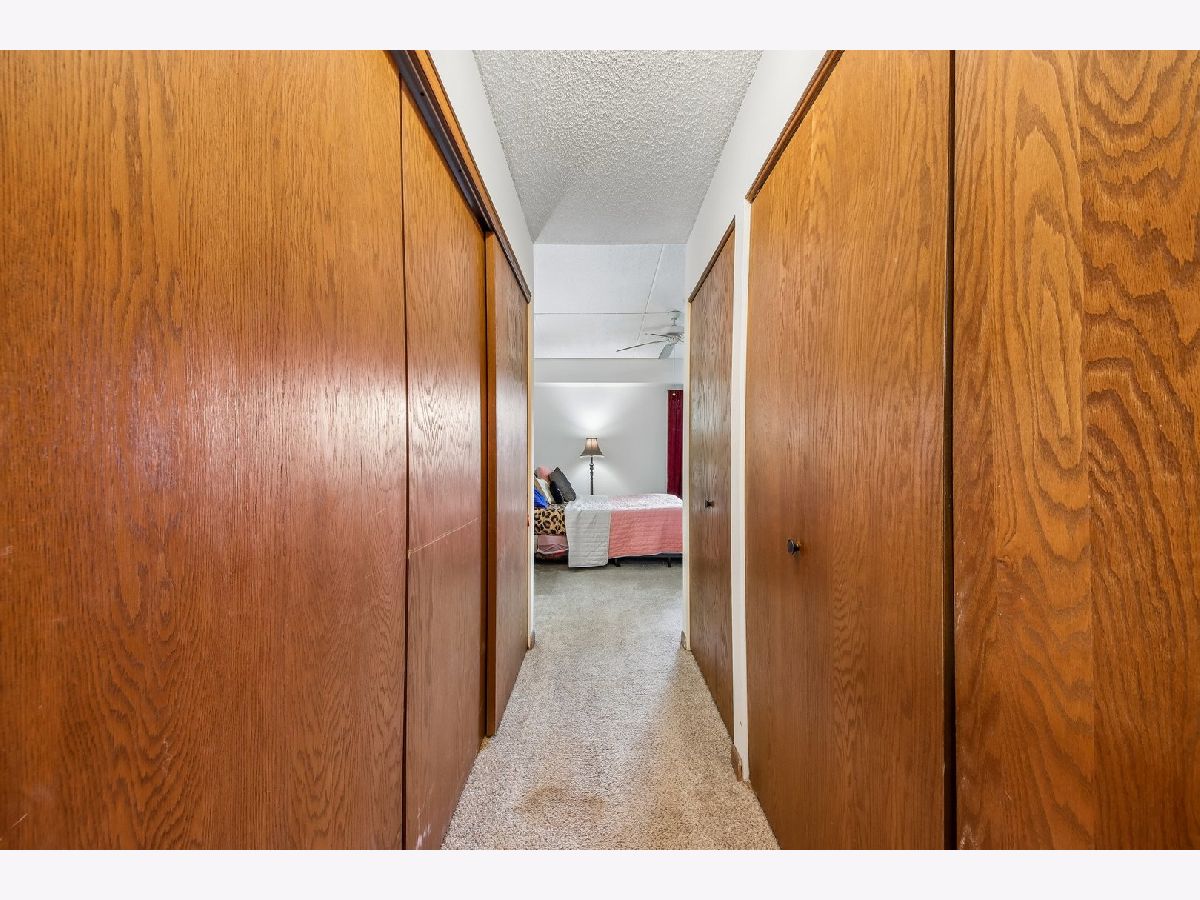
Dimensions: 12X13
Location: Main LevelDimensions: 12X13
Floor Type: Carpet
Second Bedroom Info:
Dimensions: 11X17
Location: Main LevelDimensions: 11X17
Floor Type: Carpet
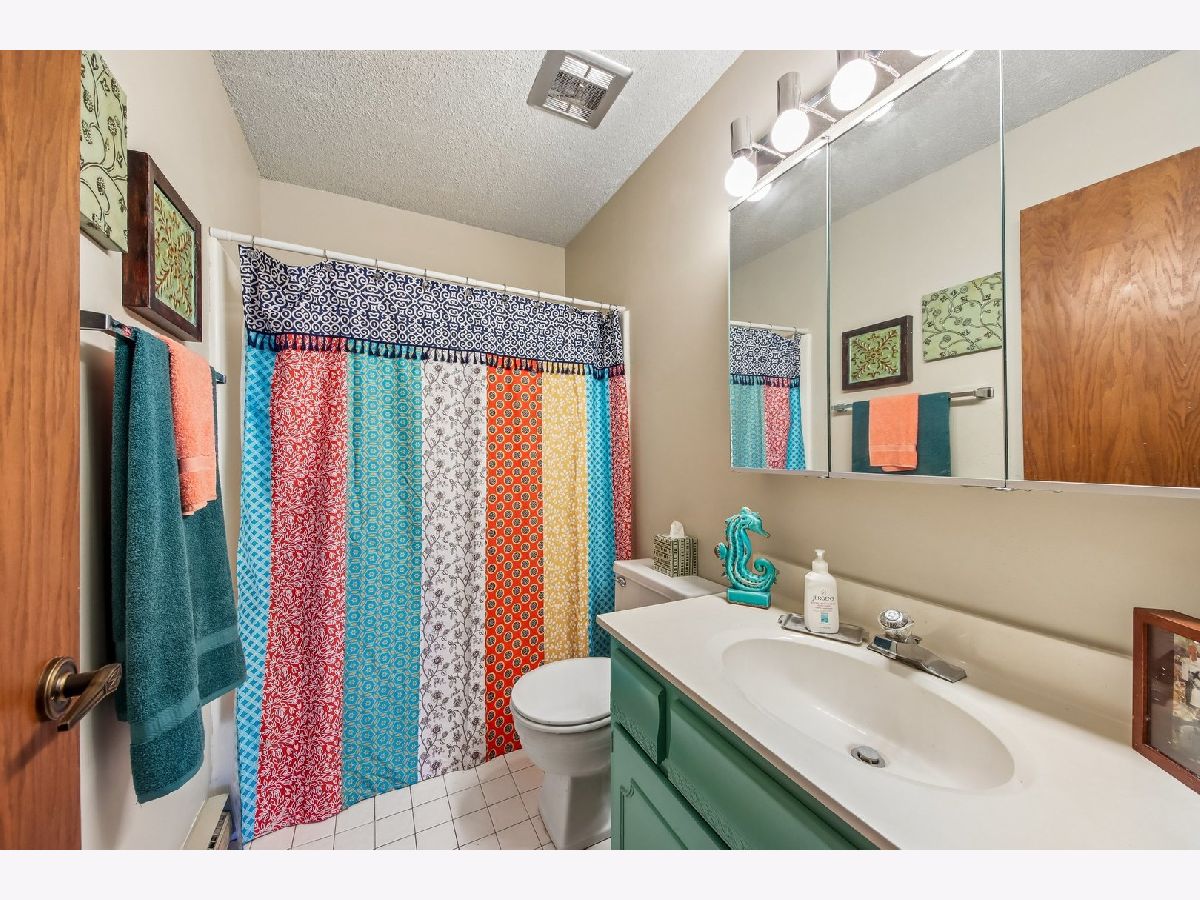
Bathroom Info:
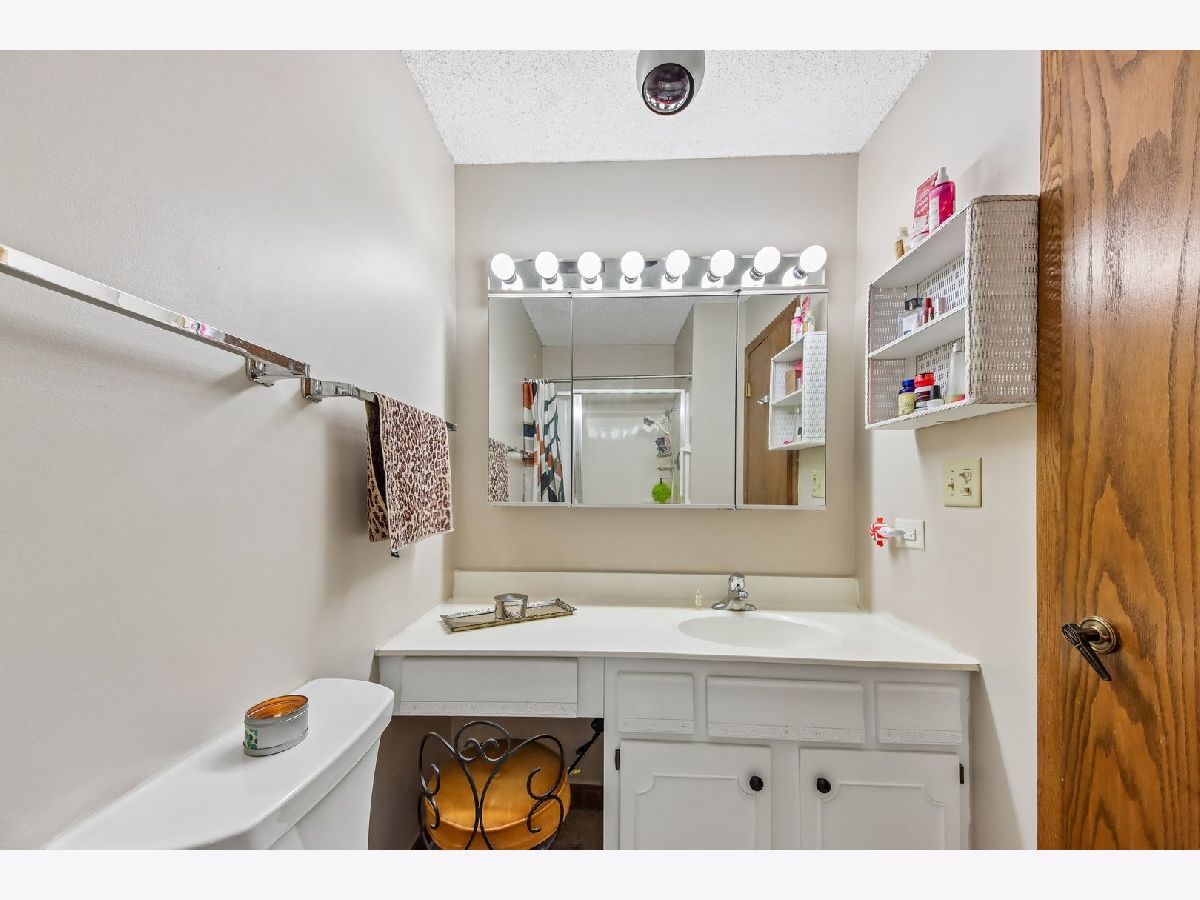
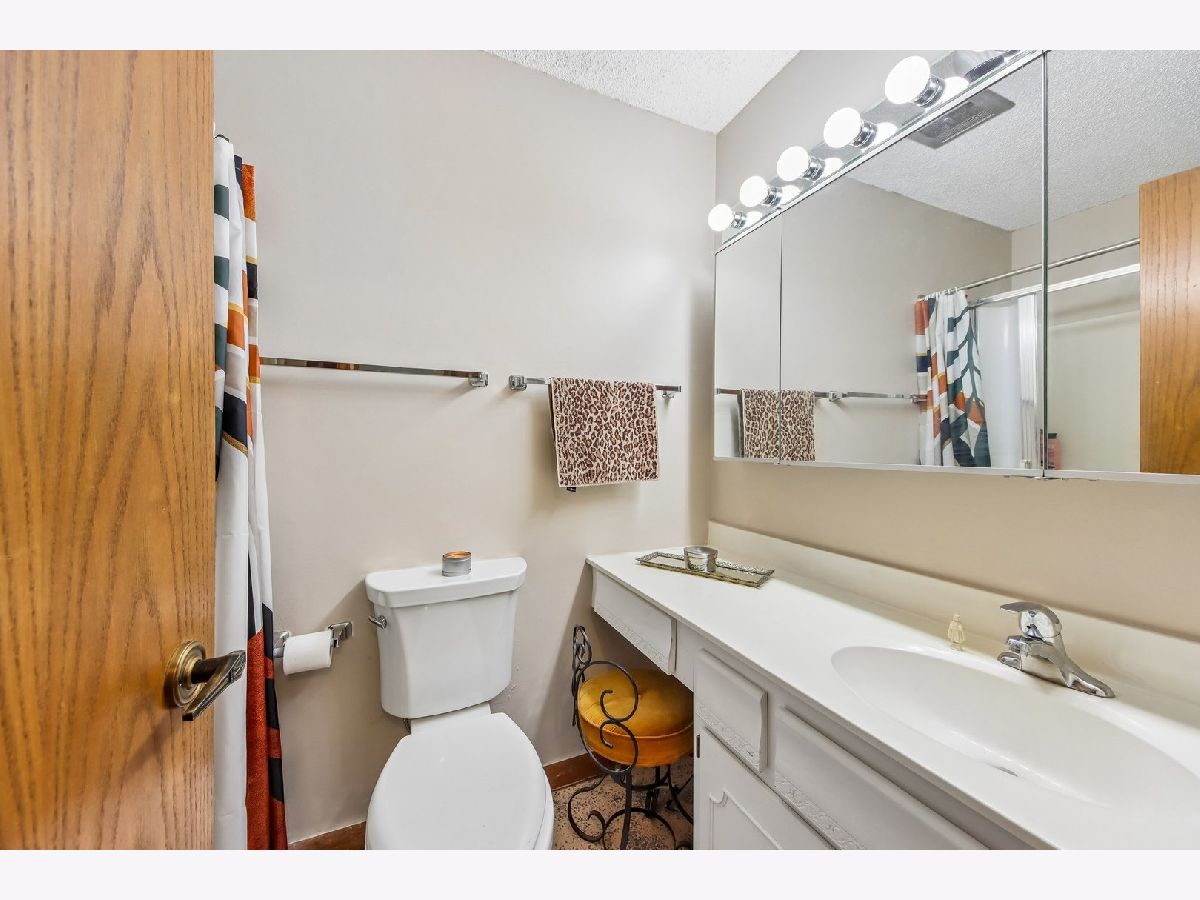
Full Bathrooms: 2
Partial Bathrooms: 0Full Bathrooms: 2
Bathroom Amenities: —
Bathroom in Basement: —
Dining Room Info:
Dimensions: 10X9
Location: Main LevelDimensions: 10X9
Floor Type: Carpet
Kitchen Info:
Dimensions: 9X9
Location: Main LevelDimensions: 9X9
Floor Type: Ceramic Tile
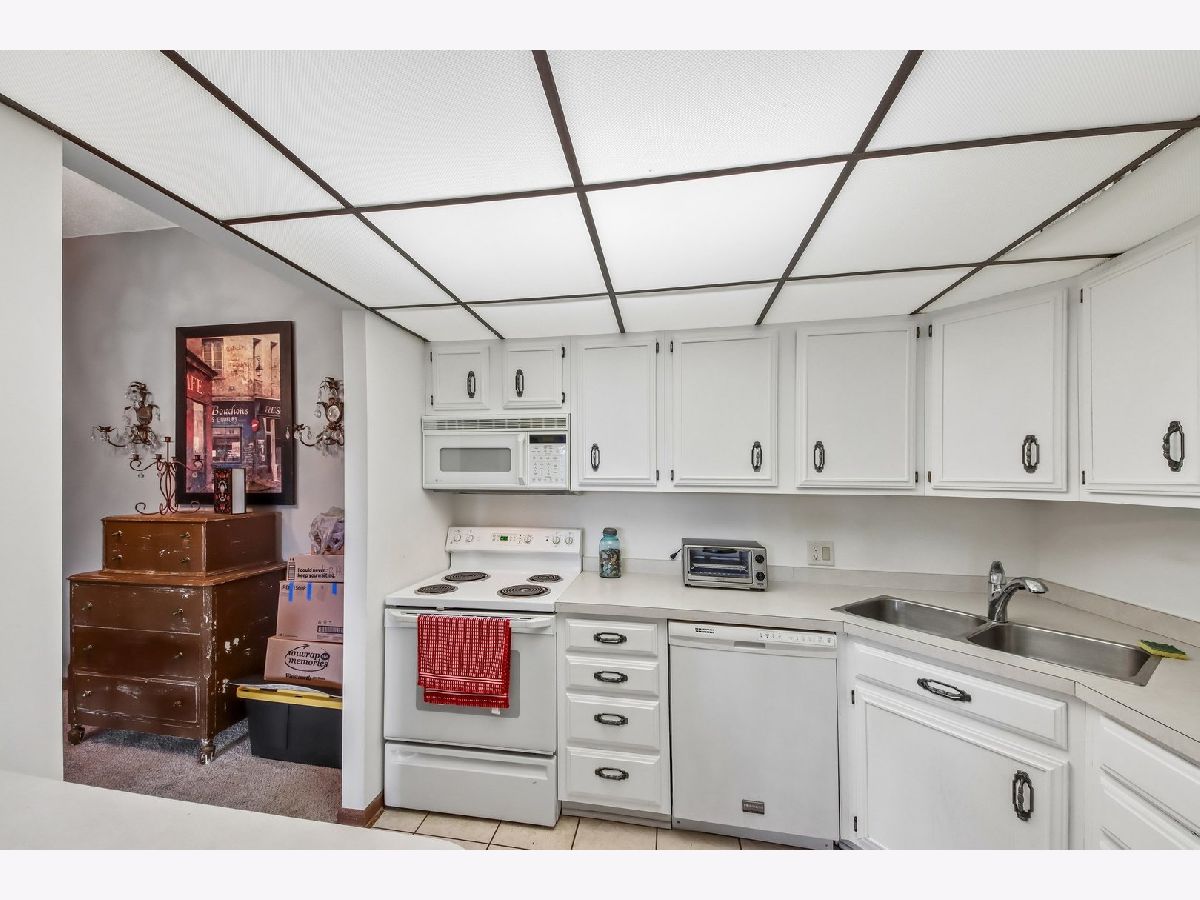
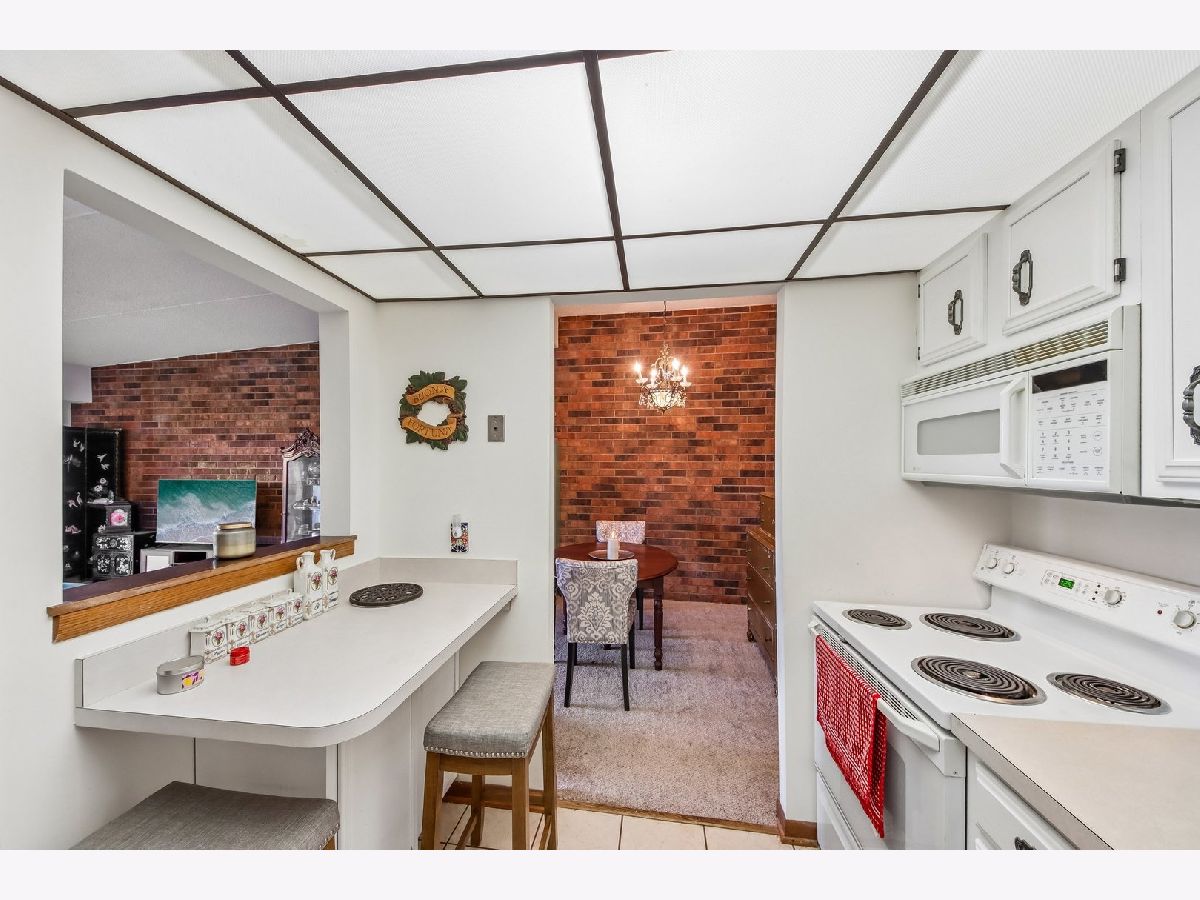
Features: Eating Area-Breakfast Bar
Laundry Room Info:
Dimensions: 3X8
Location: Main LevelDimensions: 3X8
Floor Type: Vinyl
Living Room Info:
Dimensions: 13X20
Location: Main LevelDimensions: 13X20
Floor Type: Carpet
Additional Rooms Info:
Rooms: No additional rooms
Basement: NoneRooms: No additional rooms
Other Specifics
| 1 | |
| — | |
| Heated Garage, Garage Owned, Attached, Garage | |
| Main Level, Washer Hookup, In Unit, Laundry Closet | |
| — | |
| — | |
| — | |
| Landscaped, Views | |
| COMMON | |
| — | |
| Full, Shower Only | |
| 1st Floor Bedroom, 1st Floor Full Bath, Storage, Flexicore | |
| Range, Microwave, Dishwasher, Refrigerator, Washer, Dryer | |
| Not in DB | |
| — | |
| Elevator in Residence, Exercise Room, Storage, Sundeck, Indoor Pool, Security Door Lock(s), Clubhouse, Elevator(s), Patio, Picnic Area, Private Indoor Pool | |
| — |
Tax History
| Year | Property Taxes |
|---|---|
| 2015 | $1,166 |
| 2025 | $2,136 |
| 2026 | $2,661 |
Contact Agent
Nearby Similar Homes
1420 Woodbridge Avenue, Joliet, Illinois 60436
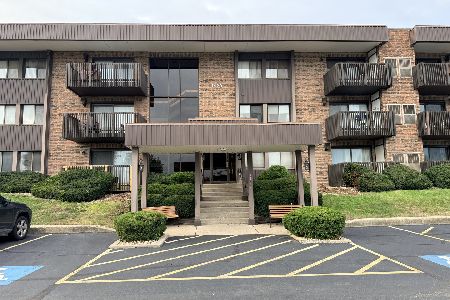
For Sale
$210,000
3 beds / 2.0 baths / 1,494 ft2
Condos/Townhomes / Built: 1977
40
1421 Woodbridge Road, Joliet, Illinois 60436
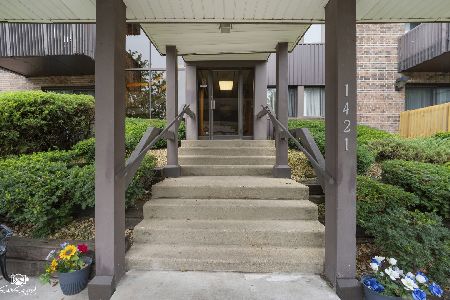
For Sale
$189,500
3 beds / 2.0 baths / 1,494 ft2
Condos/Townhomes / Built: 1978
46
1424 Woodbridge Road, Joliet, Illinois 60436
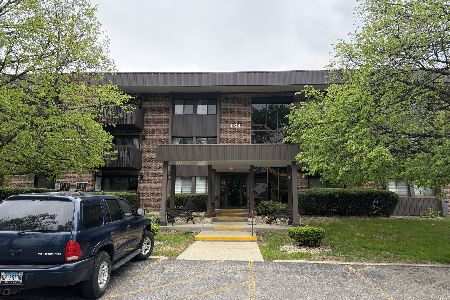
For Sale
$184,900
2 beds / 2.0 baths / 1,494 ft2
Condos/Townhomes / Built: 1981
187
1504 Woodbridge Road, Joliet, Illinois 60436
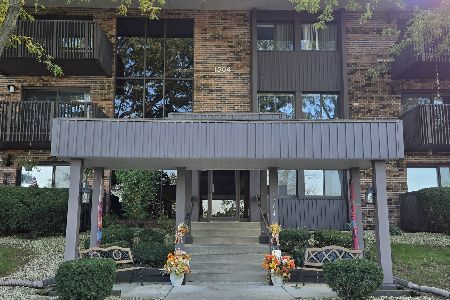
For Sale
$135,000
1 beds / 1.0 baths / 863 ft2
Condos/Townhomes / Built: 1982
7
1504 Woodbridge Road, Joliet, Illinois 60436
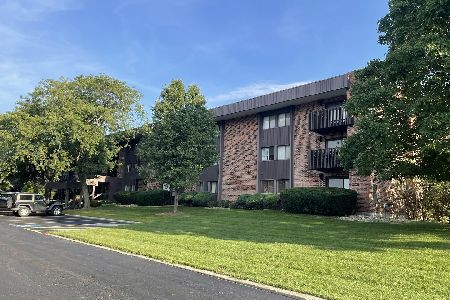
For Sale
$139,900
1 beds / 1.0 baths / 863 ft2
Condos/Townhomes / Built: 1982
25
1504 Woodbridge Road, Joliet, Illinois 60436
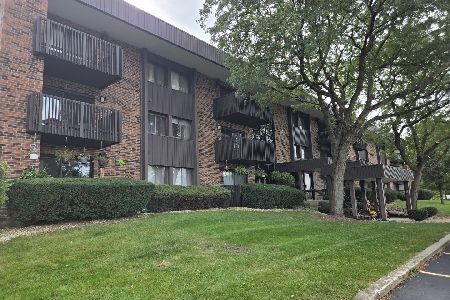
For Sale
$189,900
2 beds / 2.0 baths / 1,096 ft2
Condos/Townhomes / Built: 1982
18
Nearby Sold Comparables
1420 Woodbridge Road, Joliet, Illinois 60436

Sold
$124,500
2 beds / 2.0 baths / 900 ft2
Condos/Townhomes / Built: 1978
6909
1420 Woodbridge Road, Joliet, Illinois 60436
Sold
$105,800
2 beds / 2.0 baths / 1,000 ft2
Condos/Townhomes / Built: 1979
6728
1420 Woodbridge Road, Joliet, Illinois 60436
Sold
$105,000
3 beds / 2.0 baths / 1,494 ft2
Condos/Townhomes / Built: 1979
5598
Contact Agent
Listing Provided By
Redfin Corporation
