

14200 Napa Circle, Plainfield, Illinois 60544


$284,900
|
For Sale
|
|
| Status: | New |
| Sqft: | 1,183 |
| Cost/Sqft: | $241 |
| Beds: | 2 |
| Baths: | 3 |
| Year Built: | 1991 |
| Property Taxes: | $4,267 |
| Days On Market: | 5 |
| Lot Size: | 0,00 |
Description
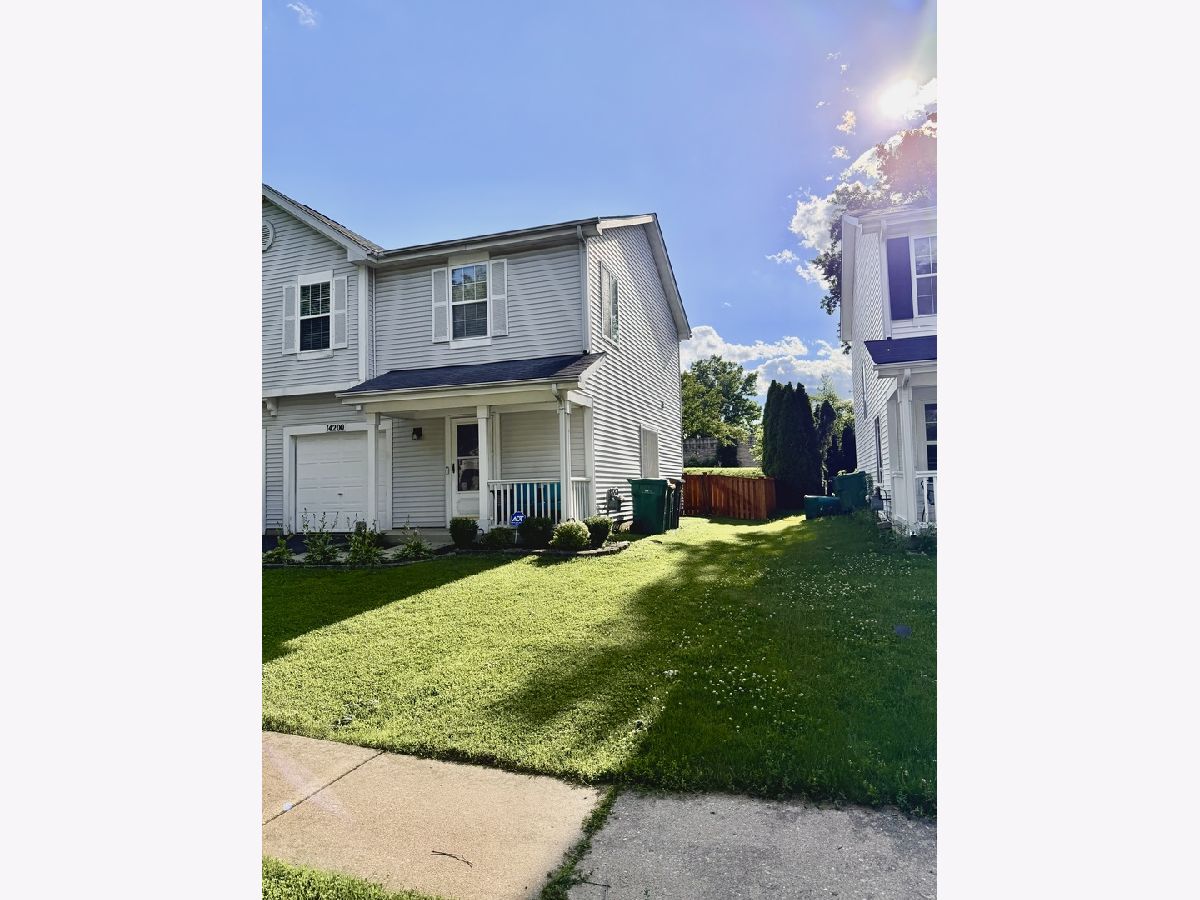
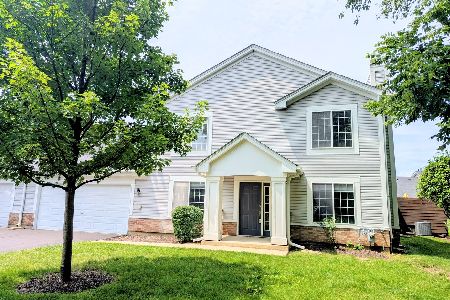
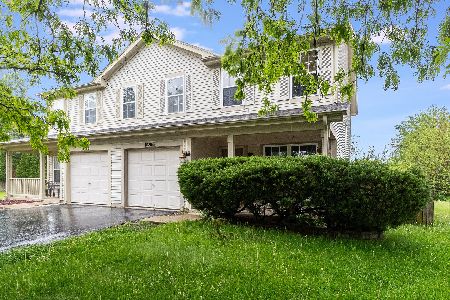
Welcome to this beautifully maintained townhome in a desirable Plainfield community, offering the perfect blend of comfort, privacy, and low-maintenance living. With 2 bedrooms and 2.5 bathrooms, this home lives like a single-family residence with a bright, open-concept layout and abundant natural light throughout. Since purchasing, the seller has made extensive improvements, including new windows, custom window treatments, a new HVAC system, a new water heater, and fresh interior paint, creating a modern feel and true move-in-ready convenience. Additional enhancements include updated lighting fixtures, improved air ducts and insulation for added efficiency, and a newly installed fence that creates a private outdoor space perfect for relaxing or entertaining. The main level features a spacious living area that flows seamlessly into the dining space and kitchen. Upstairs, you'll find generously sized bedrooms, each with access to its own bathroom. The second-floor landing is currently utilized as a functional home office, offering flexibility for today's work-from-home lifestyle. Enjoy the convenience of an attached garage, private entrance, and a well-maintained community, all located within highly rated Plainfield School District 202 and just minutes from shopping, dining, parks, and major highways. Back on the market due to the seller's change in home-buying plans, not because of the property. This home previously generated strong buyer interest, and the seller is now fully committed to selling. Don't miss this second opportunity to own a thoughtfully upgraded home that truly stands out.
Property Specifics
| Condos/Townhomes | |
| 2 | |
| — | |
| 1991 | |
| — | |
| — | |
| No | |
| — |
| Will | |
| — | |
| 78 / Monthly | |
| — | |
| — | |
| — | |
| 12711103 | |
| 0603013012000000 |
Property History
| DATE: | EVENT: | PRICE: | SOURCE: |
|---|---|---|---|
| 23 May, 2024 | Sold | $246,000 | MRED MLS |
| 23 Apr, 2024 | Under contract | $249,900 | MRED MLS |
| 27 Mar, 2024 | Listed for sale | $249,900 | MRED MLS |
| 21 Jul, 2026 | Listed for sale | $284,900 | MRED MLS |
| 24 Jul, 2026 | Listed for sale | $0 | MRED MLS |


Room Specifics
Total Bedrooms: 2
Bedrooms Above Ground: 2
Bedrooms Below Ground: 0
Dimensions: —
Floor Type: —
Full Bathrooms: 3
Bathroom Amenities: —
Bathroom in Basement: 0
Rooms: —
Basement Description: —
Other Specifics
| 1 | |
| — | |
| — | |
| — | |
| — | |
| 35x120 | |
| — | |
| — | |
| — | |
| — | |
| Not in DB | |
| — | |
| — | |
| — | |
| — |
Tax History
| Year | Property Taxes |
|---|---|
| 2024 | $3,652 |
| 2026 | $4,267 |
Contact Agent
Nearby Similar Homes
Nearby Sold Comparables

Contact Agent
Listing Provided By
Bretagne Ball
