

14201 Maryland Avenue, Dolton, Illinois 60419


$269,900
|
For Sale
|
|
| Status: | Active |
| Sqft: | 2,059 |
| Cost/Sqft: | $131 |
| Beds: | 4 |
| Baths: | 2 |
| Year Built: | 1973 |
| Property Taxes: | $10,582 |
| Days On Market: | 91 |
| Lot Size: | 0,14 |
Description
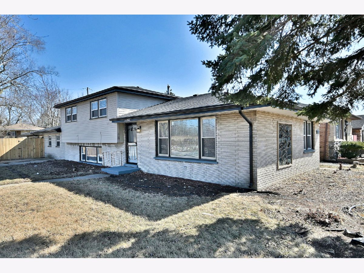
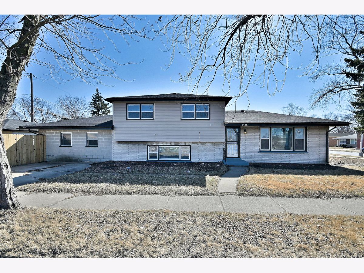
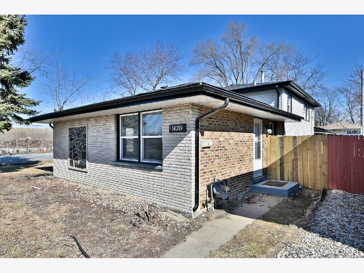
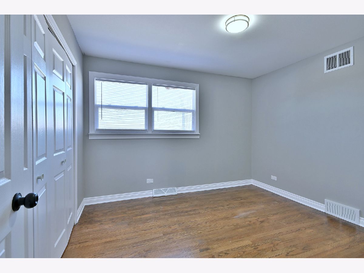
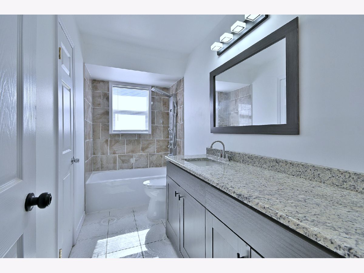
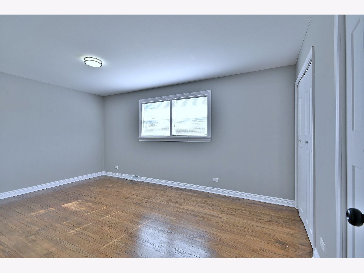
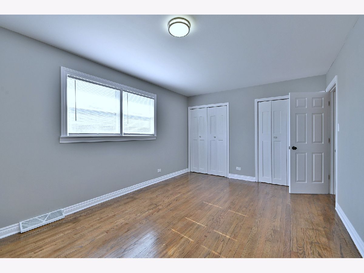
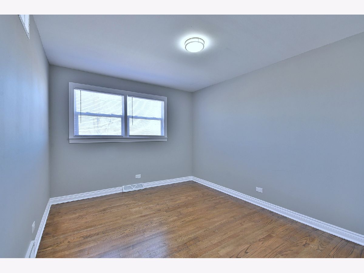
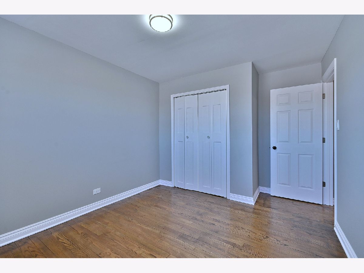
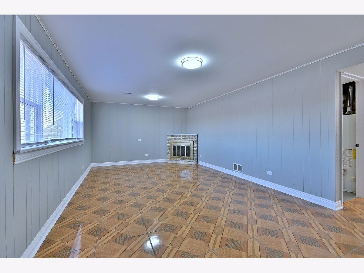
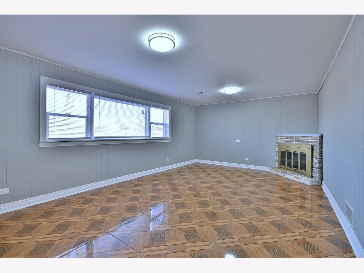
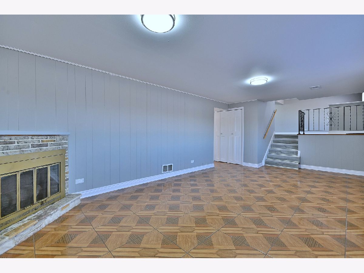
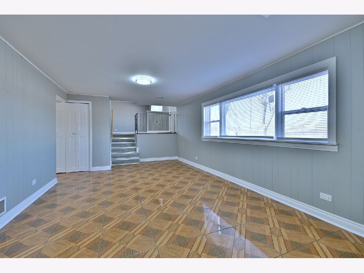
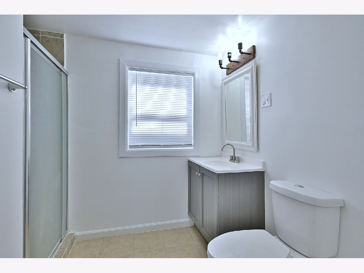
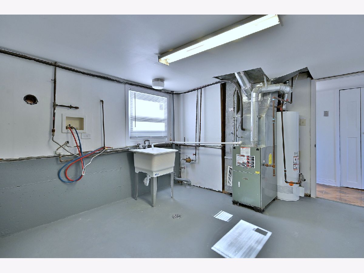
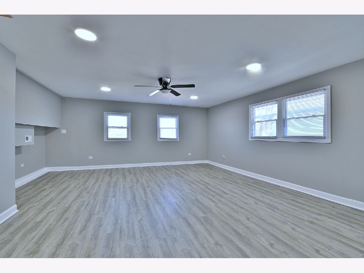
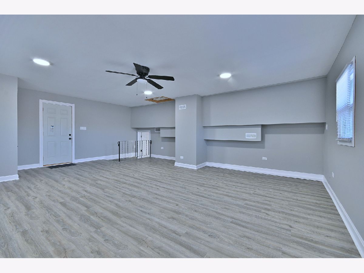
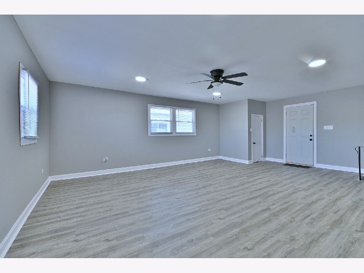
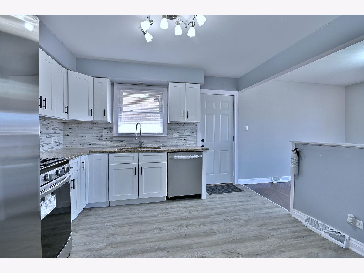
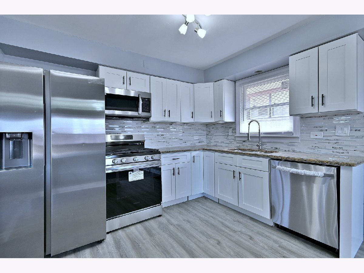
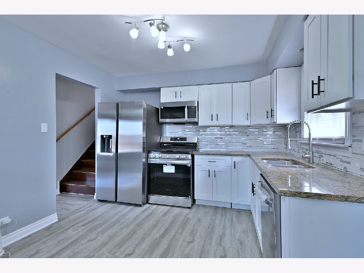
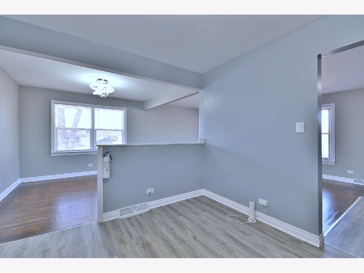
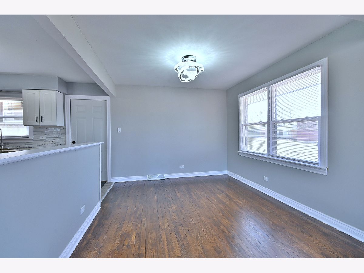
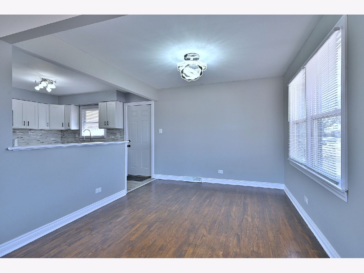
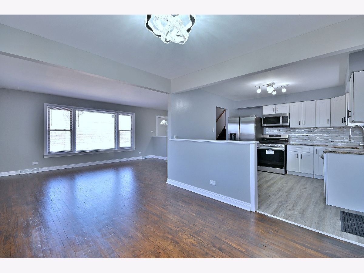
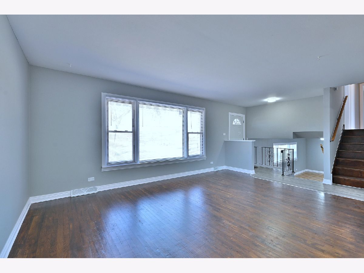
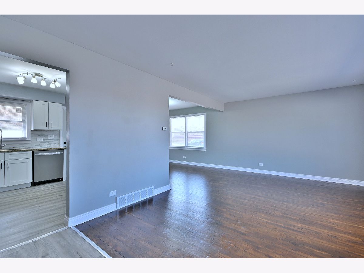
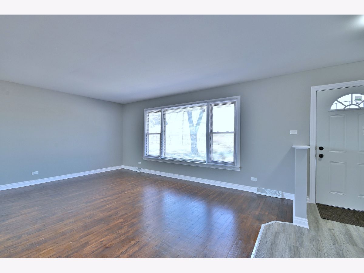
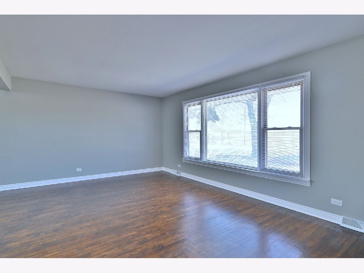
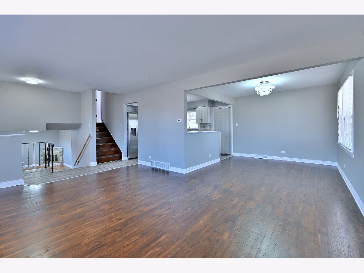
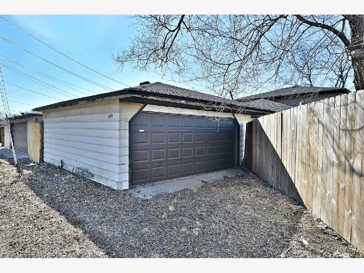
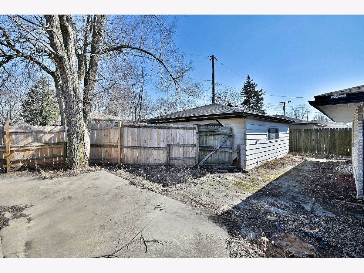
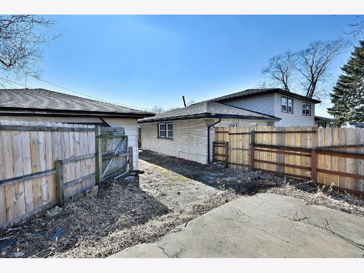
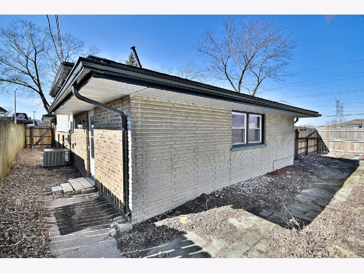
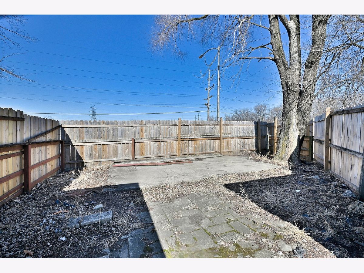
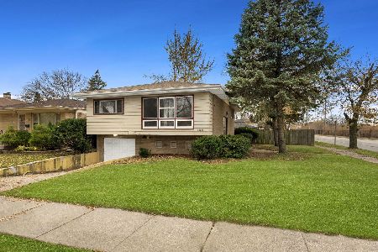
DOLTON'S BEST VALUE JUST GOT BETTER! Improved asking price; Seller will consider a higher property tax proration to offset the lack of a homeowner exemption. The estimated value for a homeowner exemption for this property is between $1500 and $3000. Great opportunity for a family looking for a lot of space! Recently rehabbed and updated 4 bedroom, 2 bath, 2 car garage; Large living room and L shaped dining room; eat in kitchen and family room with fireplace; separate laundry room; Brick and vinyl sided split level on corner location minutes away from the expressway. Over 2000sf house with brand new kitchen featuring white cabinets, stainless steel appliances and granite counter top. Both bathrooms are new. Exterior door to backyard and garage create a functional and private space for a small home business. . The roof had an overlay 3 years ago; Brand new gutters, soffits and and windows; hardwood floors in bedrooms and freshly painted throughout. One of a kind in all of Dolton! Don't Miss Out!
Property Specifics
| Single Family | |
| — | |
| — | |
| 1973 | |
| 2026 | |
| None | |
| Vinyl Siding, Brick | |
| Asphalt | |
| Split Level | |
| No | |
| 0.14 |
| Cook | |
| — | |
| — / Not Applicable | |
| None | |
| Lake Michigan, Public | |
| Public Sewer | |
| Central Air | |
| Gas, Forced Air | |
| 12715596 | |
| 29023010380000 |
Property History
| DATE: | EVENT: | PRICE: | SOURCE: |
|---|---|---|---|
| 1 Oct, 2010 | Sold | $16,790 | MRED MLS |
| 1 Jun, 2010 | Under contract | $30,000 | MRED MLS |
| — | Last price change | $58,500 | MRED MLS |
| 10 Jul, 2009 | Listed for sale | $65,000 | MRED MLS |
| 25 Jul, 2026 | Listed for sale | $269,900 | MRED MLS |
Room Specifics
Total Bedrooms: 4
Bedrooms Above Ground: 4
Bedrooms Below Ground: 0
Dimensions: 10X14
Floor Type: Hardwood
Dimensions: 10X11
Floor Type: Hardwood
Dimensions: 10X10
Floor Type: Hardwood
Dimensions: 23X12
Floor Type: Vinyl
Full Bathrooms: 2
Bathroom Amenities: —
Bathroom in Basement: 0
Dimensions: 10X11
Floor Type: Vinyl
Dimensions: 13X11
Floor Type: Laminate
Features: Eating Area-Table Space, Granite Counters, Updated Kitchen
Dimensions: 10X12
Floor Type: Vinyl
Dimensions: 16X12
Floor Type: Vinyl
Dimensions: 12X21
Floor Type: Porcelain Tile
Rooms: No additional rooms
Other Specifics
| 2 | |
| Concrete Perimeter | |
| Concrete, Side Driveway, Garage Door Opener, Garage Owned, Detached, Garage | |
| Gas Dryer Hookup, Common Area, Sink | |
| Hardwood, Laminate | |
| — | |
| — | |
| Corner Lot | |
| 124x53x124x56 | |
| — | |
| None | |
| — | |
| Range, Microwave, Dishwasher, Refrigerator, Stainless Steel Appliance(s), Oven | |
| Not in DB | |
| Curbs, Sidewalks, Street Lights, Street Paved | |
| — | |
| Wood Burning |
Tax History
| Year | Property Taxes |
|---|---|
| 2010 | $3,756 |
| 2026 | $10,582 |
Contact Agent
Nearby Similar Homes

Nearby Sold Comparables


Contact Agent
Listing Provided By
RE/MAX City
