

14201 Wentworth Avenue, Riverdale, Illinois 60827


$239,999
|
For Sale
|
|
| Status: | Active |
| Sqft: | 2,100 |
| Cost/Sqft: | $114 |
| Beds: | 2 |
| Baths: | 2 |
| Year Built: | 1952 |
| Property Taxes: | $6,900 |
| Days On Market: | 53 |
| Lot Size: | 0,00 |
Description
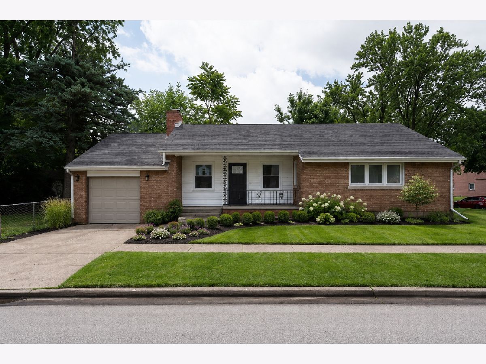
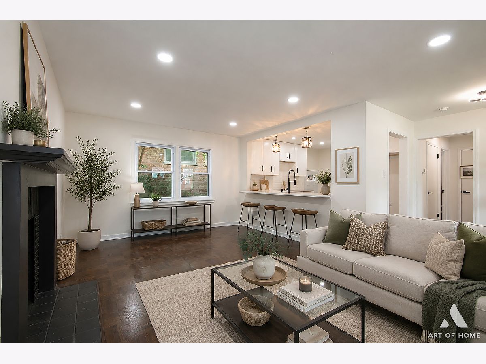
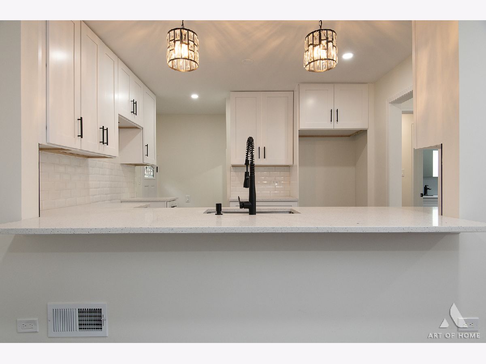
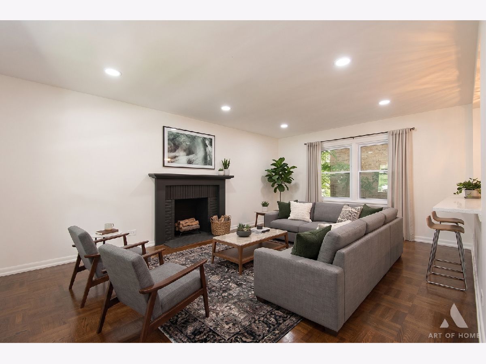
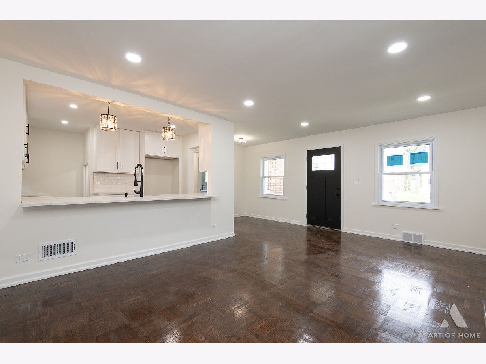
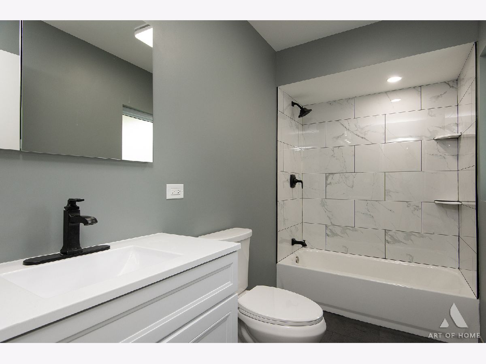
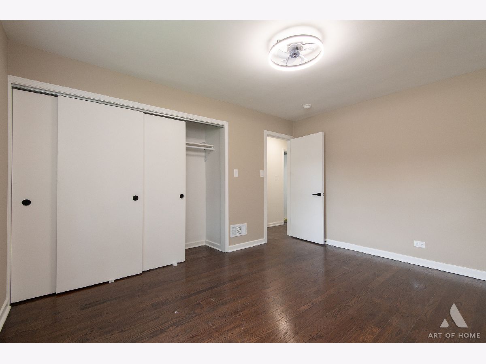
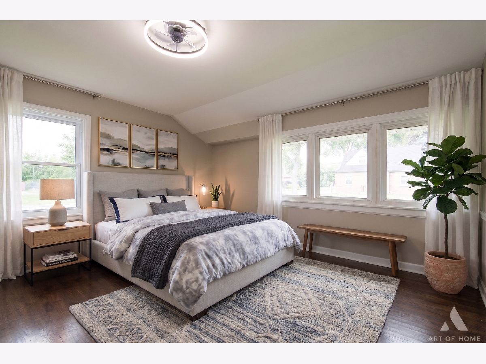
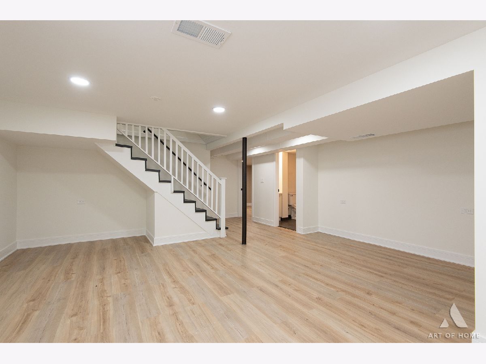
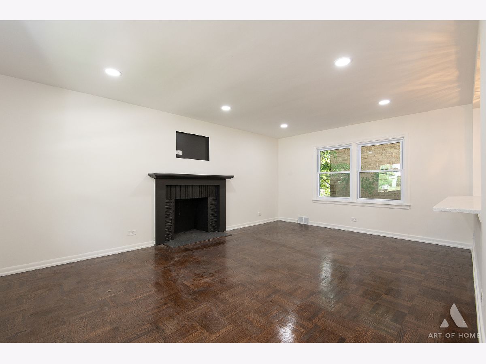
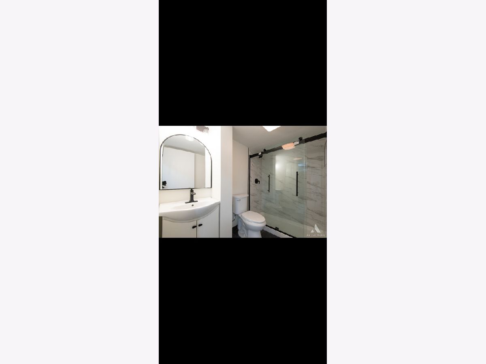
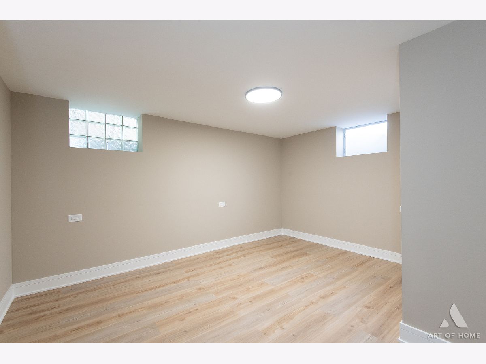
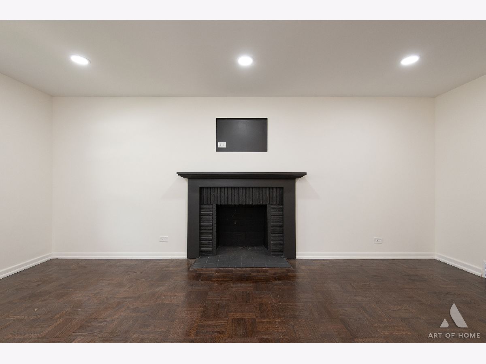
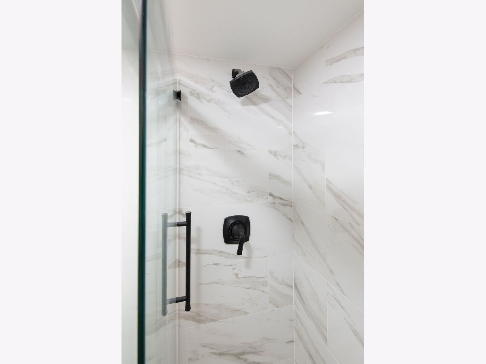
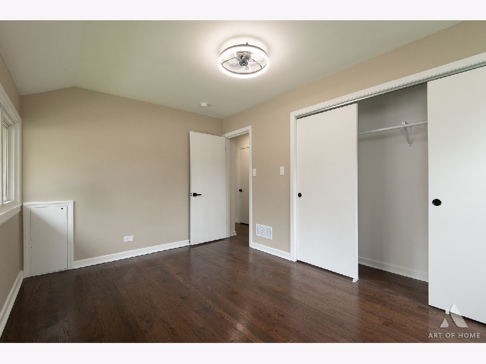
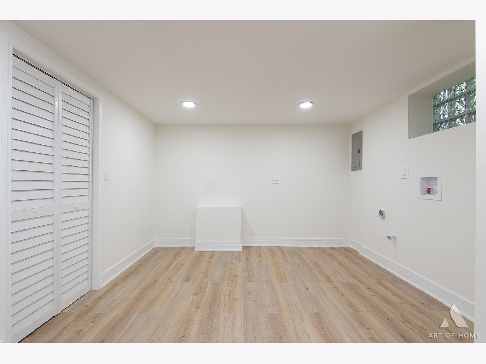
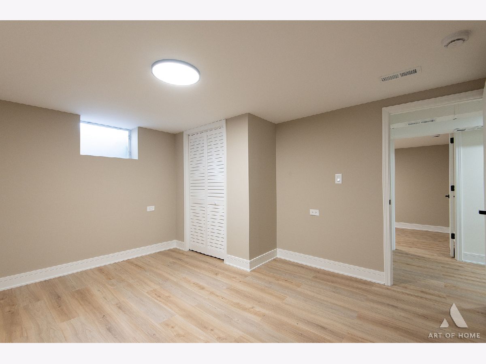
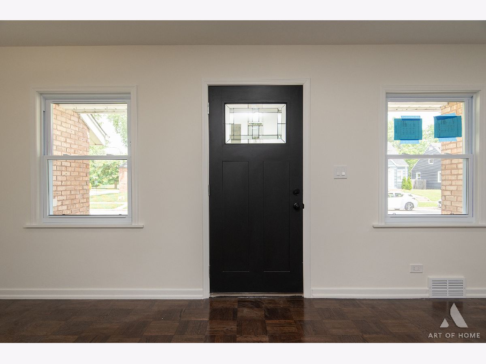
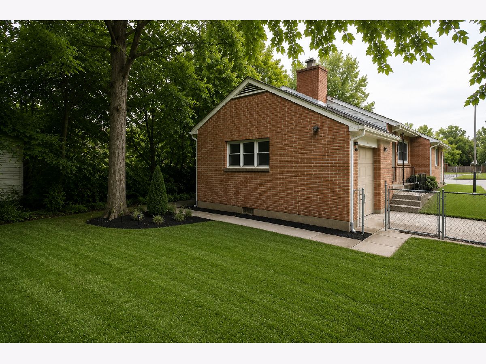
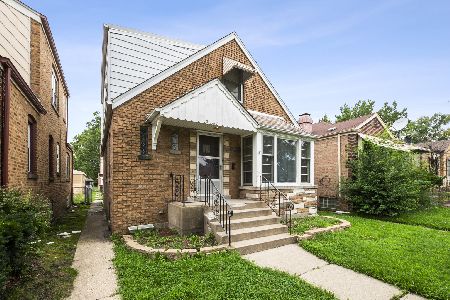
Amazing Riverdale gem! This house has everything you would like. Fireplace, open living room, dining room with amazing refinish, hardwood floors. Kitchen expanded, with nice opening to see and entertain while cooking. Gourmet style kitchen, wonderful, quartz countertops, and very clean tiling. Two spa like bathrooms. Professionally painted with new trim. Two additional rooms in the basement. Additional open area for entertainment and gigantic laundry area as well. Brand new plumbing fixtures, brand new electrical with recessed lighting throughout. Brand new flooring in the basement with trim and doors. Some pumpand all that you can ask for ready to move right in. This is a Corner lot with a brand new garage door very high ceilings in the garage for any workmen or additional storage. All rooms are generously sized. New windows. New sidewalk will be done at closing and appliances will be added with full price offer. This is affordable luxury hurry before this one is gone! Exponentially growing area with confidence show and offer.
Property Specifics
| Single Family | |
| — | |
| — | |
| 1952 | |
| 2026 | |
| Finished, Full | |
| 1,060 (1,060 finished) | |
| Brick | |
| — | |
| — | |
| No | |
| — |
| Cook | |
| — | |
| 0 / Not Applicable | |
| None | |
| Public | |
| Public Sewer | |
| Central Air | |
| Natural Gas, Forced Air | |
| No | |
| 12738512 | |
| 29044000010000 |
Property History
| DATE: | EVENT: | PRICE: | SOURCE: |
|---|---|---|---|
| 21 Jun, 2012 | Sold | $23,500 | MRED MLS |
| 31 May, 2012 | Under contract | $29,900 | MRED MLS |
| 9 Mar, 2012 | Listed for sale | $29,900 | MRED MLS |
| 5 Feb, 2026 | Sold | $72,000 | MRED MLS |
| 20 Oct, 2025 | Under contract | $80,000 | MRED MLS |
| 25 Sep, 2025 | Listed for sale | $80,000 | MRED MLS |
| 1 Sep, 2026 | Listed for sale | $239,999 | MRED MLS |
Some photos of this home have been virtually staged.
Room Specifics
Total Bedrooms: 4
Bedrooms Above Ground: 2
Bedrooms Below Ground: 2
Dimensions: 14X11
Floor Type: —
Dimensions: 14X10
Floor Type: —
Dimensions: 10X9
Floor Type: —
Dimensions: 10X9
Floor Type: —
Full Bathrooms: 2
Bathroom Amenities: —
Bathroom in Basement: 1
Dimensions: COMBO
Floor Type: Hardwood
Dimensions: 11X12
Floor Type: Laminate
Dimensions: 10X10
Floor Type: —
Dimensions: 19X13
Floor Type: —
Dimensions: 25X13
Floor Type: —
Rooms: No additional rooms
Other Specifics
| 2 | |
| — | |
| Garage Owned, Attached, Garage | |
| — | |
| — | |
| — | |
| — | |
| — | |
| 30X125 | |
| — | |
| Full | |
| — | |
| — | |
| Not in DB | |
| — | |
| — | |
| — |
Tax History
| Year | Property Taxes |
|---|---|
| 2012 | $4,536 |
| 2026 | $6,396 |
| 2026 | $6,900 |
Contact Agent
Nearby Similar Homes
Nearby Sold Comparables




Contact Agent
Listing Provided By
Kale Realty
