

14207 Normal Avenue, Riverdale, Illinois 60827


$175,000
|
For Sale
|
|
| Status: | Contingent |
| Sqft: | 0 |
| Cost/Sqft: | — |
| Beds: | 3 |
| Baths: | 2 |
| Year Built: | 1954 |
| Property Taxes: | $5,151 |
| Days On Market: | 51 |
| Lot Size: | 0,10 |
Description
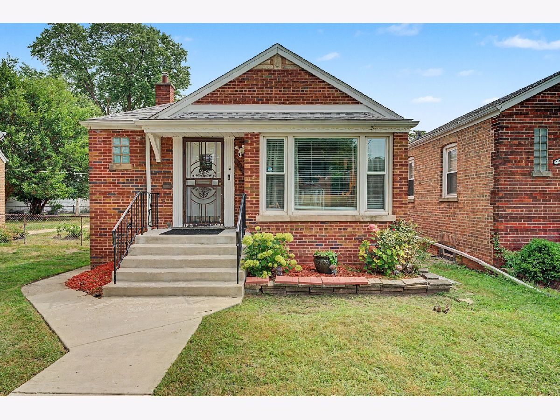
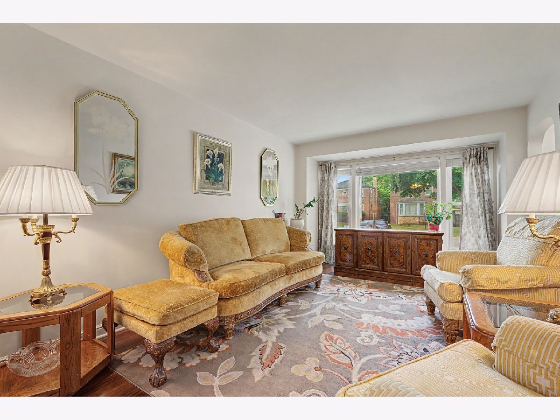
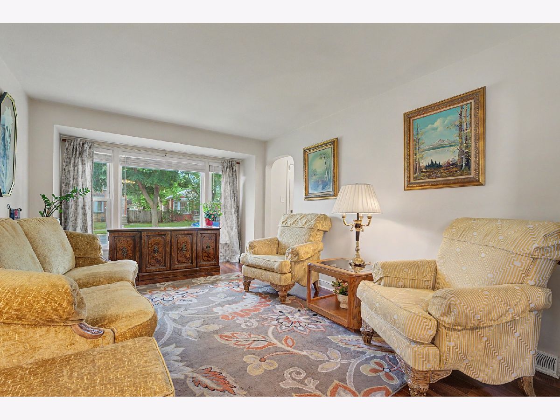
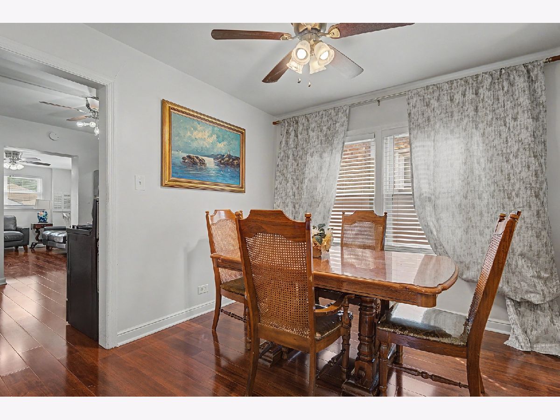
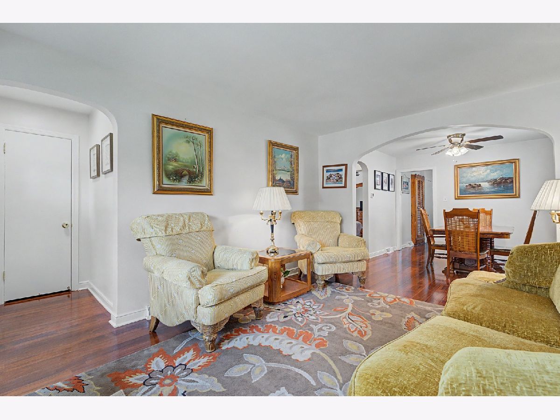
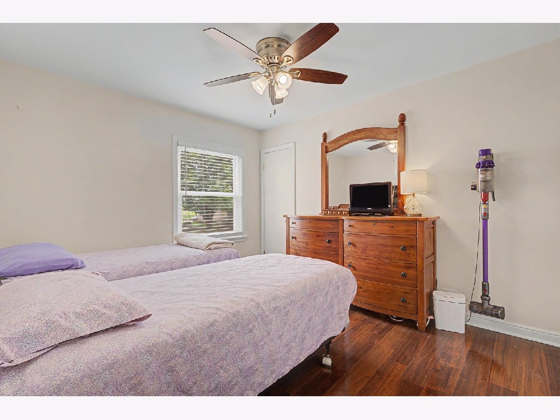
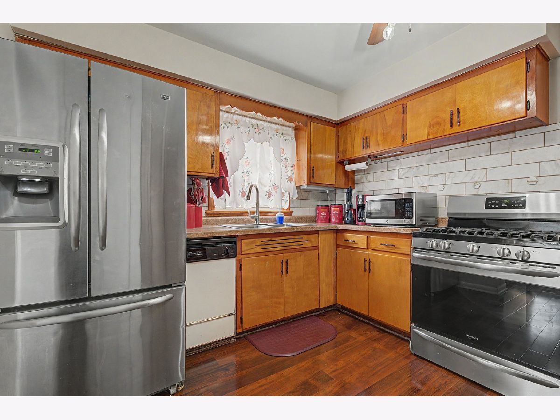
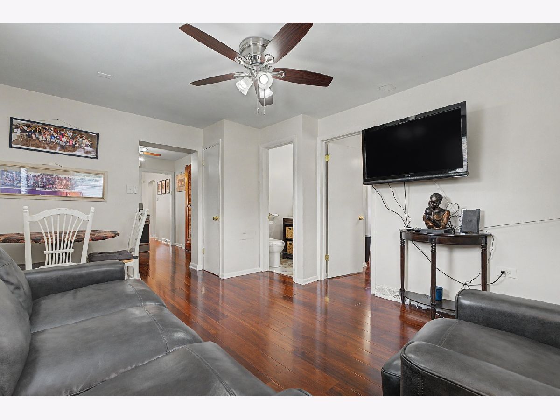
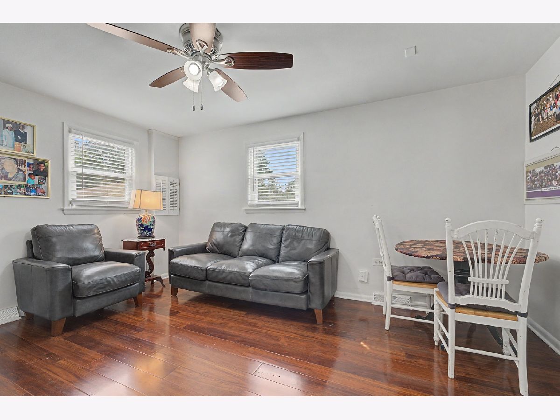
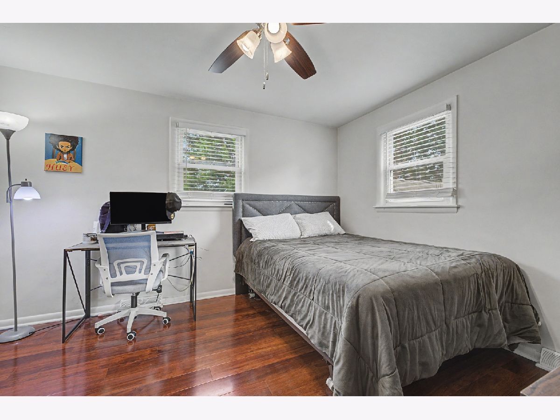
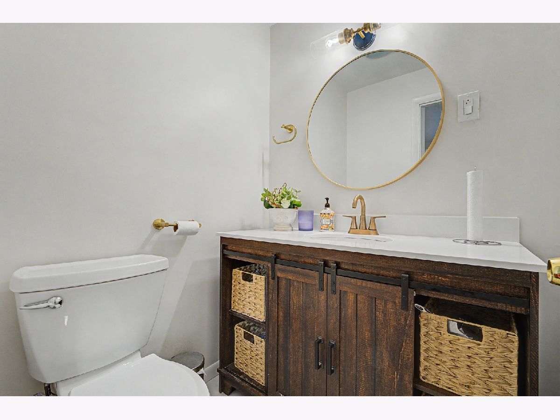
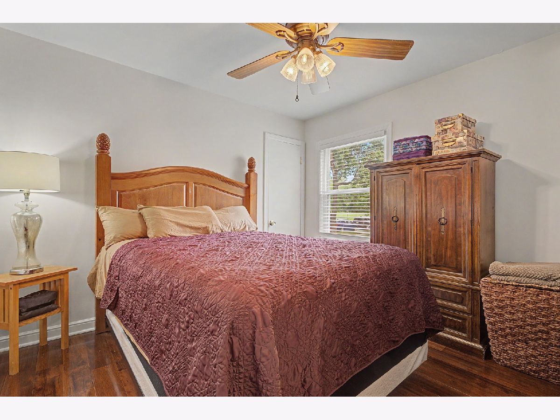
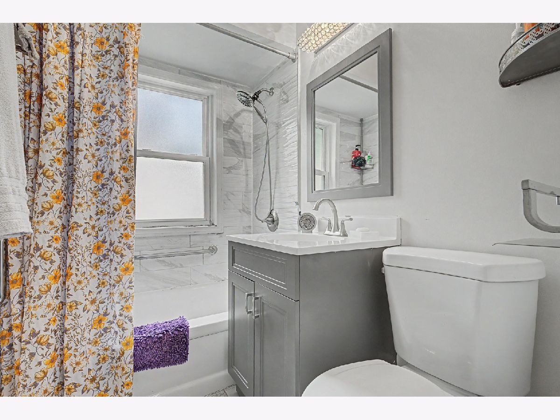
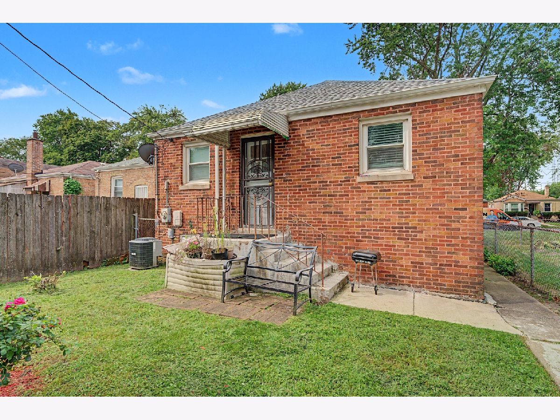
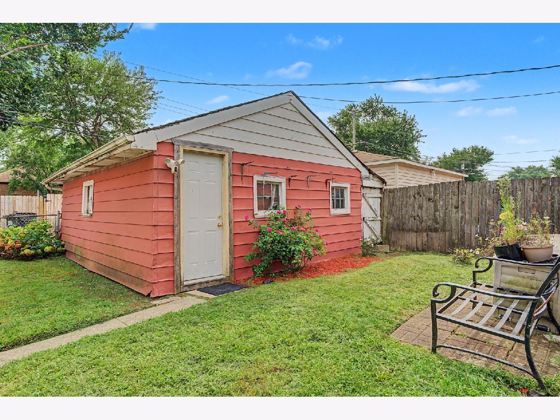
Well maintained Ranch home in Riverdale! This home shows pride of ownership with nice updates touches throughout. Hardwood floors, updated tile work in bathrooms, 3 huge bedrooms. with a rec room/dining room.And a huge unfinished basement, ready for your deccor touches. Well maintained backyard and 2 car garage.
Property Specifics
| Single Family | |
| — | |
| Ranch | |
| 1954 | |
| 2025 | |
| Unfinished, Full | |
| Brick | |
| Asphalt | |
| Ranch Brick | |
| No | |
| 0.1 |
| Cook | |
| — | |
| 0 / Not Applicable | |
| None | |
| Lake Michigan | |
| Public Sewer | |
| None | |
| Natural Gas | |
| 12750825 | |
| 29043020420000 |
Property History
| DATE: | EVENT: | PRICE: | SOURCE: |
|---|---|---|---|
| 7 Oct, 2026 | Under contract | $175,000 | MRED MLS |
| 3 Sep, 2026 | Listed for sale | $175,000 | MRED MLS |
Room Specifics
All Bedroom Info:
Total Bedrooms: 3
Bedrooms Above Ground: 3
Bedrooms Below Ground: 0
Total Bedrooms: 3
Bedrooms Above Ground: 3
Bedrooms Below Ground: 0
Master Bedroom Info:
Dimensions: 14X16
Location: Main LevelDimensions: 14X16
Floor Type: Hardwood
Second Bedroom Info:
Dimensions: 15X15
Location: Main LevelDimensions: 15X15
Floor Type: Hardwood
Third Bedroom Info:
Dimensions: 12X14
Location: Main LevelDimensions: 12X14
Floor Type: Other
Bathroom Info:
Full Bathrooms: 2
Partial Bathrooms: 0Full Bathrooms: 2
Bathroom Amenities: —
Bathroom in Basement: 0
Dining Room Info:
Dimensions: 12X12
Location: Main LevelDimensions: 12X12
Floor Type: Hardwood
Kitchen Info:
Dimensions: 12X14
Location: Main LevelDimensions: 12X14
Floor Type: Hardwood
Laundry Room Info:
Dimensions: 6X6
Location: BasementDimensions: 6X6
Floor Type: —
Living Room Info:
Dimensions: 12X16
Location: Main LevelDimensions: 12X16
Floor Type: Hardwood
Family Room Info:
Dimensions: 6X12
Location: Main LevelDimensions: 6X12
Floor Type: Other
Additional Rooms Info:
Rooms: No additional rooms
Basement: Unfinished, FullRooms: No additional rooms
Other Specifics
| 2 | |
| Concrete Perimeter | |
| Detached, Garage | |
| Gas Dryer Hookup, Sink | |
| Hardwood | |
| — | |
| Fenced | |
| — | |
| — | |
| 30X125 | |
| — | |
| Full | |
| — | |
| Range, Microwave, Dishwasher, Refrigerator, Stainless Steel Appliance(s) | |
| Not in DB | |
| Sidewalks, Street Lights, Street Paved, Other | |
| — | |
| — |
Tax History
| Year | Property Taxes |
|---|---|
| 2026 | $5,151 |
Contact Agent
Nearby Similar Homes
14204 Eggleston Avenue, Riverdale, Illinois 60827

For Sale
$189,900
2 beds / 1.1 baths / 1,200 ft2
Single Family / Built: 1948
43
14230 Normal Avenue, Riverdale, Illinois 60827
For Sale
$199,500
3 beds / 2.0 baths / 1,800 ft2
Single Family / Built: 1953
149
14308 Normal Avenue, Riverdale, Illinois 60827
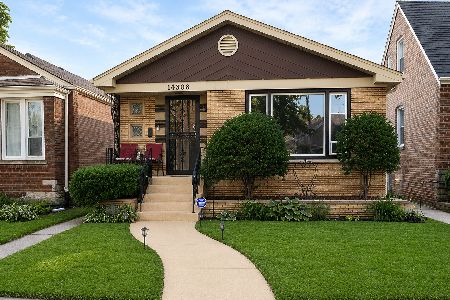
For Sale
$174,900
3 beds / 2.0 baths / 1,097 ft2
Single Family / Built: 1958
79
14321 Normal Avenue, Riverdale, Illinois 60827
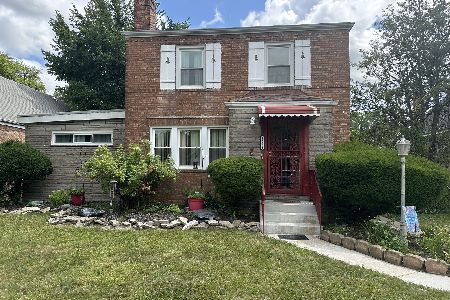
For Sale
$205,000
4 beds / 1.1 baths / 1,520 ft2
Single Family / Built: 1940
78
14225 Wallace Avenue, Riverdale, Illinois 60827
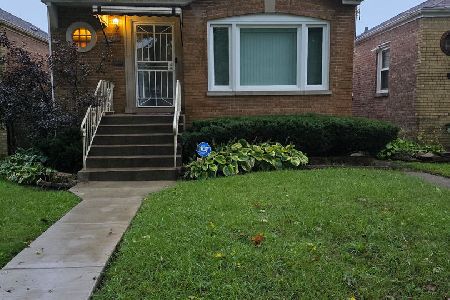
For Sale
$192,000
2 beds / 2.0 baths / 864 ft2
Single Family / Built: 1953
15
14235 Wallace Avenue, Riverdale, Illinois 60827
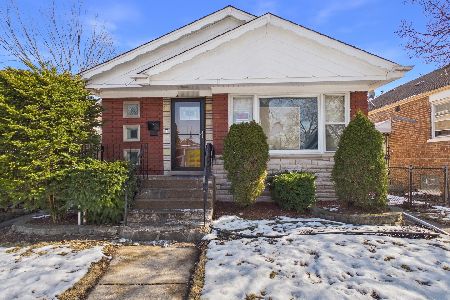
For Sale
$0
3 beds / 1.0 baths / 1,214 ft2
Single Family / Built: 1957
250
Nearby Sold Comparables
14209 Normal Avenue, Riverdale, Illinois 60827

Sold
$84,900
2 beds / 1.0 baths / 1,000 ft2
Single Family / Built: 1948
3033
14203 Normal Avenue, Riverdale, Illinois 60827
Sold
$28,900
4 beds / 1.1 baths / 1,298 ft2
Single Family / Built: 1950
5283
14203 Normal Avenue, Riverdale, Illinois 60827
Sold
$58,900
4 beds / 1.1 baths / 0 ft2
Single Family / Built: 1950
4447
14203 Normal Avenue, Riverdale, Illinois 60827
Sold
$129,000
4 beds / 1.1 baths / 0 ft2
Single Family / Built: 1950
7022
14213 Normal Avenue, Riverdale, Illinois 60827

Sold
$43,000
3 beds / 1.0 baths / 1,128 ft2
Single Family / Built: 1955
1872
14219 Normal Avenue, Riverdale, Illinois 60827
Sold
$9,900
2 beds / 1.0 baths / 840 ft2
Single Family / Built: 1953
6123
Contact Agent
Listing Provided By
RE/MAX Premier
