

14216 Trenton Avenue, Orland Park, Illinois 60462


$659,999
|
For Sale
|
|
| Status: | New |
| Sqft: | 2,400 |
| Cost/Sqft: | $275 |
| Beds: | 3 |
| Baths: | 3 |
| Year Built: | 1978 |
| Property Taxes: | $8,267 |
| Days On Market: | 5 |
| Lot Size: | 0,00 |
Description
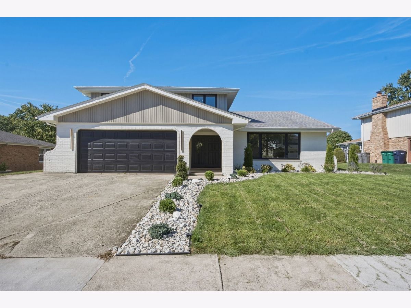
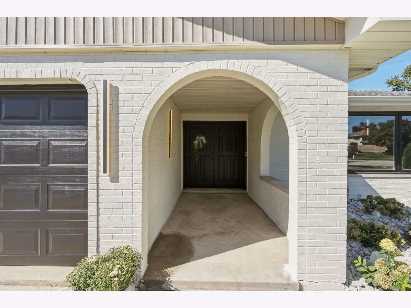
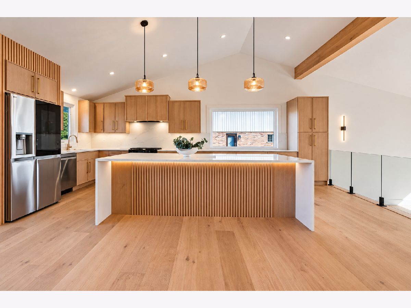
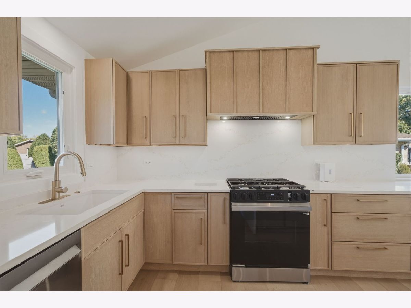
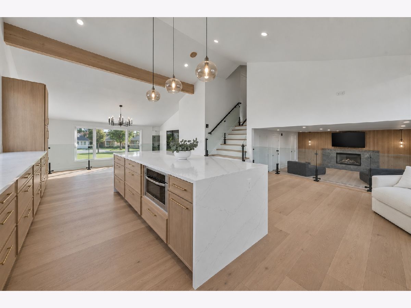
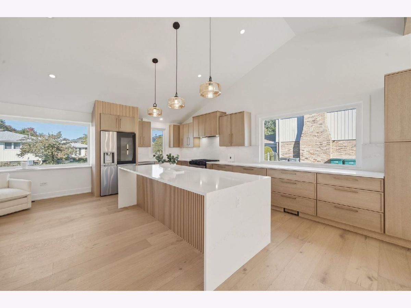
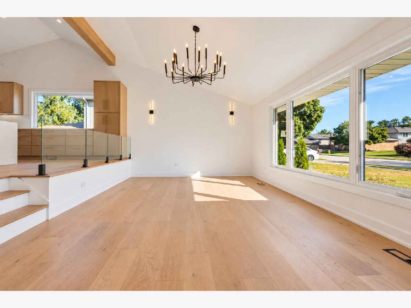
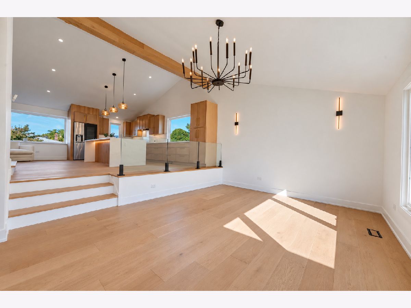
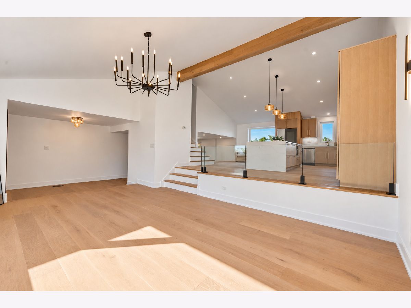
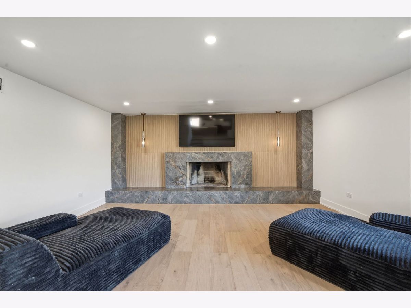
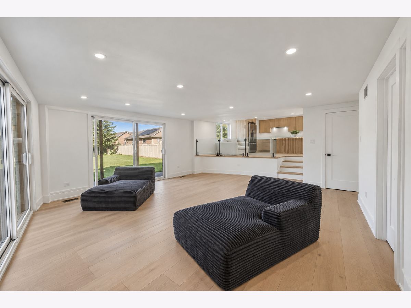
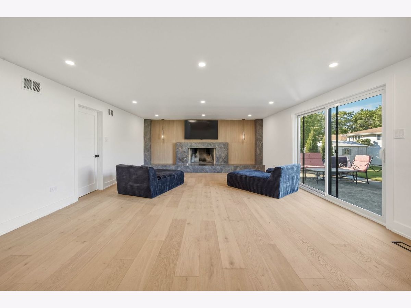
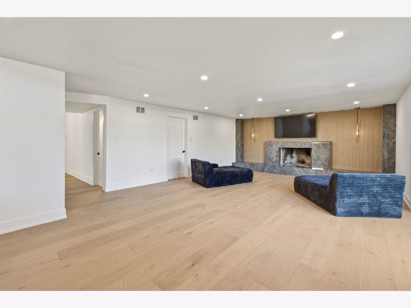
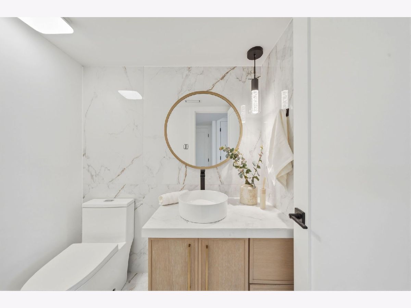
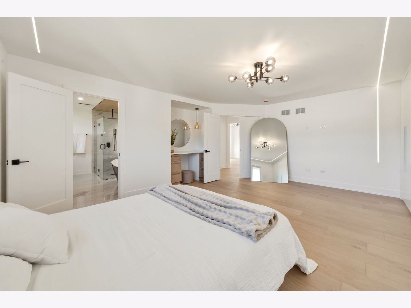
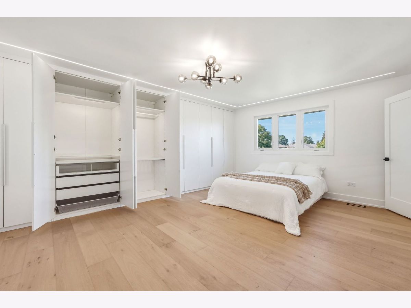
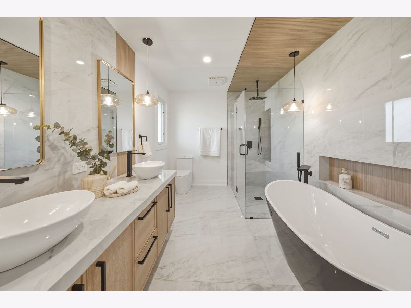
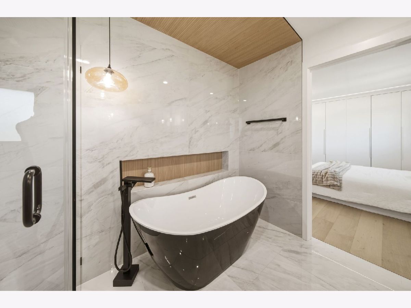
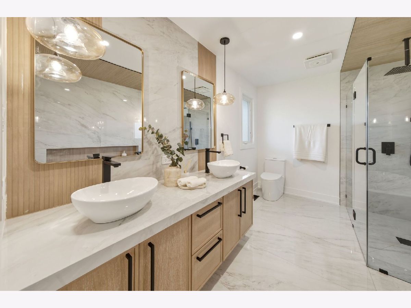
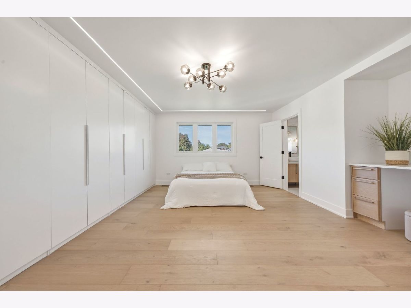
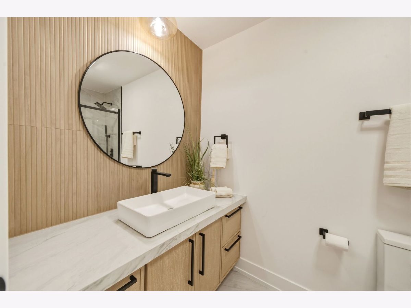
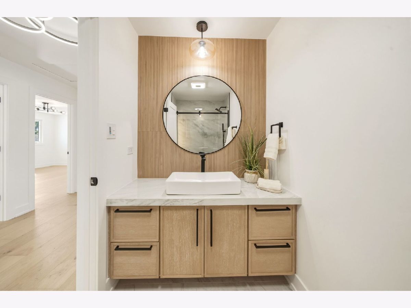
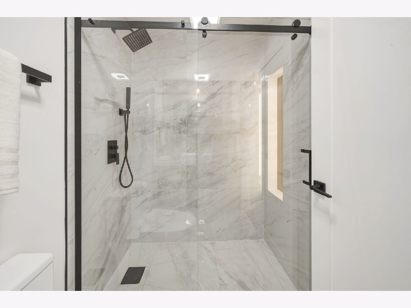
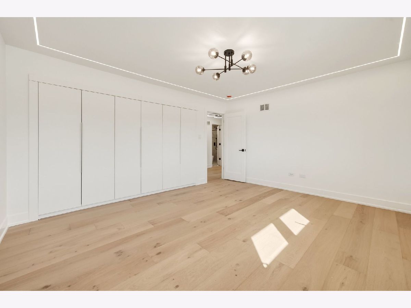
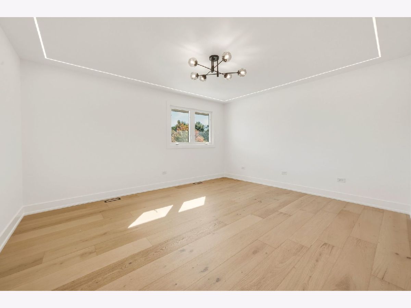
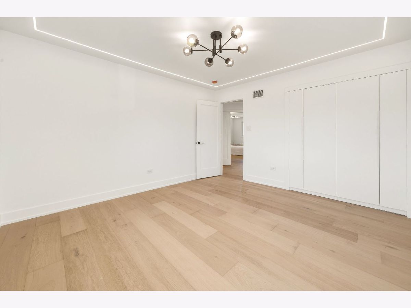
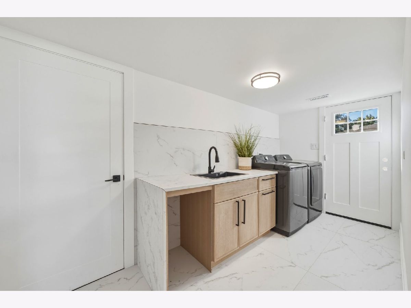
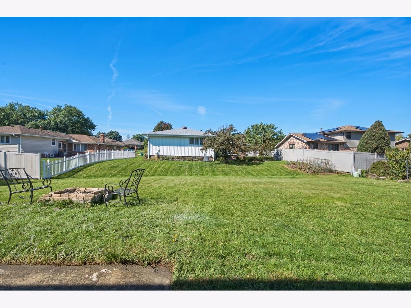
Beautifully reimagined 3-bedroom, 2.1-bath Orland Park home with a refined European-inspired design and custom finishes throughout. The open-concept layout features a stunning kitchen with warm cabinetry, waterfall island, quartz surfaces, statement lighting, wide-plank flooring, and custom wood accents. The oversized primary suite offers built-in wardrobes and a spa-like bath with freestanding tub, glass shower, dual vessel sinks, and designer finishes. A finished lower level adds flexible living space for a playroom, office, gym, or second family room. Currently offered on the private market while final finishing touches and exterior deck updates are completed. A truly distinctive, move-in-ready home with a custom luxury feel.
Property Specifics
| Single Family | |
| — | |
| — | |
| 1978 | |
| 2026 | |
| Finished, Partial | |
| Brick, Cedar | |
| — | |
| — | |
| No | |
| — |
| Cook | |
| — | |
| — / Not Applicable | |
| None | |
| Public | |
| Public Sewer | |
| Central Air | |
| Forced Air | |
| 12788720 | |
| 27034120160000 |
Property History
| DATE: | EVENT: | PRICE: | SOURCE: |
|---|---|---|---|
| 1 Aug, 2025 | Sold | $410,000 | MRED MLS |
| 3 Jul, 2025 | Under contract | $429,000 | MRED MLS |
| 5 Jun, 2025 | Listed for sale | $429,000 | MRED MLS |
| 22 Oct, 2026 | Listed for sale | $659,999 | MRED MLS |
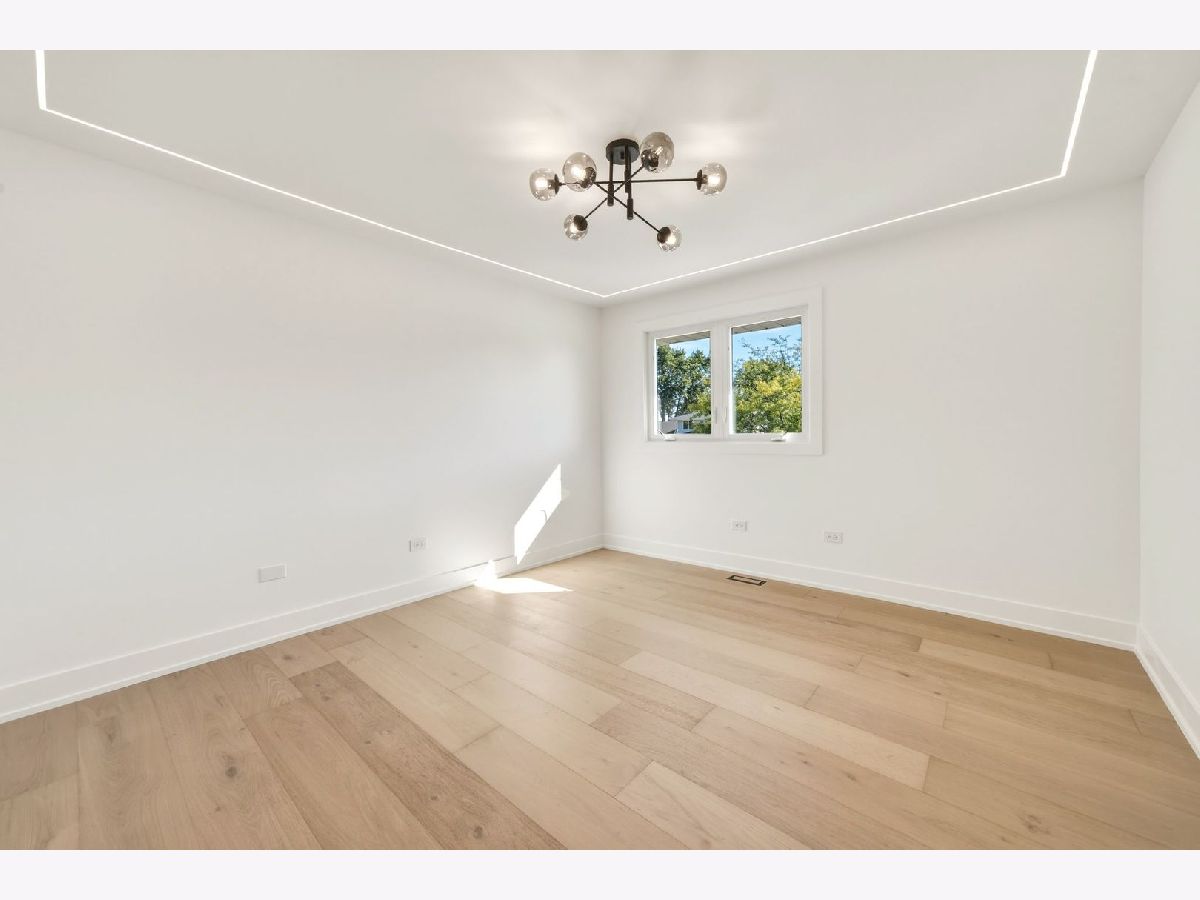
Some photos of this home have been virtually staged.
Room Specifics
Total Bedrooms: 3
Bedrooms Above Ground: 3
Bedrooms Below Ground: 0
Dimensions: 15X19
Floor Type: —
Dimensions: 15X14
Floor Type: —
Dimensions: 12X14
Floor Type: —
Full Bathrooms: 3
Bathroom Amenities: —
Bathroom in Basement: 0
Dimensions: 15X10
Floor Type: —
Dimensions: 19X14
Floor Type: —
Dimensions: 14X6
Floor Type: —
Dimensions: 18X13
Floor Type: —
Dimensions: 26X17
Floor Type: —
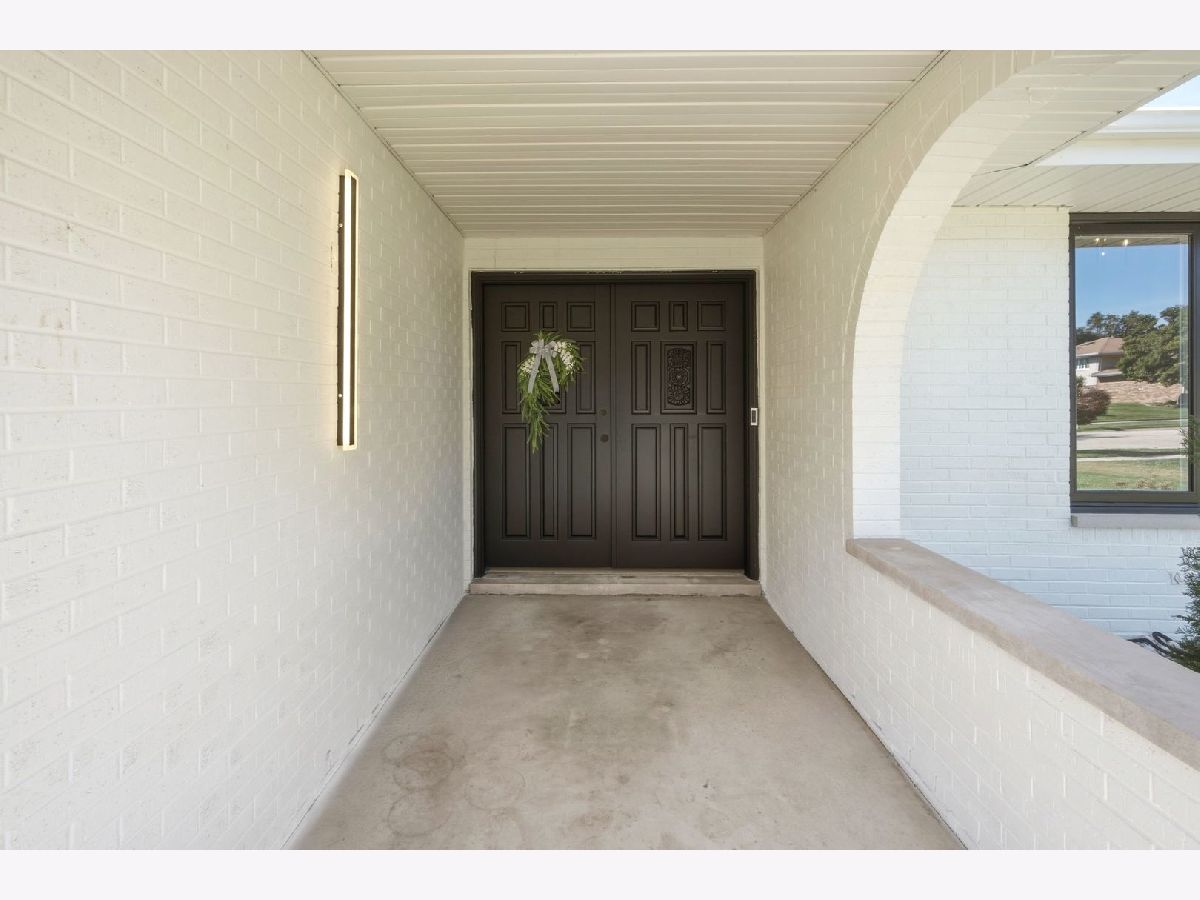
Rooms: Foyer
Name: Foyer
Dimensions: 10X7
Floor Type: —
Other Specifics
| 2 | |
| — | |
| Garage Owned, Attached, Garage | |
| — | |
| — | |
| — | |
| — | |
| — | |
| 126X79 | |
| — | |
| Full | |
| — | |
| Range, Dishwasher, Refrigerator, Washer, Dryer | |
| Not in DB | |
| — | |
| — | |
| — |
Tax History
| Year | Property Taxes |
|---|---|
| 2025 | $8,267 |
Contact Agent
Contact Agent
Listing Provided By
OnPath Realty Inc.
