

1423 Ridgeland Avenue, Berwyn, Illinois 60402


$474,999
|
For Sale
|
|
| Status: | New |
| Sqft: | 2,400 |
| Cost/Sqft: | $198 |
| Beds: | 4 |
| Baths: | 3 |
| Year Built: | 1925 |
| Property Taxes: | $10,744 |
| Lot Size: | 0,00 |
Description
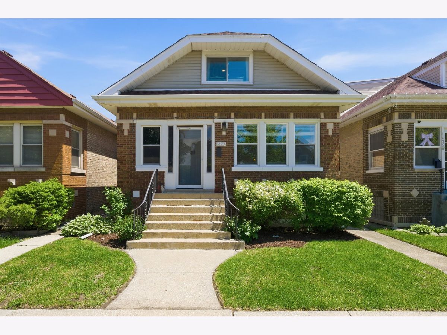
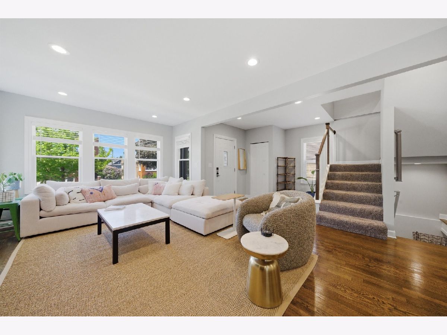
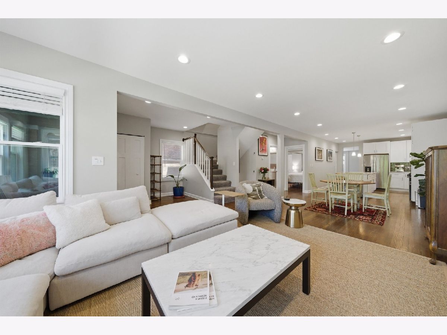
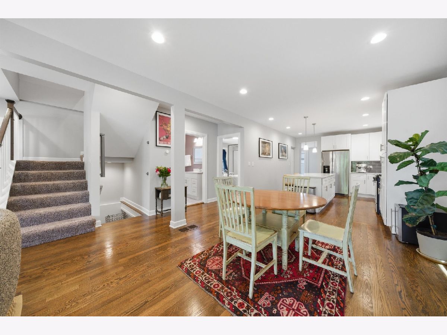
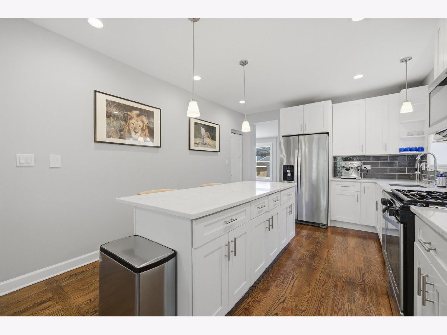
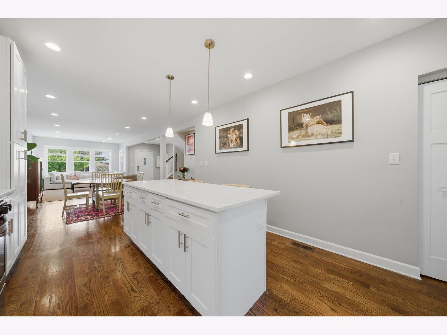
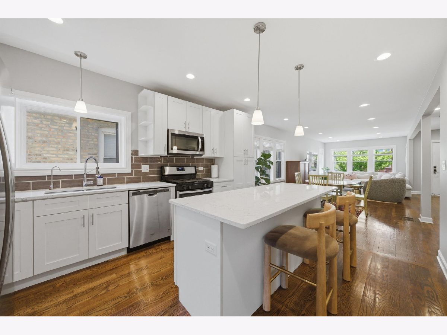
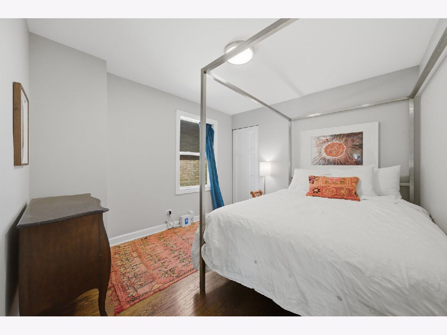
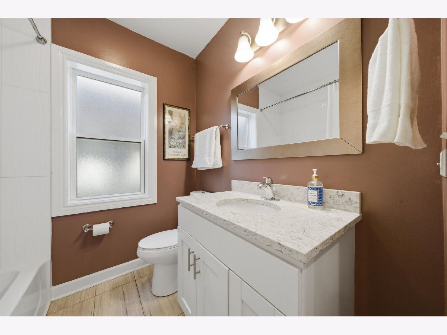
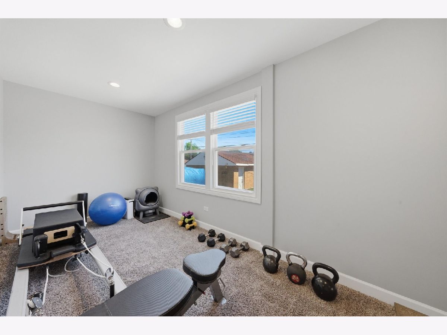
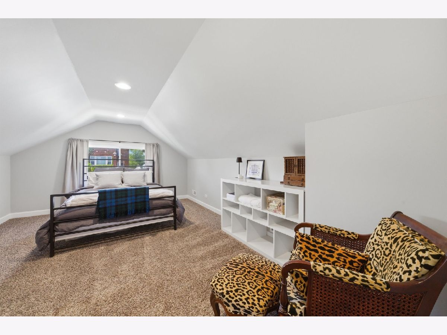
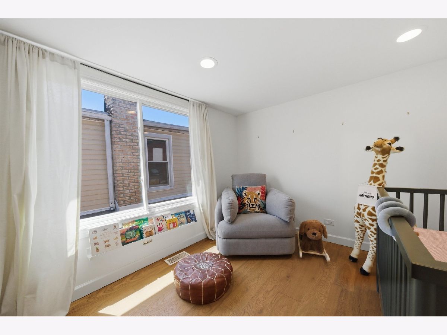
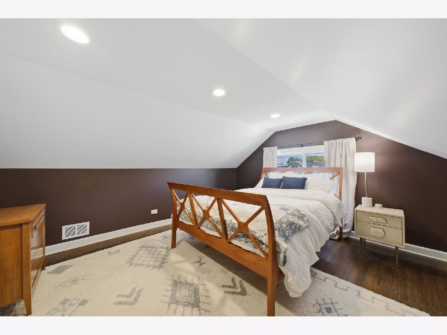
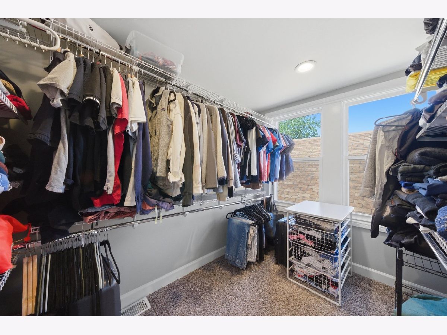
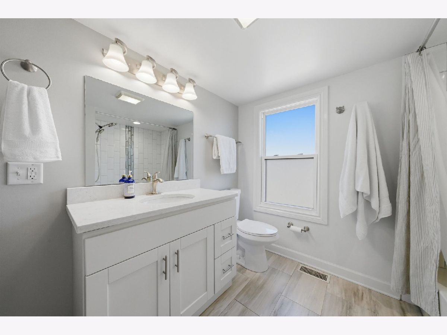
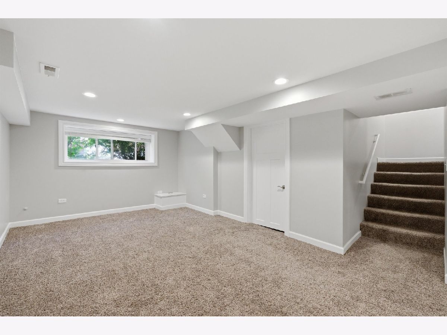
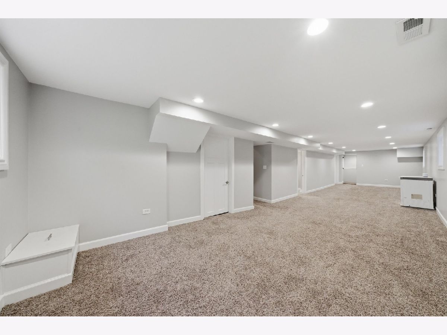
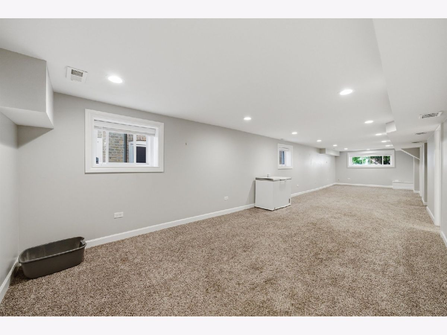
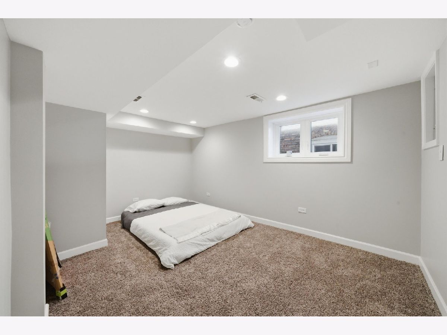
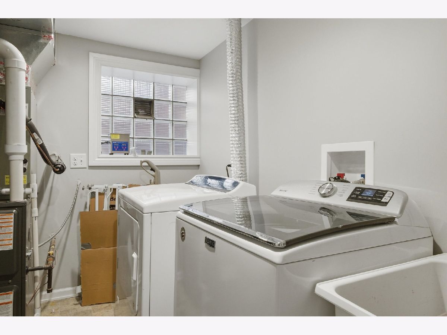
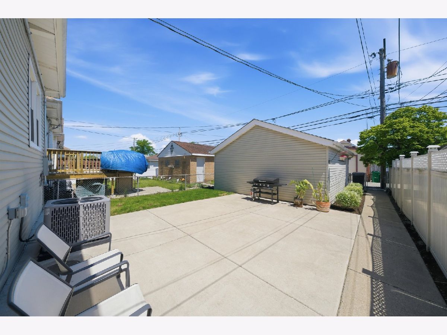
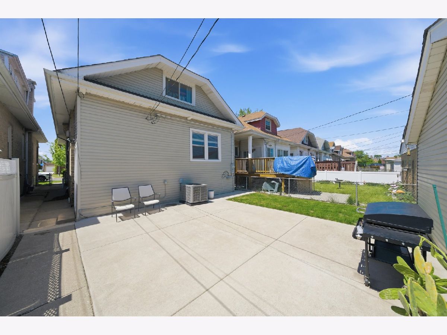
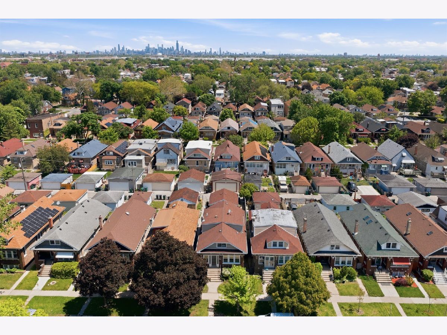
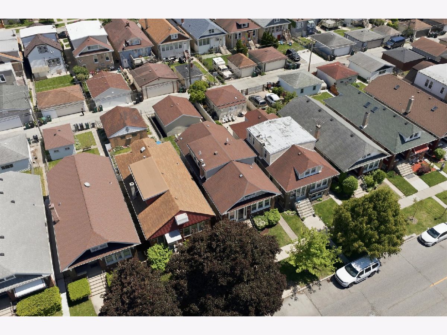
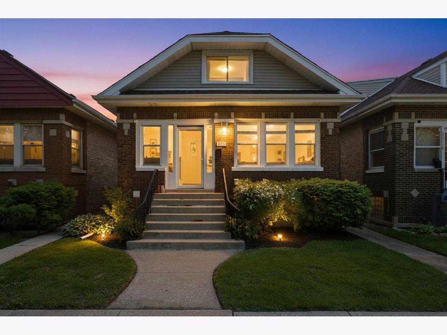
Stunning North Berwyn bungalow offering the perfect blend of classic charm and modern updates! From the moment you step inside, you'll fall in love with the rich espresso-toned hardwood floors, sun-filled open layout, and beautifully updated spaces designed for today's lifestyle. The gorgeous kitchen features 42" white shaker cabinetry, quartz countertops, stainless steel appliances, and a spacious walk-in pantry that every buyer dreams of. The main level offers incredible flexibility with a first-floor bedroom, full bathroom, expansive living and dining areas, plus a tandem room perfect for a home office, gym, playroom, or additional lounge space. Upstairs, you'll find three generously sized bedrooms, another full bath, and a huge walk-in closet with custom shelving. The finished basement adds even more living space with a large recreation room, fifth bedroom, full bathroom, laundry area, and mechanical room - ideal for guests, related living, or entertaining. Major updates include newer HVAC, water heater, security lighting, and a concrete patio ready for summer gatherings. Complete with a 2.5-car garage and located in a prime North Berwyn location near shopping, dining, schools, parks, and transportation, this is the spacious move-in ready home buyers have been waiting for!
Property Specifics
| Single Family | |
| — | |
| — | |
| 1925 | |
| — | |
| — | |
| No | |
| — |
| Cook | |
| — | |
| — / Not Applicable | |
| — | |
| — | |
| — | |
| 12720917 | |
| 16201150100000 |
Nearby Schools
| NAME: | DISTRICT: | DISTANCE: | |
|---|---|---|---|
|
Grade School
Karel Havlicek Elementary School |
98 | — | |
|
Middle School
Lincoln Middle School |
98 | Not in DB | |
|
High School
J Sterling Morton West High Scho |
201 | Not in DB | |
Room Specifics
Total Bedrooms: 5
Bedrooms Above Ground: 4
Bedrooms Below Ground: 1
Dimensions: —
Floor Type: —
Dimensions: —
Floor Type: —
Dimensions: —
Floor Type: —
Dimensions: —
Floor Type: —
Full Bathrooms: 3
Bathroom Amenities: —
Bathroom in Basement: 1
Rooms: —
Basement Description: —
Other Specifics
| 2 | |
| — | |
| — | |
| — | |
| — | |
| 3600 | |
| — | |
| — | |
| — | |
| — | |
| Not in DB | |
| — | |
| — | |
| — | |
| — |
Contact Agent
Contact Agent
Listing Provided By
Berkshire Hathaway HomeServices Chicago
