

1423 Roscommon Way, Lemont, Illinois 60439


$515,000
|
For Sale
|
|
| Status: | New |
| Sqft: | 2,382 |
| Cost/Sqft: | $216 |
| Beds: | 3 |
| Baths: | 3 |
| Year Built: | 2004 |
| Property Taxes: | $8,564 |
| Lot Size: | 0,00 |
Description
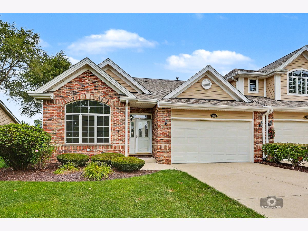
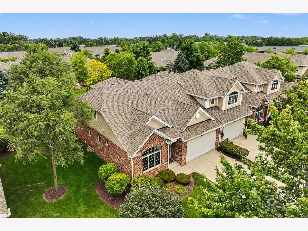
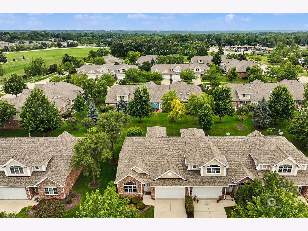
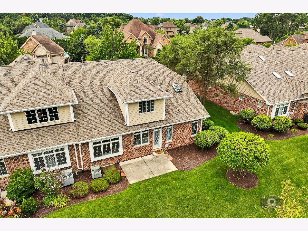
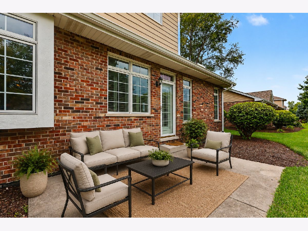
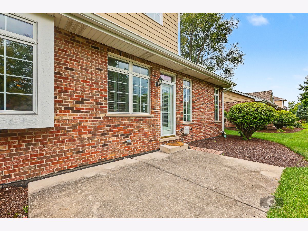
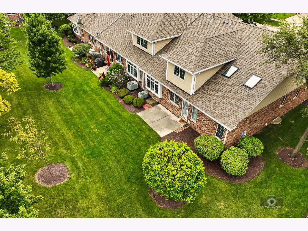
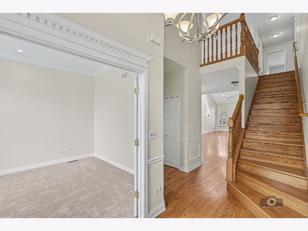
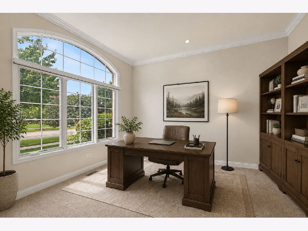
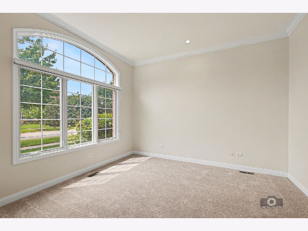
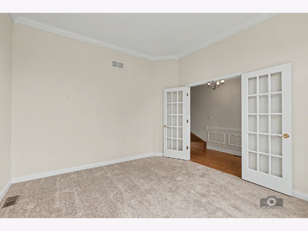
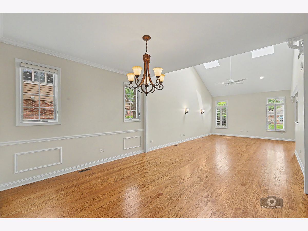
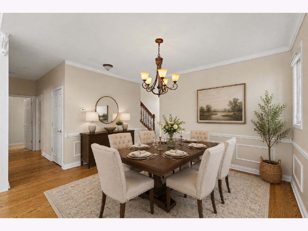
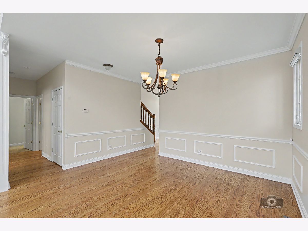
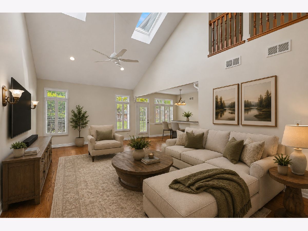
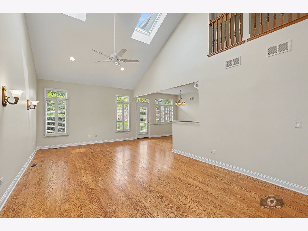
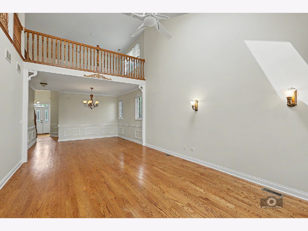
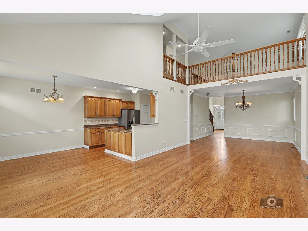
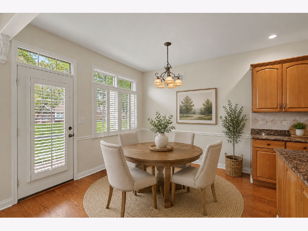
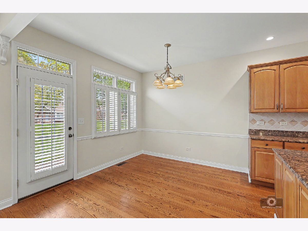
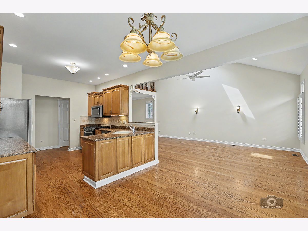
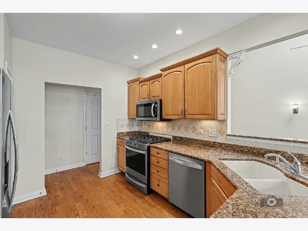
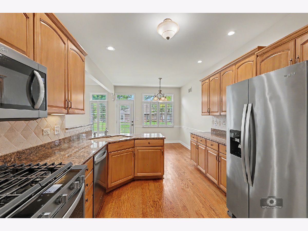
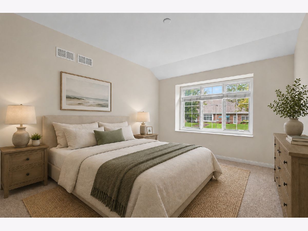
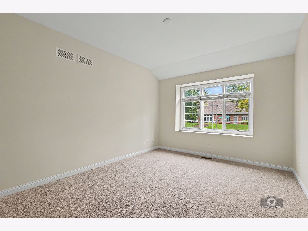
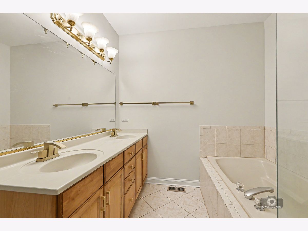
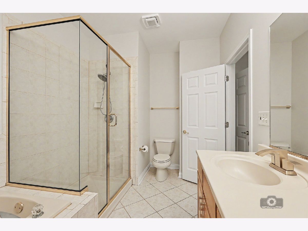
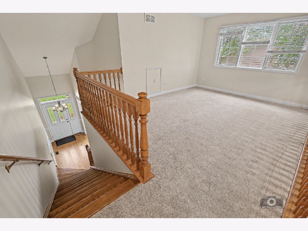
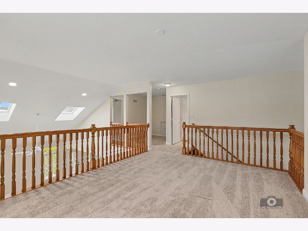
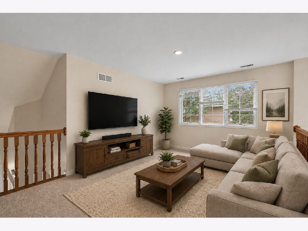
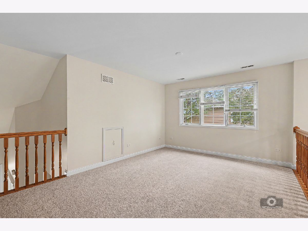
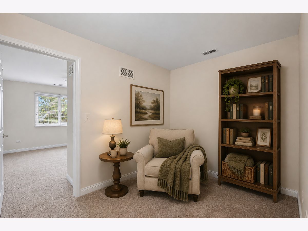
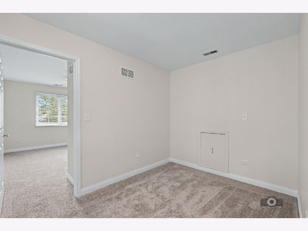
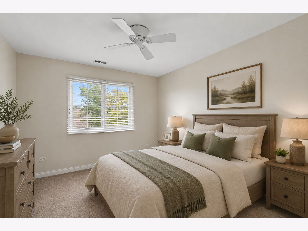
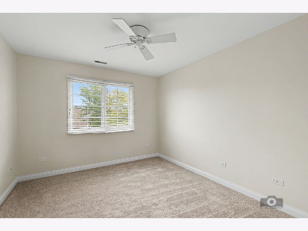
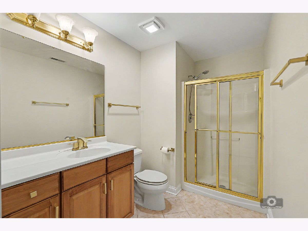
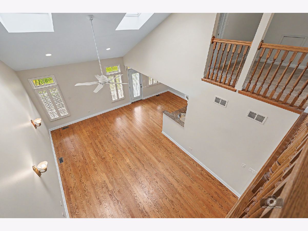
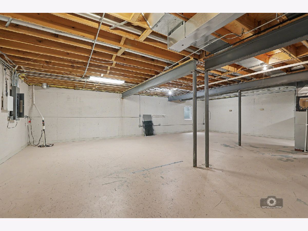
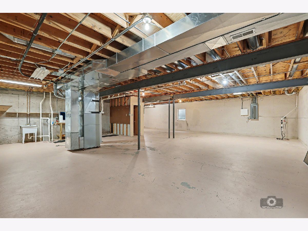
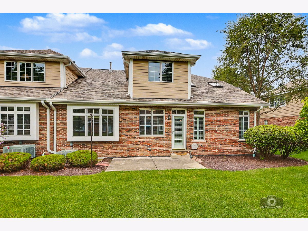
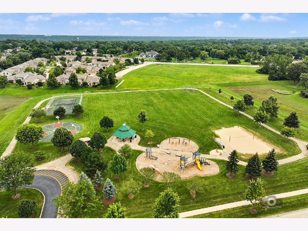
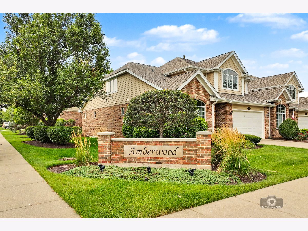
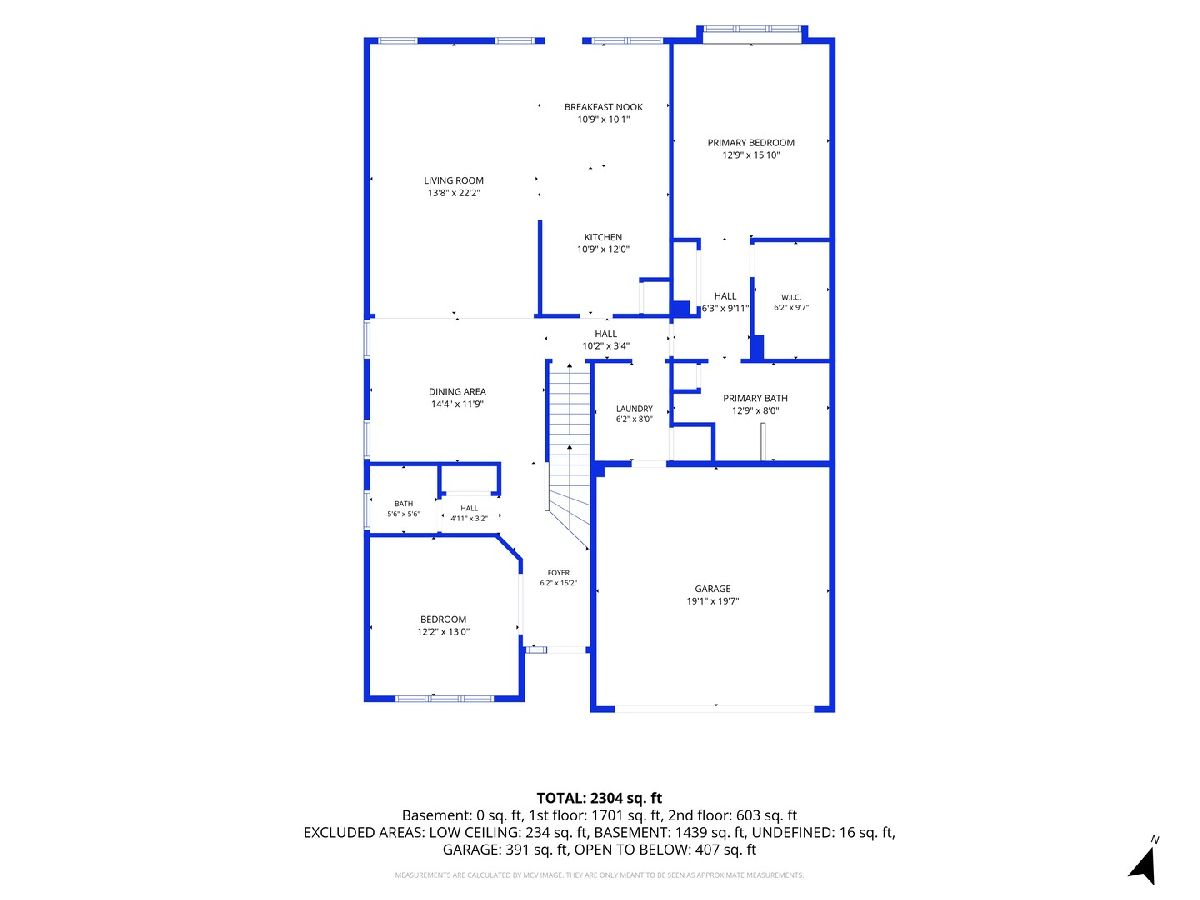
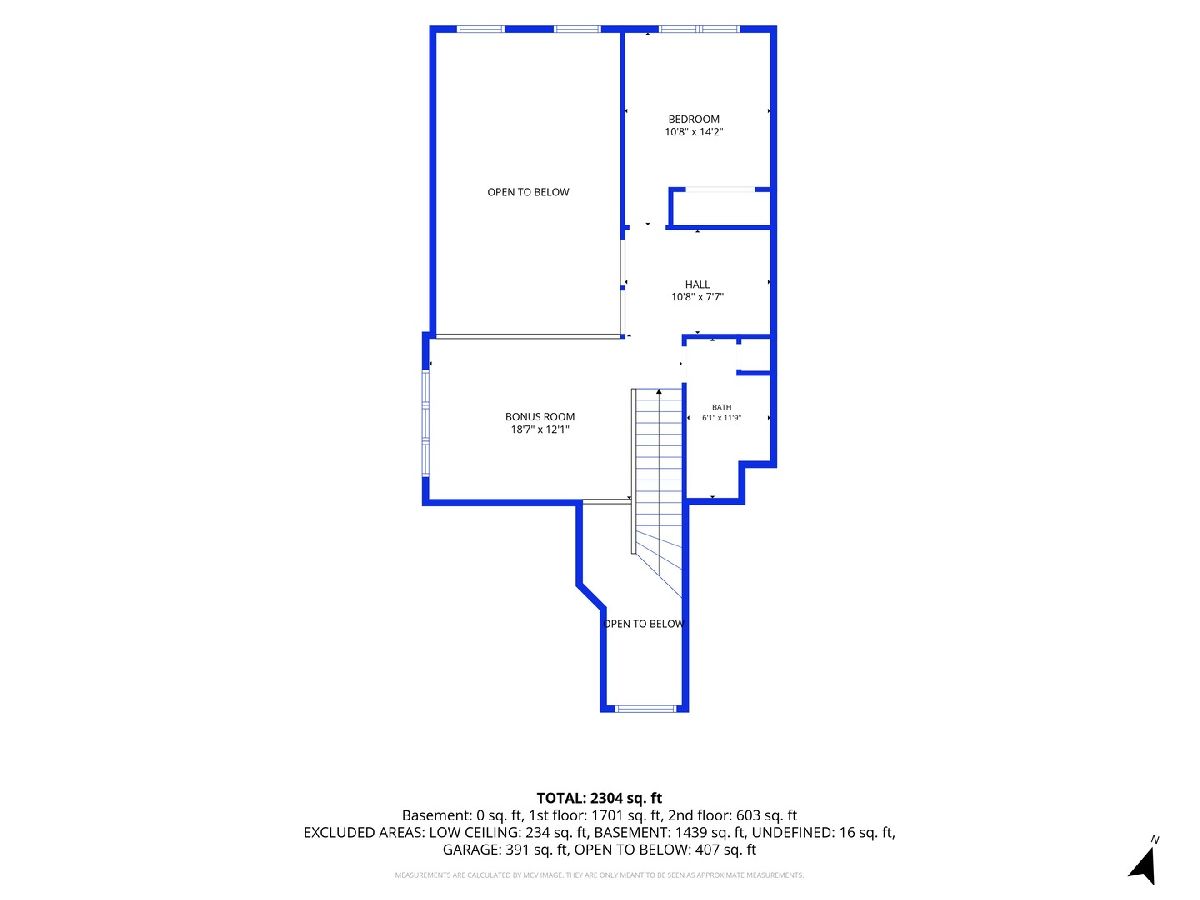
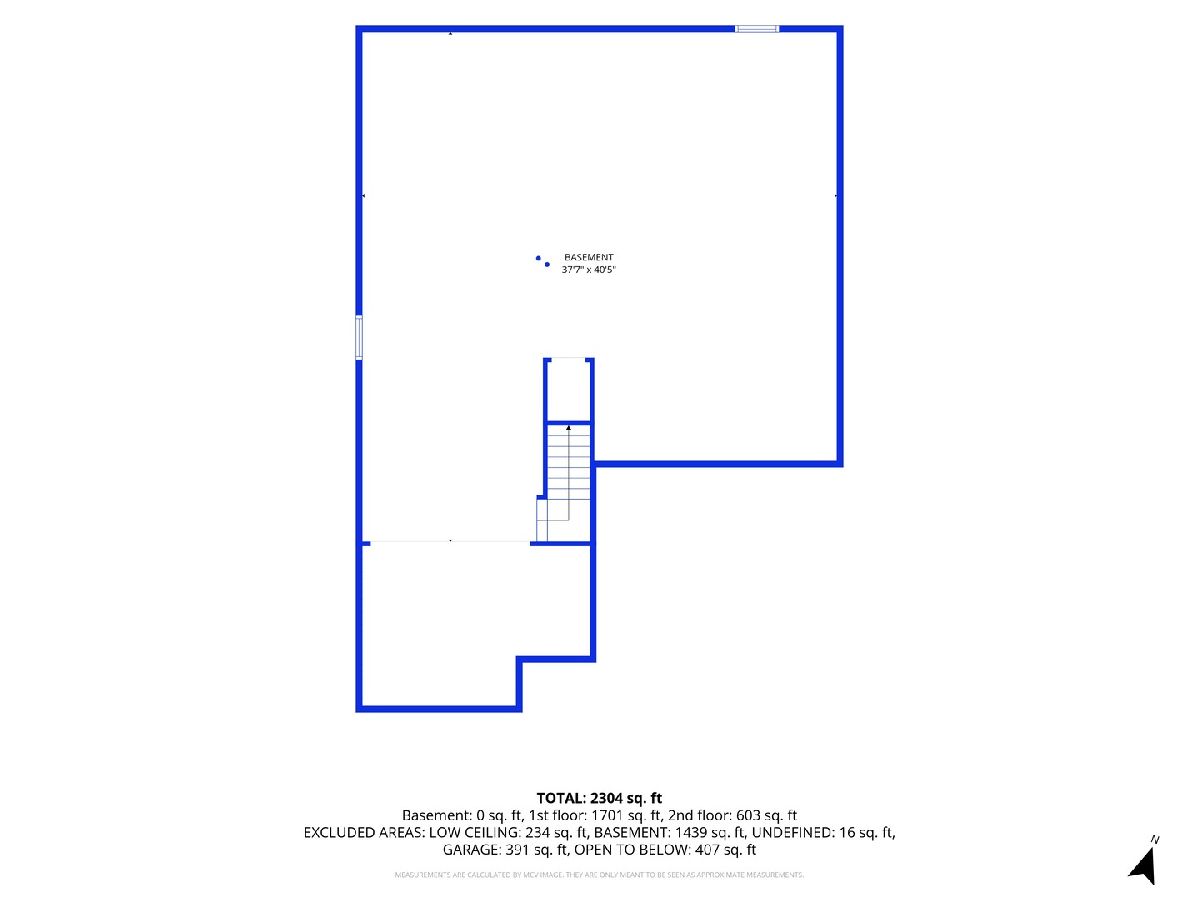
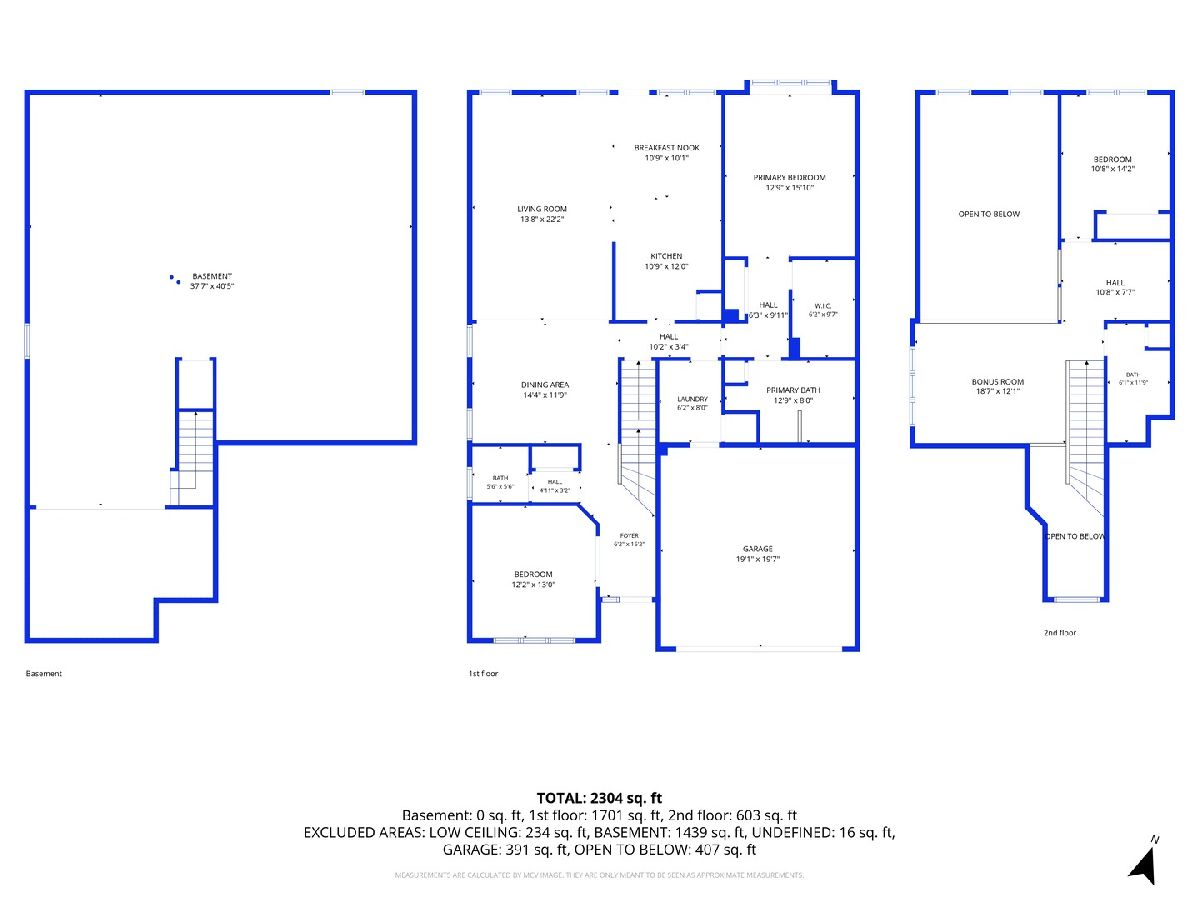
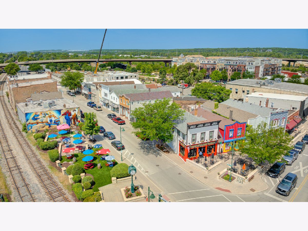
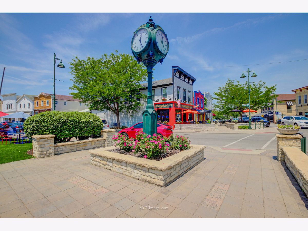
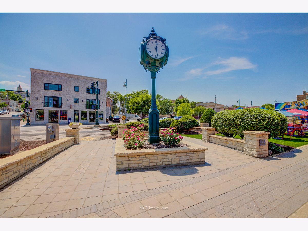
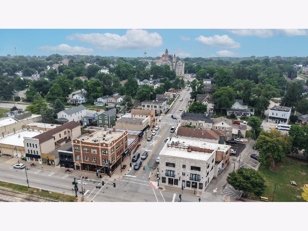
Welcome to this beautiful END-UNIT townhome set on a picturesque lot in the sought after Amberwood subdivision. Strong curb appeal welcomes you home, with the timeless neutral brick and siding exterior complemented by lush, well-maintained landscaping. Inside, the thoughtful, well-designed living space begins with an inviting two-story foyer with hardwood floors and decorative wood accents. The interior of the home was freshly painted in a warm, neutral palette with NEW carpeting and NEW brushed gold faucets and hardware in the bathrooms - presenting a fresh and move-in ready feel. Sought after FIRST FLOOR PRIMARY BEDROOM SUITE has a large walk-in closet and a private bath with a soaking tub and separate shower. The kitchen features maple cabinetry, granite countertops, and stainless-steel appliances and is adjacent to the eating area. The formal dining room exudes charm with its chair rail and crown molding. The spacious family room has soaring, volume ceilings with skylights and wall sconces providing great natural light. A versatile first floor 2nd bedroom/office boasts 10' ceilings and a double French glass door entry. The laundry room is situated on the main level for added convenience. Upstairs, a generous loft provides an ideal second family room, complemented by a cozy adjacent office nook. A spacious bedroom and a full bath complete the second floor. The basement has 9' ceilings with great potential to finish and has plenty of room for storage. The concrete patio overlooks a lush yard with mature trees. Ideally located near multiple golf courses, parks, vibrant downtown Lemont, dining, entertainment, schools, METRA, and expressways. Enjoy the maintenance free life style.
Property Specifics
| Condos/Townhomes | |
| 2 | |
| — | |
| 2004 | |
| — | |
| — | |
| No | |
| — |
| Cook | |
| Amberwood | |
| 380 / Monthly | |
| — | |
| — | |
| — | |
| 12573625 | |
| 22284010700000 |
Nearby Schools
| NAME: | DISTRICT: | DISTANCE: | |
|---|---|---|---|
|
High School
Lemont Twp High School |
210 | Not in DB | |
Room Specifics
Total Bedrooms: 3
Bedrooms Above Ground: 3
Bedrooms Below Ground: 0
Dimensions: —
Floor Type: —
Dimensions: —
Floor Type: —
Full Bathrooms: 3
Bathroom Amenities: Separate Shower,Double Sink,Soaking Tub
Bathroom in Basement: 0
Rooms: —
Basement Description: —
Other Specifics
| 2 | |
| — | |
| — | |
| — | |
| — | |
| 54x111 | |
| — | |
| — | |
| — | |
| — | |
| Not in DB | |
| — | |
| — | |
| — | |
| — |
Contact Agent
Nearby Similar Homes
Nearby Sold Comparables

Contact Agent
Listing Provided By
Realty Executives Elite
