

1424 Derby Lane, Mundelein, Illinois 60060


$422,900
|
For Sale
|
|
| Status: | Active |
| Sqft: | 1,892 |
| Cost/Sqft: | $224 |
| Beds: | 3 |
| Baths: | 4 |
| Year Built: | 1994 |
| Property Taxes: | $10,238 |
| Days On Market: | 10 |
| Lot Size: | 0,00 |
Description
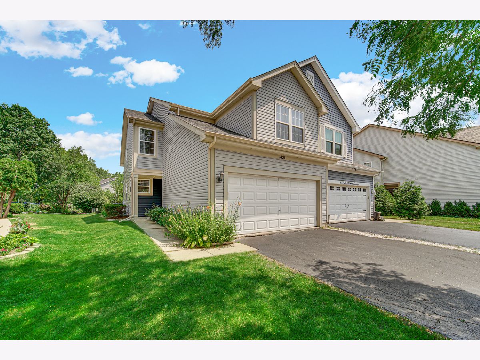
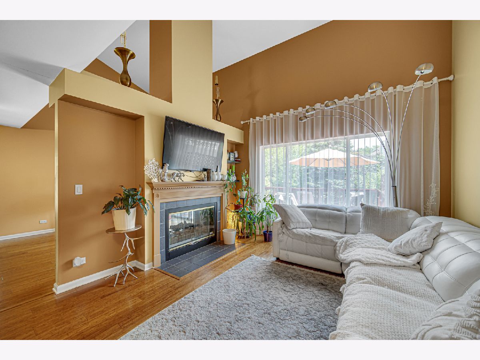
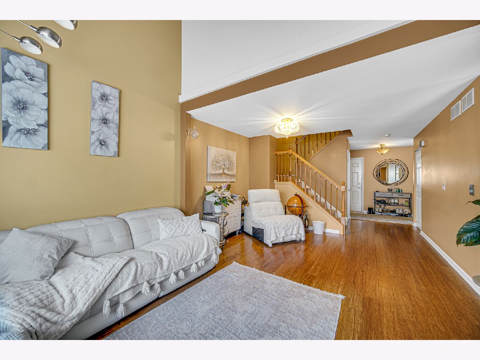
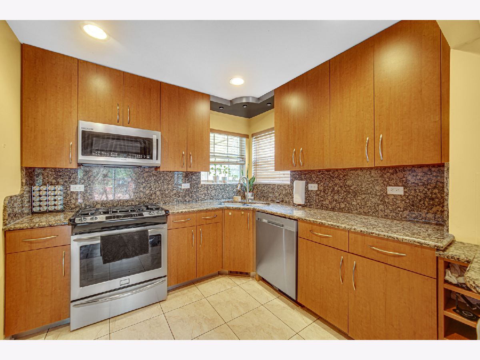
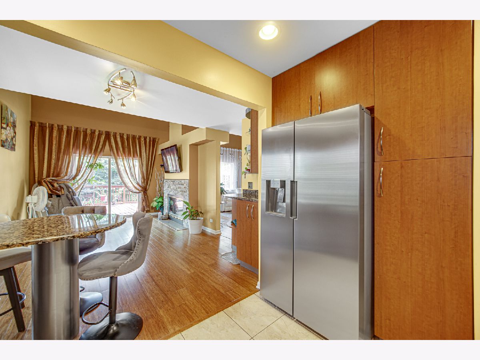
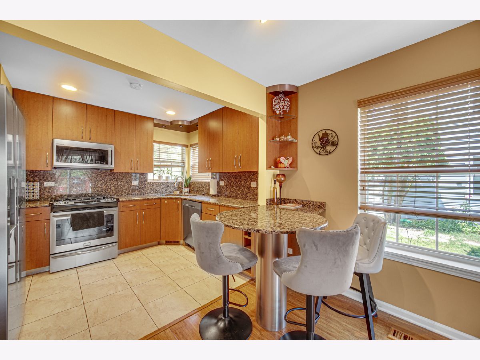
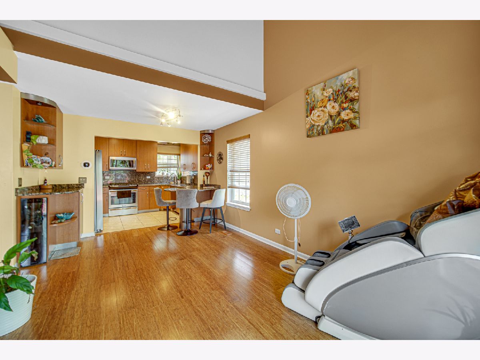
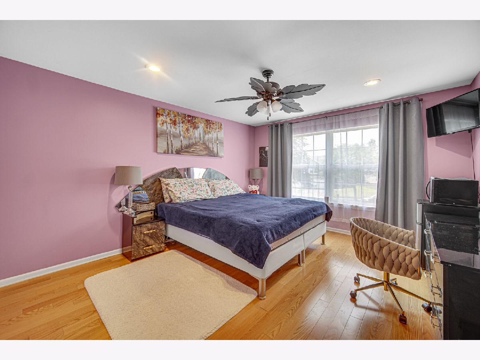
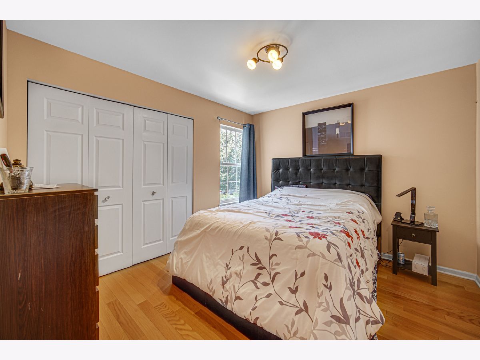
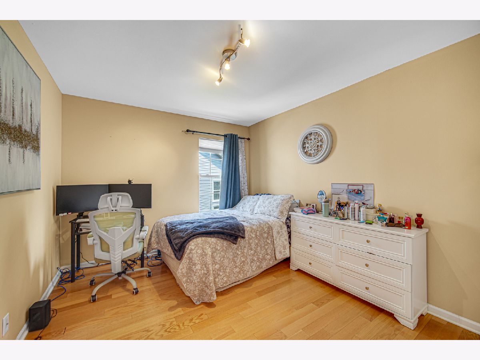
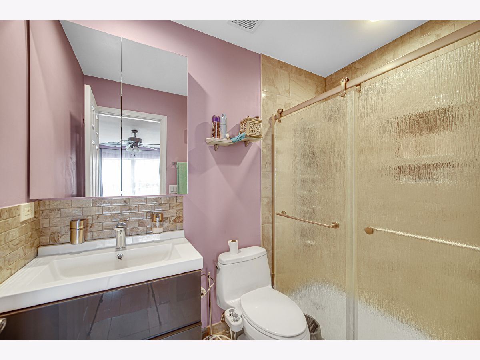
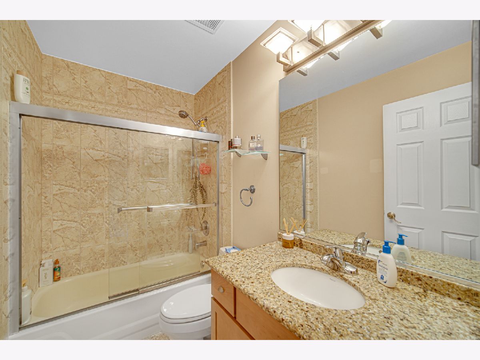
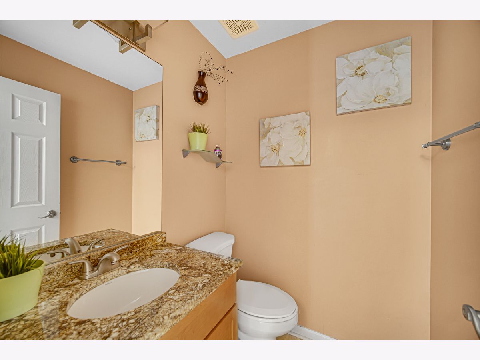
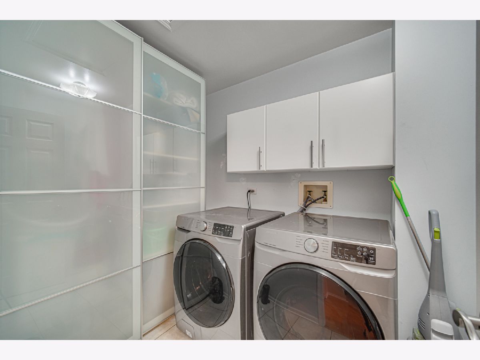
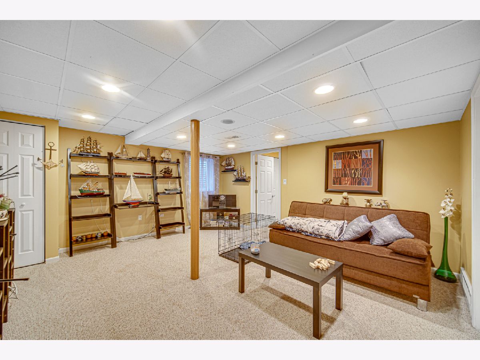
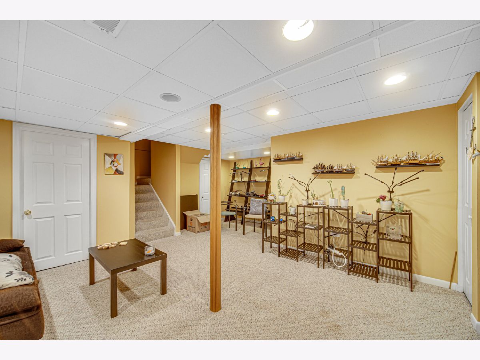
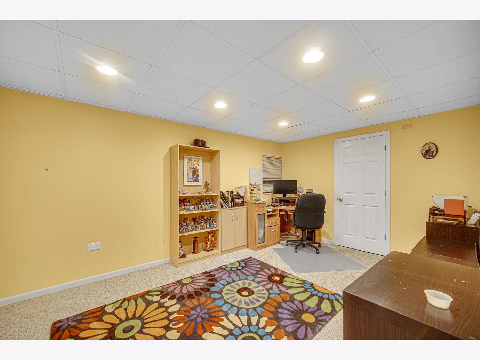
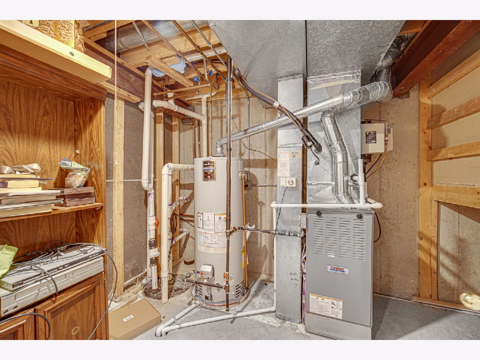
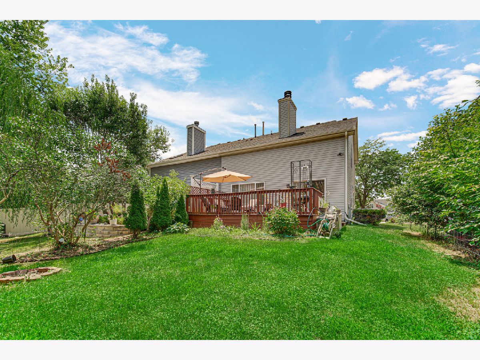
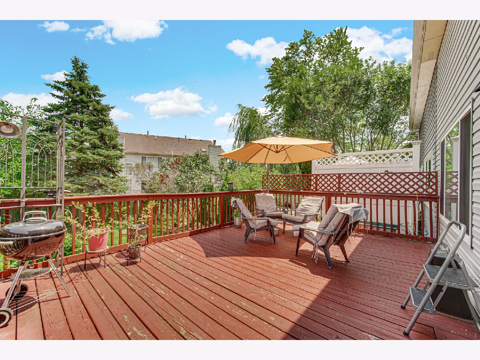
Welcome to a home that truly has it all-space, comfort, privacy, and no HOA fees! This beautifully maintained 3-bedroom, 3.5-bath duplex in desirable Lakewood Village offers a spacious and thoughtfully designed layout with plenty of room to live, relax, and entertain. Step inside to a bright, open main level where a cozy double-sided wood-burning fireplace creates the perfect gathering space. The well-appointed kitchen with ample cabinetry flows naturally into the dining area, making it ideal for both everyday living and entertaining. Upstairs, the generous primary suite features a private bath and walk-in closet, while convenient second-floor laundry makes daily life easier. The finished basement adds valuable additional living space-perfect for a family room, home office, gym, or entertainment area. Outside, enjoy your private patio and fenced yard, perfect for morning coffee, summer evenings, or weekend gatherings. An attached 2-car garage and a convenient location near parks, schools, shopping, and everyday amenities complete the package. A wonderful place to call home!
Property Specifics
| Condos/Townhomes | |
| 2 | |
| — | |
| 1994 | |
| — | |
| BRIGHTON | |
| No | |
| — |
| Lake | |
| Lakewood Village | |
| 0 / Not Applicable | |
| — | |
| — | |
| — | |
| 12771745 | |
| 15051030780000 |
Nearby Schools
| NAME: | DISTRICT: | DISTANCE: | |
|---|---|---|---|
|
Grade School
Hawthorn Elementary School (sout |
73 | — | |
|
Middle School
Hawthorn Middle School South |
73 | Not in DB | |
|
High School
Mundelein Cons High School |
120 | Not in DB | |
Property History
| DATE: | EVENT: | PRICE: | SOURCE: |
|---|---|---|---|
| 30 Sep, 2026 | Listed for sale | $422,900 | MRED MLS |
Room Specifics
Total Bedrooms: 3
Bedrooms Above Ground: 3
Bedrooms Below Ground: 0
Dimensions: —
Floor Type: —
Dimensions: —
Floor Type: —
Full Bathrooms: 4
Bathroom Amenities: —
Bathroom in Basement: 1
Rooms: —
Basement Description: —
Other Specifics
| 2 | |
| — | |
| — | |
| — | |
| — | |
| 4356 | |
| — | |
| — | |
| — | |
| — | |
| Not in DB | |
| — | |
| — | |
| — | |
| — |
Tax History
| Year | Property Taxes |
|---|---|
| 2026 | $10,238 |
Contact Agent
Nearby Similar Homes
Nearby Sold Comparables

Contact Agent
Listing Provided By
Keller Williams North Shore West
