

1424 Lake Adventure Court, Raleigh, North Carolina 27613


$1,949,000
|
For Sale
|
|
| Status: | New |
| Sqft: | 4,783 |
| Cost/Sqft: | $407 |
| Beds: | 4 |
| Baths: | 5 |
| Year Built: | 2024 |
| Property Taxes: | $10,909 |
| Lot Size: | 0,00 |
Description
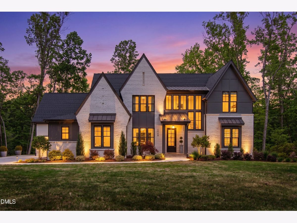
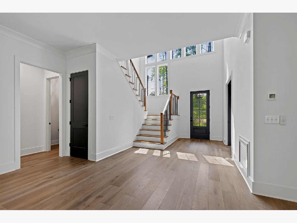
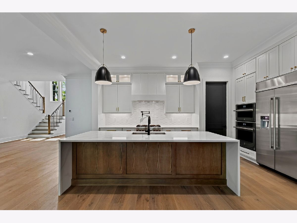
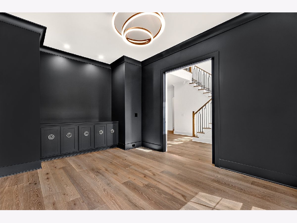
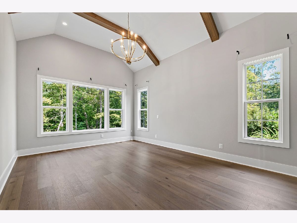
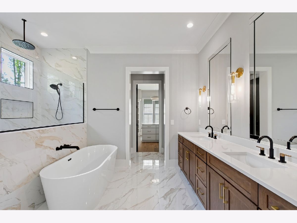
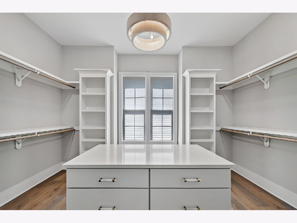
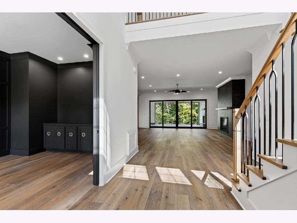
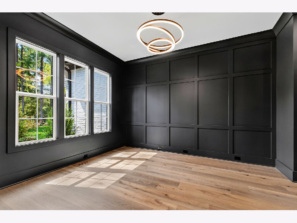
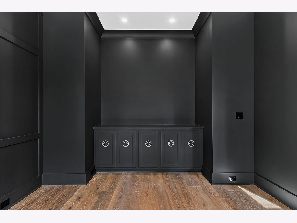
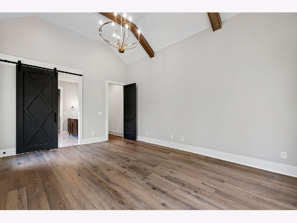
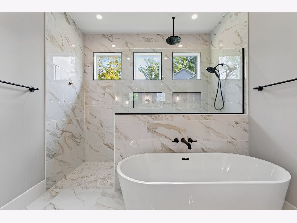
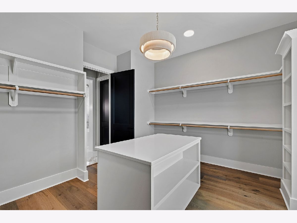
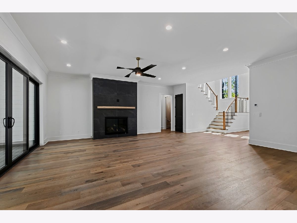
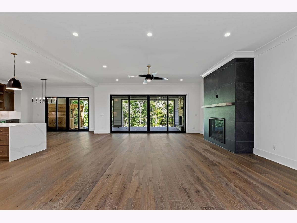
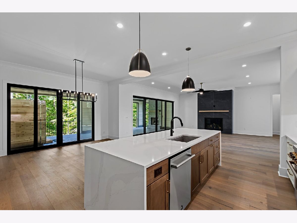
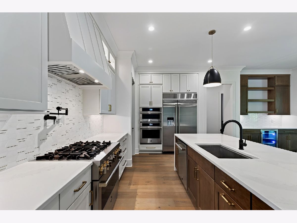
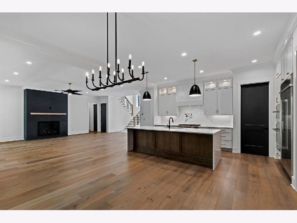
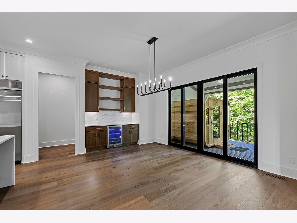
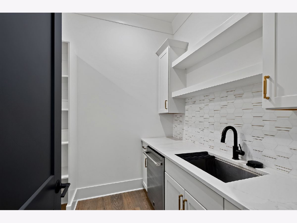
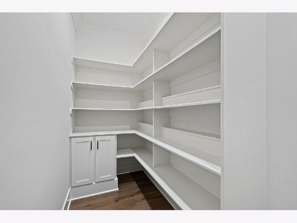
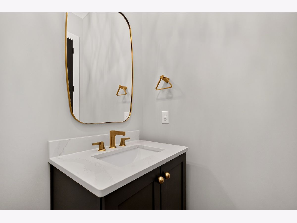
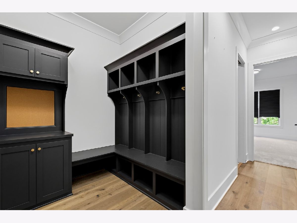
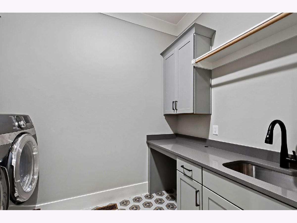
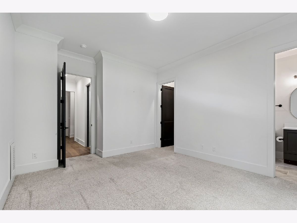
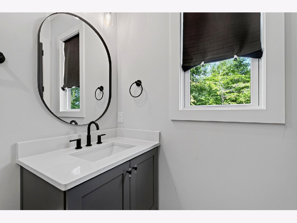
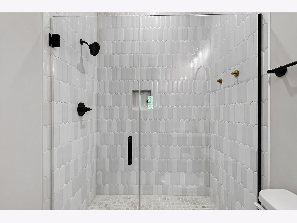
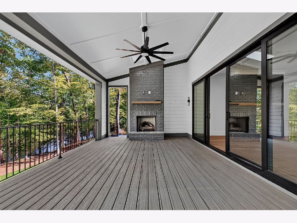
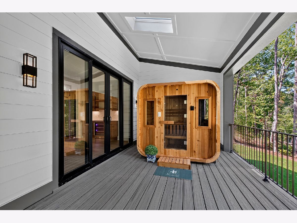
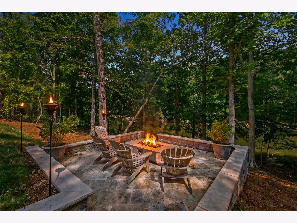
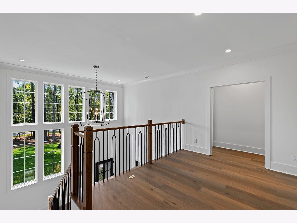
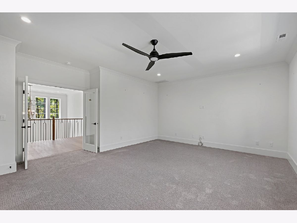
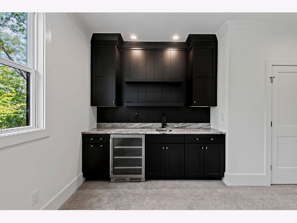
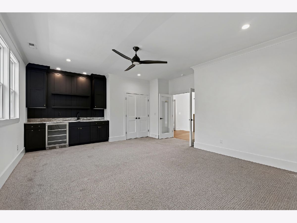
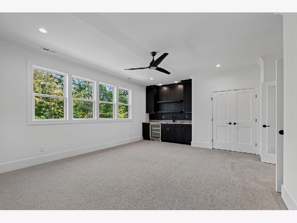
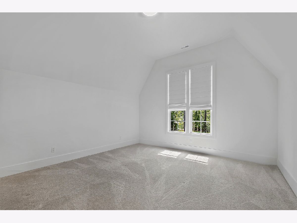
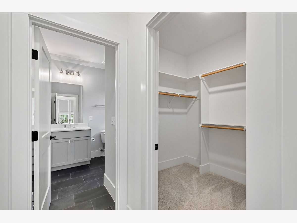
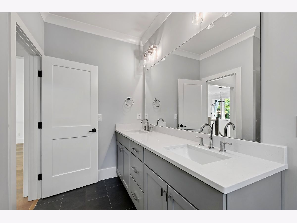
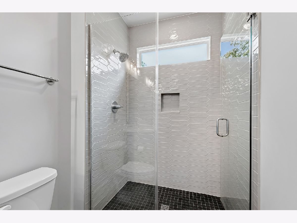
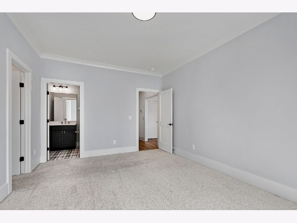
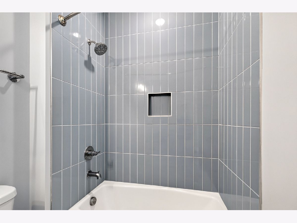
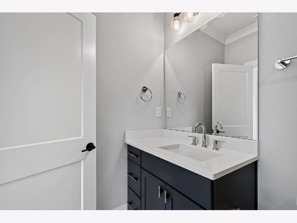
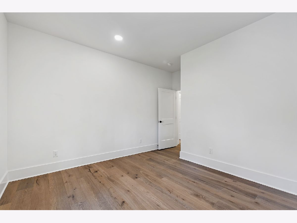
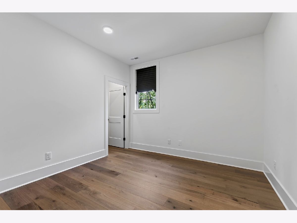
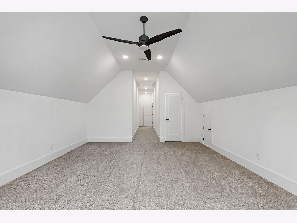
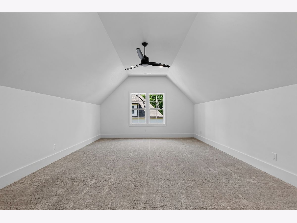
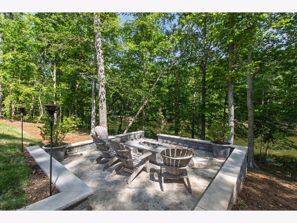
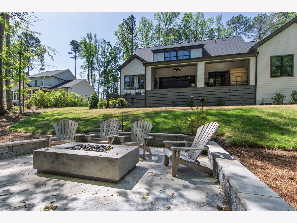
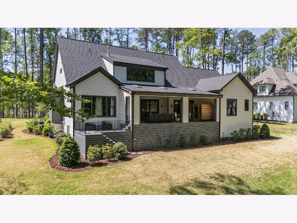
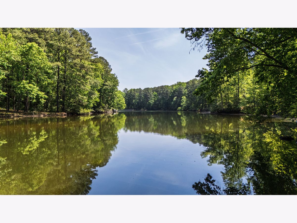
This one cannot be duplicated. Custom lakefront inside Raleigh city limits, on 1.20 acres, built in 2024 by Future Homes: 4 bedrooms, 5 baths, 4,783 square feet, with the primary suite, a dedicated office, and a guest suite all on the main level. Ten years from now the finishes will still be beautiful and the land will still be irreplaceable. The double foyer entry opens to light and glass. The living room is anchored by a floor-to-ceiling tile fireplace with expansive black sliding glass doors to the deck and the lake beyond. The primary suite carries vaulted ceilings with wood beams and an expansive lake-facing window, a spa-caliber bath finished floor to ceiling in tile with a soaking tub and a walk-in shower lit by upper windows, and a custom closet built around a center island. The office enters through double glass pocket doors with an accent trim wall and custom built-ins. The chef's kitchen is appointed with a 6-burner range and pot filler, built-in appliances, and an oversized island, with a scullery behind it holding a second sink, a dishwasher, and generous shelving. A built-in bar area with beverage fridge completes the hosting flow. White oak wide plank hardwoods, solid core doors, quartz countertops, and designer lighting and tile run throughout. Upstairs there is a loft, multiple flex spaces including one configured as a private guest suite, two additional bedrooms, and a massive walk-in storage room. Three-car garage. The outdoor program is finished and still expandable. An oversized deck with its own gas fireplace spans the back of the home. A custom gas firepit area sits at the water's edge on a dedicated gas line. A separate side deck is set for a grill or hot tub, and electrical is in place for a sauna or cold plunge. Mature trees frame sweeping lake views. Both a dock and a pool can still be added. New landscape lighting, custom blinds, a water softener, and a recently completed patio came after the original build. The Overlook at Mount Vernon is a newly established luxury neighborhood in north Raleigh, set back from the road for privacy yet surrounded by other luxury custom homes, with Falls Lake State Recreation Area about two miles north. Sassool on Strickland Road, Lafayette Village on Honeycutt Road with Jubala Village Coffee and Mina's Italian Market, Vinnie's Steak House & Tavern on Six Forks Road, and Winston's Grille on Falls of Neuse Road are all within a half-hour drive, along with North Hills in Raleigh's Midtown. Schools are Pleasant Union Elementary, West Millbrook Middle, and Millbrook High. Custom lakefront of this caliber inside Raleigh does not come to market often. For the buyer who has been watching, this is the one. Room dimensions not available. Listing agent and seller make no guarantee on room dimensions or square footage.
Property Specifics
| Single Family | |
| — | |
| — | |
| 2024 | |
| — | |
| — | |
| No | |
| — |
| Other | |
| — | |
| 87 / Monthly | |
| — | |
| — | |
| — | |
| 12765291 | |
| 089103122582000 |
Room Specifics
Total Bedrooms: 4
Bedrooms Above Ground: 4
Bedrooms Below Ground: 0
Dimensions: —
Floor Type: —
Dimensions: —
Floor Type: —
Dimensions: —
Floor Type: —
Full Bathrooms: 5
Bathroom Amenities: —
Bathroom in Basement: —
Rooms: —
Basement Description: —
Other Specifics
| 3 | |
| — | |
| — | |
| — | |
| — | |
| 52272 | |
| — | |
| — | |
| — | |
| — | |
| Not in DB | |
| — | |
| — | |
| — | |
| — |
Contact Agent
Contact Agent
Listing Provided By
Compass
