

1425 Concord Lane, Schaumburg, Illinois 60193


$579,900
|
For Sale
|
|
| Status: | New |
| Sqft: | 1,692 |
| Cost/Sqft: | $343 |
| Beds: | 3 |
| Baths: | 3 |
| Year Built: | 1965 |
| Property Taxes: | $1,305 |
| Lot Size: | 0,22 |
Description
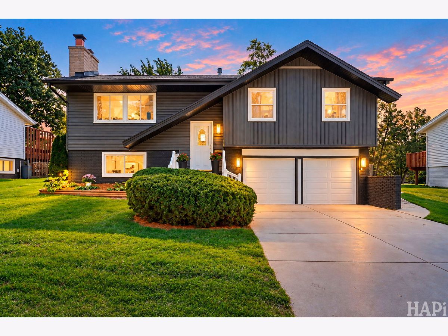
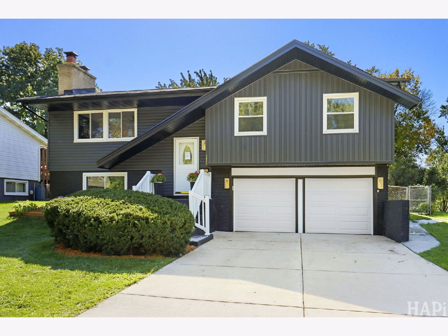
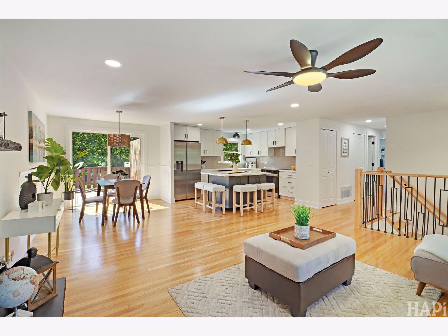
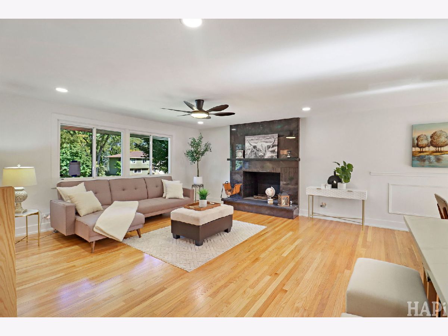
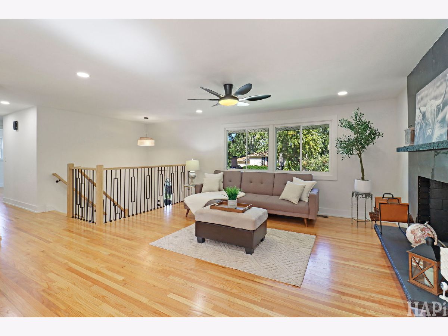
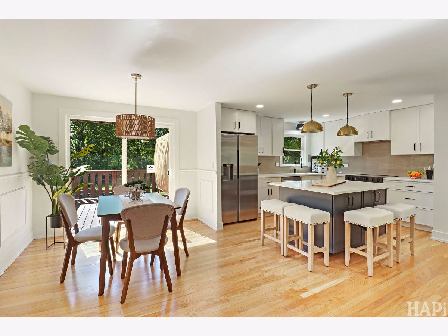
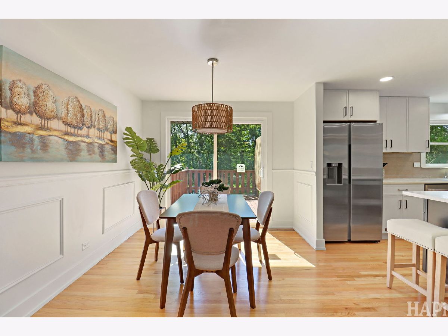
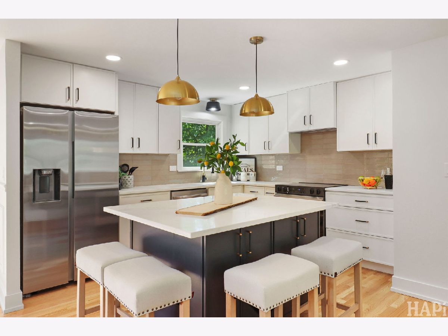
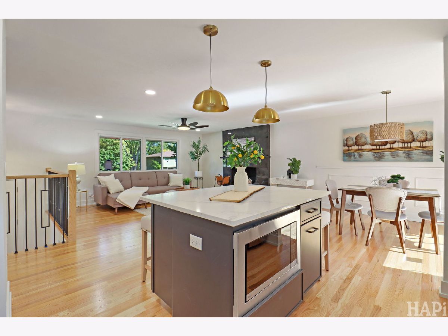
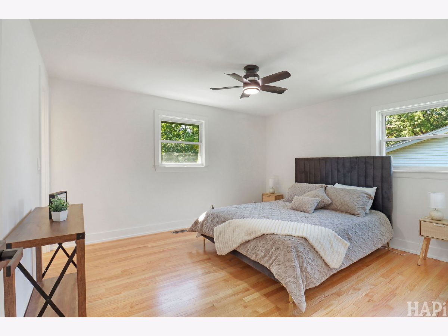
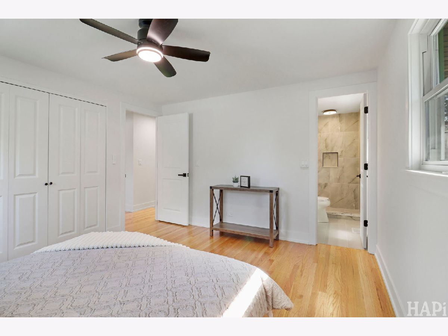
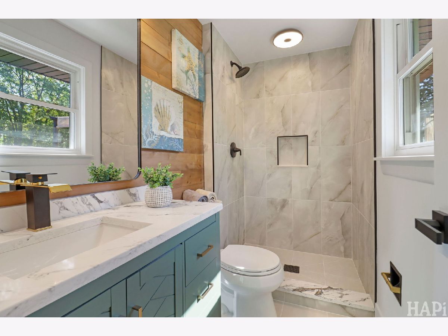
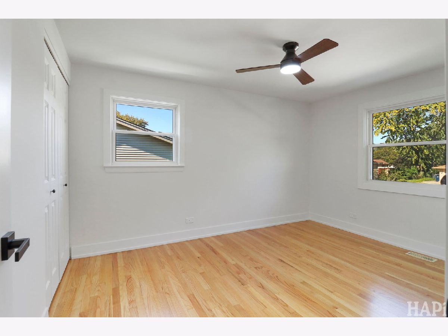
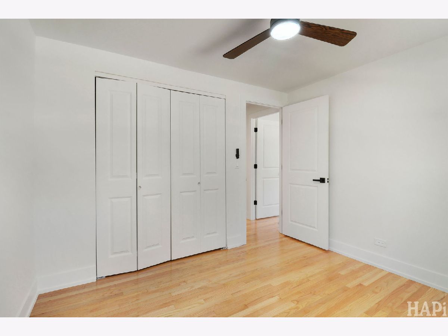
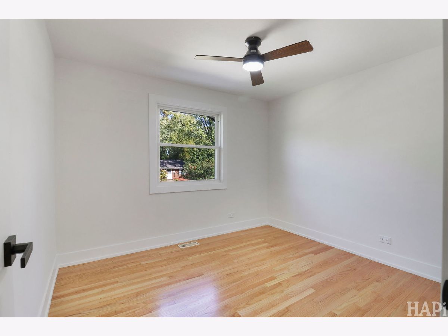
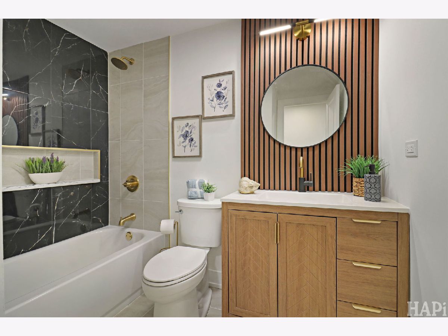
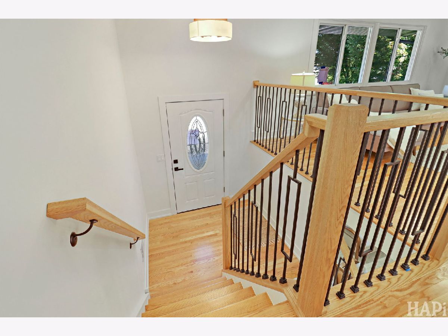
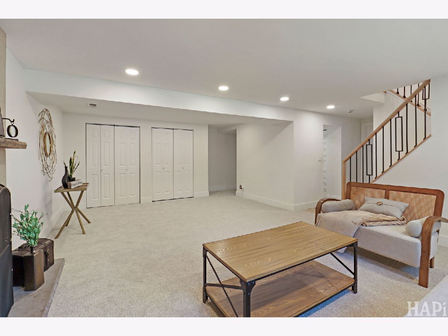
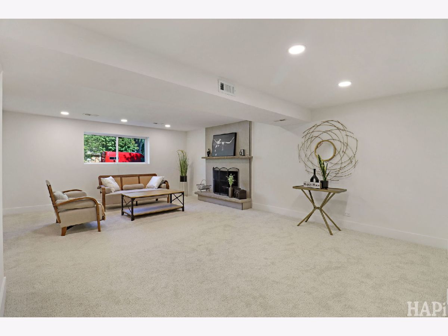
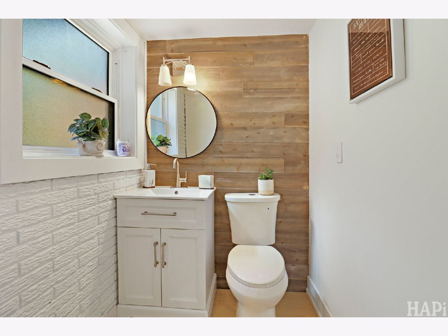
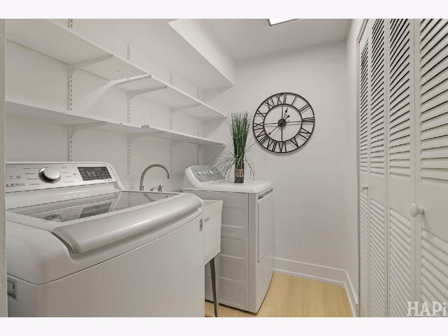
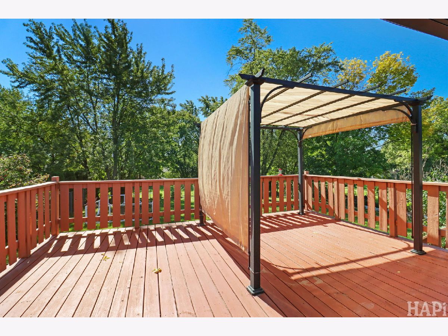
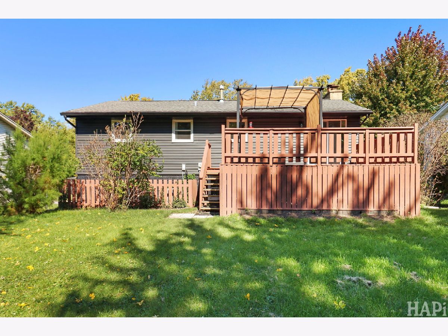
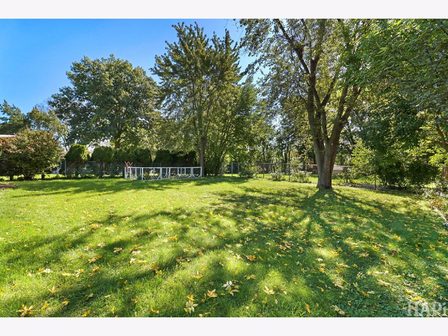
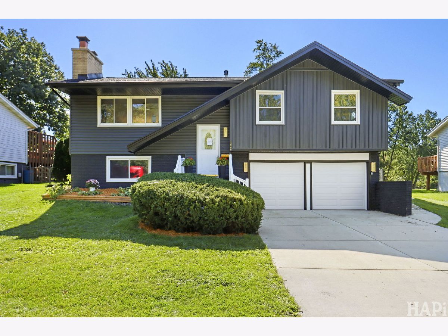
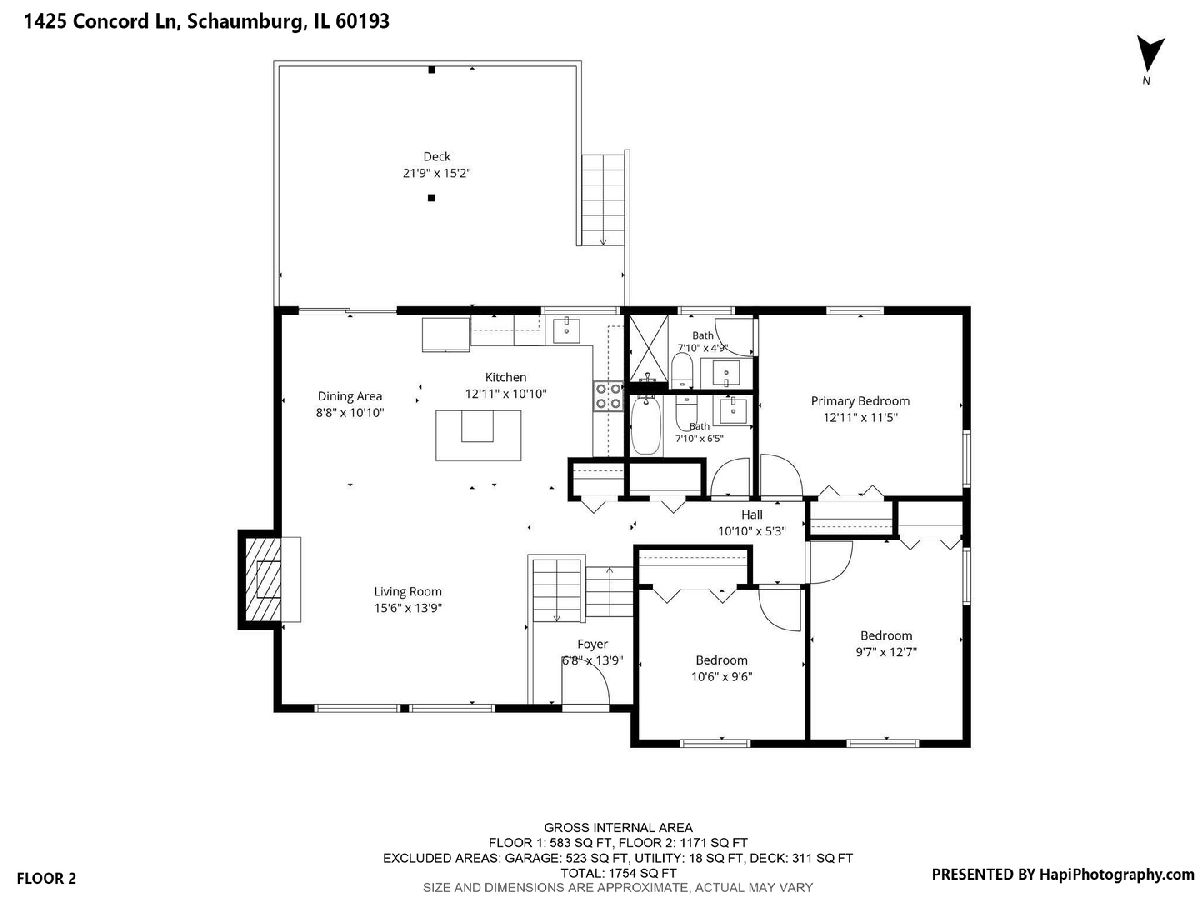
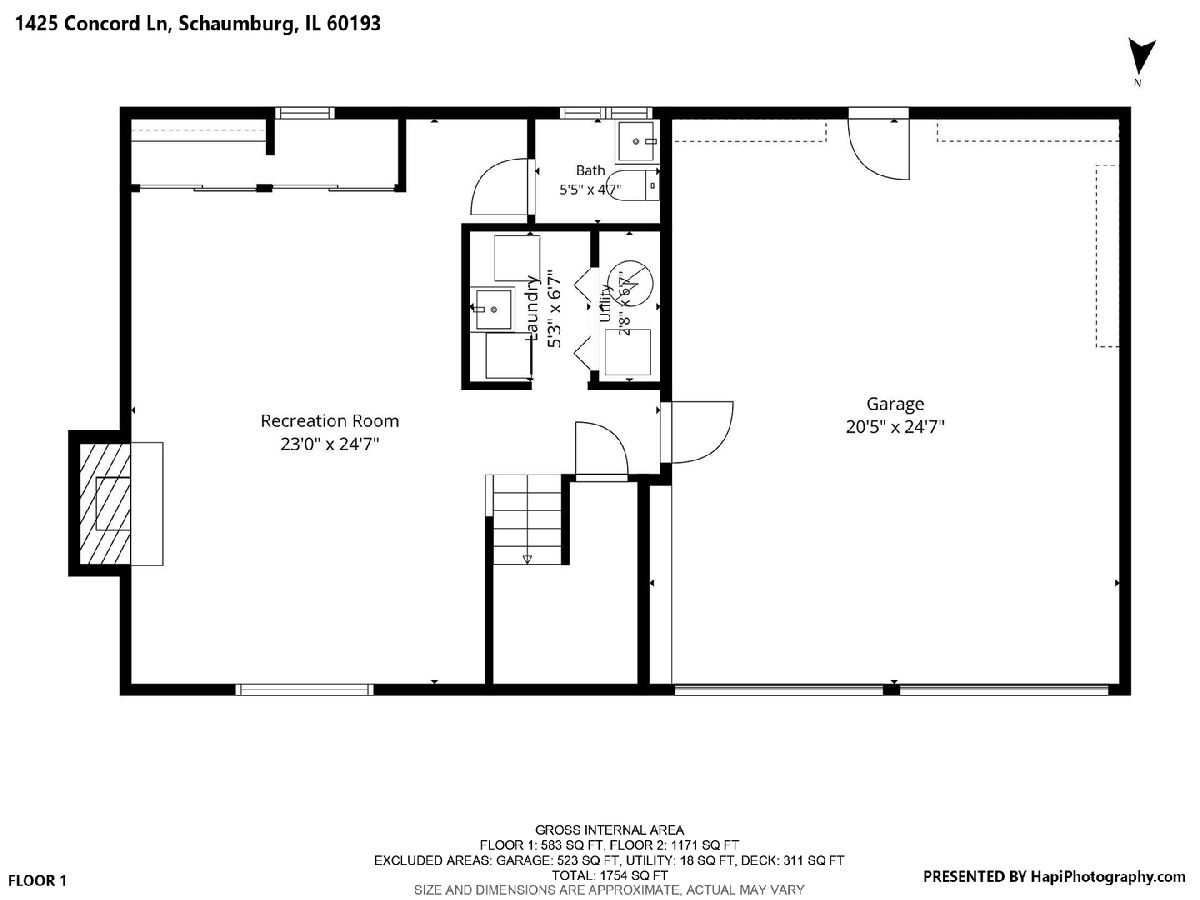
Beautifully updated raised ranch offering approximately 1,700 sq. ft. of living space located in the desirable Weathersfield subdivision. The main level welcomes you with gorgeous hardwood flooring and an open, light-filled layout. The beautifully updated kitchen features brand-new cabinetry, quartz countertops, stainless steel appliances, and a spacious breakfast island overlooking the living room with a cozy wood-burning fireplace. Abundant natural light flows throughout the home. The main level offers three generously sized bedrooms with hardwood flooring and two completely renovated full bathrooms, including a primary suite with a private en-suite bath. The finished lower level provides additional living space with a generously sized family room featuring a second fireplace, brand-new carpeting, a half bath, laundry area, and plenty of storage. An oversized two-car attached garage features brand-new garage doors and a freshly painted interior. The concrete driveway was replaced within the last five years. Outside, enjoy a large deck with a shaded pergola overlooking the fully fenced, private backyard -perfect for relaxing and entertaining. Additional improvements include brand-new siding with new fascia and soffits. Wonderful location close to schools, parks and playgrounds, shopping, dining, and transportation. Nothing to do but unpack and enjoy!
Property Specifics
| Single Family | |
| — | |
| Raised Ranch | |
| 1965 | |
| 2026 | |
| Finished, Partial, Daylight | |
| Frame | |
| Asphalt | |
| Chatham | |
| No | |
| 0.22 |
| Cook | |
| Weathersfield | |
| — / Not Applicable | |
| None | |
| Public | |
| Public Sewer | |
| Central Air | |
| Gas | |
| No | |
| 12798591 | |
| 07292120120000 |
Nearby Schools
| NAME: | DISTRICT: | DISTANCE: | |
|---|---|---|---|
|
Grade School
Nathan Hale Elementary School |
54 | — | |
|
Middle School
Jane Addams Junior High School |
54 | Not in DB | |
|
High School
Schaumburg High School |
211 | Not in DB | |
Room Specifics
Total Bedrooms: 3
Bedrooms Above Ground: 3
Bedrooms Below Ground: 0
Dimensions: 13X12
Floor Type: Hardwood
Dimensions: 10X13
Floor Type: Hardwood
Dimensions: 10X9
Floor Type: Hardwood
Full Bathrooms: 3
Bathroom Amenities: Separate Shower, Soaking Tub
Bathroom in Basement: 1
Dimensions: 9X10
Floor Type: Hardwood
Dimensions: 12X10
Floor Type: Hardwood
Features: Eating Area-Table Space, Updated Kitchen
Dimensions: 6X5
Floor Type: Other
Dimensions: 16X15
Floor Type: Hardwood
Dimensions: 19X25
Floor Type: Carpet
Rooms: Deck
Name: Deck
Dimensions: 23X16
Floor Type: —
Other Specifics
| 2.5 | |
| Concrete Perimeter | |
| Concrete, Garage Door Opener, Garage Owned, Attached, Garage | |
| Main Level, In Unit | |
| Hardwood, Carpet, Wood | |
| Deck | |
| Fenced | |
| Pergola | |
| — | |
| — | |
| 71x141 | |
| Unfinished | |
| Full, Shower Only | |
| Built-in Features, Open Floorplan, Dining Combo, Quartz Counters | |
| Range, Microwave, Dishwasher, Refrigerator, Washer, Dryer, Disposal, Stainless Steel Appliance(s) | |
| Not in DB | |
| Park, Sidewalks, Street Lights, Street Paved | |
| — | |
| Wood Burning |
Contact Agent
Contact Agent
Listing Provided By
Keller Williams Success Realty
