

14259 Carriage, Lockport, Illinois 60441


$400,000
|
For Sale
|
|
| Status: | New |
| Sqft: | 2,160 |
| Cost/Sqft: | $185 |
| Beds: | 3 |
| Baths: | 2 |
| Year Built: | 2003 |
| Property Taxes: | $9,339 |
| Lot Size: | 0,22 |
Description
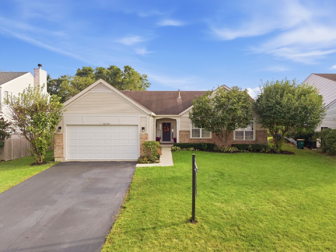
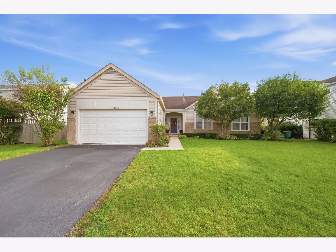
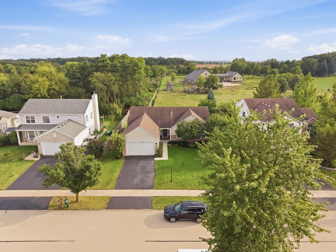
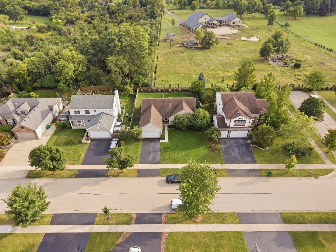
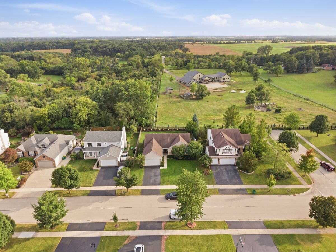
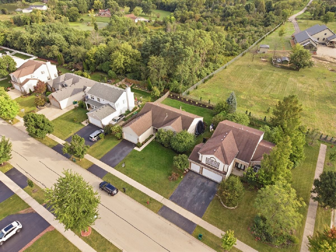
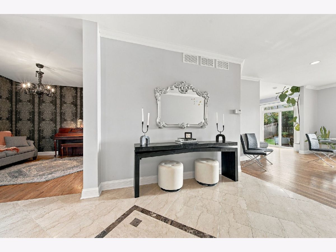
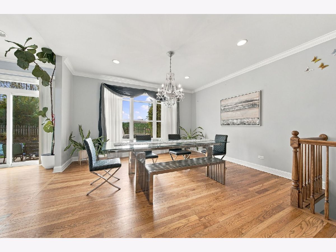
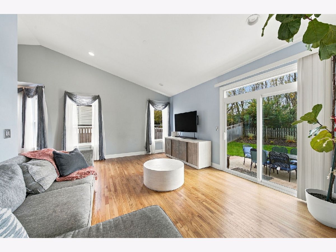
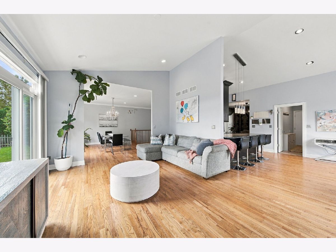
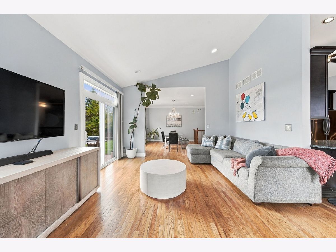
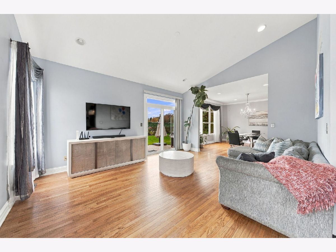
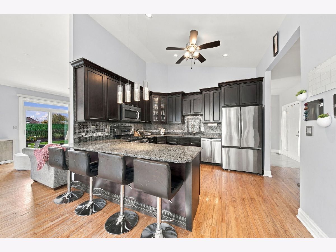
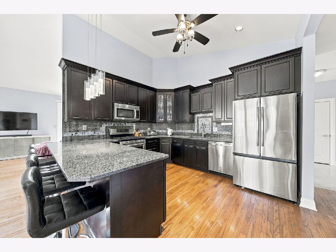
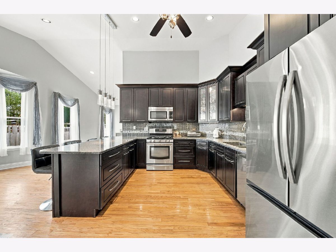
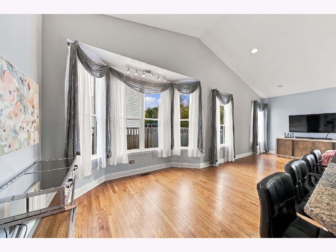
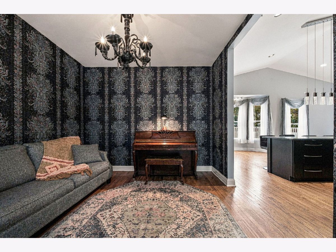
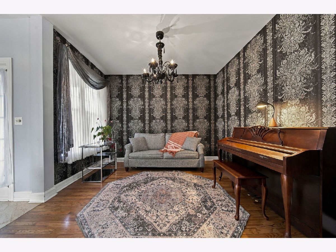
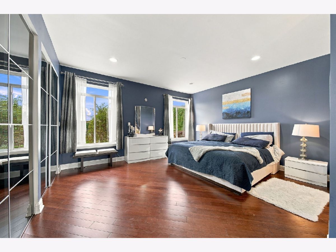
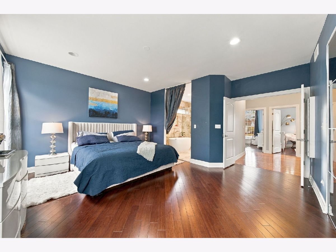
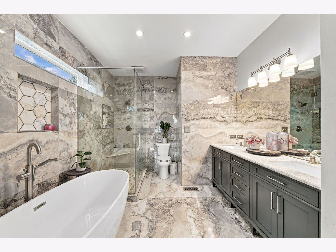
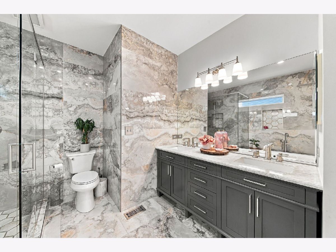
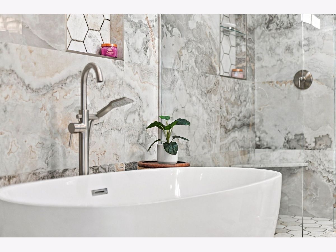
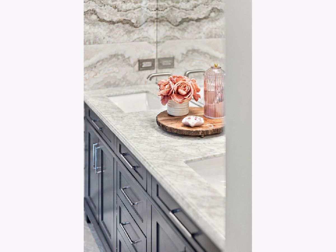
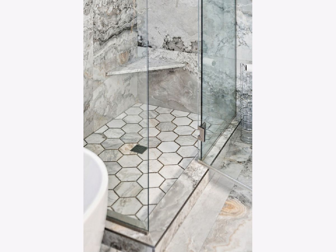
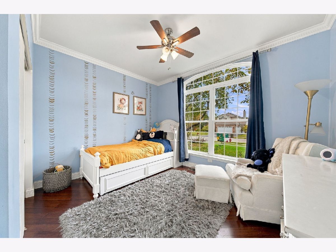
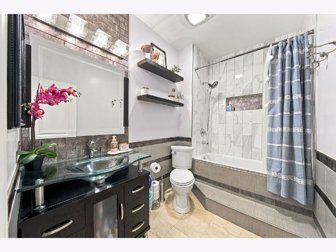
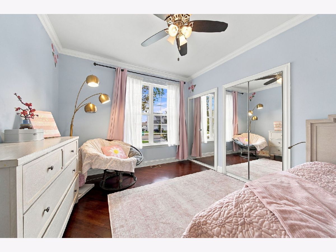
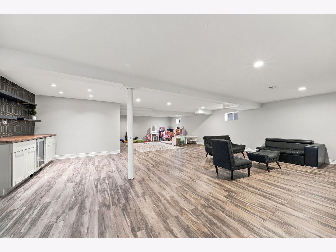
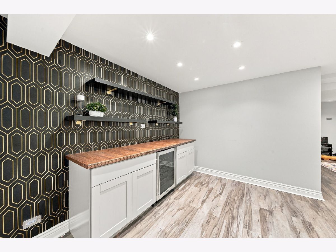
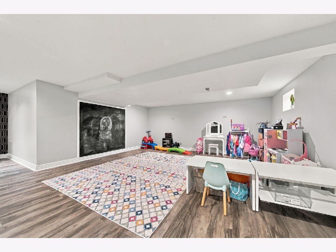
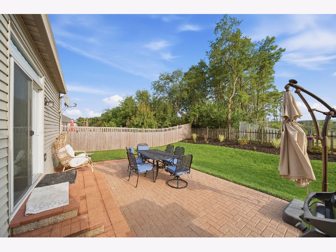
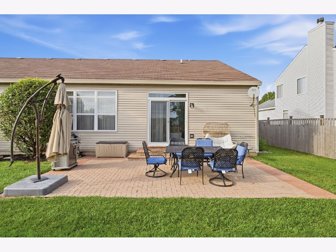
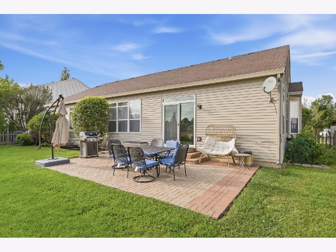
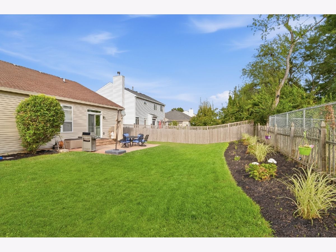
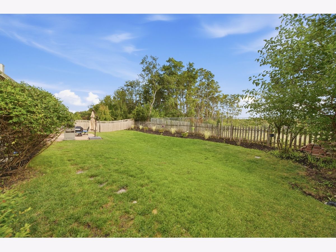
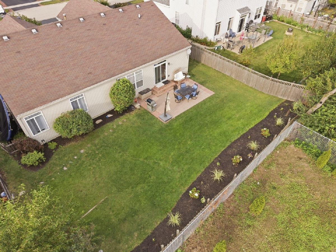
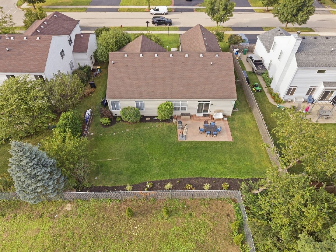
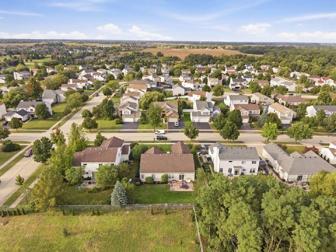
AMAZING OPPORTUNITY to own an UPDATED RANCH HOME in a GREAT NEIGHBORHOOD! This home is in a great location, tucked away in the quiet, more private area of this neighborhood with a great view from the backyard. Inside you will find a very open and inviting layout with gorgeous wood floors, white trim and modern paint colors, contemporary light fixtures and soaring vaulted ceilings. The open-concept kitchen offers granite countertops, custom cabinets, tile backsplash, stainless appliances, an attached breakfast bar with seating and a separate dining area as well. This opens up to the expansive main living area with direct access to the very private backyard with brick paver patio, perfect for entertaining or relaxing. There are three bedrooms on the main floor including a very spacious primary bedroom with tons of closet space and recently remodeled (2025) ensuite that is ABSOLUTELY SPECTACULAR with a dual sink vanity, separate soaker tub, modern lighting and gorgeous tile and granite throughout. One of the great things about a true ranch home is the ENORMOUS full basement space. Over half of the basement was beautifully finished recently (2022/2023) and being used as a playroom/entertainment space with a gorgeous modern bar and lounge space, however you could do practically anything with this space. The other (unfinished) half of the basement provides TONS of storage/work space and could potentially be finished off in the future for even more living space! This home has so much to offer and is in excellent, move-in ready condition. Schedule your showing today and get your offer in before someone else does. You do not want to miss out on this one!
Property Specifics
| Single Family | |
| — | |
| Ranch | |
| 2003 | |
| Finished, Partially Finished, Full | |
| Aluminum Siding, Brick | |
| Asphalt | |
| — | |
| No | |
| 0.22 |
| Will | |
| — | |
| 0 / Not Applicable | |
| None | |
| Public | |
| Public Sewer | |
| Central Air | |
| Gas, Forced Air | |
| No | |
| 12760876 | |
| 1605223020450000 |
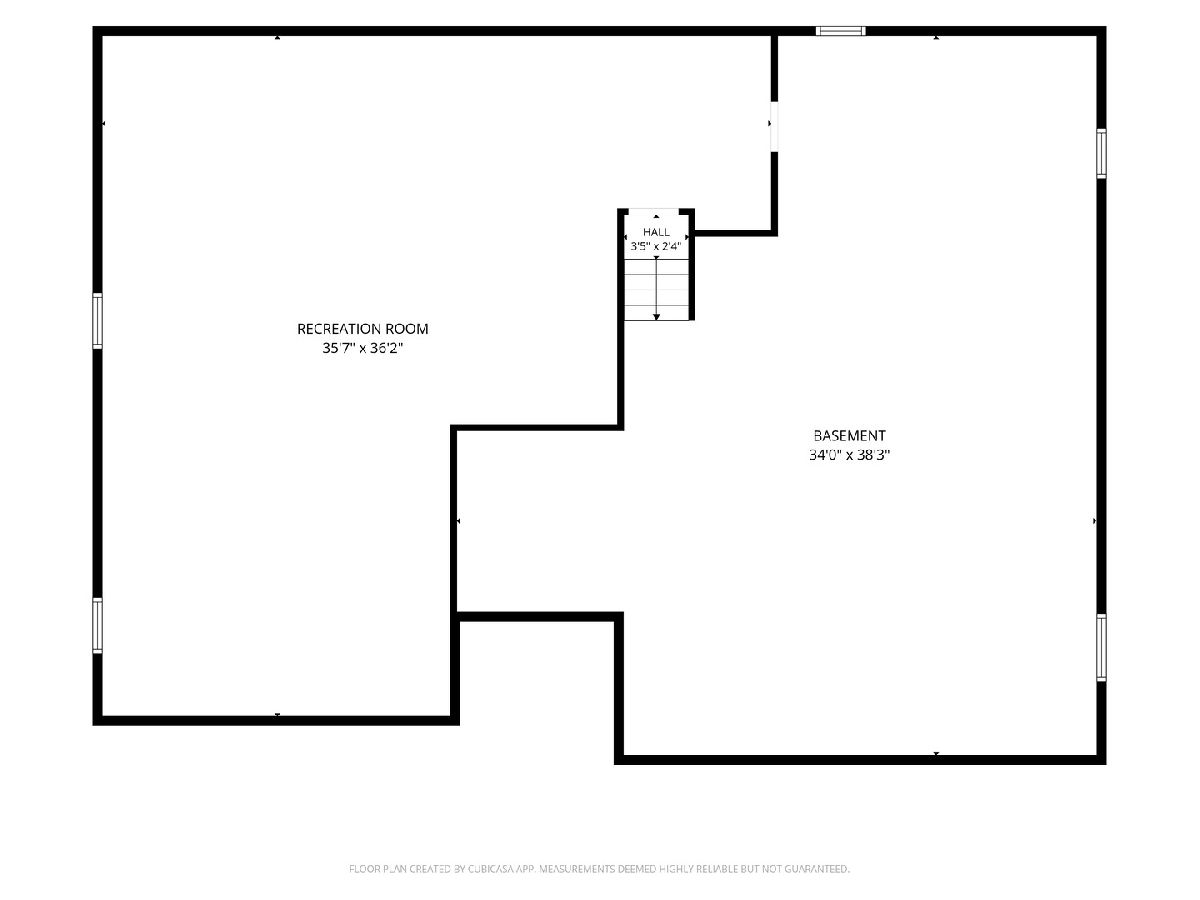
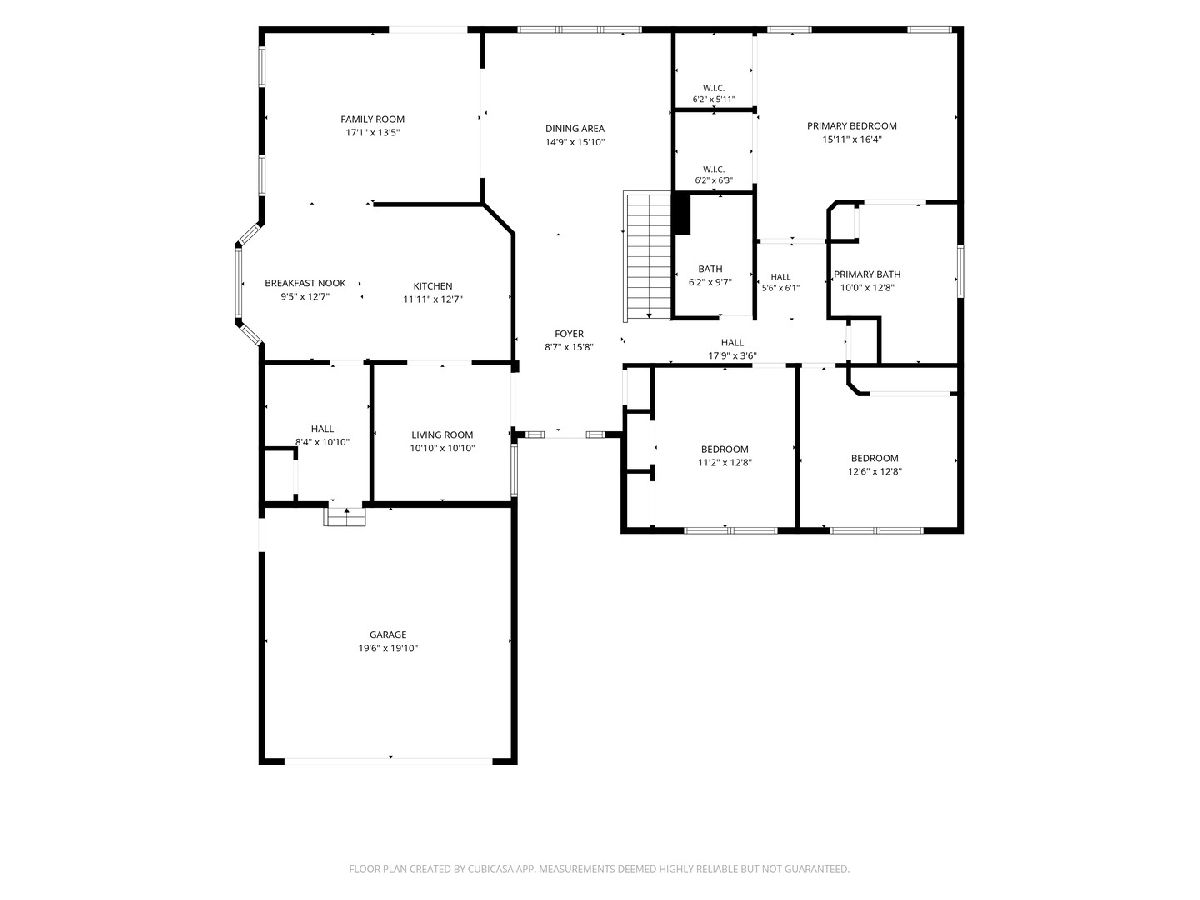
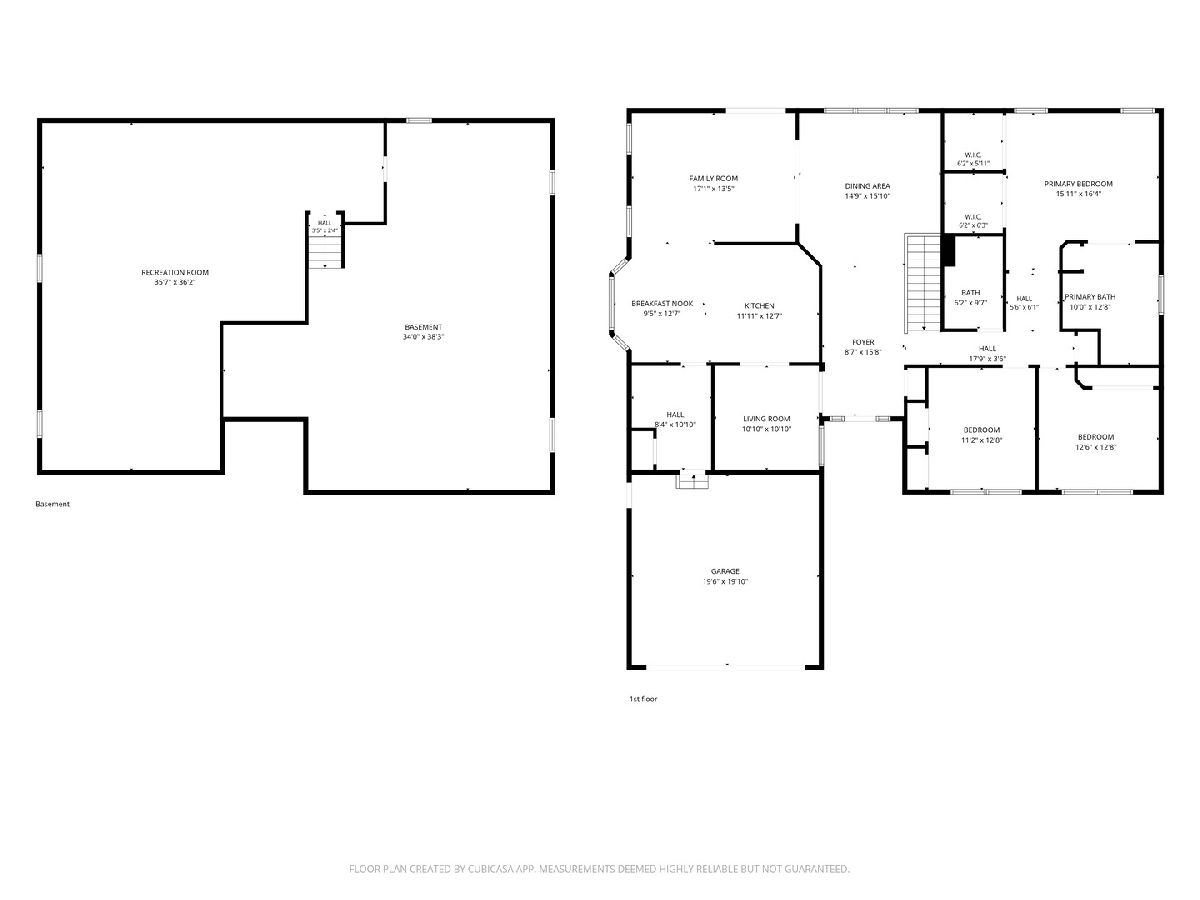
Room Specifics
Total Bedrooms: 3
Bedrooms Above Ground: 3
Bedrooms Below Ground: 0
Dimensions: 16X16
Floor Type: Hardwood
Dimensions: 12X13
Floor Type: Hardwood
Dimensions: 11X13
Floor Type: Hardwood
Full Bathrooms: 2
Bathroom Amenities: Separate Shower, Double Sink, Garden Tub, Soaking Tub
Bathroom in Basement: 0
Dimensions: 12X11
Floor Type: Hardwood
Dimensions: 13X11
Floor Type: Hardwood
Features: Eating Area-Breakfast Bar
Dimensions: 8X8
Floor Type: Other
Dimensions: 16X23
Floor Type: Hardwood
Dimensions: 14X17
Floor Type: Hardwood
Rooms: No additional rooms
Other Specifics
| 2 | |
| Concrete Perimeter | |
| Asphalt, No Garage, Garage Owned, Attached, Garage | |
| — | |
| Hardwood | |
| Patio, Porch | |
| — | |
| — | |
| 75X130 | |
| — | |
| Full | |
| Vaulted Ceiling(s), Dry Bar, 1st Floor Bedroom | |
| — | |
| Not in DB | |
| Park, Sidewalks, Street Paved | |
| — | |
| — |
Contact Agent
Nearby Similar Homes
Nearby Sold Comparables



Contact Agent
Listing Provided By
Keller Williams Preferred Rlty
