

1426 Anthony Lane, Sandwich, Illinois 60548


$214,900
|
For Sale
|
|
| Status: | New |
| Sqft: | 1,250 |
| Cost/Sqft: | $172 |
| Beds: | 3 |
| Baths: | 2 |
| Year Built: | 1992 |
| Property Taxes: | $3,872 |
| Lot Size: | 0,00 |
Description
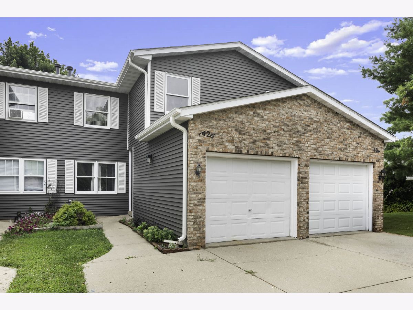
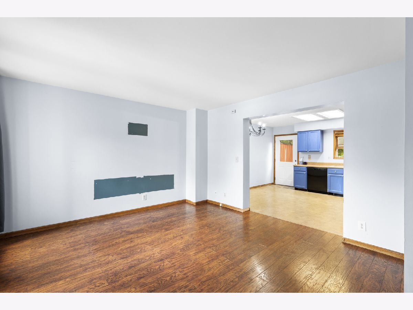
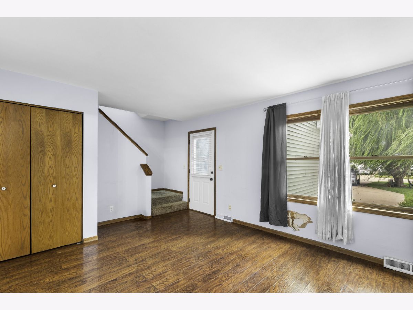
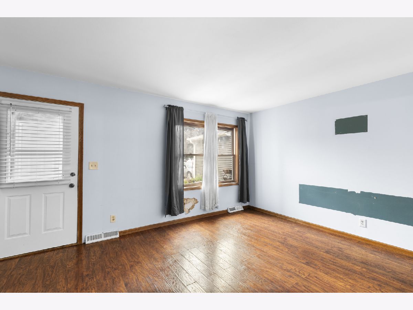
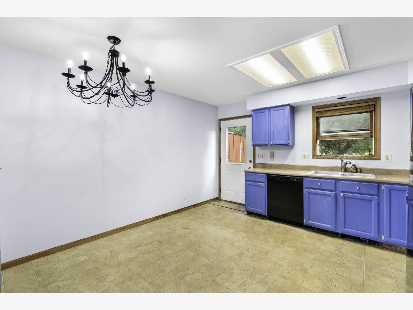
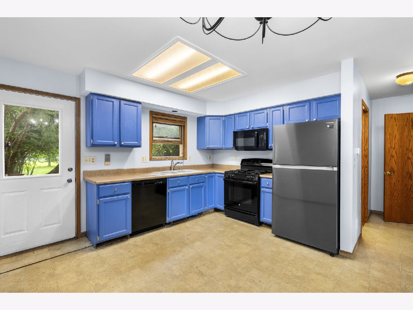
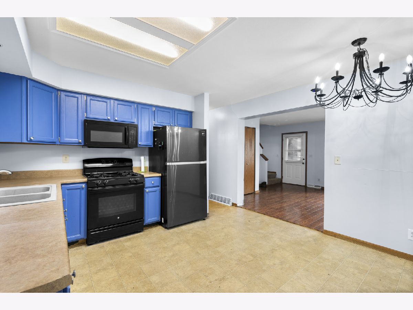

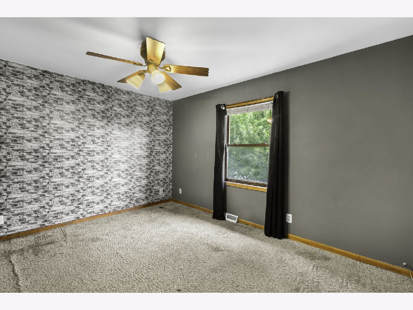
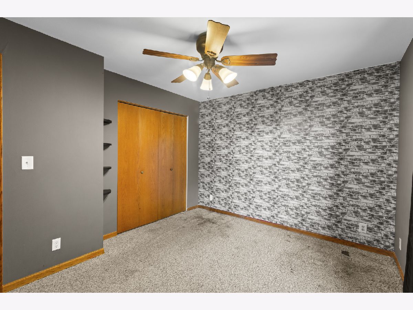
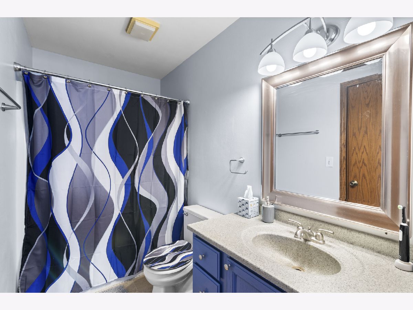
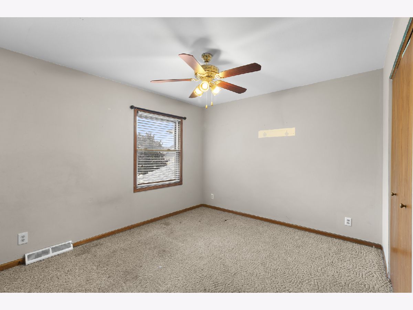
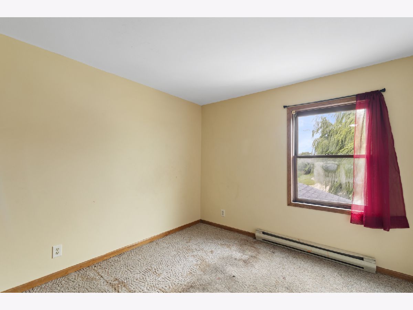
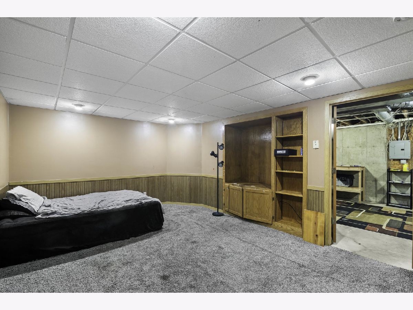
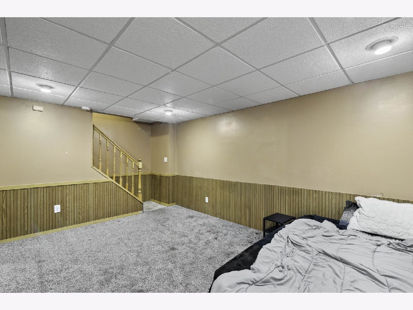
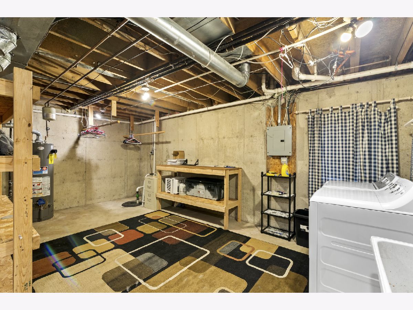
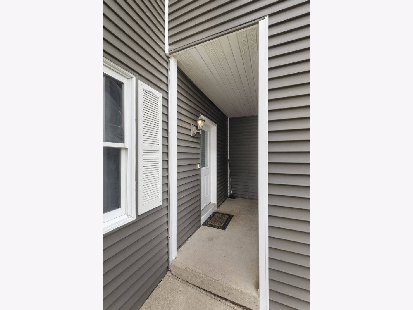
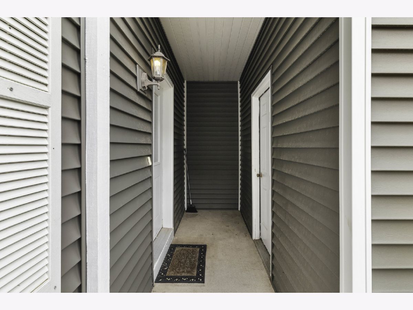
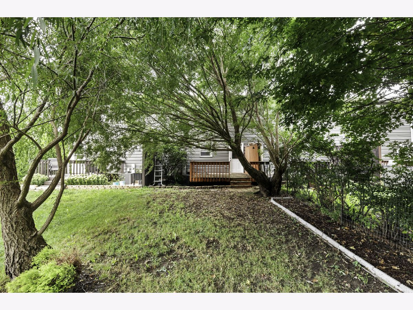
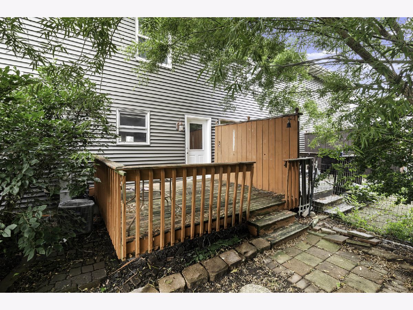
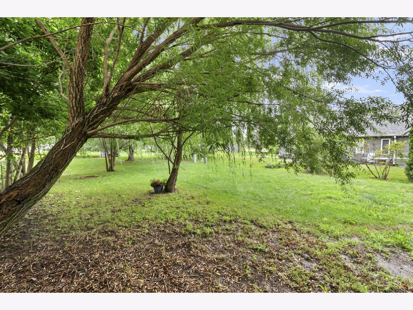
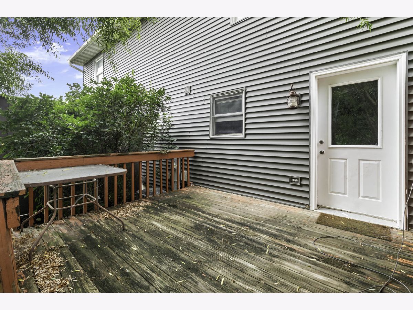
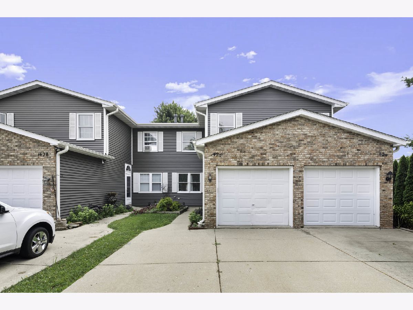
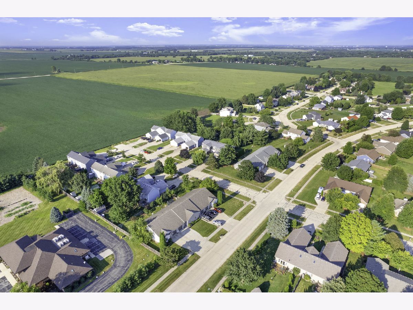
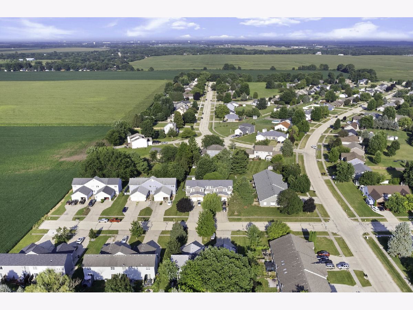
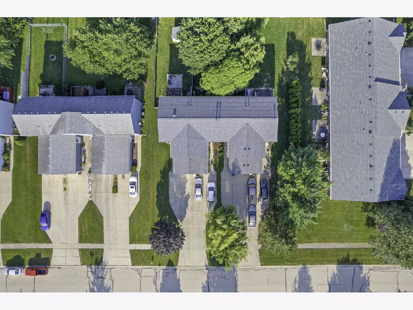
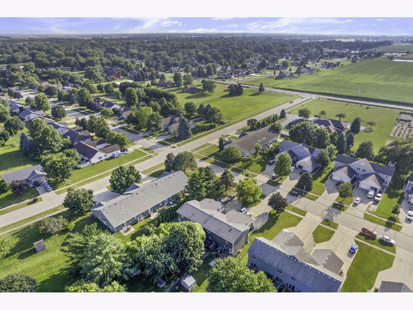
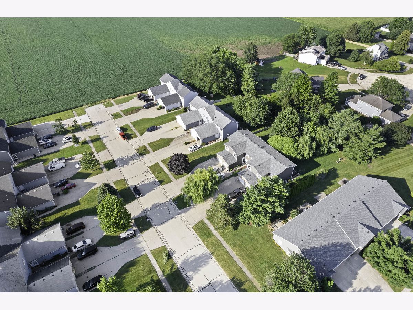
Here is an excellent opportunity to own a 3 bedroom, 2 bath townhome at an affordable price and make it your own. Offering a practical and functional floor plan, this home provides a solid foundation for your personal updates and finishing touches. Major improvements have already been completed, including a new roof and siding in 2025, along with a furnace and central air conditioning that are approximately four years old. Now it's simply a matter of adding fresh paint, new flooring, and updated lighting to transform this home into a budget friendly gem. Located in the desirable Sandhurst Subdivision on the northeast edge of Sandwich, you'll enjoy convenient access to shopping, schools, restaurants, medical facilities, and everything the community has to offer. The partially finished full basement provides additional living space, storage, or room for future expansion, while the rear deck overlooks the backyard and offers a great place to relax or entertain. Best of all, there are no HOA fees, making this an even more affordable opportunity for homeowners or investors alike. With its great location, major mechanical updates, and outstanding potential, this is a home you won't want to miss.
Property Specifics
| Condos/Townhomes | |
| 2 | |
| — | |
| 1992 | |
| — | |
| — | |
| No | |
| — |
| — | |
| — | |
| 0 / Not Applicable | |
| — | |
| — | |
| — | |
| 12722431 | |
| 1925214012 |
Nearby Schools
| NAME: | DISTRICT: | DISTANCE: | |
|---|---|---|---|
|
Grade School
W W Woodbury Elementary School |
430 | — | |
|
Middle School
Sandwich Middle School |
430 | Not in DB | |
|
High School
Sandwich Community High School |
430 | Not in DB | |
Room Specifics
Total Bedrooms: 3
Bedrooms Above Ground: 3
Bedrooms Below Ground: 0
Dimensions: —
Floor Type: —
Dimensions: —
Floor Type: —
Full Bathrooms: 2
Bathroom Amenities: —
Bathroom in Basement: 0
Rooms: —
Basement Description: —
Other Specifics
| 1 | |
| — | |
| — | |
| — | |
| — | |
| 20X180 | |
| — | |
| — | |
| — | |
| — | |
| Not in DB | |
| — | |
| — | |
| — | |
| — |
Contact Agent
Contact Agent
Listing Provided By
Swanson Real Estate
