

1426 Cullerton Street, Lower West Side, Chicago, Illinois 60608


$280,000
|
For Sale
|
|
| Status: | Contingent |
| Sqft: | 1,561 |
| Cost/Sqft: | $179 |
| Beds: | 4 |
| Baths: | 2 |
| Year Built: | 1883 |
| Property Taxes: | $7,600 |
| Days On Market: | 73 |
| Lot Size: | 0,00 |
Description
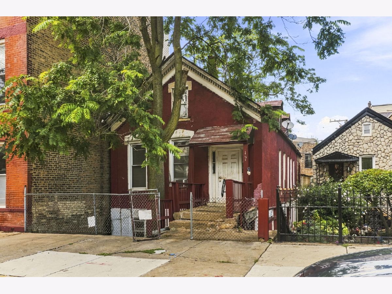
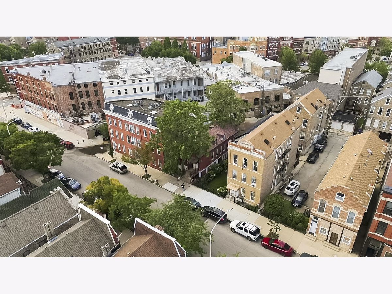
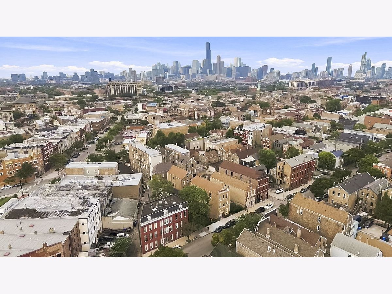
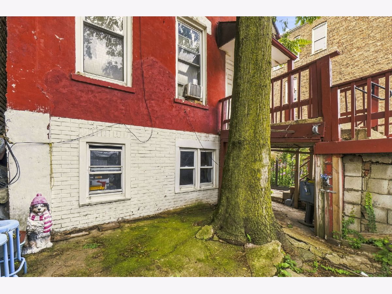
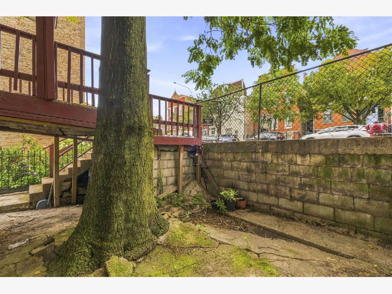
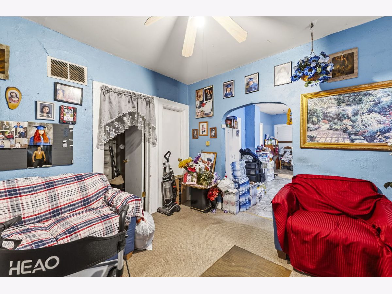
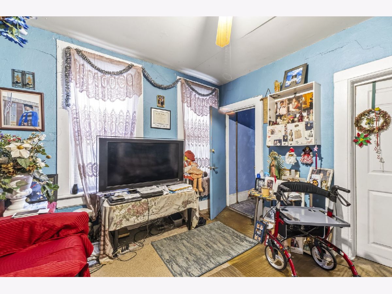
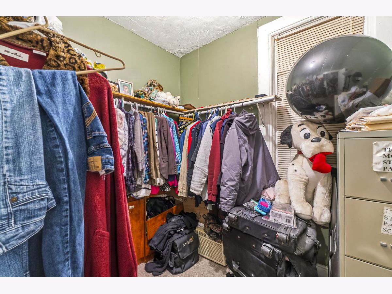
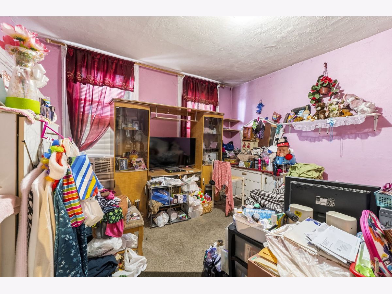
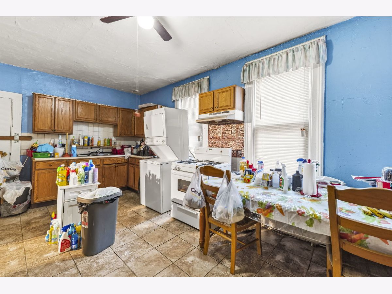
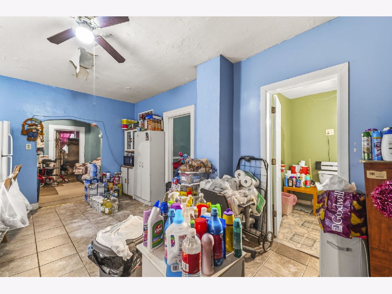
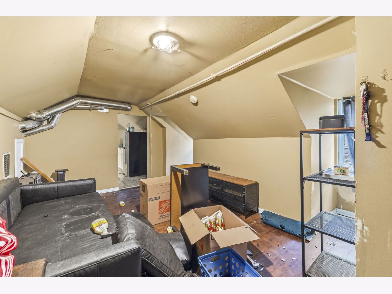
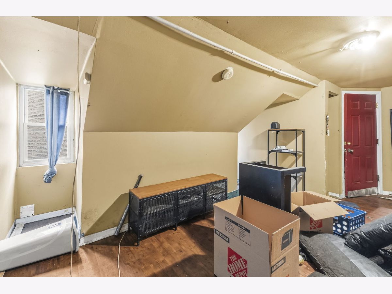
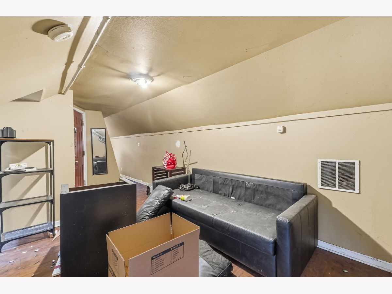
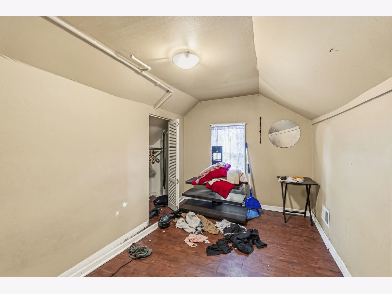
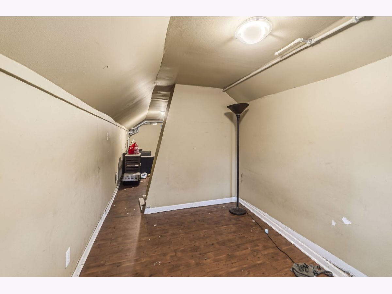
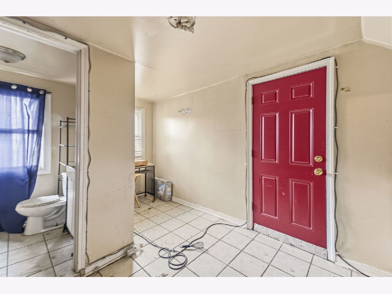
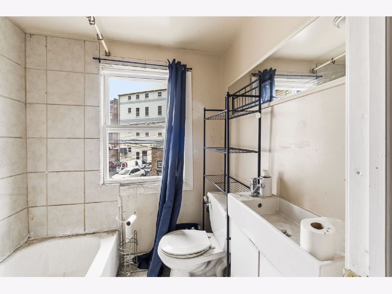
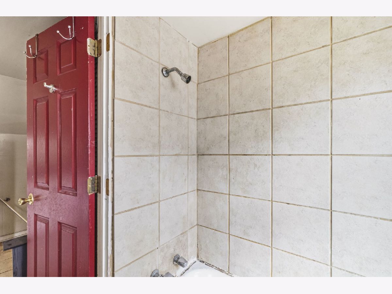
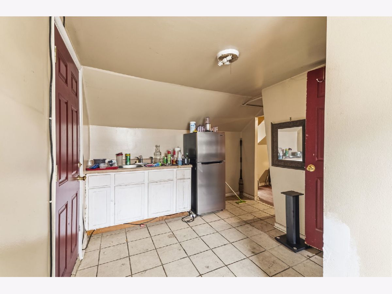
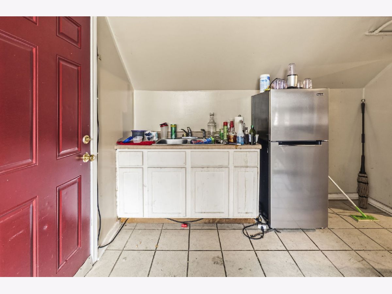
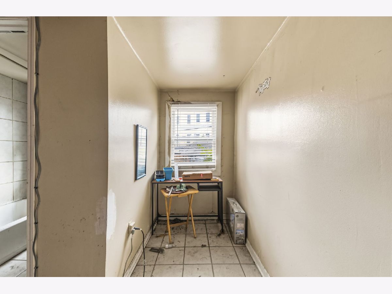
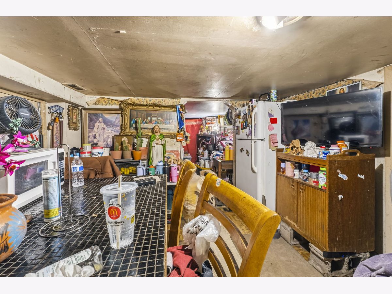
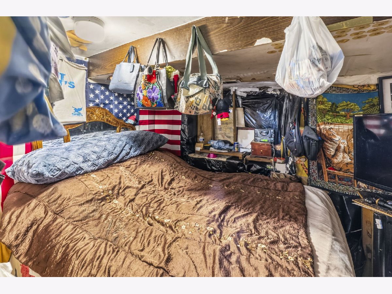
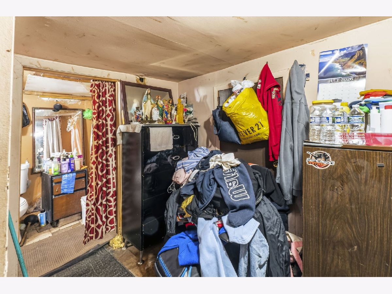
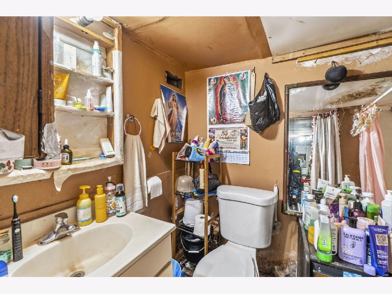
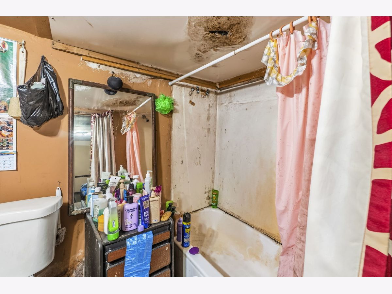
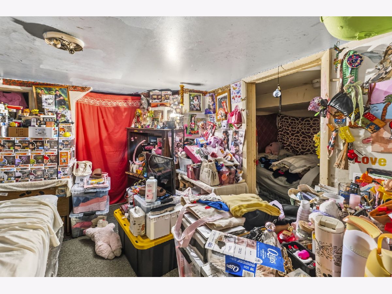
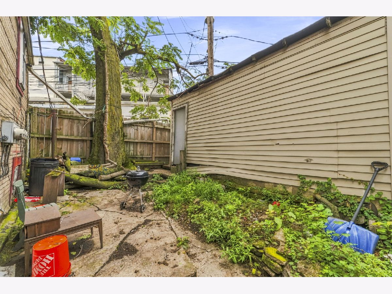
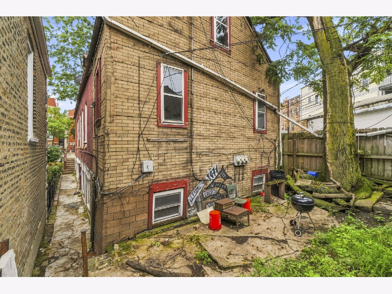
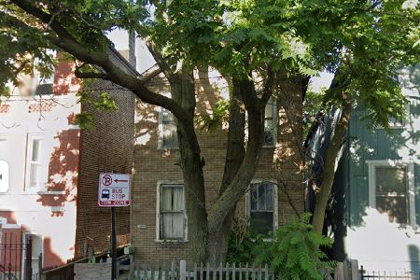
Opportunity awaits with this 4-bedroom, 1-bath home in the heart of Chicago! Offering a spacious and flexible layout, this property is ready for a new owner to bring their vision to life. With four bedrooms, generous living space, and plenty of potential throughout, this is an excellent opportunity for an investor, rehabber, or buyer looking to renovate and create a home of their own. The property features classic Chicago character, a private outdoor space, and an incredible urban setting surrounded by established homes and neighborhood amenities. Enjoy convenient access to restaurants, shopping, public transportation, and everything the city has to offer, with impressive views of the Chicago skyline nearby. Whether you're looking for your next renovation project, investment property, or a chance to build equity through improvements, this home offers a great canvas with tons of possibilities. Property is being sold as-is. Bring your ideas and make this one your own!
Property Specifics
| Single Family | |
| — | |
| — | |
| 1883 | |
| Finished, Full | |
| Brick | |
| — | |
| — | |
| No | |
| — |
| Cook | |
| — | |
| — / Not Applicable | |
| None | |
| Public | |
| Public Sewer | |
| Window Unit(s) | |
| Natural Gas, Forced Air | |
| 12737384 | |
| 17203210150000 |
Property History
| DATE: | EVENT: | PRICE: | SOURCE: |
|---|---|---|---|
| 6 Oct, 2026 | Under contract | $280,000 | MRED MLS |
| — | Last price change | $325,000 | MRED MLS |
| 19 Aug, 2026 | Listed for sale | $325,000 | MRED MLS |
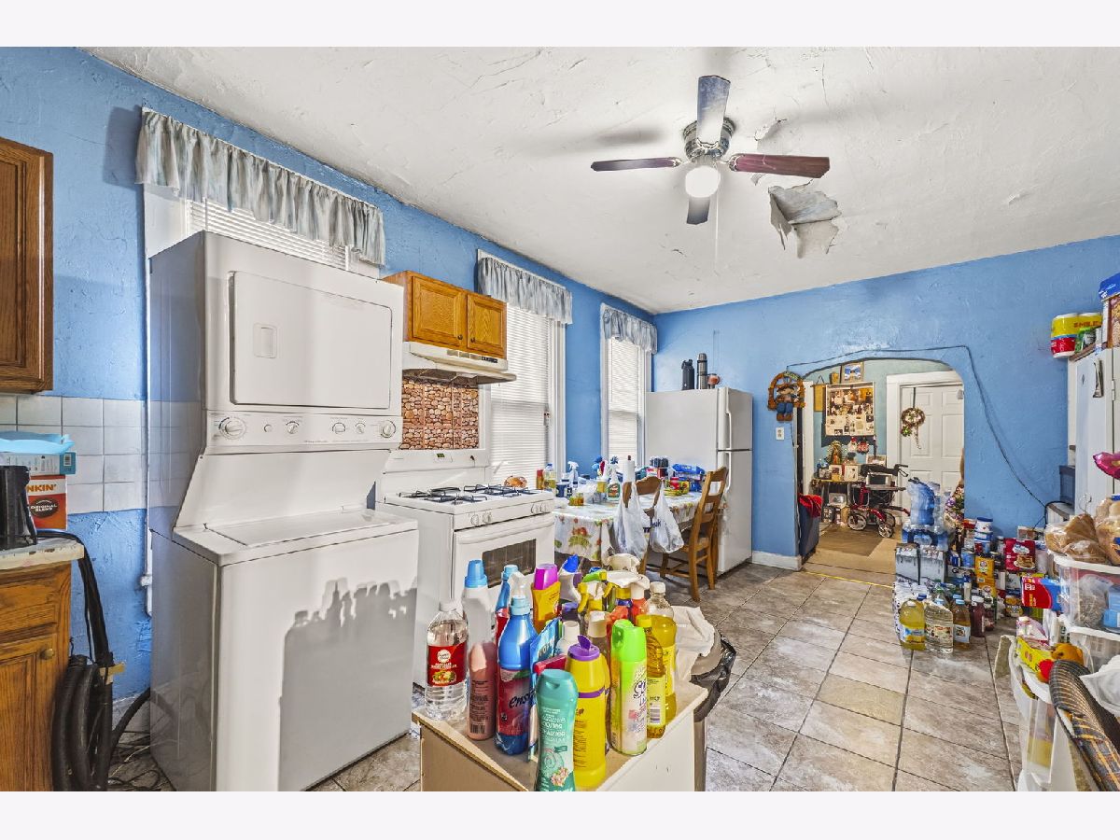
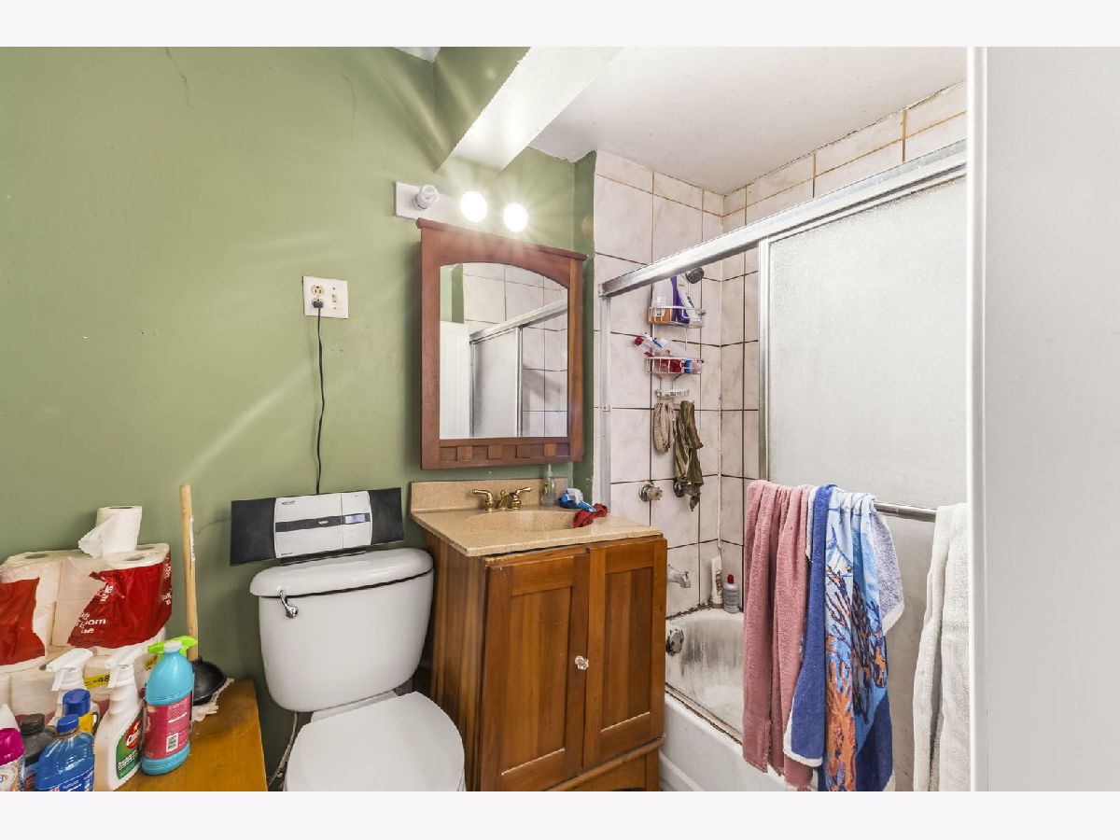
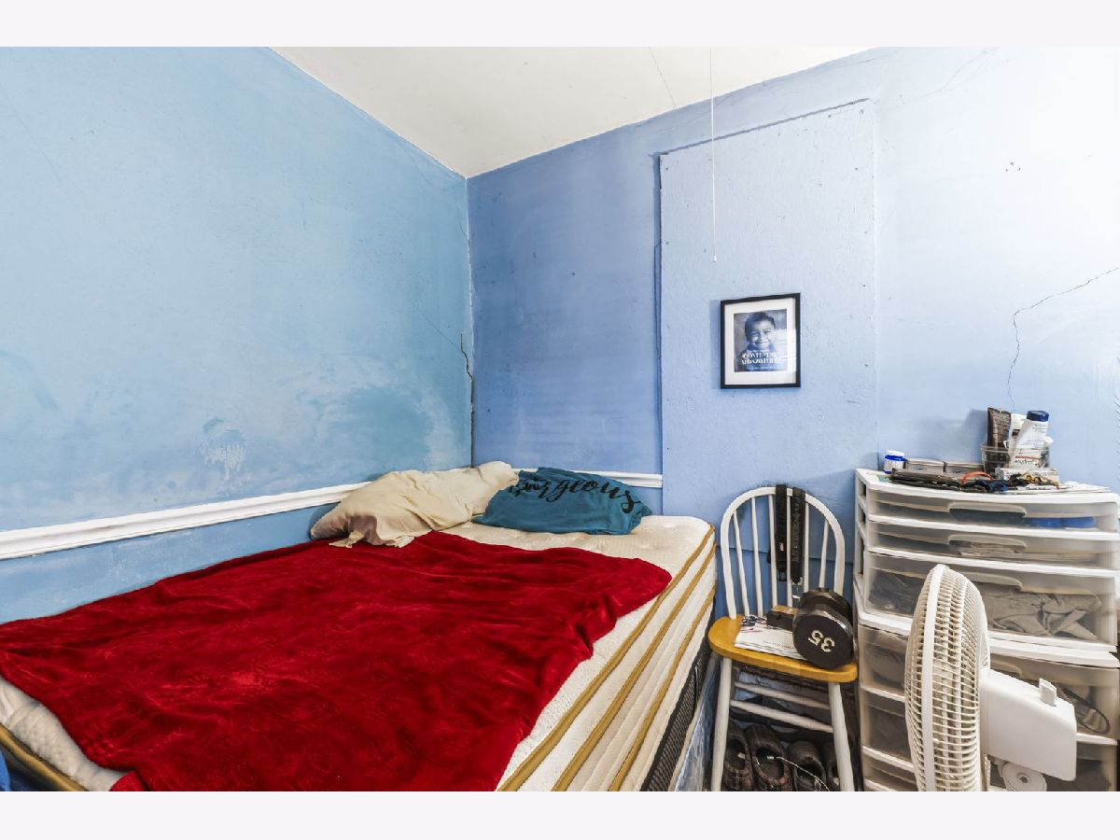
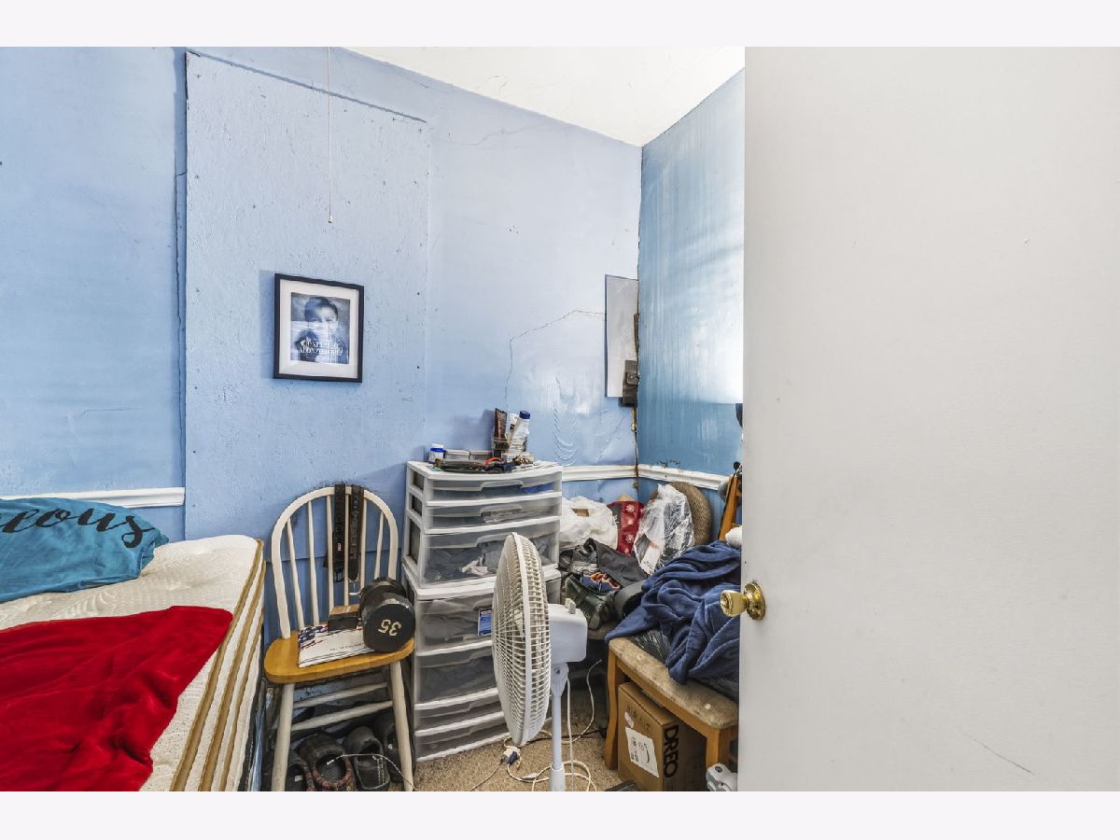
Room Specifics
Total Bedrooms: 4
Bedrooms Above Ground: 4
Bedrooms Below Ground: 0
Dimensions: 12X12
Floor Type: —
Dimensions: 6X10
Floor Type: —
Dimensions: 12X8
Floor Type: —
Dimensions: 14X11
Floor Type: —
Full Bathrooms: 2
Bathroom Amenities: —
Bathroom in Basement: 1
Dimensions: 11X9
Floor Type: —
Dimensions: 10X11
Floor Type: —
Dimensions: 11X10
Floor Type: —
Rooms: No additional rooms
Other Specifics
| 2 | |
| — | |
| Detached, Garage | |
| — | |
| — | |
| — | |
| — | |
| — | |
| 20x125 | |
| — | |
| None | |
| — | |
| — | |
| Not in DB | |
| — | |
| — | |
| — |
Tax History
| Year | Property Taxes |
|---|---|
| 2026 | $7,600 |
Contact Agent
Nearby Similar Homes
Nearby Sold Comparables

Contact Agent
Listing Provided By
eXp Realty
