

1426 Rolling Pass, Beecher, Illinois 60401


$349,990
|
For Sale
|
|
| Status: | Pending |
| Sqft: | 1,498 |
| Cost/Sqft: | $234 |
| Beds: | 3 |
| Baths: | 2 |
| Year Built: | 2026 |
| Property Taxes: | $122 |
| Days On Market: | 89 |
| Lot Size: | 0,00 |
Description
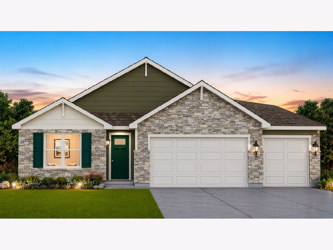
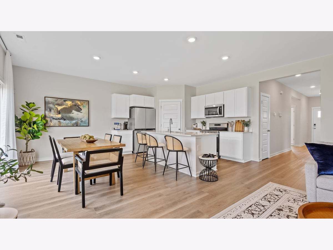
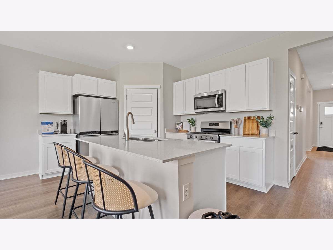
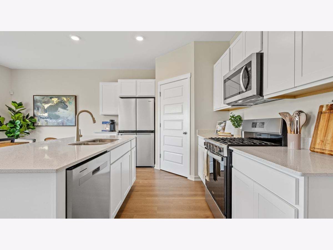
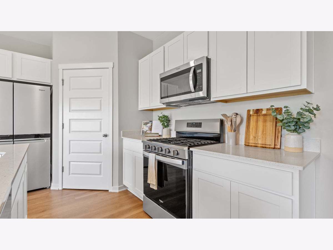
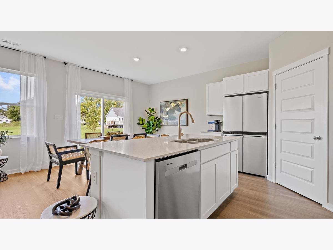
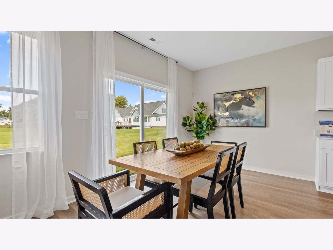
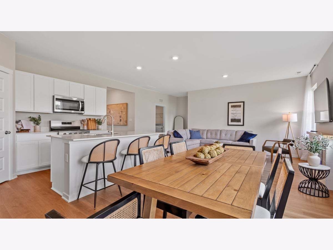
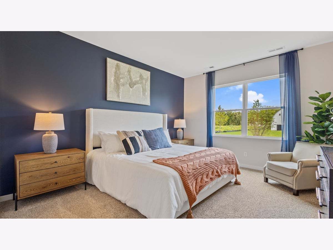
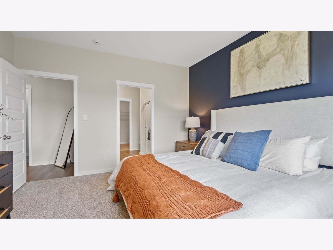
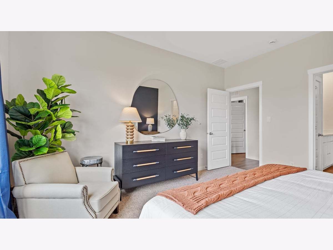
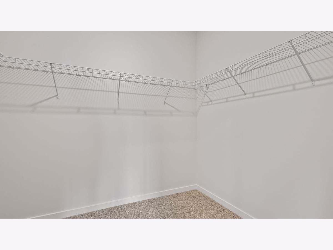
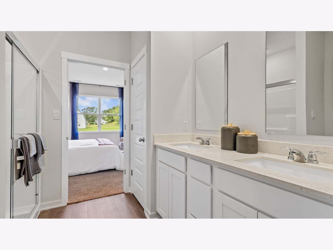
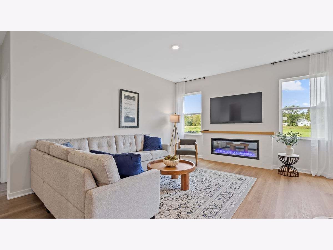
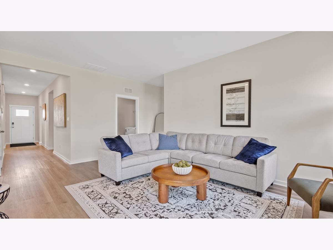
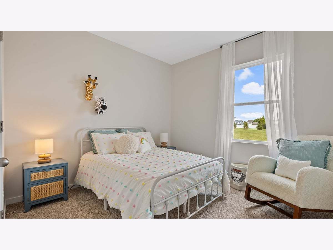
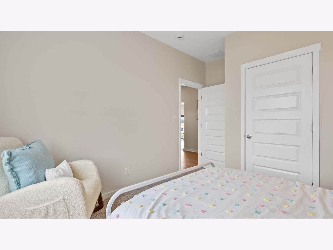
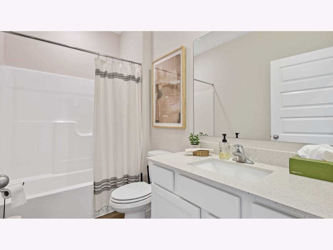
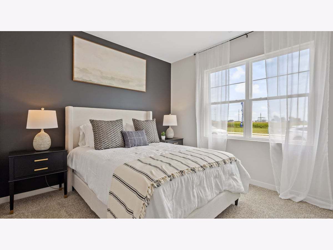
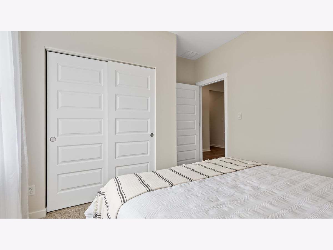
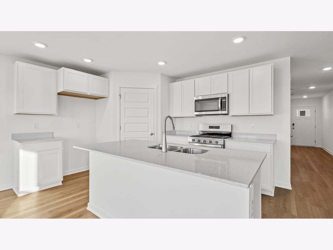
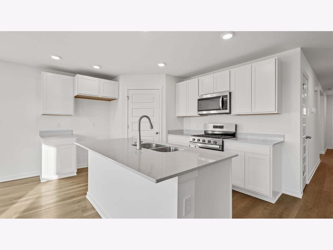
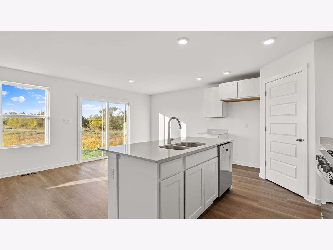
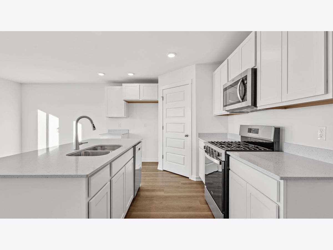
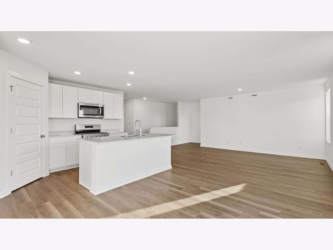
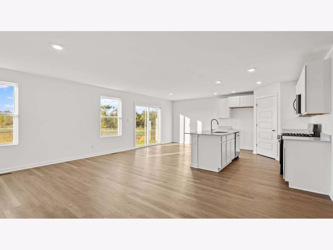
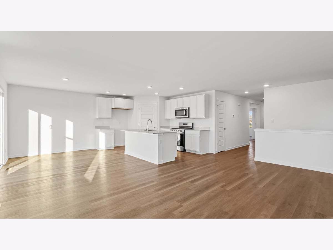
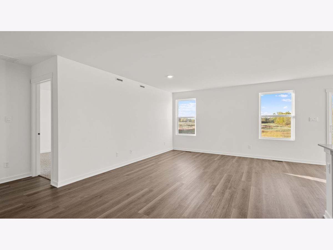
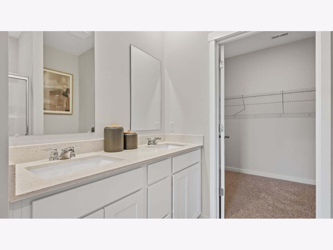
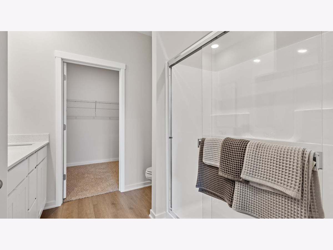
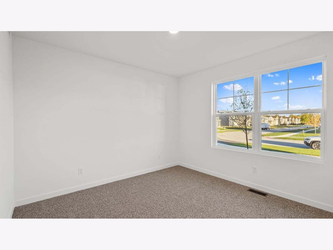
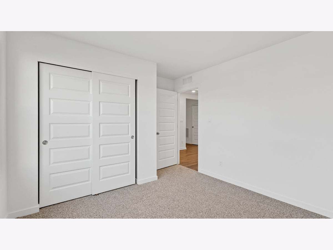
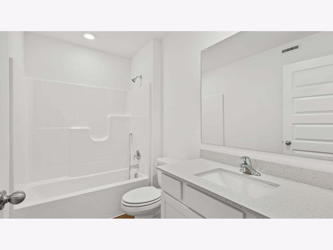
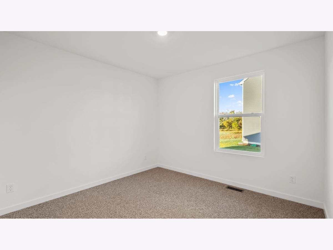
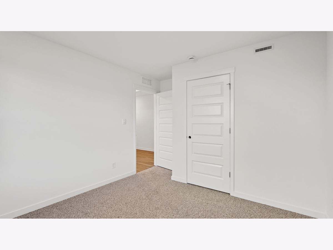
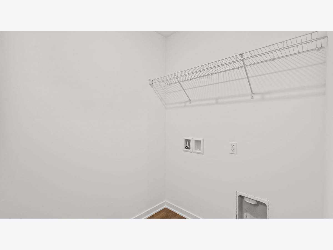
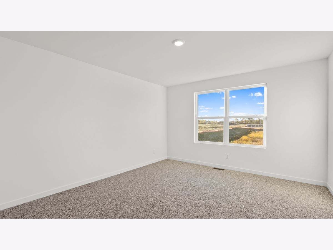
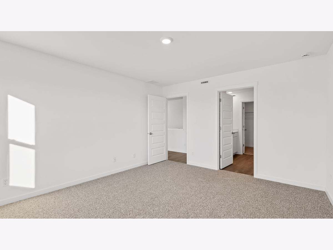
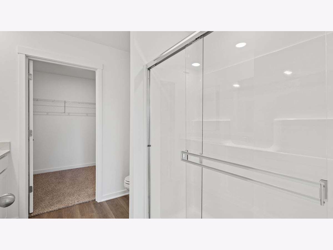
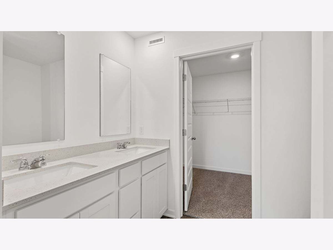
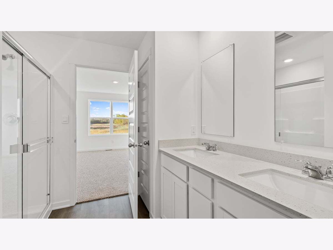
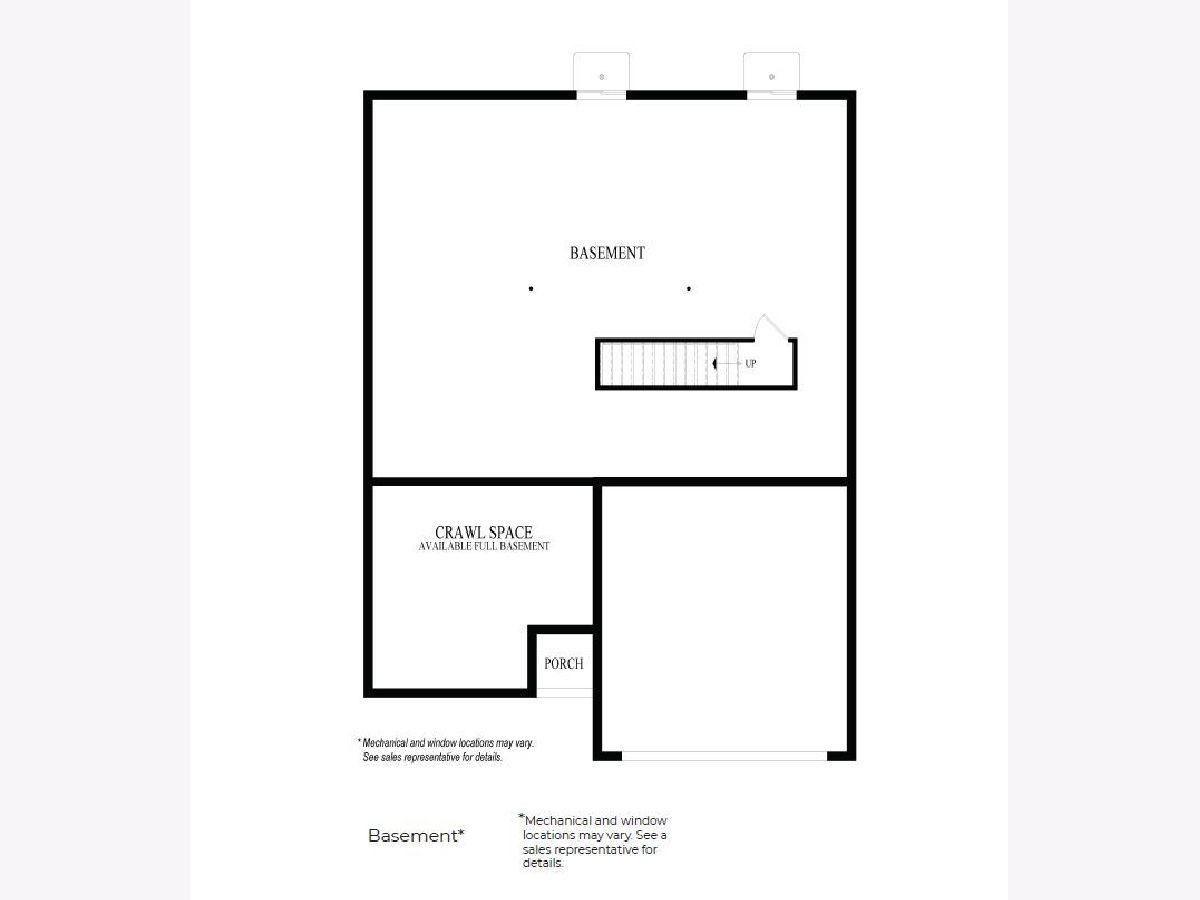
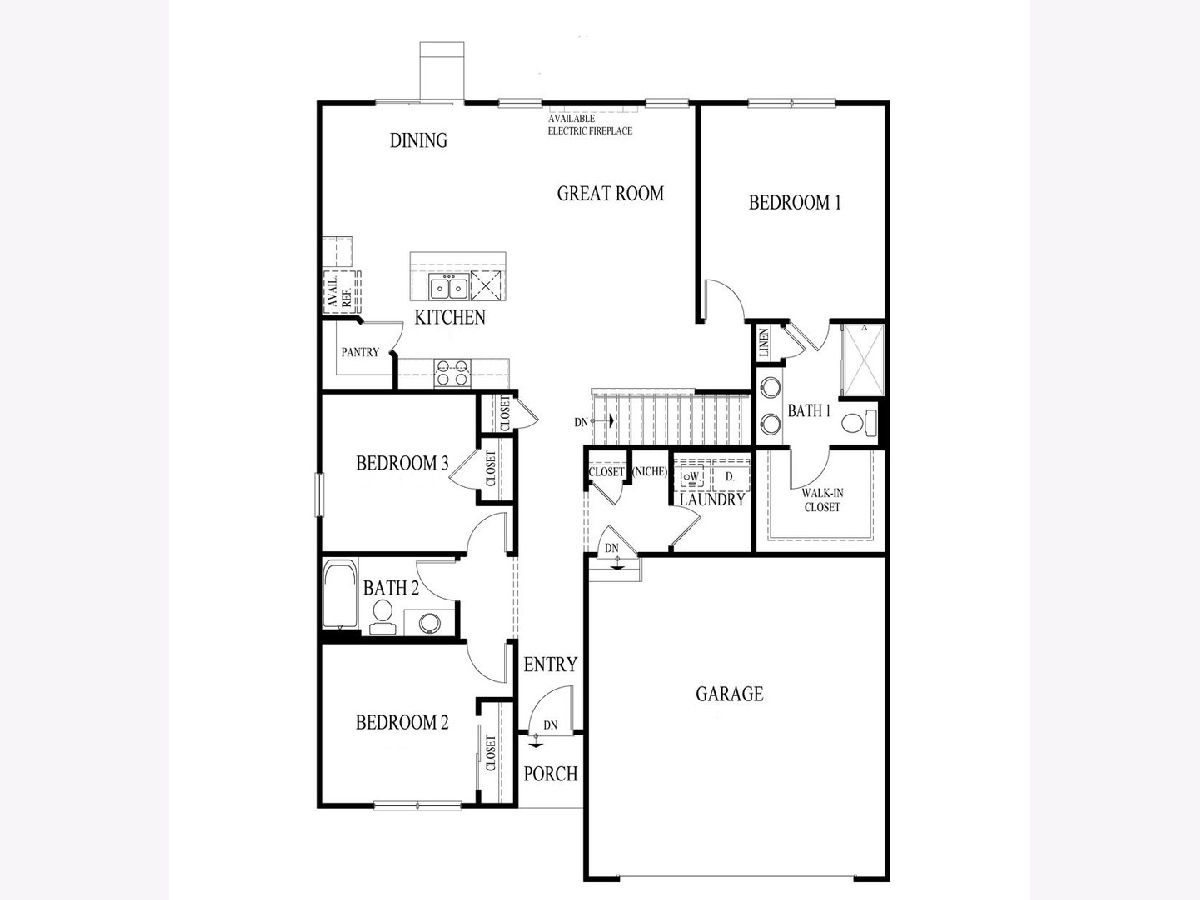
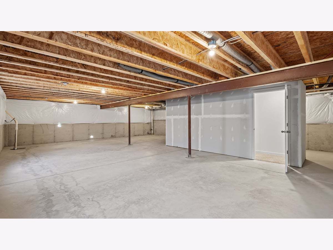
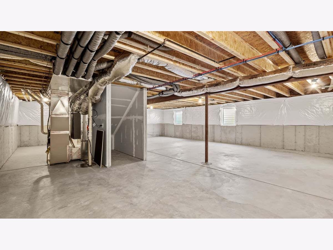
Find yourself at 1426 Rolling Pass in Beecher, Illinois, a beautiful new home in our Hunter's Chase community! This ranch home will be ready for a SEPTEMBER move-in! This Harmony plan offers 1,498 square feet of living space with 3 bedrooms, 2 baths, 9-foot ceilings, BASEMENT and a 3-CAR GARAGE. When you first enter the home, there are two full bedrooms, a full bath, and laundry room. Down the hall, the home boasts a beautiful open concept living room, dining space and kitchen. The kitchen layout includes a large island with an overhang for stools, and designer white cabinetry. Additionally, the kitchen features a pantry, modern stainless-steel appliances, quartz countertops, and easy-to-maintain luxury vinyl plank flooring. Enjoy your private get away with your large primary bedroom and en suite bathroom with a raised height dual sink, quartz top vanity, linen closet, luxurious walk-in closet, and walk-in shower. All D.R. Horton NW Indiana homes include our America's Smart Home Technology, featuring a smart video doorbell, smart Honeywell thermostat, garage door opener, smart door lock, Deako smart light switches and more. Impressive innovative ERV furnace system and tankless water heater round out the amazing features this home has to offer! Photos are of similar home and model home. Actual home built may vary.
Property Specifics
| Single Family | |
| — | |
| Ranch | |
| 2026 | |
| None | |
| 825 | |
| Vinyl Siding, Stone | |
| Asphalt | |
| HARMONY | |
| No | |
| — |
| Will | |
| Hunters Chase | |
| 0 / Not Applicable | |
| None | |
| Public | |
| Public Sewer | |
| Central Air | |
| Natural Gas | |
| 12716483 | |
| 2222103060140000 |
Nearby Schools
| NAME: | DISTRICT: | DISTANCE: | |
|---|---|---|---|
|
Grade School
Beecher Elementary School |
200U | — | |
|
Middle School
Beecher Junior High School |
200U | Not in DB | |
|
High School
Beecher High School |
200U | Not in DB | |
Property History
| DATE: | EVENT: | PRICE: | SOURCE: |
|---|---|---|---|
| 4 Sep, 2026 | Under contract | $349,990 | MRED MLS |
| 27 Jul, 2026 | Listed for sale | $349,990 | MRED MLS |
Room Specifics
Total Bedrooms: 3
Bedrooms Above Ground: 3
Bedrooms Below Ground: 0
Dimensions: 12X15
Floor Type: Carpet
Dimensions: 10X11
Floor Type: Carpet
Dimensions: 10X11
Floor Type: Carpet
Full Bathrooms: 2
Bathroom Amenities: —
Bathroom in Basement: 0
Dimensions: 12X9
Floor Type: Luxury Vinyl
Dimensions: 12X10
Floor Type: Luxury Vinyl
Features: Eating Area-Breakfast Bar, Eating Area-Table Space, Island, Pantry-Walk-in
Dimensions: 8X6
Floor Type: Luxury Vinyl
Rooms: Great Room
Name: Great Room
Dimensions: 12X15
Floor Type: Luxury Vinyl
Other Specifics
| 3 | |
| Concrete Perimeter | |
| Asphalt, Garage, Garage Owned, Attached | |
| Main Level, Gas Dryer Hookup | |
| — | |
| — | |
| — | |
| Landscaped | |
| 65x126 | |
| — | |
| Full, Double Sink | |
| 1st Floor Bedroom, 1st Floor Full Bath, Walk-In Closet(s), High Ceilings, Open Floorplan, Pantry, Quartz Counters | |
| Range, Microwave, Dishwasher, Disposal, Stainless Steel Appliance(s) | |
| Not in DB | |
| Park, Curbs, Sidewalks, Street Lights, Street Paved | |
| — | |
| — |
Tax History
| Year | Property Taxes |
|---|---|
| 2026 | $122 |
Contact Agent
Contact Agent
Listing Provided By
Daynae Gaudio
