

1428 Roslyn Road, Schaumburg, Illinois 60193


$539,900
|
For Sale
|
|
| Status: | Price Change |
| Sqft: | 1,800 |
| Cost/Sqft: | $300 |
| Beds: | 3 |
| Baths: | 3 |
| Year Built: | — |
| Property Taxes: | $11,258 |
| Days On Market: | 5 |
| Lot Size: | 0,00 |
Description
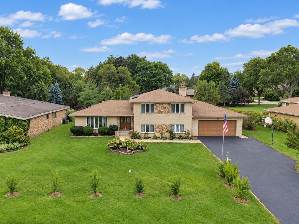
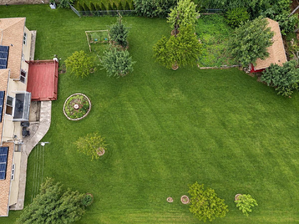
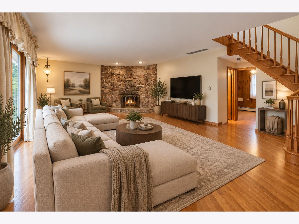
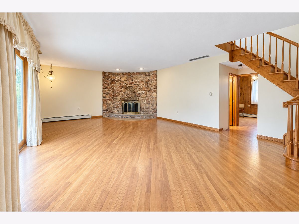
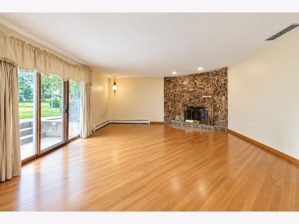
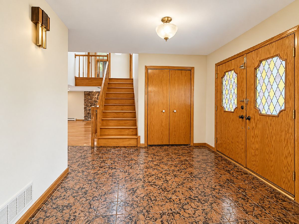
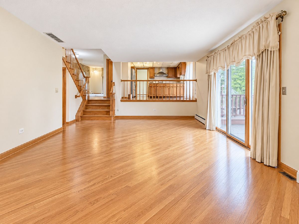
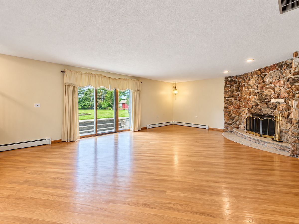
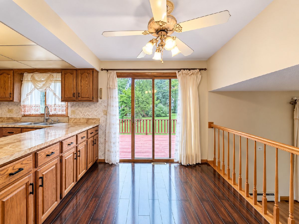
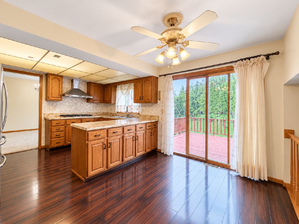
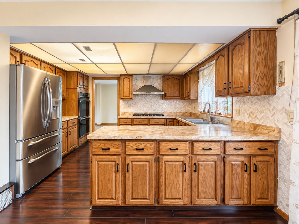
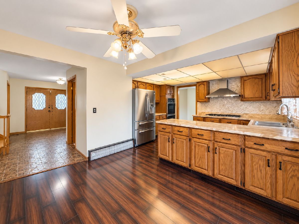
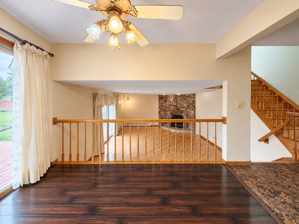
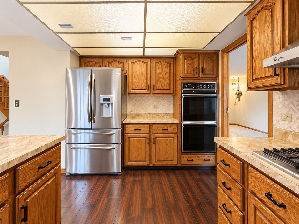
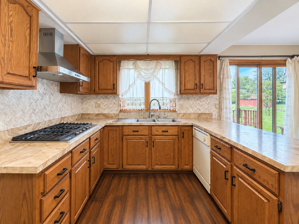
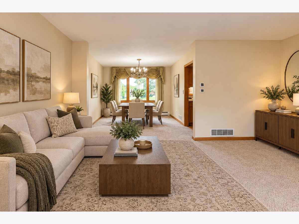
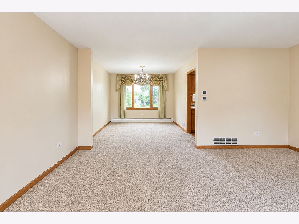
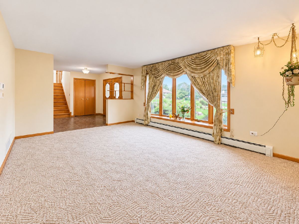
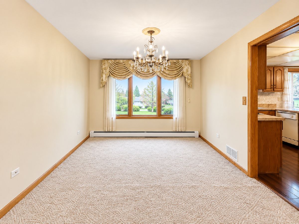
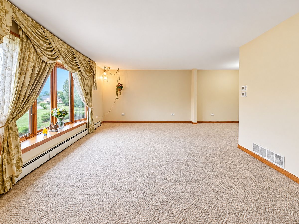
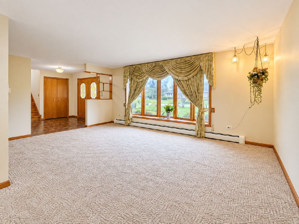
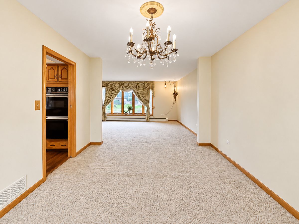
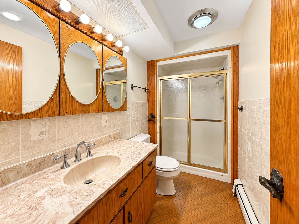
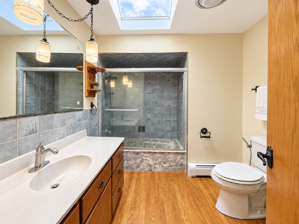
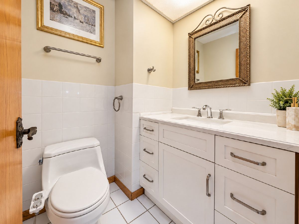
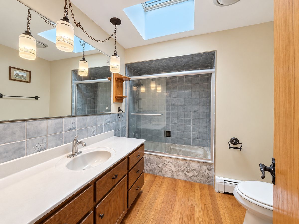
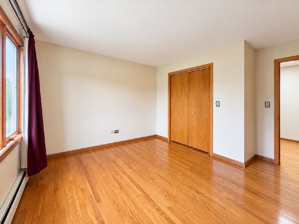
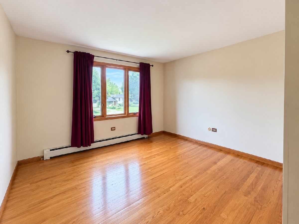
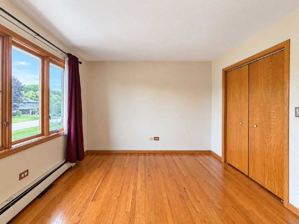
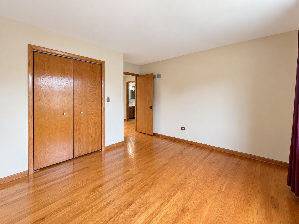
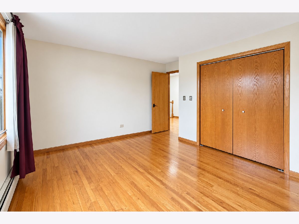
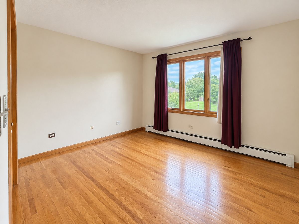
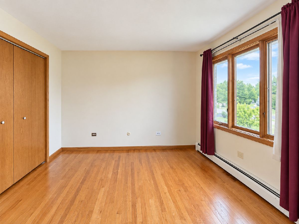
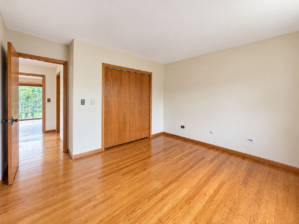
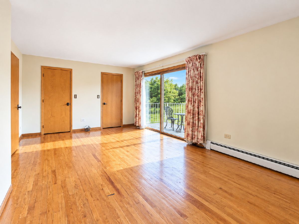
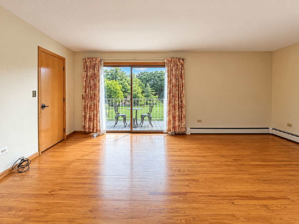
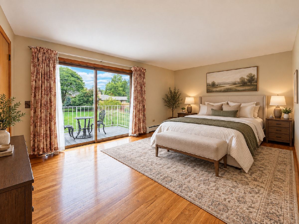
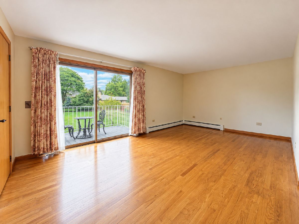
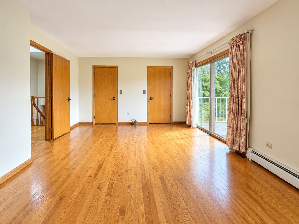
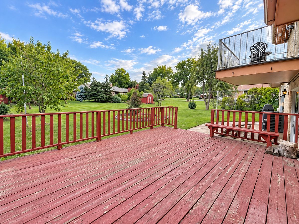
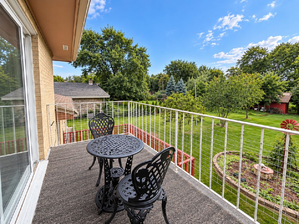
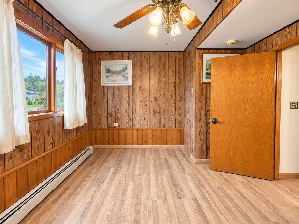
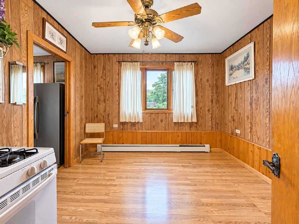
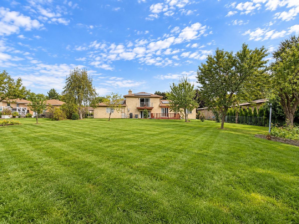
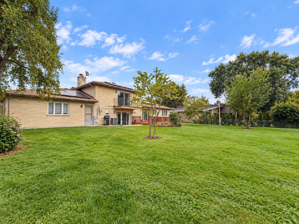
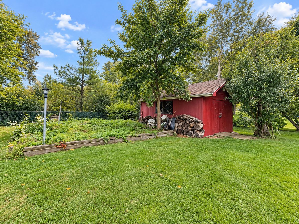
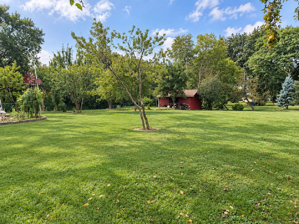
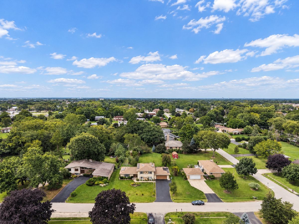
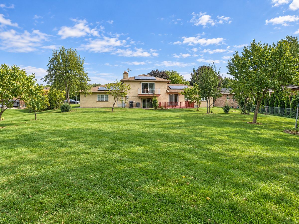
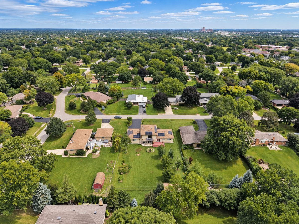
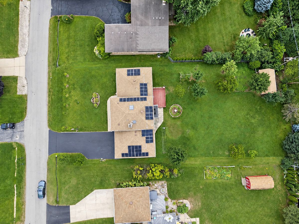
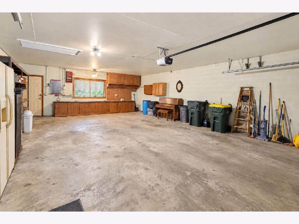
Custom-Built all-brick home on a half-acre lot! Discover this beautiful 3-bedroom, 2.5-bath split-level residence offering timeless character, quality craftsmanship, and an exceptional outdoor setting. Interior highlights include hardwood floors, oak trim throughout, and a striking stone fireplace in the family room. The primary bedroom features a beautiful balcony overlooking the surrounding property. Enjoy the expansive backyard from the spacious 14x18 deck, ideal for outdoor entertaining and relaxation. Additional features include an oversized 2.5-car attached garage, extended driveway, and convenient backyard storage shed. The park-like half-acre lot provides plenty of room to enjoy the outdoors while maintaining convenient access to Schaumburg's shopping, restaurants, parks, and major highways. A wonderful opportunity to own a distinctive home with an impressive lot in a desirable location!
Property Specifics
| Single Family | |
| — | |
| — | |
| — | |
| Crawl Space | |
| Brick | |
| — | |
| — | |
| No | |
| — |
| Cook | |
| — | |
| — / Not Applicable | |
| None | |
| Well | |
| Septic Tank | |
| Central Air | |
| Gas | |
| 12801186 | |
| 07342080130000 |
Nearby Schools
| NAME: | DISTRICT: | DISTANCE: | |
|---|---|---|---|
|
Grade School
Fredrick Nerge Elementary School |
54 | — | |
|
Middle School
Margaret Mead Junior High School |
54 | Not in DB | |
|
High School
J B Conant High School |
211 | Not in DB | |
Property History
| DATE: | EVENT: | PRICE: | SOURCE: |
|---|---|---|---|
| — | Last price change | $549,900 | MRED MLS |
| 4 Nov, 2026 | Listed for sale | $549,900 | MRED MLS |
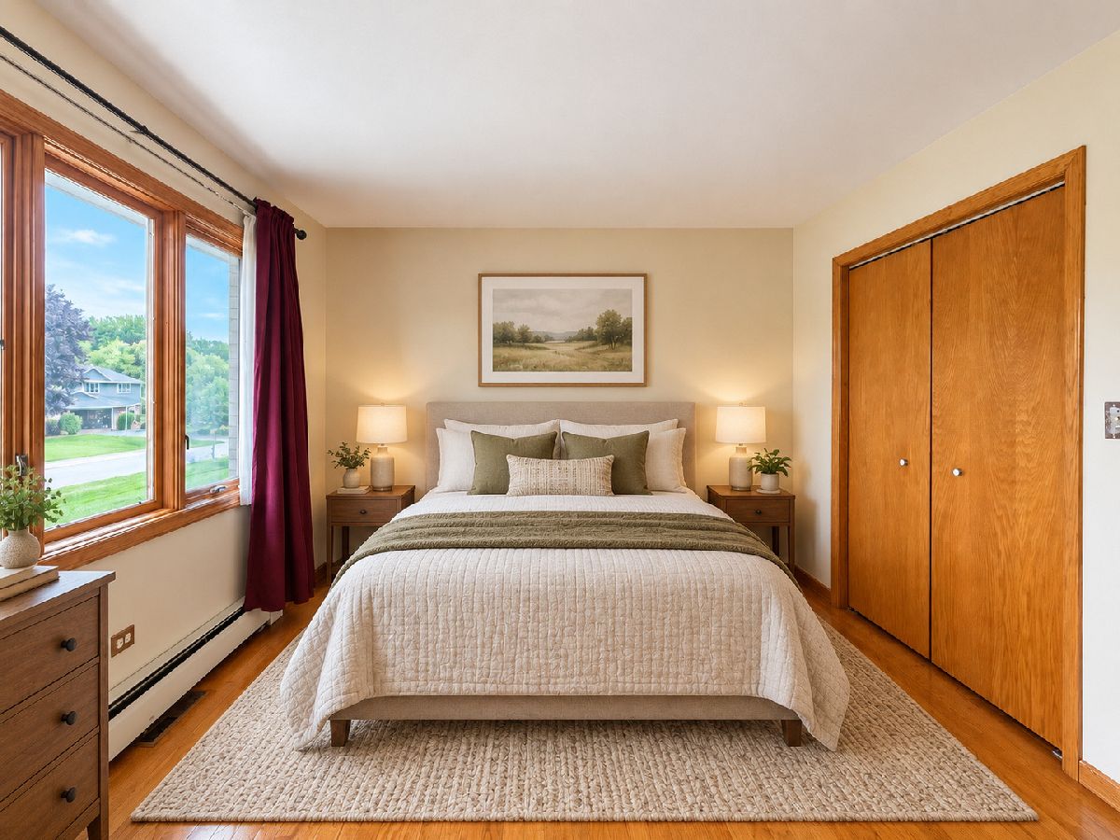
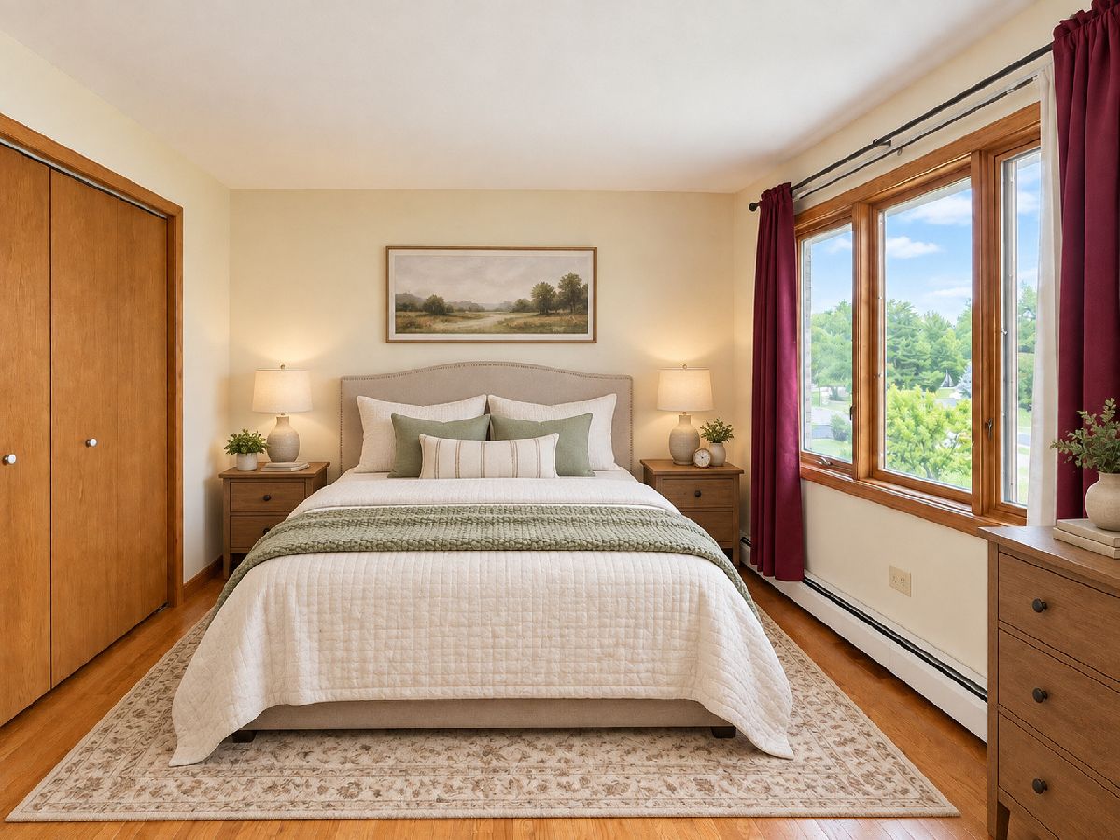
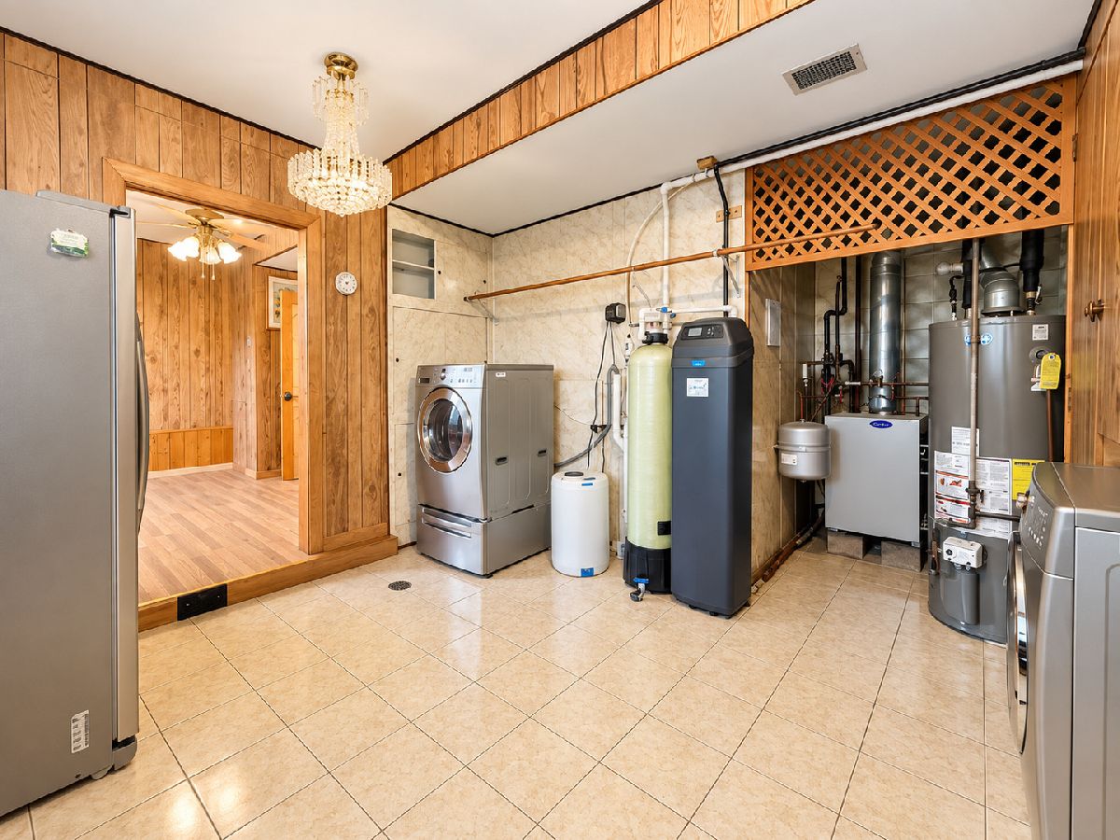
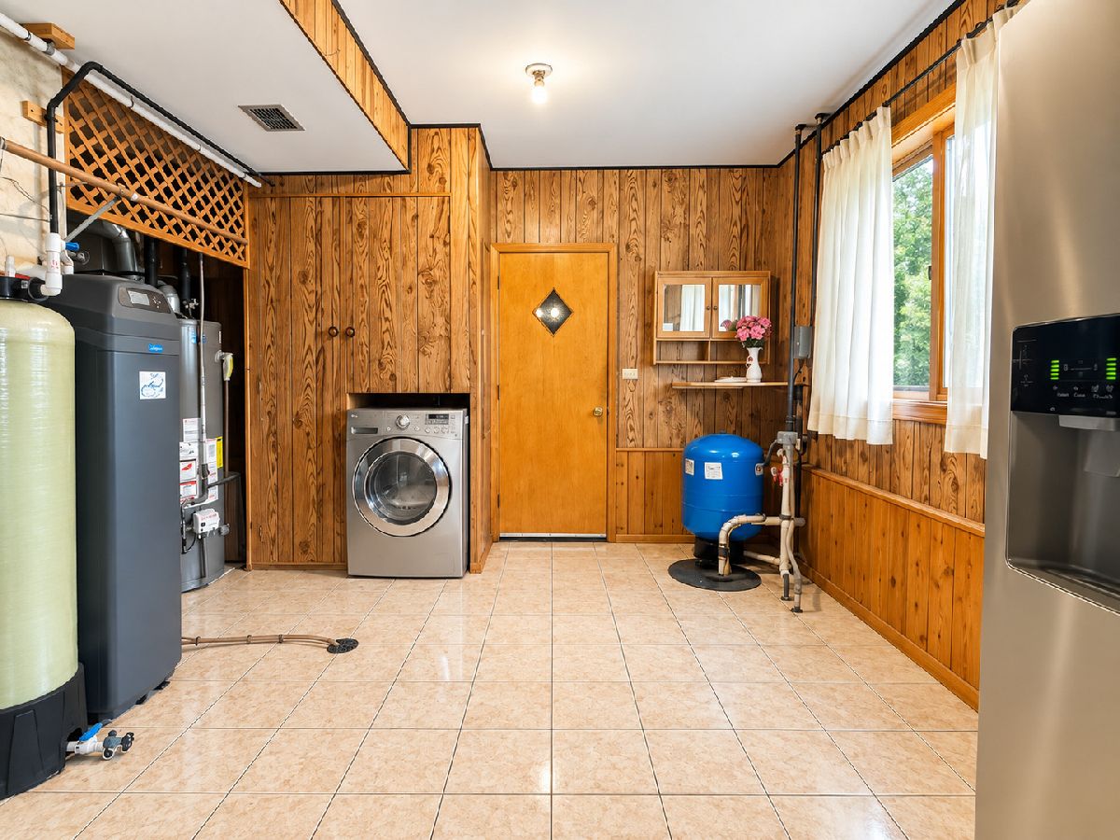
Some photos of this home have been virtually staged.
Room Specifics
Total Bedrooms: 3
Bedrooms Above Ground: 3
Bedrooms Below Ground: 0
Dimensions: 22X13
Floor Type: —
Dimensions: 14X11
Floor Type: —
Dimensions: 14X11
Floor Type: —
Full Bathrooms: 3
Bathroom Amenities: —
Bathroom in Basement: 0
Dimensions: 11X13
Floor Type: —
Dimensions: 18X13
Floor Type: —
Dimensions: 13X11
Floor Type: —
Dimensions: 20X13
Floor Type: —
Dimensions: 25X16
Floor Type: —
Rooms: Den
Name: Den
Dimensions: 12X11
Floor Type: —
Other Specifics
| 2.5 | |
| — | |
| Attached, Off Site, Garage | |
| — | |
| — | |
| — | |
| — | |
| — | |
| 101x202 | |
| — | |
| None | |
| — | |
| — | |
| Not in DB | |
| — | |
| — | |
| — |
Tax History
| Year | Property Taxes |
|---|---|
| — | $11,258 |
Contact Agent
Contact Agent
Listing Provided By
xr realty
