

1428 Whitespire Court, Naperville, Illinois 60565


$489,900
|
For Sale
|
|
| Status: | Contingent |
| Sqft: | 2,700 |
| Cost/Sqft: | $181 |
| Beds: | 3 |
| Baths: | 4 |
| Year Built: | 1996 |
| Property Taxes: | $8,880 |
| Lot Size: | 0,00 |
Description
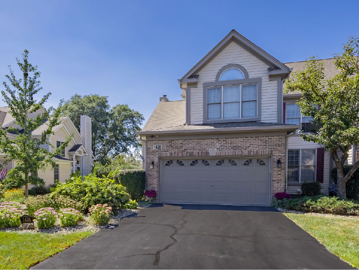
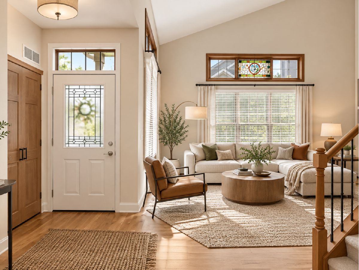
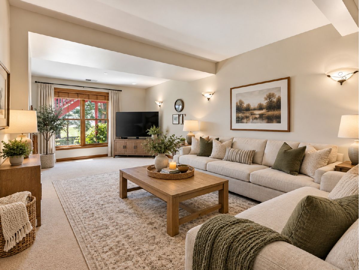
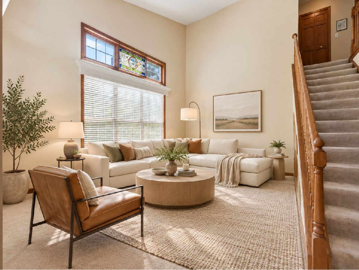
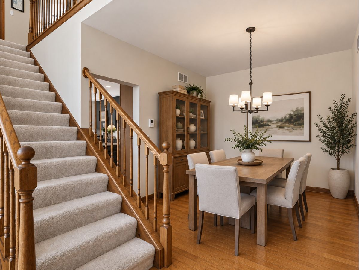
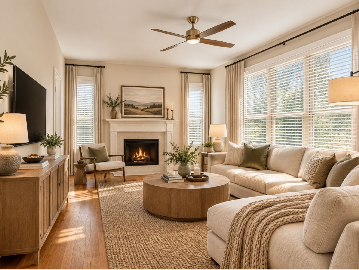
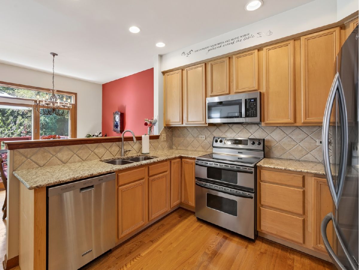
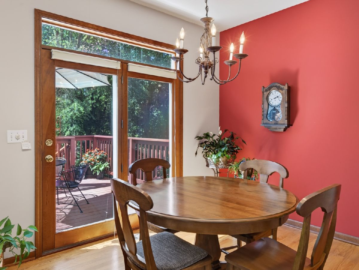
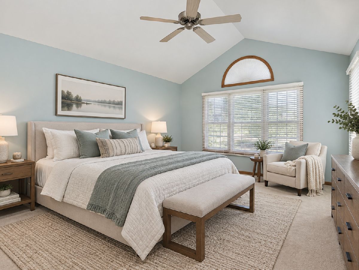
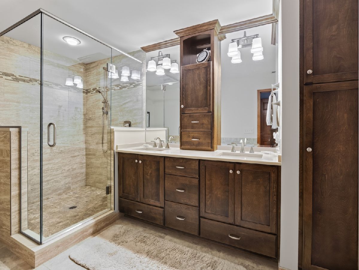
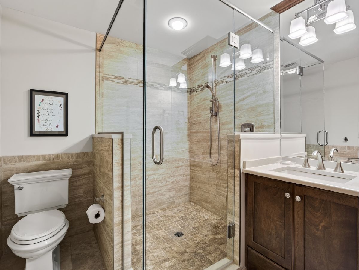
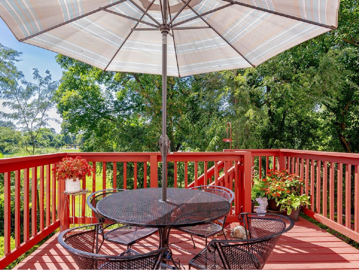
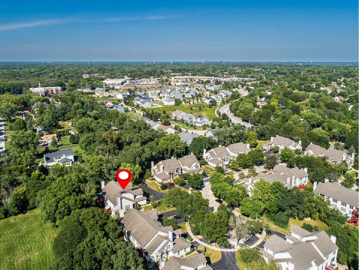
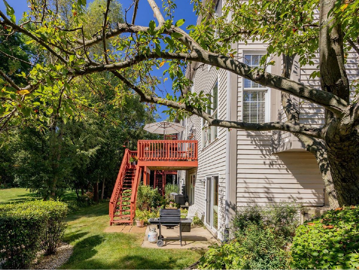
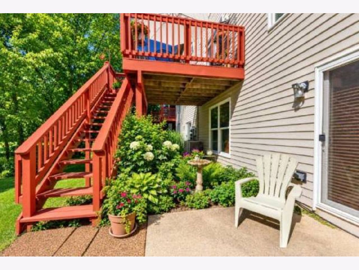
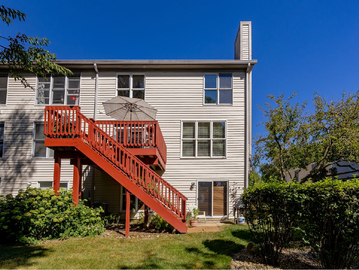
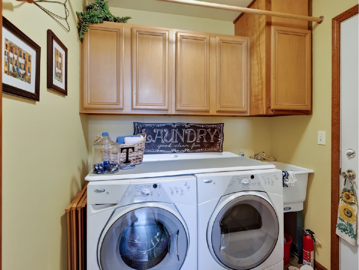
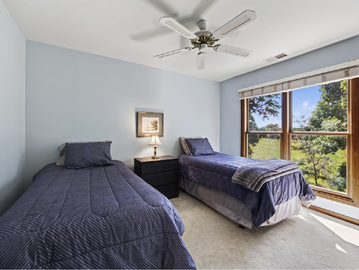
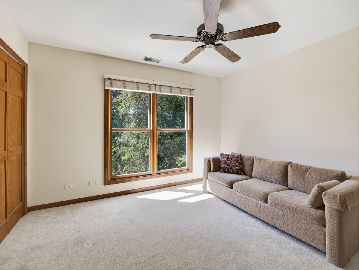
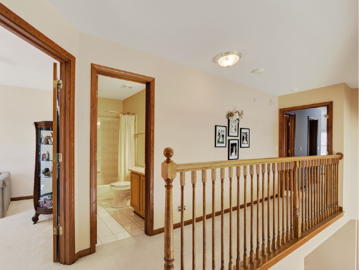
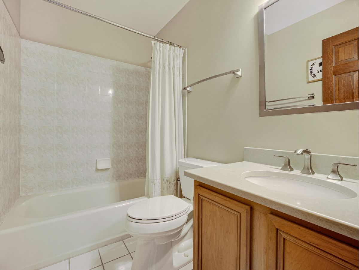
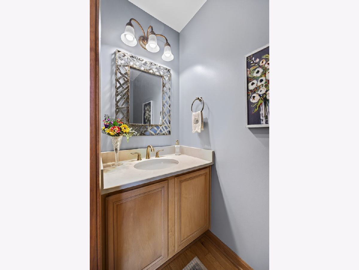
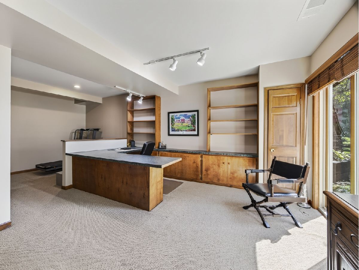
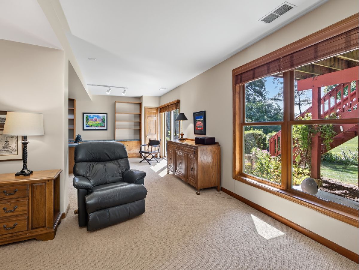
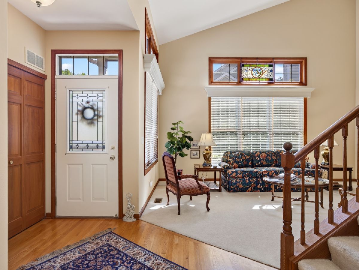
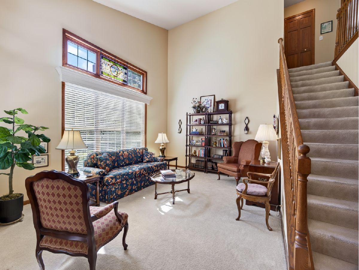
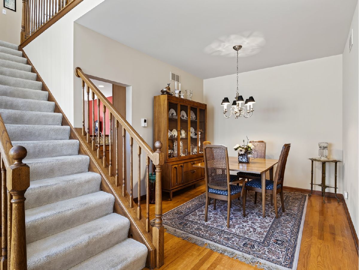
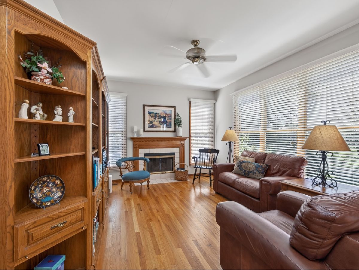
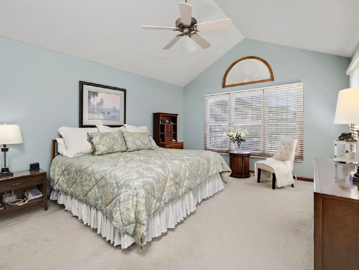
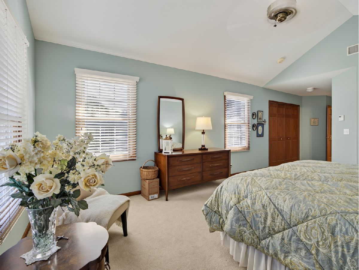
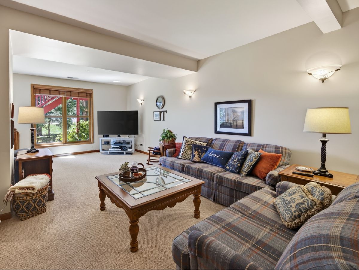
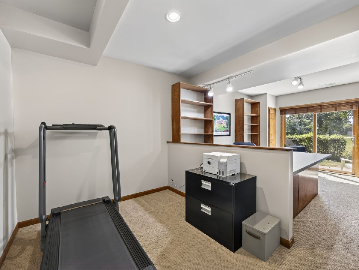
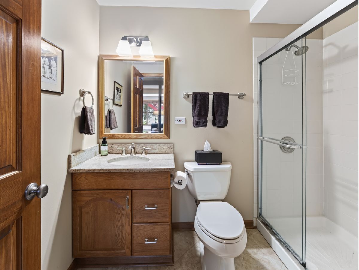
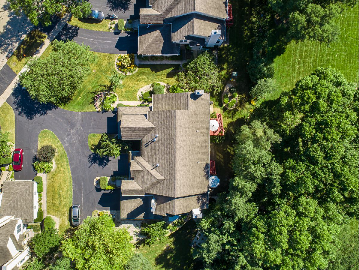
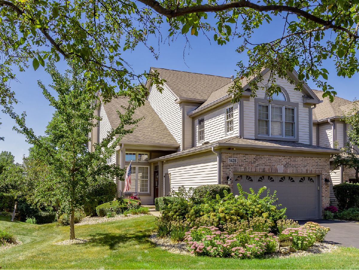
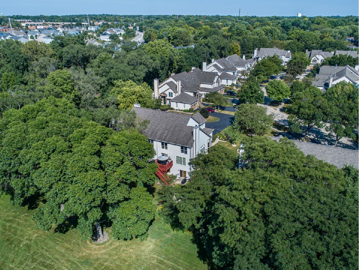
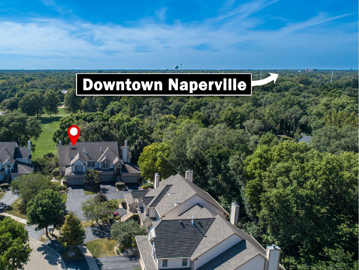
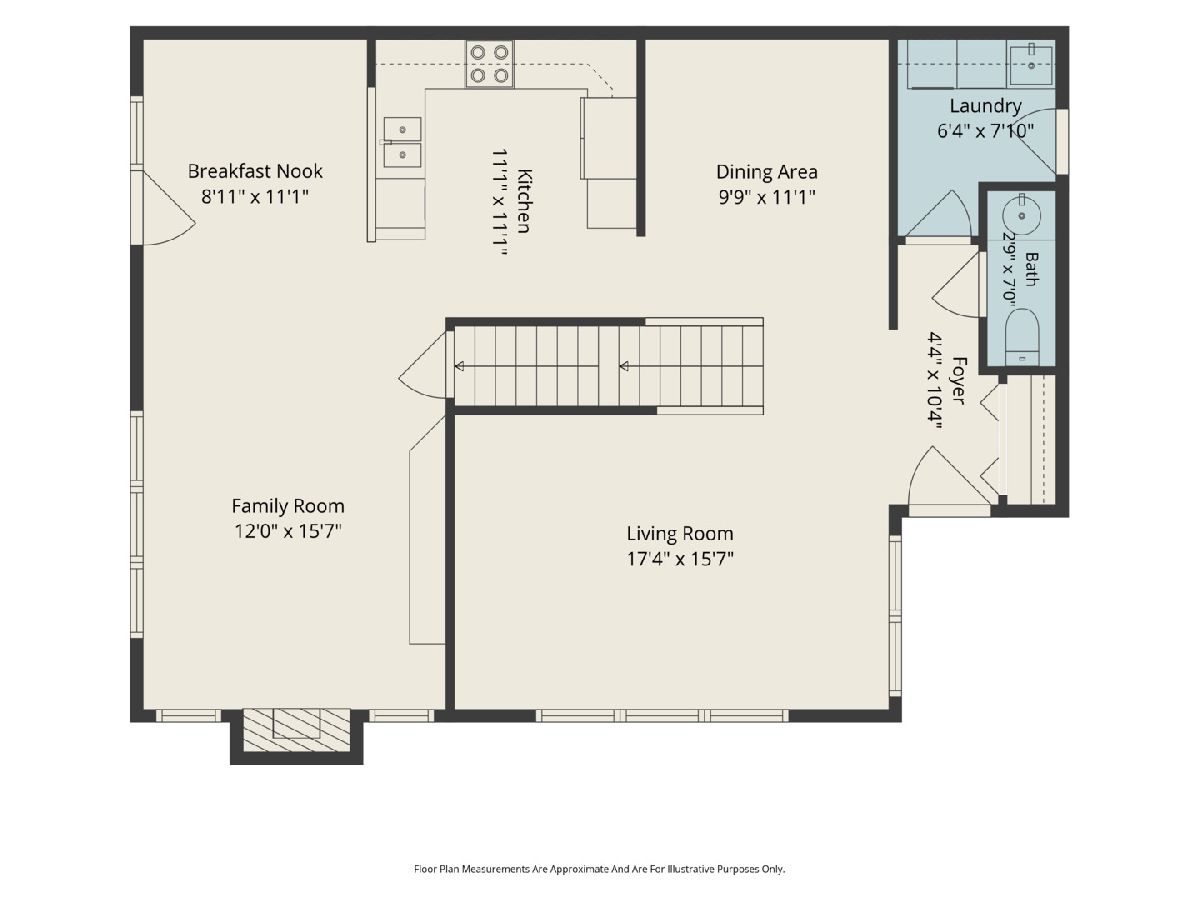
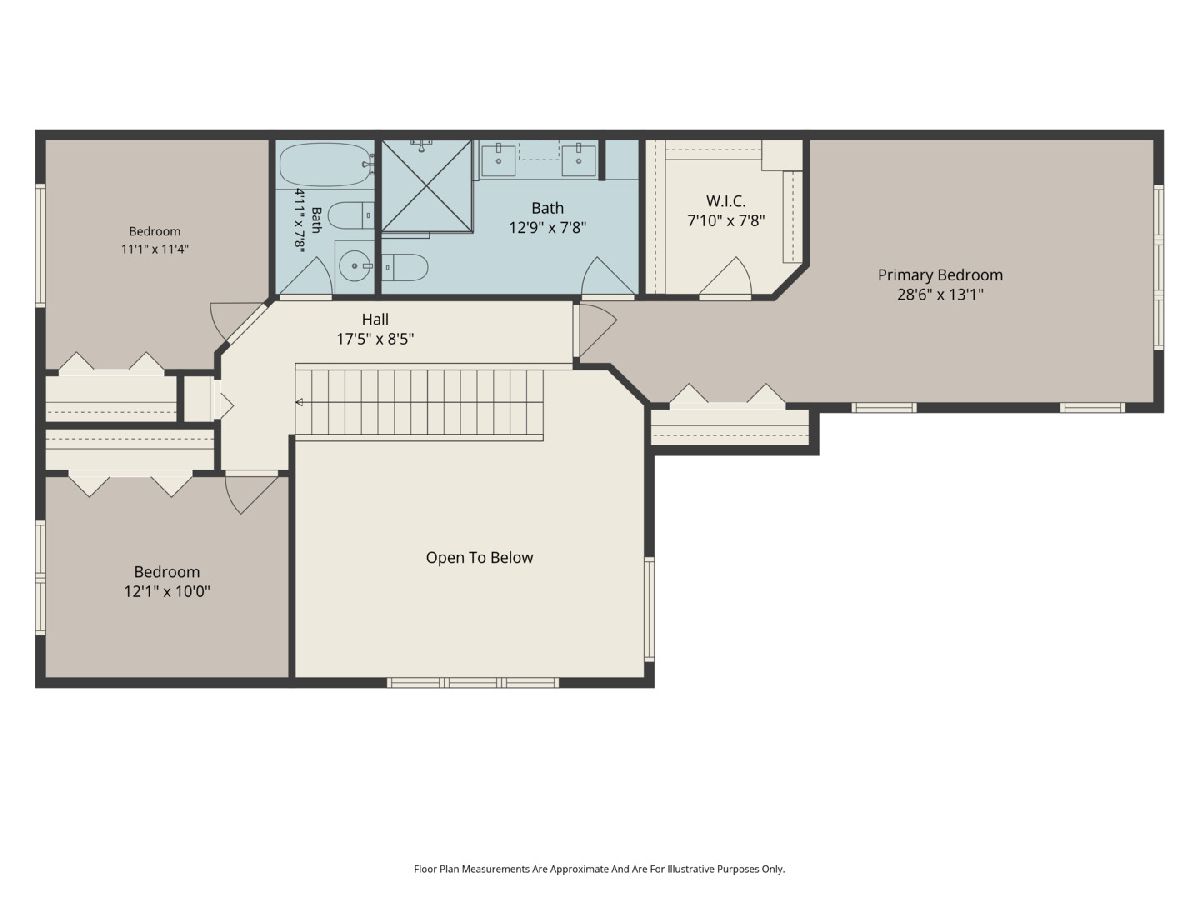
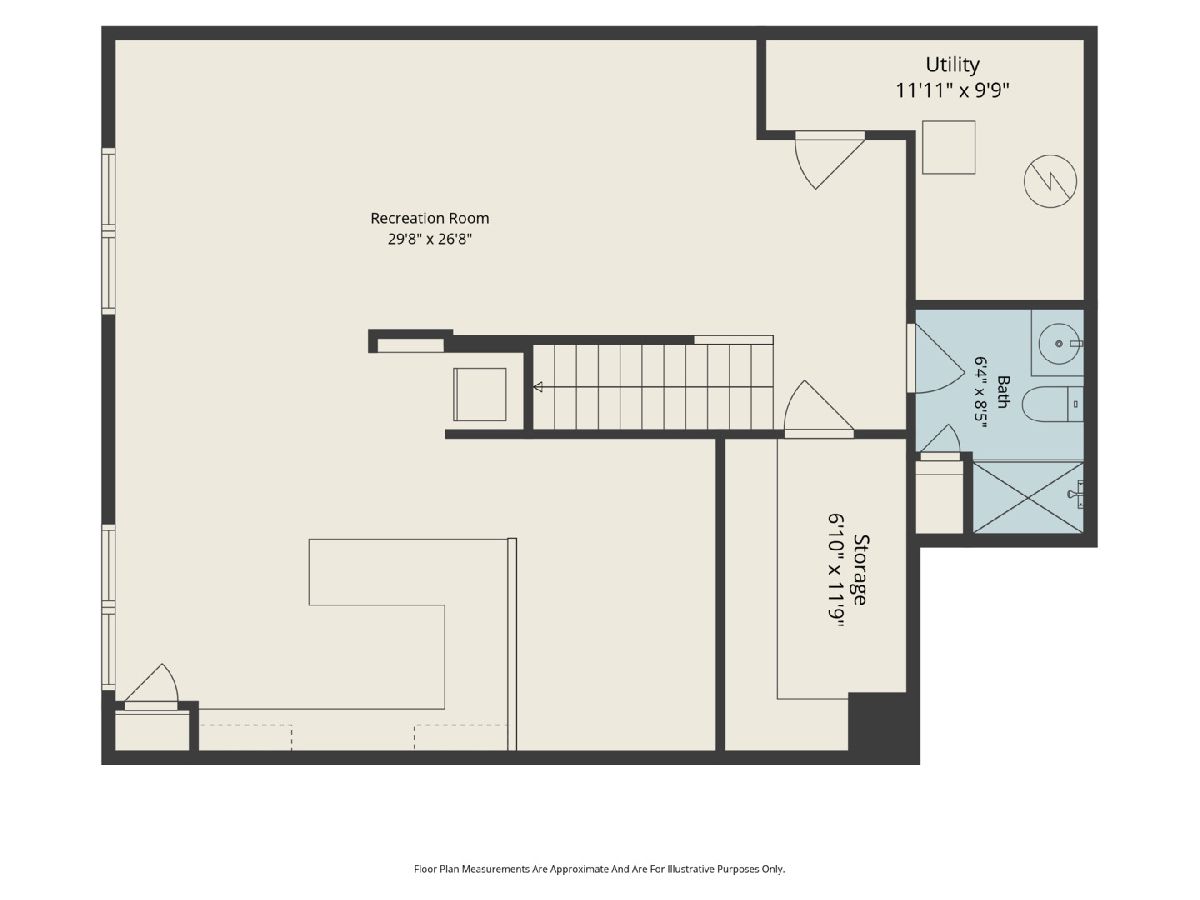
SPACE, PRIVACY & A FINISHED WALKOUT - ALL IN BAILEYWOOD! If you're looking for a Naperville townhome that offers the space and flexibility of a single-family home without giving up the convenience of an association-maintained community, 1428 Whitespire Court deserves a look. This beautifully maintained 3-bedroom, 3 1/2-bath Redwood model offers approximately 2,700+ square feet of living space, a finished walkout basement, and an attached 2-car garage. Set on one of Baileywood's most desirable locations, this corner/end-unit home overlooks mature trees and green space and is tucked into a quiet cul-de-sac. The main level offers an open, comfortable layout with a dramatic two-story living room, separate dining area, and inviting family room with fireplace and large windows overlooking the private, landscaped setting. The updated kitchen features stainless-steel appliances, granite countertops, a stylish backsplash and a breakfast area with views of the surrounding greenery. Upstairs, the spacious primary suite features vaulted ceilings, double generous closet spaces and a remodeled private bath with dual vanities and a walk-in shower. Two additional bedrooms and a full bath provide plenty of room for family, guests or a home office. The finished walkout lower level is one of this home's standout features. It adds substantial flexible living space, including a large recreation area, dedicated office with custom built-ins, a full bath with multiple, additional storage spaces. Walk directly outside to the patio and enjoy the mature landscaping and peaceful green-space setting. Recent improvements include a showstopper remodeled primary bath, HVAC systems, a 50-gallon water heater, and Marvin replacement windows in the living room, family room and lower level. The Baileywood HOA is built in convenience: monthly INCLUDES WATER AND SEWER along with the community services and maintenance like lawn, landscaping, snow removal, exterior (including roof/siding/gutter/driveway/decks) giving you more predictable monthly housing costs and less to coordinate as a homeowner. And the location is hard to beat: Baileywood offers a peaceful residential setting while keeping you just minutes from downtown Naperville, the Riverwalk, shopping, dining and highly regarded District 203 schools.
Property Specifics
| Condos/Townhomes | |
| 2 | |
| — | |
| 1996 | |
| — | |
| Redwood | |
| No | |
| — |
| — | |
| Baileywood | |
| 557 / Monthly | |
| — | |
| — | |
| — | |
| 12780235 | |
| 0829312143 |
Nearby Schools
| NAME: | DISTRICT: | DISTANCE: | |
|---|---|---|---|
|
Grade School
Maplebrook Elementary School |
203 | — | |
|
Middle School
Lincoln Junior High School |
203 | Not in DB | |
|
High School
Naperville Central High School |
203 | Not in DB | |
Room Specifics
Total Bedrooms: 3
Bedrooms Above Ground: 3
Bedrooms Below Ground: 0
Dimensions: —
Floor Type: —
Dimensions: —
Floor Type: —
Full Bathrooms: 4
Bathroom Amenities: Separate Shower,Double Sink
Bathroom in Basement: 1
Rooms: —
Basement Description: —
Other Specifics
| 2 | |
| — | |
| — | |
| — | |
| — | |
| COMMON | |
| — | |
| — | |
| — | |
| — | |
| Not in DB | |
| — | |
| — | |
| — | |
| — |
Contact Agent
Nearby Similar Homes
Nearby Sold Comparables

Contact Agent
Listing Provided By
Coldwell Banker Real Estate Group
