

1429 Wells Street, Near North Side, Chicago, Illinois 60610


$750,000
|
For Sale
|
|
| Status: | Active |
| Sqft: | 1,400 |
| Cost/Sqft: | $536 |
| Beds: | 2 |
| Baths: | 2 |
| Year Built: | 1999 |
| Property Taxes: | $14,084 |
| Lot Size: | 0,00 |
Description
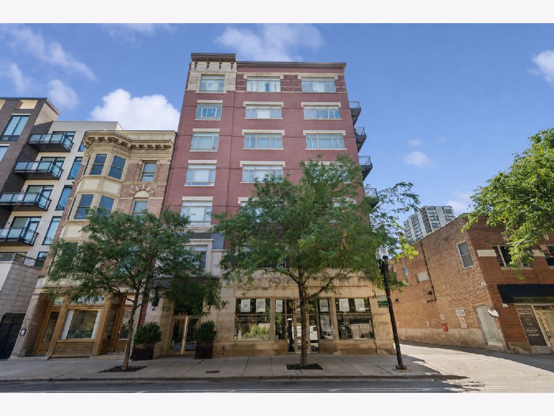
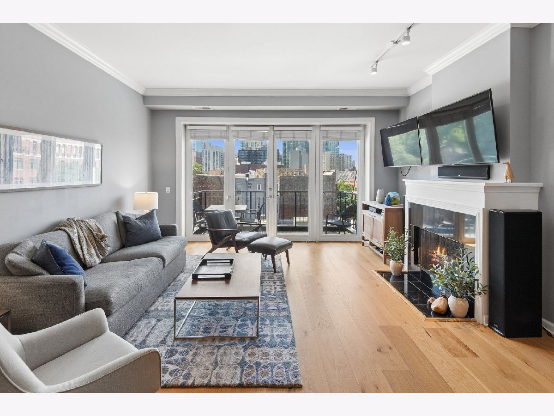
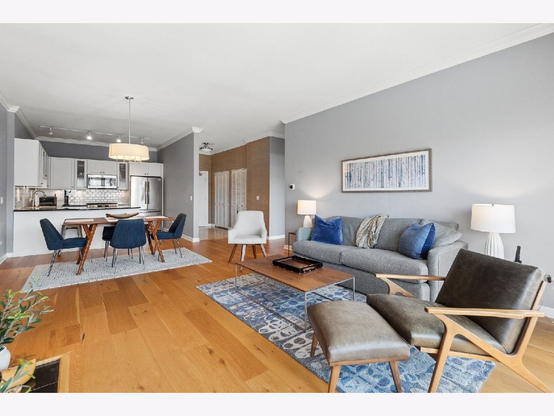
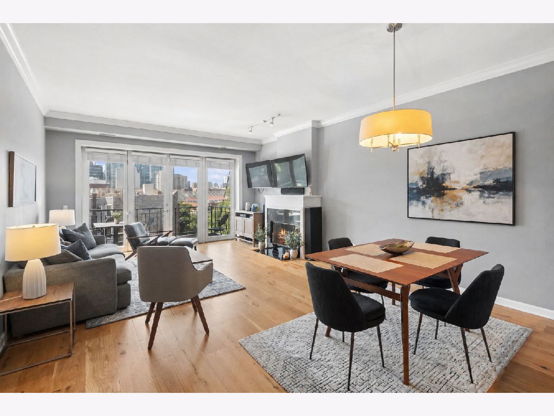
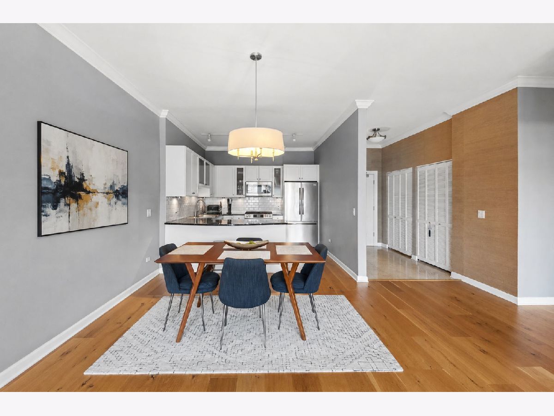
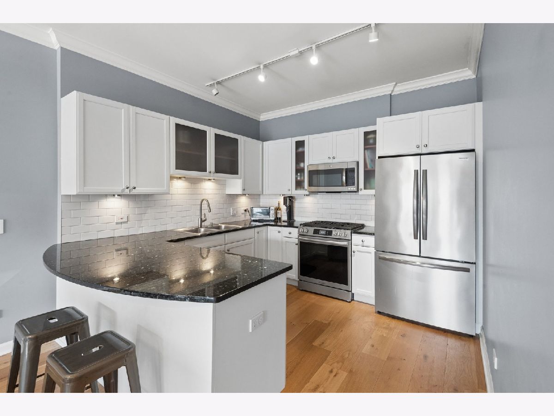
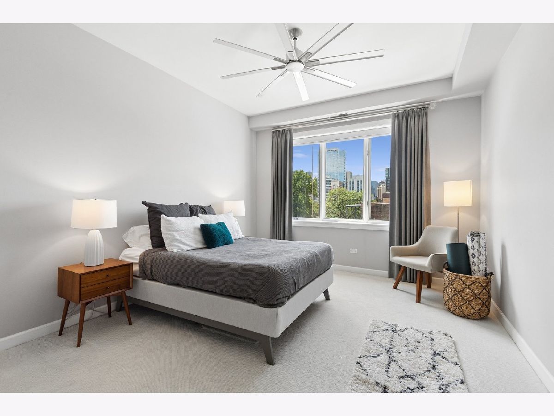
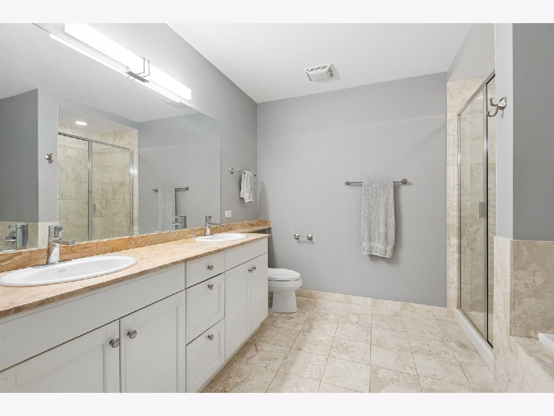
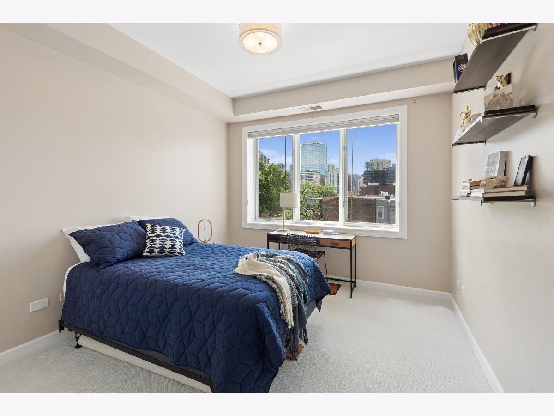
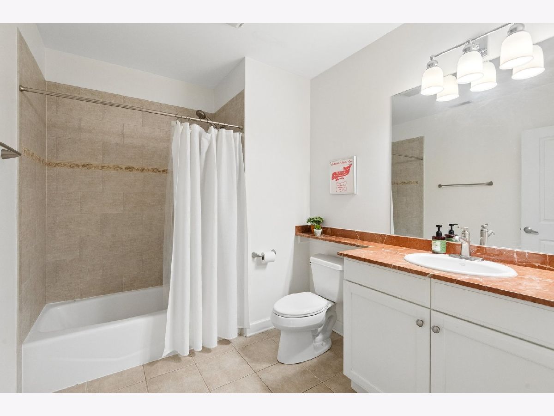
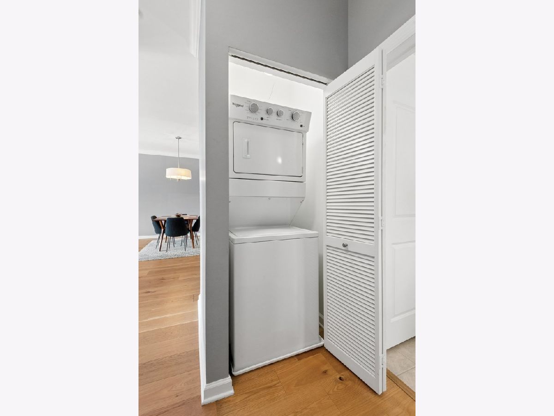
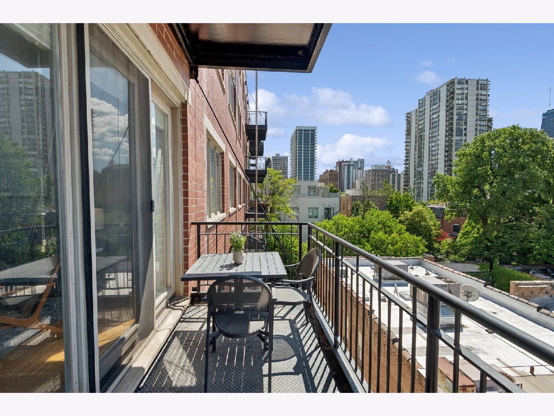
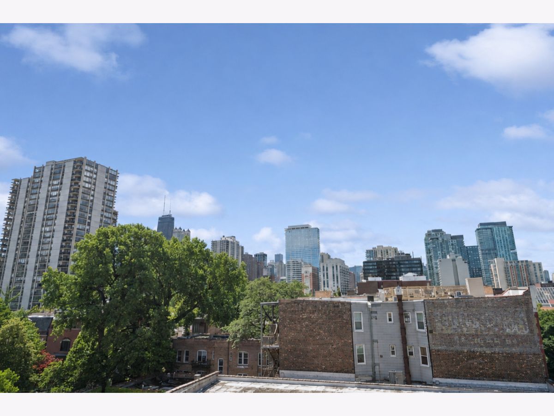
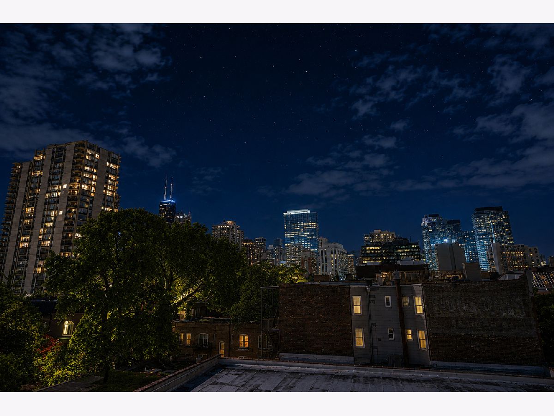
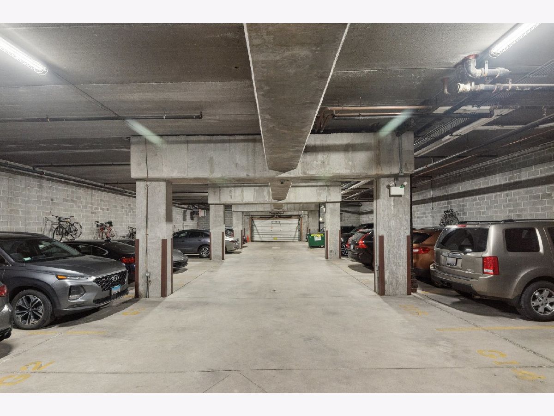
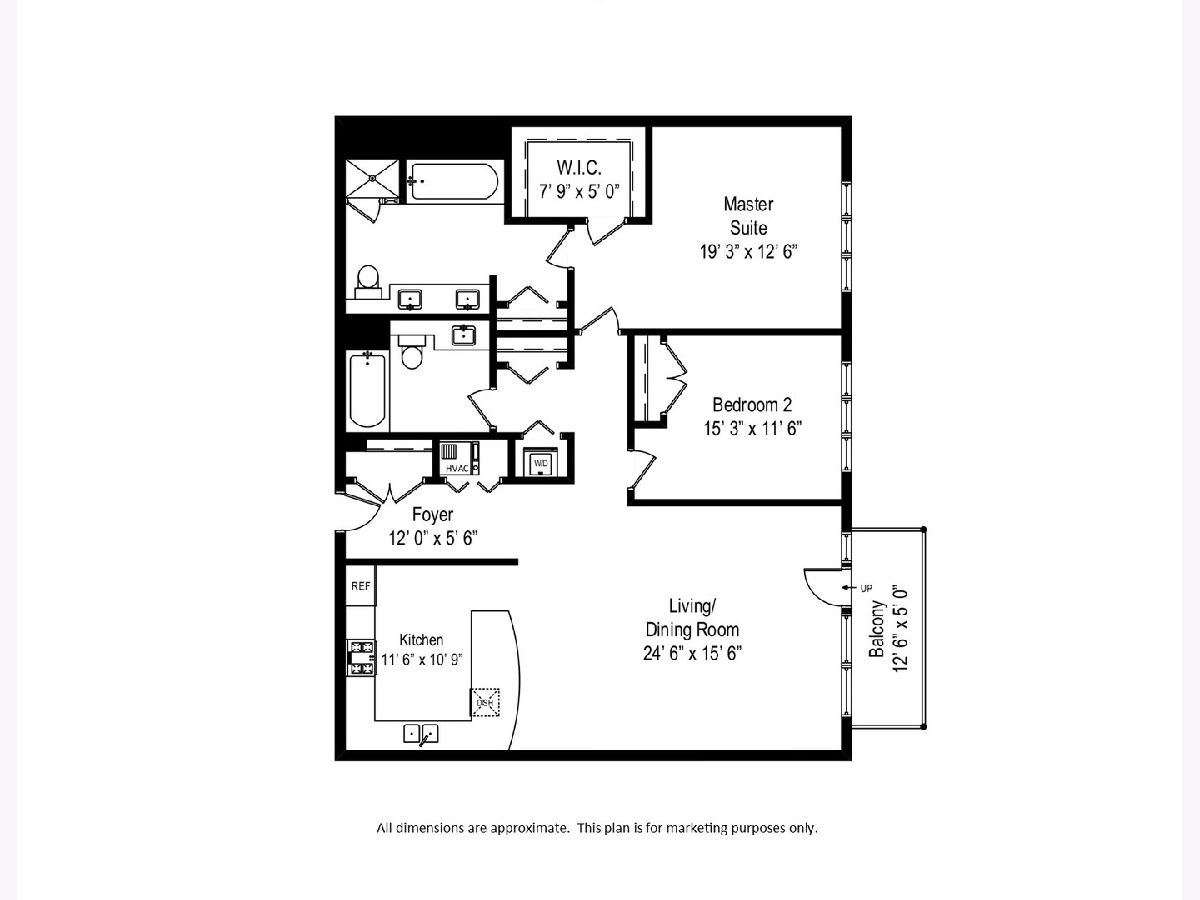
Welcome home to this sun-drenched 2-bedroom, 2-bathroom condo in a boutique elevator building in the heart of Old Town. South-facing windows and soaring ceilings flood the space with natural light, starting with an wide formal foyer finished with custom wall treatments. The updated white kitchen features granite countertops, a tile backsplash, under-cabinet lighting, and a generous peninsula perfect for casual dining-plus a new stove, refrigerator, and dishwasher installed in 2023. It flows seamlessly into an expansive living and dining room anchored by a gas fireplace, and out to a south-facing balcony with sweeping city views, ideal for morning coffee or evening drinks. The primary suite is a true showstopper: at 19 feet wide, it rivals bedrooms in single-family homes, complete with a custom walk-in closet and a spa-like marble bath featuring double sinks, a separate shower and tub, and a linen closet. The second bedroom, also south-facing, is equally gracious, and a well-appointed hall bath rounds out the layout. Both bedrooms have newer carpeting, installed in 2024. Additional highlights include 8-inch wide-plank wood floors, abundant custom closet storage throughout, an in-unit stackable washer/dryer, and a Nest thermostat. A storage unit and heated garage spot #G-16 are included. This well-managed, pet-friendly (max of 3 pets) brick building added a new video doorbell security system. Enjoy an unbeatable location just steps from shopping, restaurants, the lake, and the park. Rentals permitted with a minimum 1-year lease. Monthly HOA: $676.36 ($637.95 / unit & $38.78 / parking) & 2024 Taxes: $14,083.56 w/no exemptions ($13,276.74 /unit & $806.82 / garage parking)
Property Specifics
| Condos/Townhomes | |
| 7 | |
| — | |
| 1999 | |
| — | |
| — | |
| No | |
| — |
| Cook | |
| — | |
| 676 / Monthly | |
| — | |
| — | |
| — | |
| 12686934 | |
| 17042050681017 |
Nearby Schools
| NAME: | DISTRICT: | DISTANCE: | |
|---|---|---|---|
|
Grade School
Manierre Elementary School |
299 | — | |
|
Middle School
Manierre Elementary School |
299 | Not in DB | |
|
High School
Lincoln Park High School |
299 | Not in DB | |
Room Specifics
Total Bedrooms: 2
Bedrooms Above Ground: 2
Bedrooms Below Ground: 0
Dimensions: —
Floor Type: —
Full Bathrooms: 2
Bathroom Amenities: Separate Shower,Double Sink,Soaking Tub
Bathroom in Basement: 0
Rooms: —
Basement Description: —
Other Specifics
| 1 | |
| — | |
| — | |
| — | |
| — | |
| COMMON | |
| — | |
| — | |
| — | |
| — | |
| Not in DB | |
| — | |
| — | |
| — | |
| — |
Contact Agent
Nearby Similar Homes
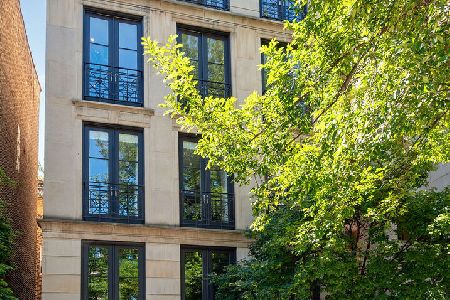
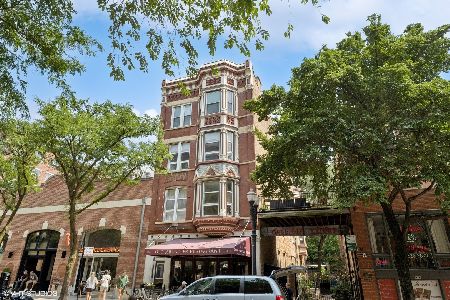
Nearby Sold Comparables

Contact Agent
Listing Provided By
@properties Christie's International Real Estate
