

14291 131st Street, Lemont, Illinois 60439


$1,450,000
|
For Sale
|
|
| Status: | Active |
| Sqft: | 7,000 |
| Cost/Sqft: | $207 |
| Beds: | 5 |
| Baths: | 5 |
| Year Built: | 2014 |
| Property Taxes: | $13,950 |
| Lot Size: | 0,31 |
Description
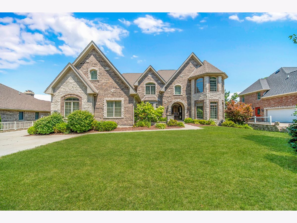
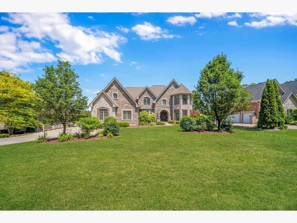
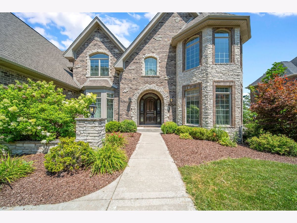
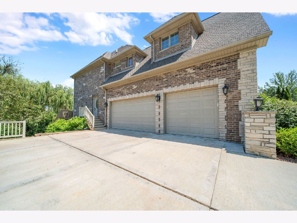
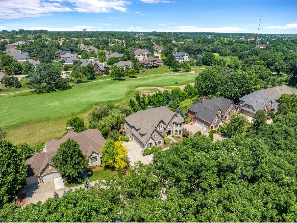
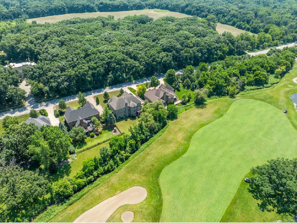
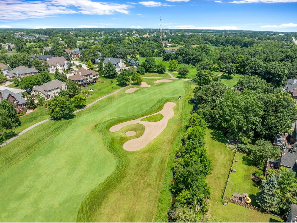
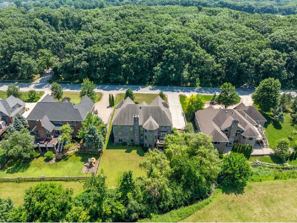
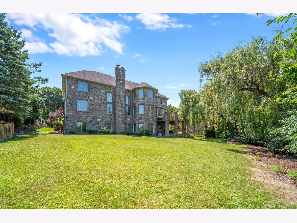
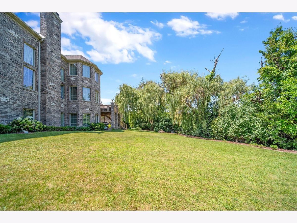
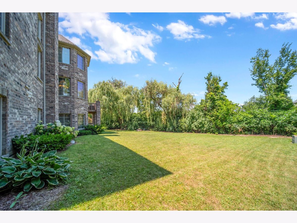
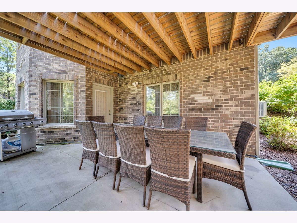
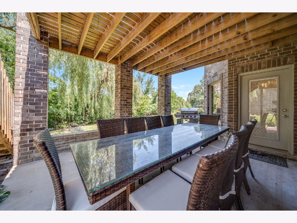
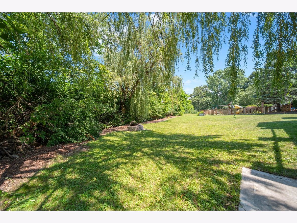
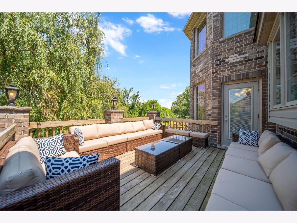

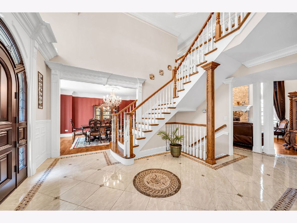
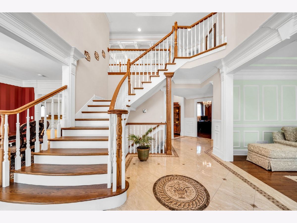
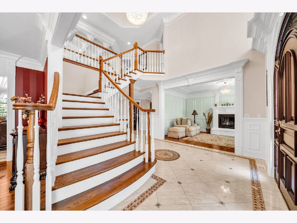
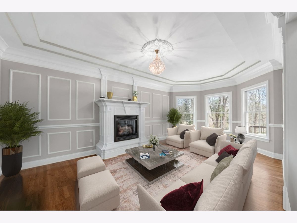
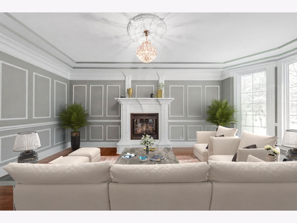
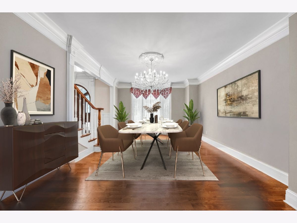
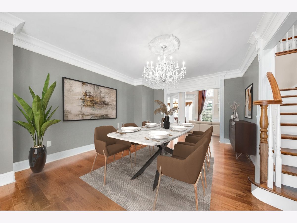
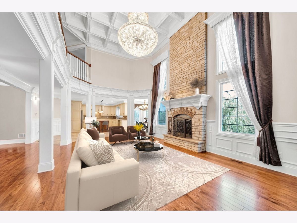
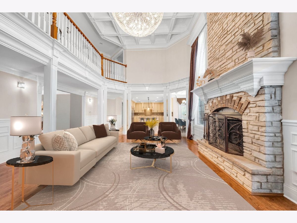
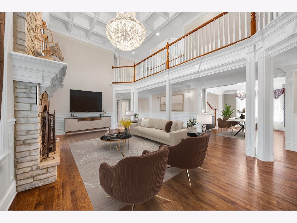
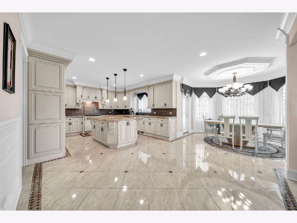
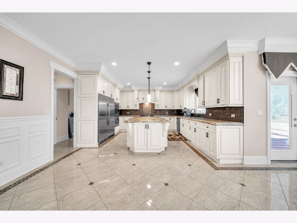
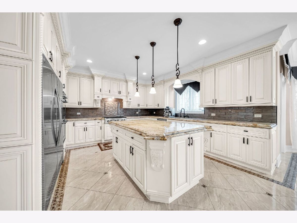
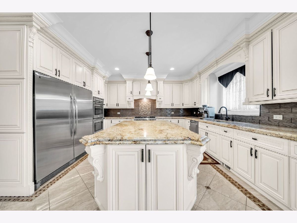
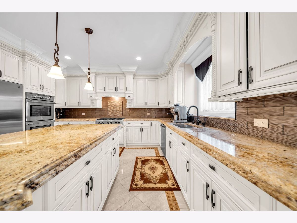
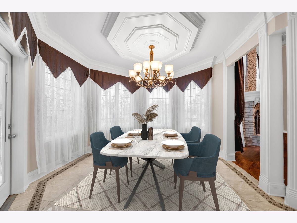
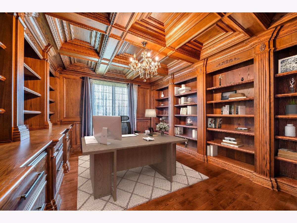
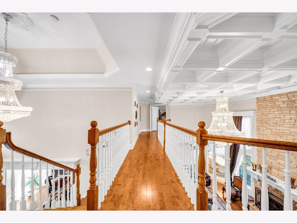
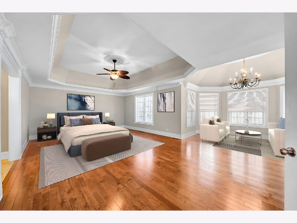
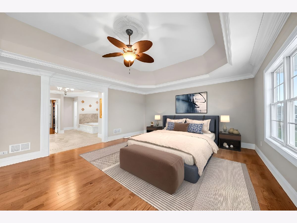
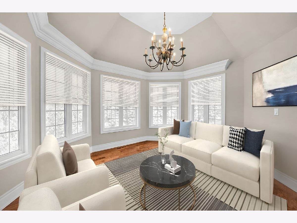
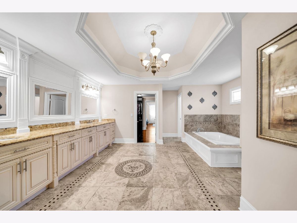
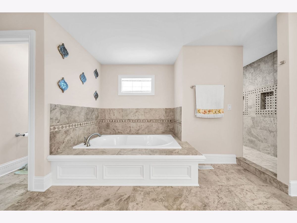
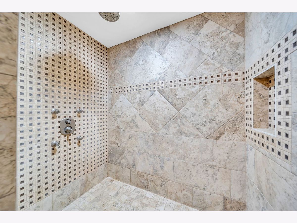
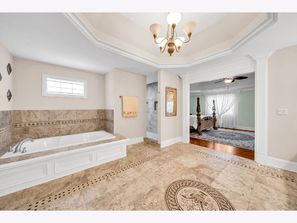
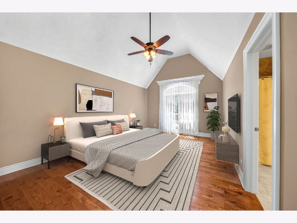
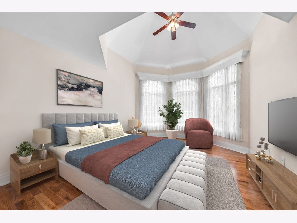
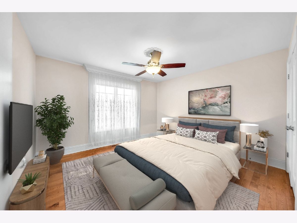
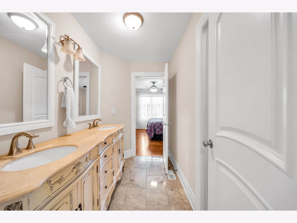
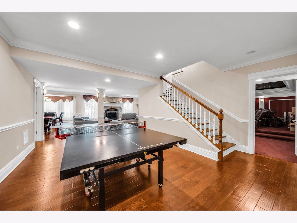
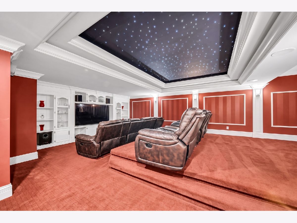
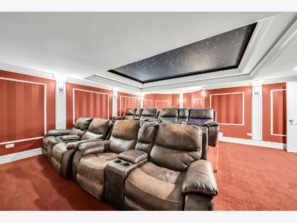
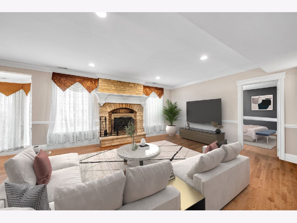
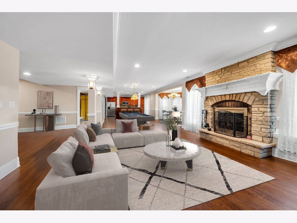


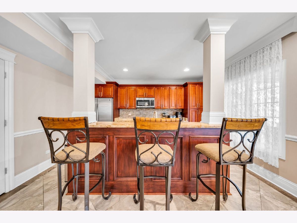
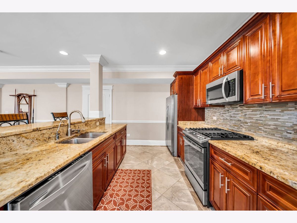
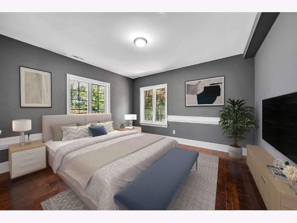
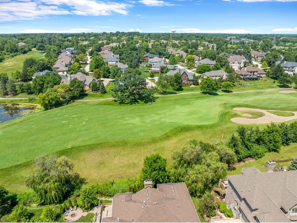
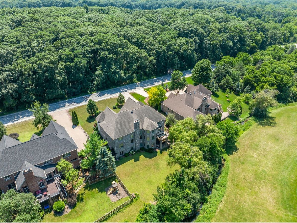
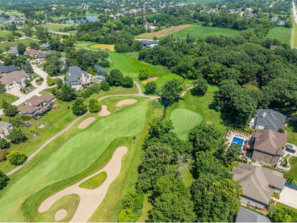
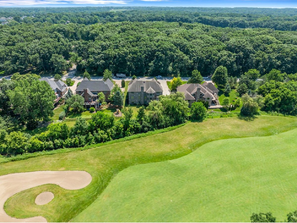
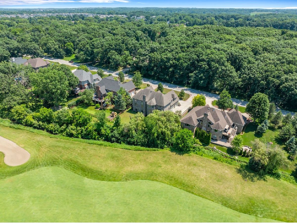
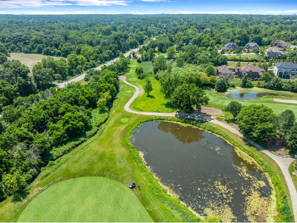
Builder's own custom masterpiece overlooking Ruffled Feathers golf course! Built with uncompromising quality and the highest attention to detail. Awe-inspiring architectural design accented by brick and stone. Enter through the two story foyer into a home rich in detail and timeless in design aesthetic. Upgraded millwork package evidenced throughout. Highly functional floor plan lends itself to effortless entertaining on a grand or casual scale. Formal dining room and living rooms offer the perfect spaces for celebrating family gatherings. Gourmet dream kitchen appointed with furniture quality cabinetry, granite countertops, a massive island, high-end appliances, and a walk-in pantry. Exceptional great room features a gorgeous stone fireplace. Handsome study/den on the main level boasts custom millwork and coffered ceilings. The second level includes a luxurious master suite features a posh, glamorous bathroom, a walk-in closet PLUS a tandem room that can serve as additional closet space. Spacious bedroom ensuites on the second level two share a jack and jill bathroom and the remaining one has its own private full bathroom. Massive, finished WALK OUT lower level includes a 2nd kitchen, home theater, 5th bedroom, full bath, and room for gaming, recreation, storage, and more. Private grounds are surrounded by mature trees and home overlooks prestigious Ruffled Feathers Golf Course. Upgraded millwork package including wainscoting, crown molding and upper echelon fixtures. Minutes to shopping, dining, expressway access, world renowned golf courses and so much more. Lemont is a National Blue Ribbon School. BE SURE TO WATCH FULL LENGTH VIDEO!
Property Specifics
| Single Family | |
| — | |
| — | |
| 2014 | |
| — | |
| Custom | |
| No | |
| 0.31 |
| Cook | |
| Ruffled Feathers | |
| 0 / Not Applicable | |
| — | |
| — | |
| — | |
| 12703514 | |
| 22341120060000 |
Nearby Schools
| NAME: | DISTRICT: | DISTANCE: | |
|---|---|---|---|
|
High School
Lemont Twp High School |
210 | Not in DB | |
Room Specifics
Total Bedrooms: 5
Bedrooms Above Ground: 5
Bedrooms Below Ground: 0
Dimensions: —
Floor Type: —
Dimensions: —
Floor Type: —
Dimensions: —
Floor Type: —
Dimensions: —
Floor Type: —
Full Bathrooms: 5
Bathroom Amenities: Whirlpool,Separate Shower,Double Sink,Full Body Spray Shower
Bathroom in Basement: 1
Rooms: —
Basement Description: —
Other Specifics
| 3 | |
| — | |
| — | |
| — | |
| — | |
| 100x135 | |
| Unfinished | |
| — | |
| — | |
| — | |
| Not in DB | |
| — | |
| — | |
| — | |
| — |
Contact Agent
Contact Agent
Listing Provided By
Realty Executives Elite
