

143 Joanne Lane, Rochelle, Illinois 61068


$299,900
|
For Sale
|
|
| Status: | Active |
| Sqft: | 2,052 |
| Cost/Sqft: | $146 |
| Beds: | 3 |
| Baths: | 3 |
| Year Built: | 1958 |
| Property Taxes: | $5,747 |
| Days On Market: | 35 |
| Lot Size: | 0,36 |
Description
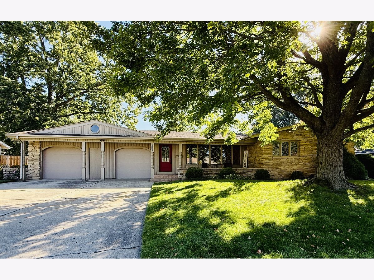
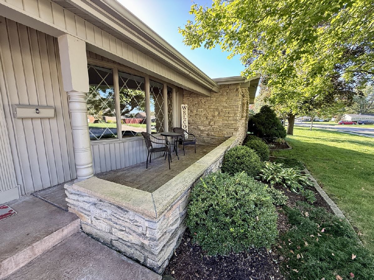
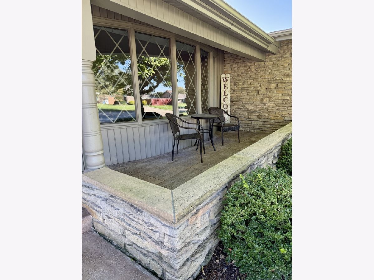
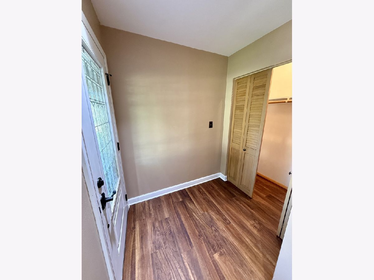
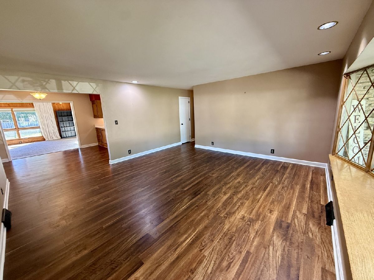
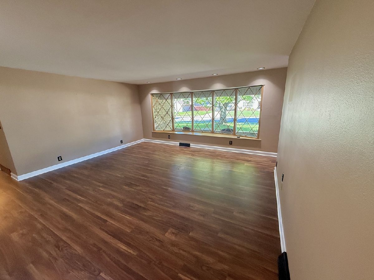
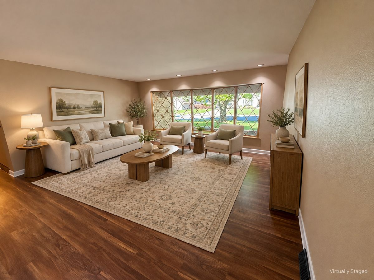
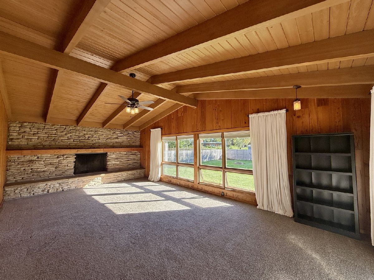
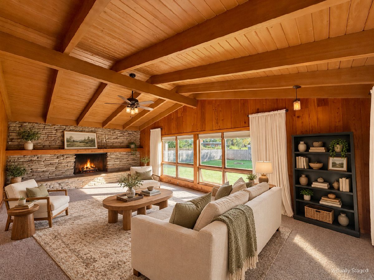
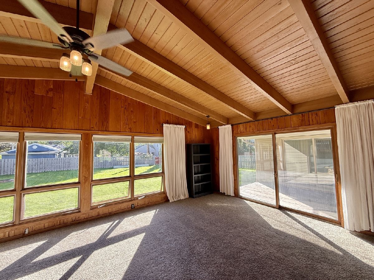
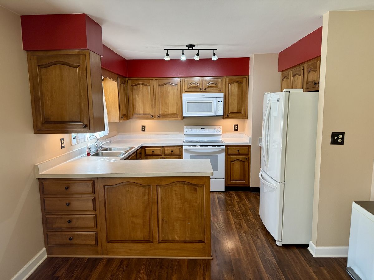
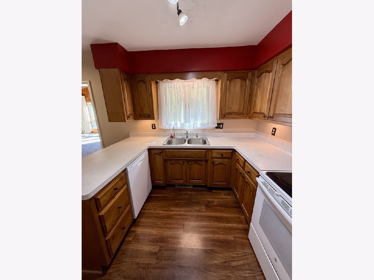
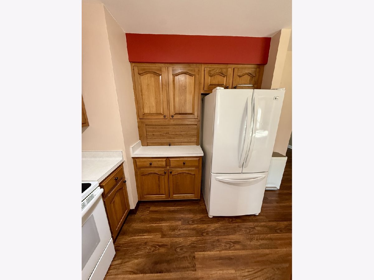
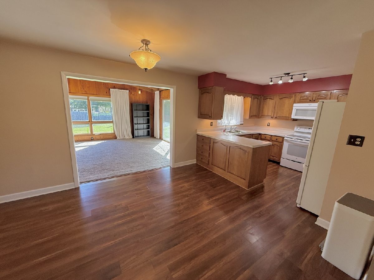
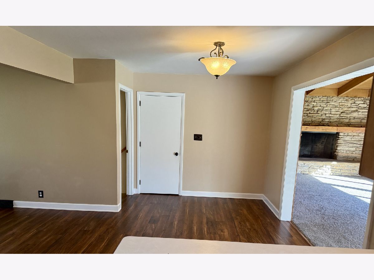
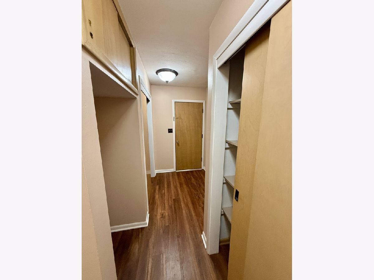
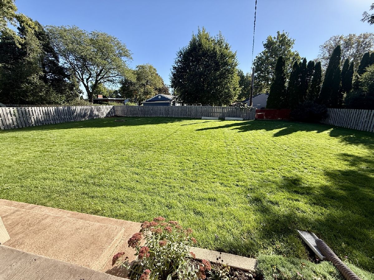
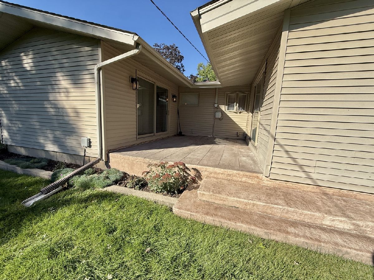
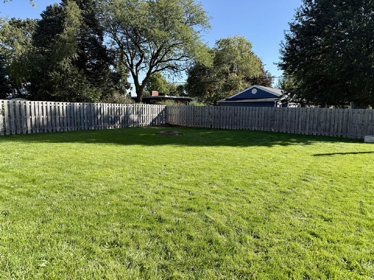
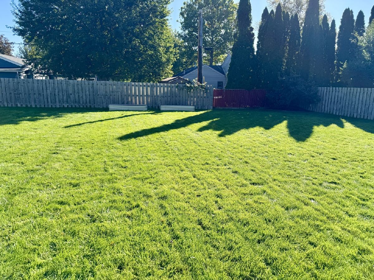
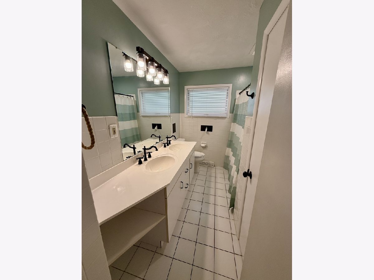
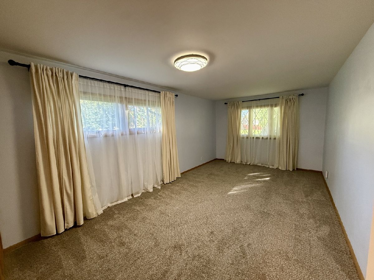
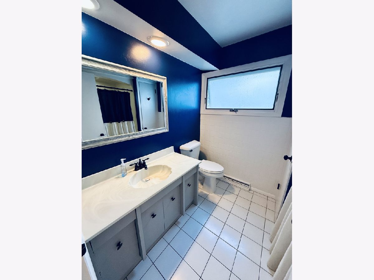
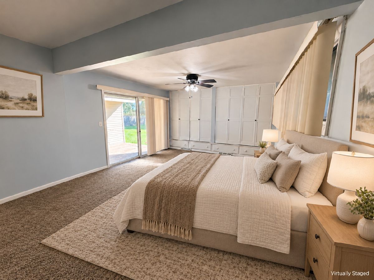
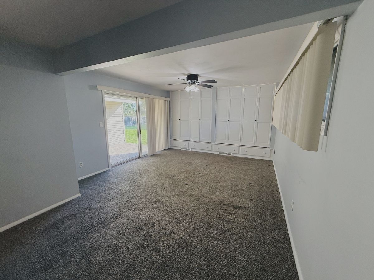
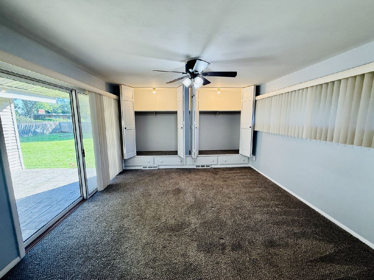
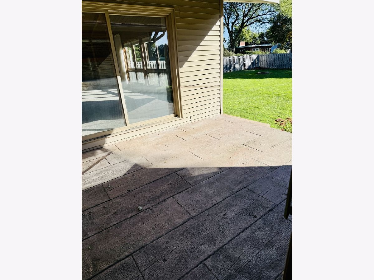
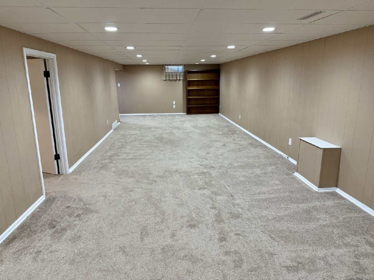
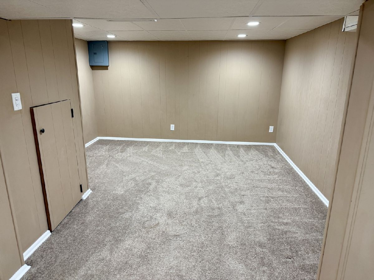
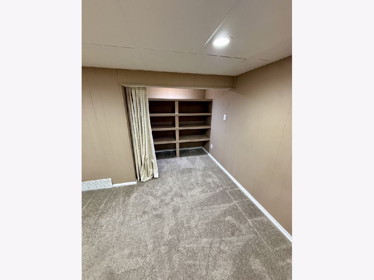
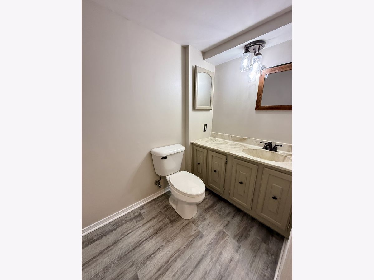
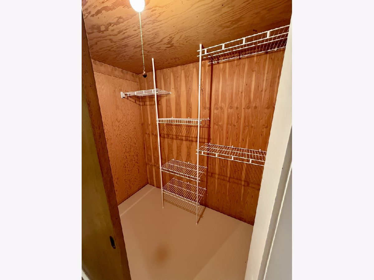
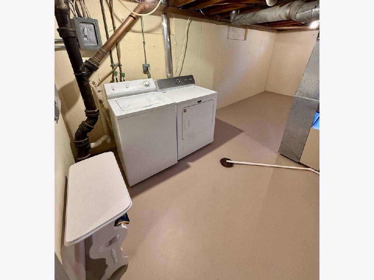
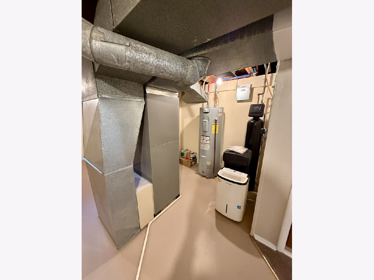
Sprawling Ranch on a Gorgeous Tree-Lined Lot! Offering approximately 2,000 sq. ft., this spacious 3-bedroom, 2.5-bath ranch has been extensively updated and offers an incredible amount of living space both upstairs and down. The kitchen features custom-built cabinetry and newer appliances, while the hall bath boasts a double vanity and relaxing jetted tub. Bathrooms have been refreshed with new toilets, updated sink and shower fixtures, and fresh paint. The impressive vaulted family room features a stone fireplace and multiple patio doors, filling the space with natural light and providing easy access to the outdoors. The full finished basement includes an additional bath, and has been enhanced with a new ceiling and lighting. Throughout the home you'll find new flooring, updated lighting, custom shelving and storage areas, and updated plumbing and electrical. The exterior has received plenty of attention too, with stamped concrete front and back porches, landscaping, a new front door, new garage doors and openers. Additional improvements include a new water softener and water filtration system, new 50-gallon water heater, and a new water line from the home to the street. Situated on a huge, tree-lined lot, this home offers the space, setting, and extensive improvements that are hard to find. With a new roof in 2024, updated mechanicals, finished basement, and numerous updates throughout, much of the work has already been done-just move in and enjoy!
Property Specifics
| Single Family | |
| — | |
| Ranch | |
| 1958 | |
| Partially Finished, Full | |
| 2,052 (1,100 finished) | |
| Vinyl Siding, Stone | |
| Asphalt | |
| — | |
| No | |
| 0.36 |
| Ogle | |
| — | |
| 0 / Not Applicable | |
| None | |
| Public | |
| Public Sewer | |
| Central Air | |
| Gas, Forced Air | |
| 12766887 | |
| 24232300170000 |
Property History
| DATE: | EVENT: | PRICE: | SOURCE: |
|---|---|---|---|
| 27 May, 2015 | Sold | $158,500 | MRED MLS |
| 16 Apr, 2015 | Under contract | $164,900 | MRED MLS |
| 22 Jan, 2015 | Listed for sale | $164,900 | MRED MLS |
| — | Last price change | $309,900 | MRED MLS |
| 5 Oct, 2026 | Listed for sale | $315,000 | MRED MLS |
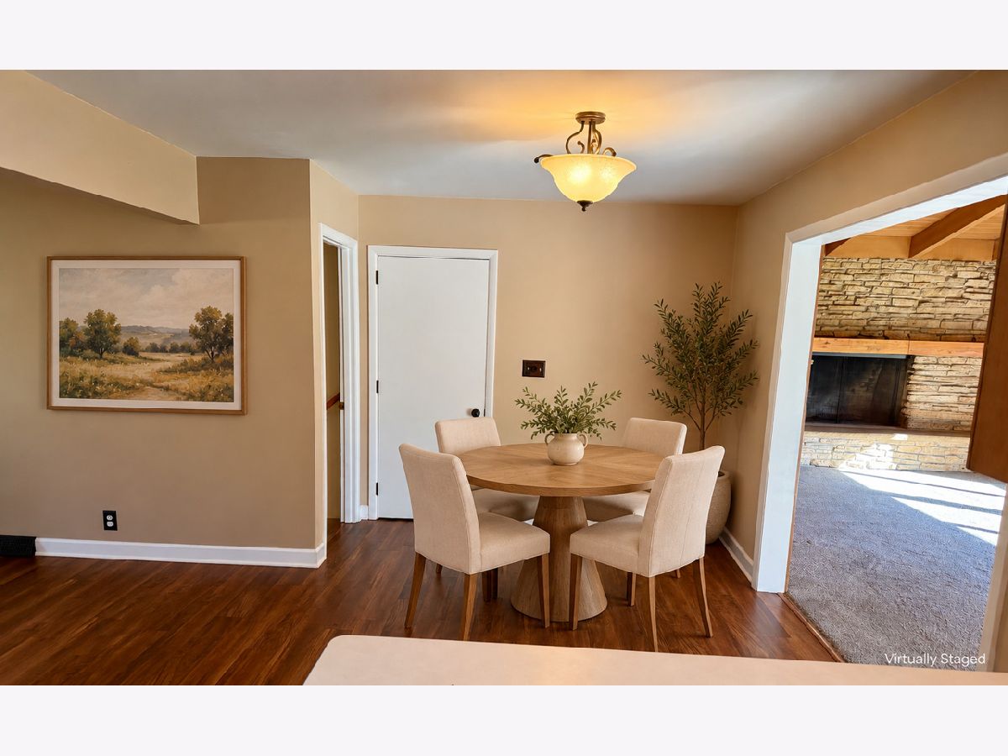
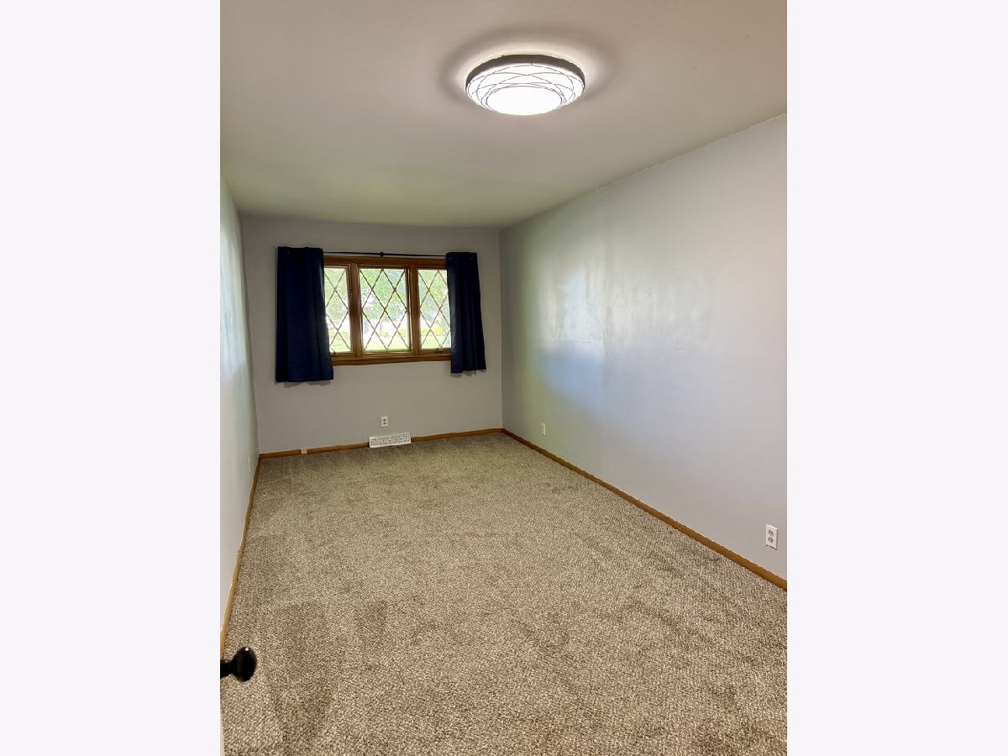
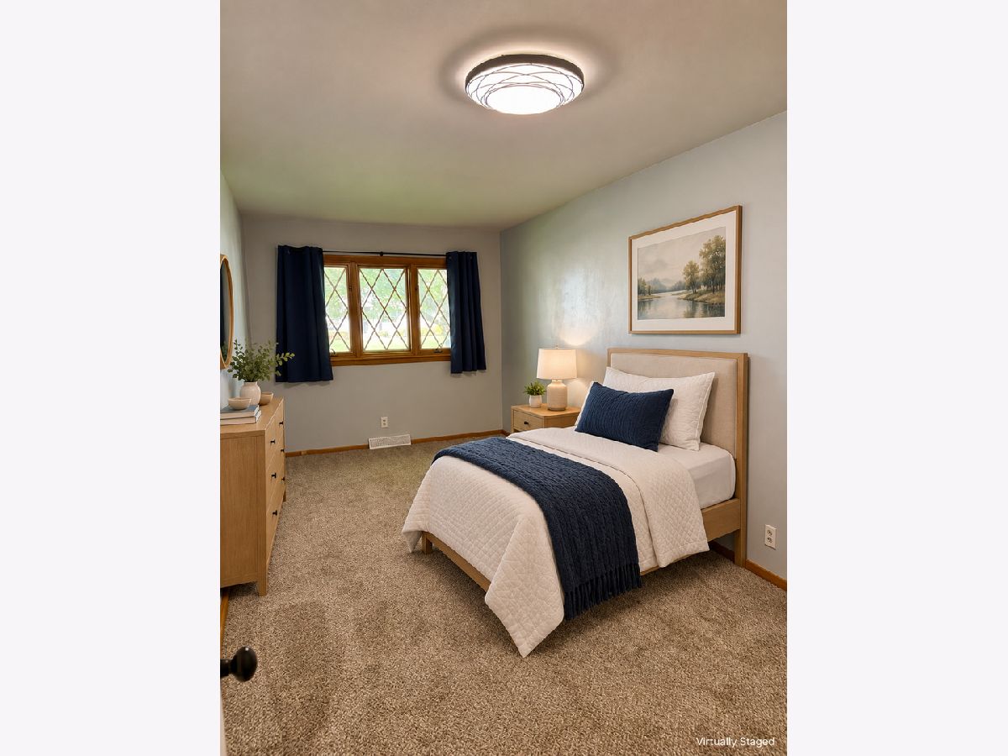
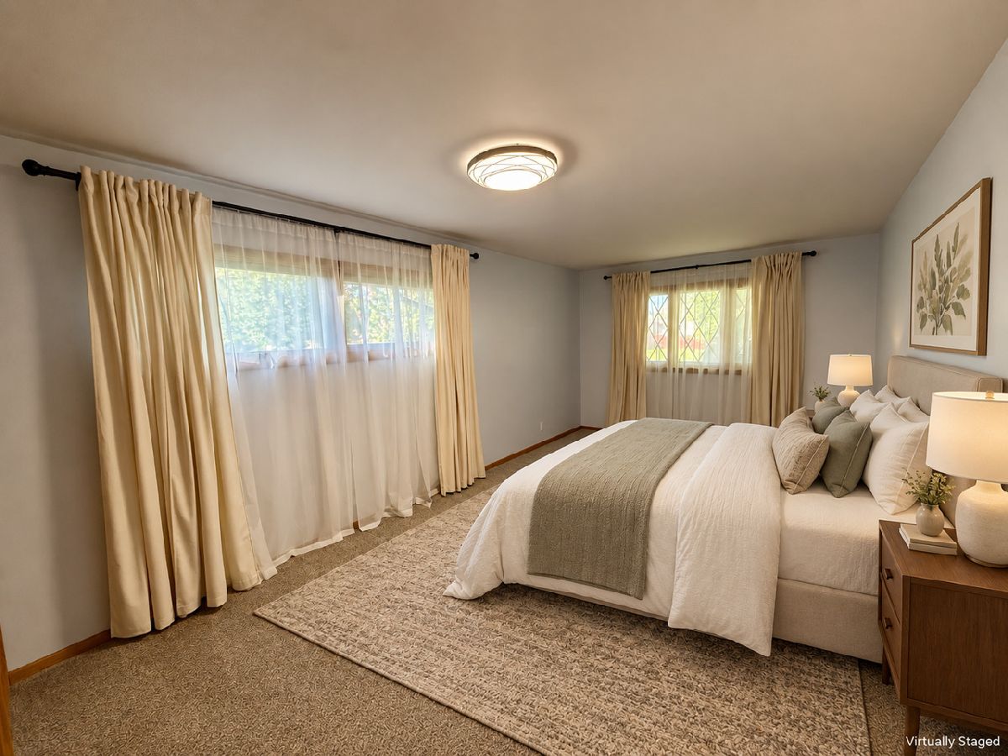
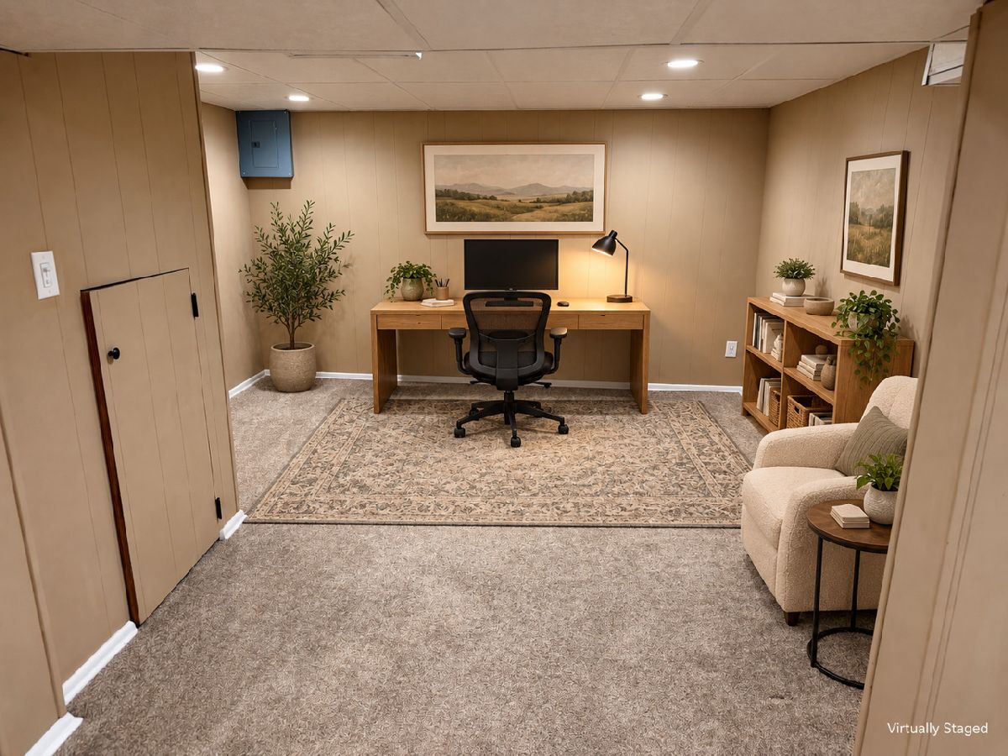
Some photos of this home have been virtually staged.
Room Specifics
Total Bedrooms: 3
Bedrooms Above Ground: 3
Bedrooms Below Ground: 0
Dimensions: 19X13
Floor Type: Carpet
Dimensions: 18X9
Floor Type: Carpet
Dimensions: 11X18
Floor Type: Carpet
Full Bathrooms: 3
Bathroom Amenities: —
Bathroom in Basement: 1
Dimensions: 11X23
Floor Type: Laminate
Dimensions: 17X16
Floor Type: Laminate
Dimensions: 15X25
Floor Type: Carpet
Rooms: Office, Family Room
Name: Office
Dimensions: 13X12
Floor Type: Carpet
Name: Family Room - Down
Dimensions: 32X12
Floor Type: Carpet
Other Specifics
| 2 | |
| — | |
| Garage Owned, Attached, Garage | |
| Main Level | |
| Laminate | |
| Porch, Patio | |
| Fenced | |
| — | |
| — | |
| 100 X 159 | |
| — | |
| Full | |
| Vaulted Ceiling(s) | |
| Range, Microwave, Dishwasher, Refrigerator, Washer, Dryer, Water Purifier Owned, Water Softener Owned | |
| Not in DB | |
| Sidewalks, Street Lights | |
| — | |
| Wood Burning, Masonry |
Tax History
| Year | Property Taxes |
|---|---|
| 2015 | $4,415 |
| — | $5,747 |
Contact Agent
Nearby Similar Homes

Nearby Sold Comparables



Contact Agent
Listing Provided By
Hayden Real Estate, Inc.
