

1430 Astor Street, Near North Side, Chicago, Illinois 60610


$699,000
|
For Sale
|
|
| Status: | Active |
| Sqft: | 0 |
| Cost/Sqft: | — |
| Beds: | 3 |
| Baths: | 3 |
| Year Built: | 1974 |
| Property Taxes: | $11,792 |
| Days On Market: | 49 |
| Lot Size: | 0,00 |
Description
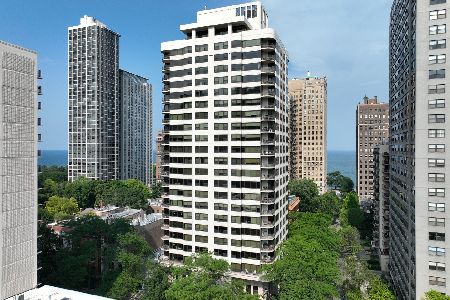
Fabulous 3BR/2.5BA condo in a boutique elevator building on iconic Astor Street (only 3 units per floor). Beautiful 48' x 4'8" exterior private balcony with lighting overlooking a gorgeous tree-lined street and Gold Coast views. Unit features an open floorplan, cherry hardwood floors and cove moldings. Gourmet kitchen boasts granite countertops, tiled backsplash, stainless steel appliances including - double wall ovens, Jenn-Air electric cooktop and Bosch dishwasher. Separate dining room open to large living space with french doors leading to 3rd en-suite bedroom/office. Impressively sized primary suite features a full bath and organized closets. Second bedroom offer custom walk in closet. Oversized laundry closet with Bosch Stackable W/D. Full-amenity boutique Gold Coast building featuring 24-hour door staff, on-site engineer, newly renovated fitness center, hospitality room, updated lobby/hallways, and a panoramic rooftop deck with stunning city and lake views. Pet-friendly with heated garage parking and separate storage locker included. Stellar location just one block from the lakefront and beach-walk to Michigan Ave, Rush St, Wells St, dining, shopping, and nightlife.
Property Specifics
| Condos/Townhomes | |
| 20 | |
| — | |
| 1974 | |
| None | |
| Concrete | |
| — | |
| — | |
| No | |
| — |
| Cook | |
| — | |
| 2061 / Monthly | |
| Water, Parking, Taxes, Insurance, Doorman, Exercise Facilities, Exterior Maintenance, Lawn Care, Scavenger, Snow Removal | |
| Lake Michigan | |
| Public Sewer | |
| Wall Unit(s) | |
| Electric | |
| 12748416 | |
| 17031020331012 |
Property History
| DATE: | EVENT: | PRICE: | SOURCE: |
|---|---|---|---|
| 8 Sep, 2026 | Listed for sale | $699,000 | MRED MLS |
Some photos of this home have been virtually staged.


Room Specifics
Total Bedrooms: 3
Bedrooms Above Ground: 3
Bedrooms Below Ground: 0
Dimensions: 12X24
Floor Type: Carpet
Dimensions: 10X15
Floor Type: Carpet
Dimensions: 10X15
Floor Type: Hardwood
Full Bathrooms: 3
Bathroom Amenities: —
Bathroom in Basement: 0
Dimensions: 10X8
Floor Type: Hardwood
Dimensions: 12X9
Floor Type: Stone
Features: Custom Cabinetry, Granite Counters
Dimensions: 4X4
Floor Type: —
Dimensions: 24X19
Floor Type: Hardwood
Rooms: Balcony/Porch/Lanai
Name: Balcony/Porch/Lanai
Dimensions: 48X5
Floor Type: —
Other Specifics
| 1 | |
| — | |
| Garage Owned, Attached, Garage | |
| Electric Dryer Hookup, In Unit, Laundry Closet | |
| — | |
| — | |
| — | |
| — | |
| COMMON | |
| — | |
| Full | |
| — | |
| Range, Microwave, Dishwasher, Refrigerator, Washer, Dryer | |
| Not in DB | |
| — | |
| Bike Room/Bike Trails, Door Person, Elevator in Residence, Exercise Room, Storage, On Site Manager/Engineer, Party Room, Sundeck, Receiving Room, Security Door Lock(s) | |
| — |
Tax History
| Year | Property Taxes |
|---|---|
| 2026 | $11,792 |
Contact Agent
Nearby Similar Homes

Nearby Sold Comparables

Contact Agent
Listing Provided By
@properties Christie's International Real Estate
