

1430 Brassie Avenue, Flossmoor, Illinois 60422


$0
|
Foreclosure
|
|
| Status: | Auction |
| Sqft: | 3,315 |
| Cost/Sqft: | $0 |
| Beds: | 4 |
| Baths: | 2 |
| Year Built: | 1949 |
| Property Taxes: | $16,425 |
| Days On Market: | 10 |
| Lot Size: | 0,41 |
Description
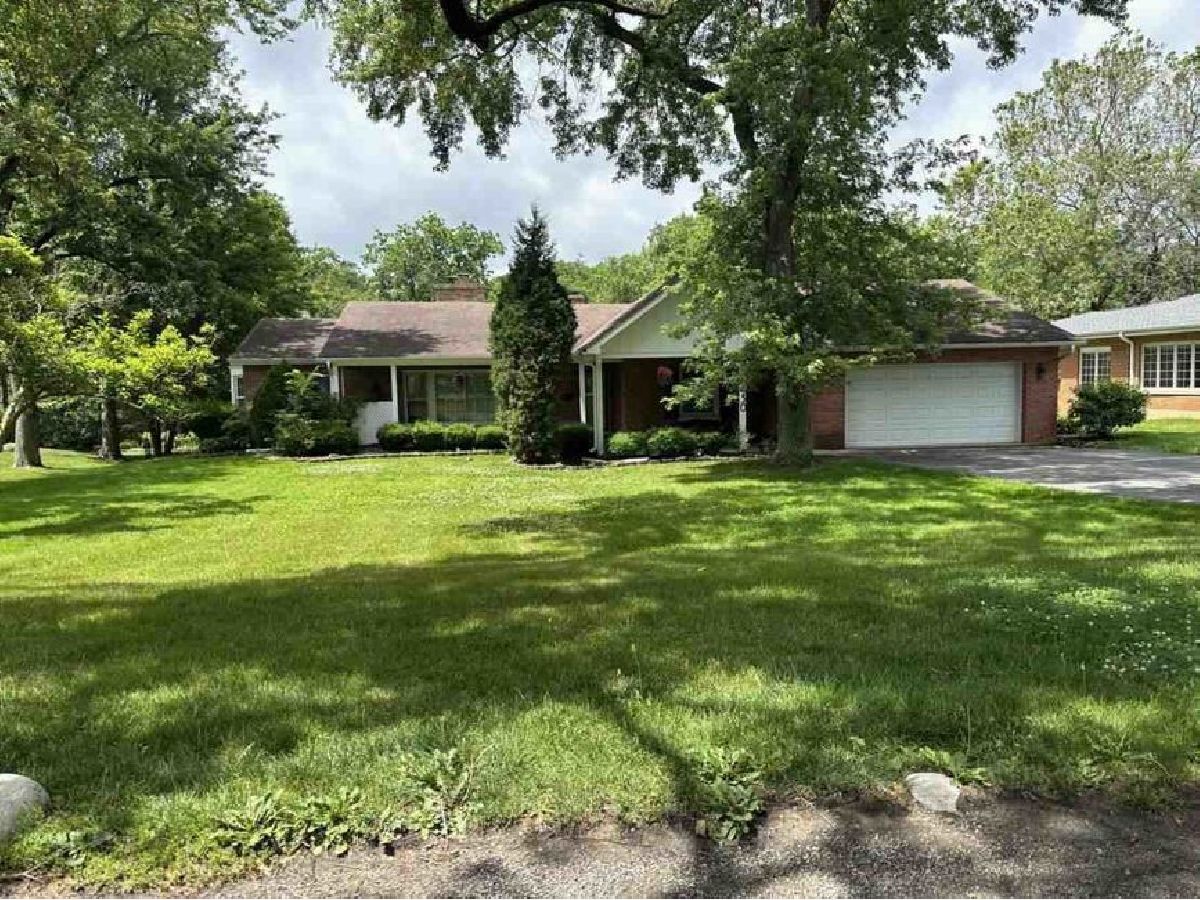
This ranch style home offers 4 bedrooms and 2 bathrooms with approximately 3,315 square feet of living space on a .41 acre lot, and an attached 2-car garage. The foreclosure deed has been recorded, allowing for shorter closing timelines. The buyer has the right to select their own title and closing company or may use the sellers title and closing company. The buyer is responsible for all closing costs in this transaction. It is a criminal offense to trespass on this property. Unauthorized entry is strictly prohibited. This is a cash or cash equivalent purchase only with no inspection or financing contingencies The seller makes no representations or warranties, express or implied, regarding the condition of this property. Buyers are encouraged to conduct their own due diligence prior to submitting an offer. -- Sold As Is. Seller does not provide survey. Room sizes are estimated and unverified. Xome Auction. *Property not for rent.*
Property Specifics
| Single Family | |
| — | |
| — | |
| 1949 | |
| None | |
| Brick | |
| — | |
| — | |
| No | |
| 0.41 |
| Cook | |
| — | |
| — / Not Applicable | |
| None | |
| Lake Michigan | |
| Public Sewer | |
| Central Air | |
| Gas | |
| 12798148 | |
| 31122110170000 |
Nearby Schools
| NAME: | DISTRICT: | DISTANCE: | |
|---|---|---|---|
|
High School
Homewood-flossmoor High School |
233 | Not in DB | |
Property History
| DATE: | EVENT: | PRICE: | SOURCE: |
|---|---|---|---|
| 12 Aug, 2013 | Sold | $199,000 | MRED MLS |
| 8 Jul, 2013 | Under contract | $220,000 | MRED MLS |
| — | Last price change | $249,900 | MRED MLS |
| 1 Mar, 2013 | Listed for sale | $249,900 | MRED MLS |
| 28 Sep, 2015 | Sold | $228,000 | MRED MLS |
| 18 Aug, 2015 | Under contract | $239,500 | MRED MLS |
| 5 Aug, 2015 | Listed for sale | $239,500 | MRED MLS |
| 1 Sep, 2022 | Sold | $429,000 | MRED MLS |
| 12 Jul, 2022 | Under contract | $429,000 | MRED MLS |
| 26 Jun, 2022 | Listed for sale | $429,000 | MRED MLS |
| — | Last price change | $292,000 | MRED MLS |
| 30 Oct, 2026 | Listed for sale | $292,000 | MRED MLS |

Room Specifics
Total Bedrooms: 4
Bedrooms Above Ground: 4
Bedrooms Below Ground: 0
Dimensions: 20X18
Floor Type: —
Dimensions: 16X14
Floor Type: —
Dimensions: 13X11
Floor Type: —
Dimensions: 14X11
Floor Type: —
Full Bathrooms: 2
Bathroom Amenities: —
Bathroom in Basement: —
Dimensions: 13X11
Floor Type: —
Dimensions: 21X15
Floor Type: —
Dimensions: 23X13
Floor Type: —
Rooms: No additional rooms
Other Specifics
| 2 | |
| — | |
| Attached, Garage | |
| — | |
| — | |
| — | |
| — | |
| — | |
| 100x180 | |
| — | |
| None | |
| — | |
| — | |
| Not in DB | |
| — | |
| — | |
| — |
Tax History
| Year | Property Taxes |
|---|---|
| 2013 | $11,857 |
| 2015 | $11,144 |
| 2022 | $10,755 |
| — | $16,425 |
Contact Agent
Contact Agent
Listing Provided By
Parkvue Realty Corporation
