

1430 Jo Ann Lane, Addison, Illinois 60101


$559,000
|
For Sale
|
|
| Status: | New |
| Sqft: | 2,061 |
| Cost/Sqft: | $271 |
| Beds: | 4 |
| Baths: | 3 |
| Year Built: | 1968 |
| Property Taxes: | $9,575 |
| Days On Market: | 1 |
| Lot Size: | 0,00 |
Description
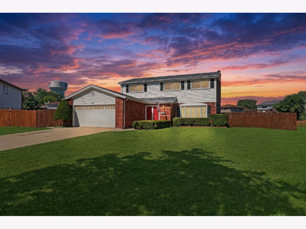
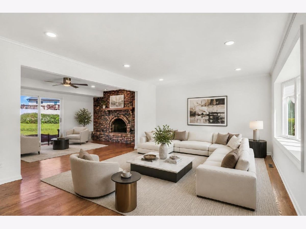
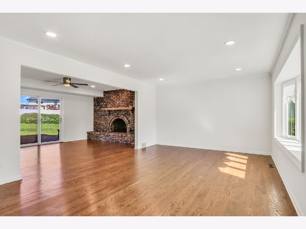
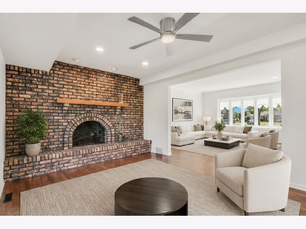
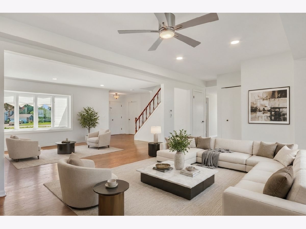
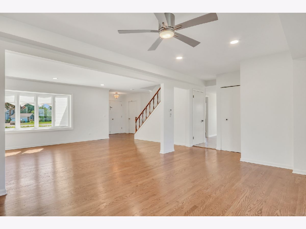
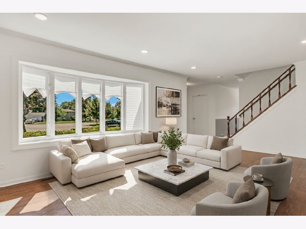
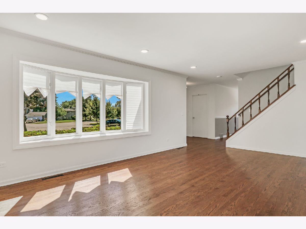
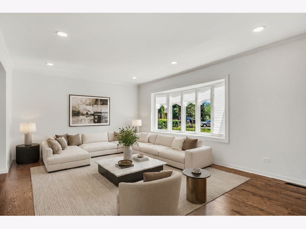
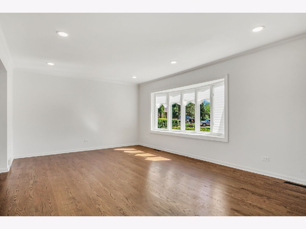
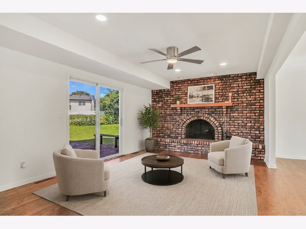
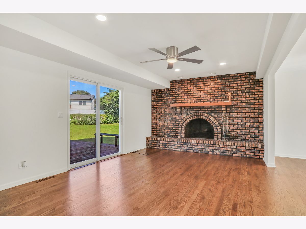
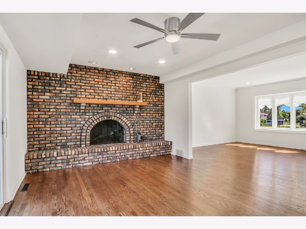
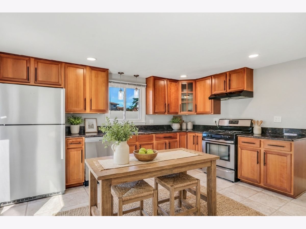
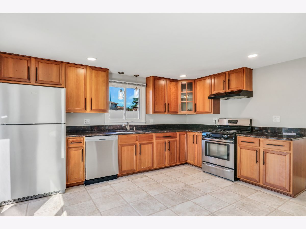
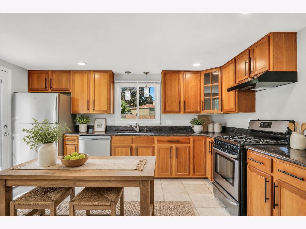
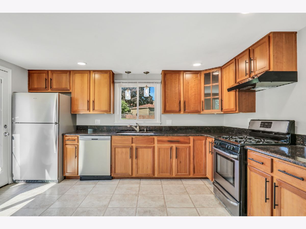
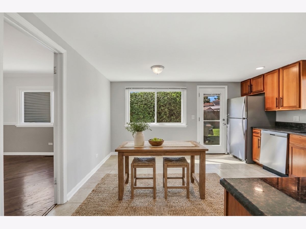
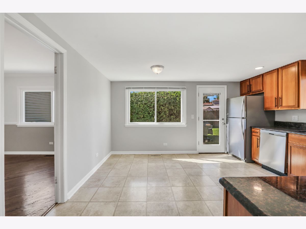
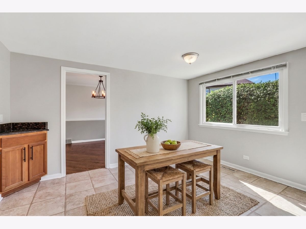
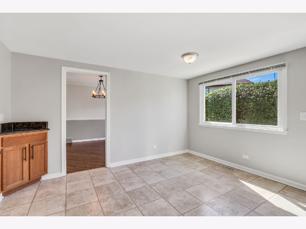
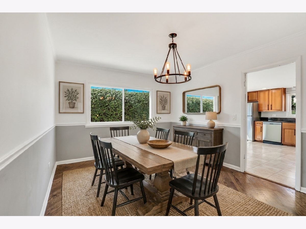
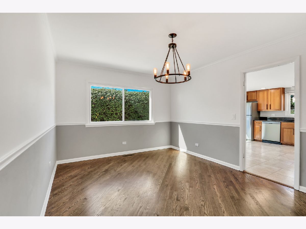
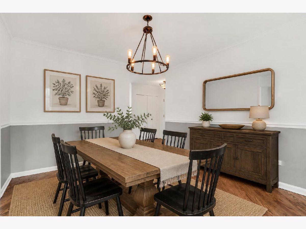
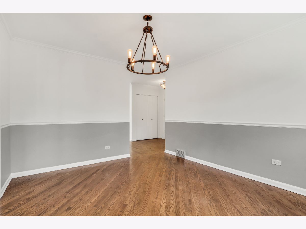
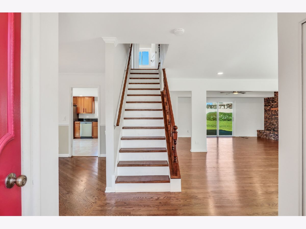
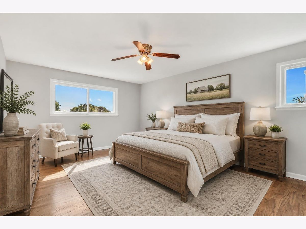
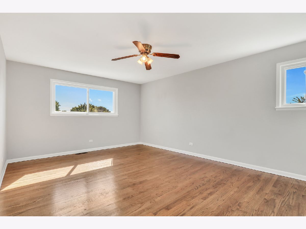
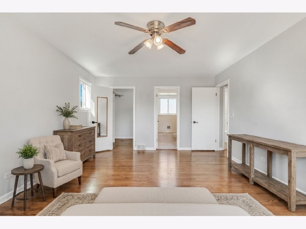
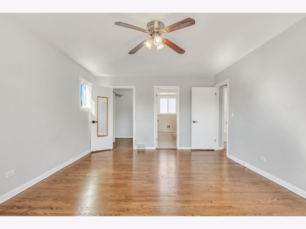
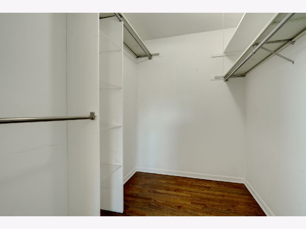
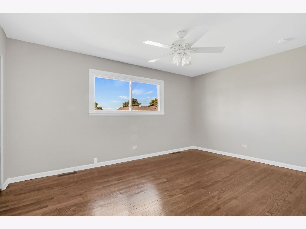
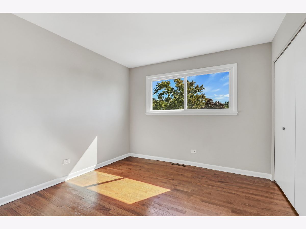
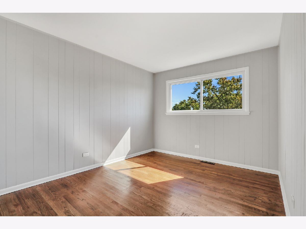
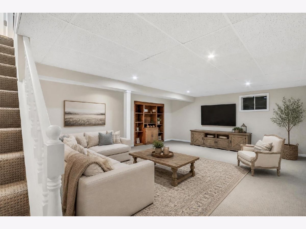
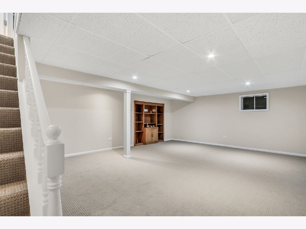
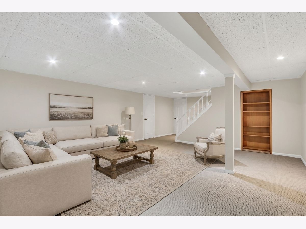
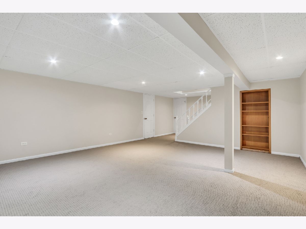
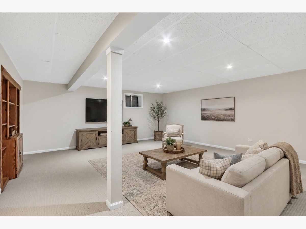
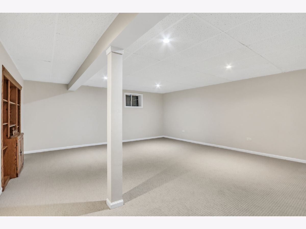
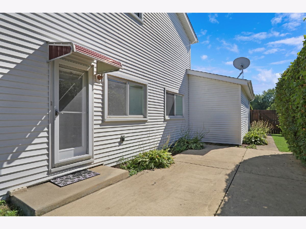
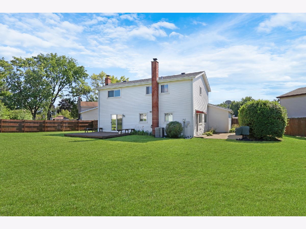
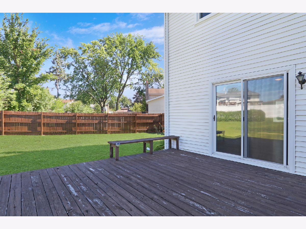
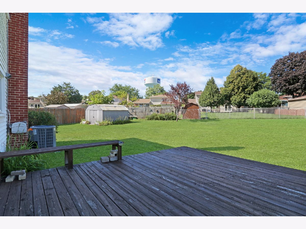
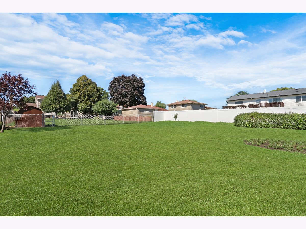
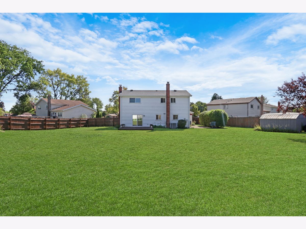
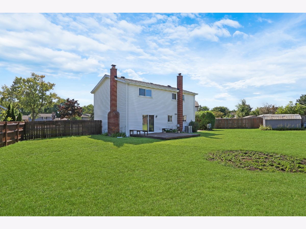
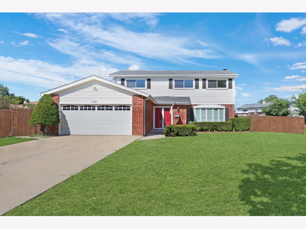
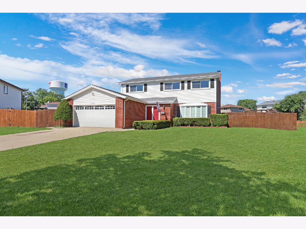
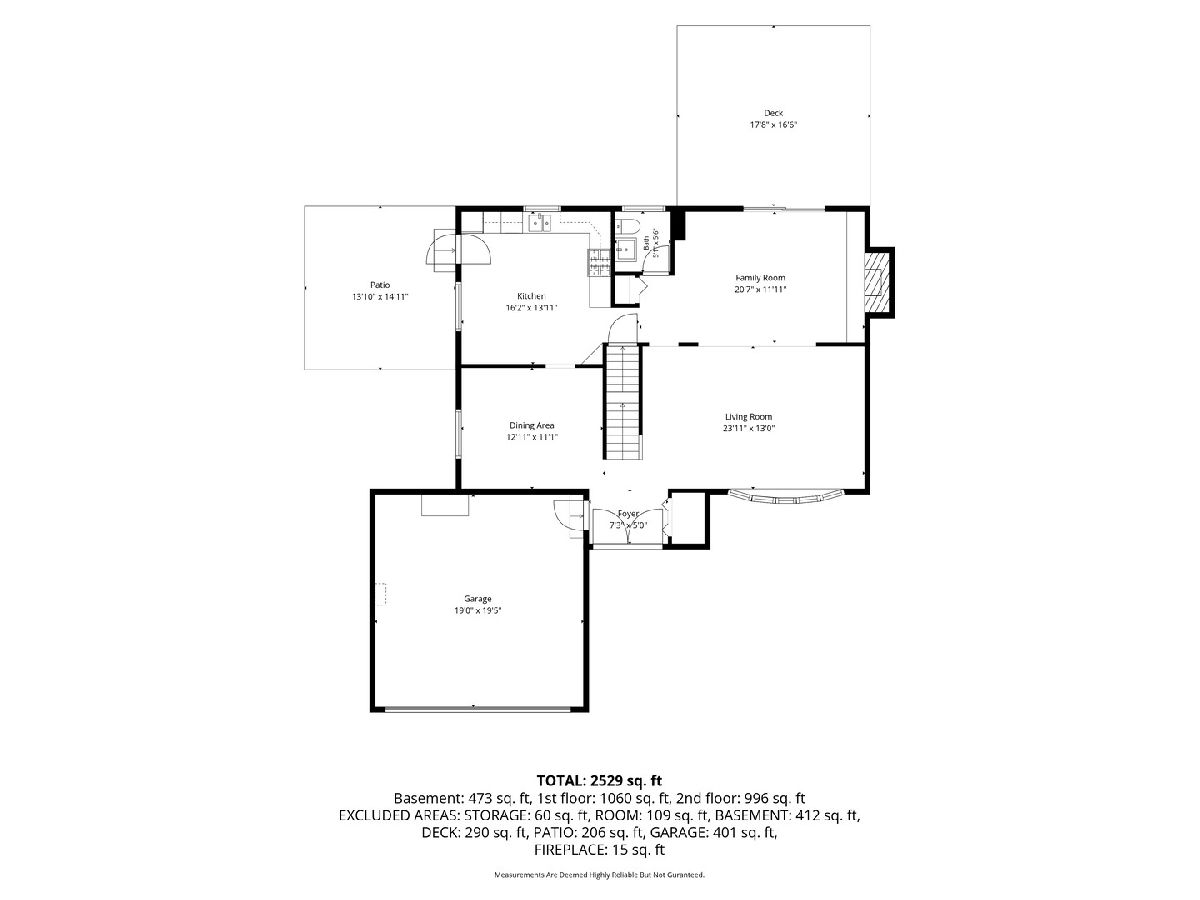
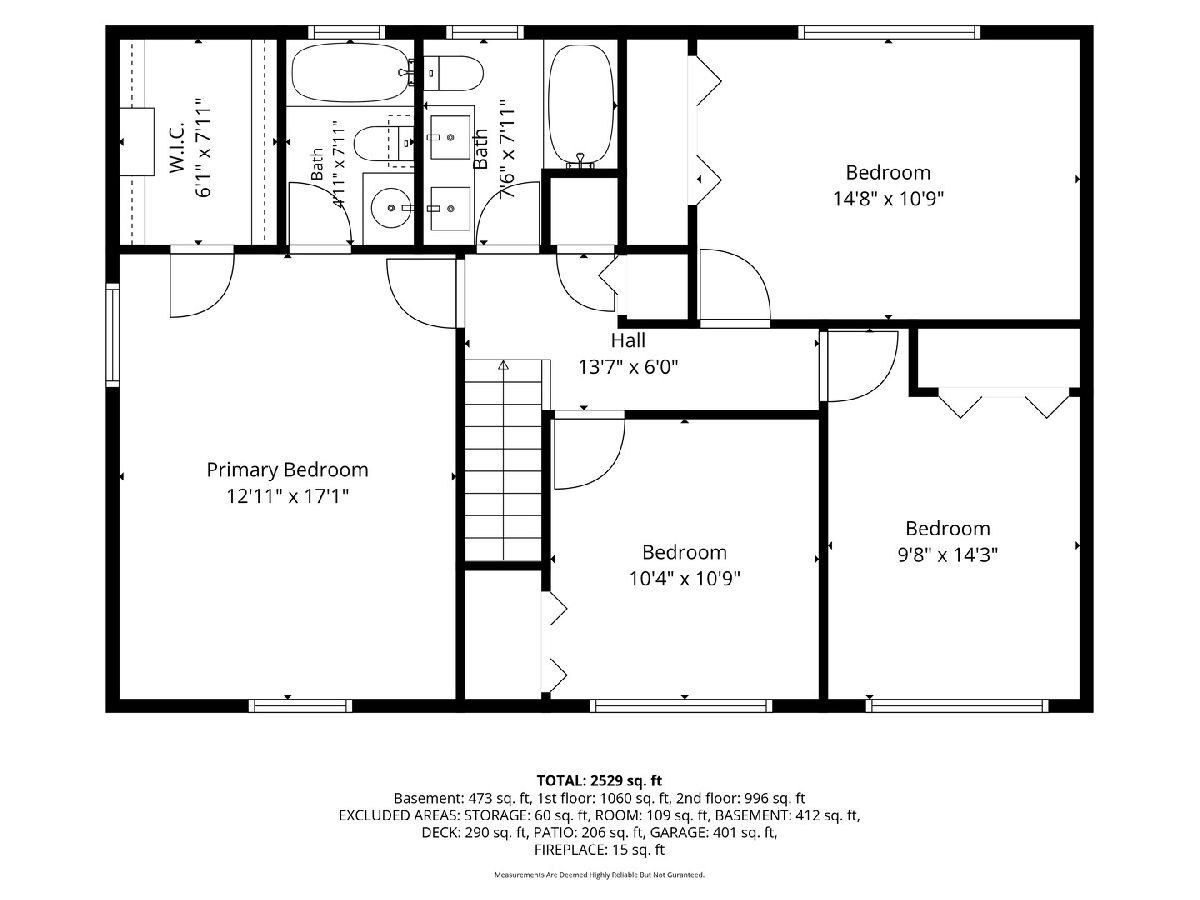
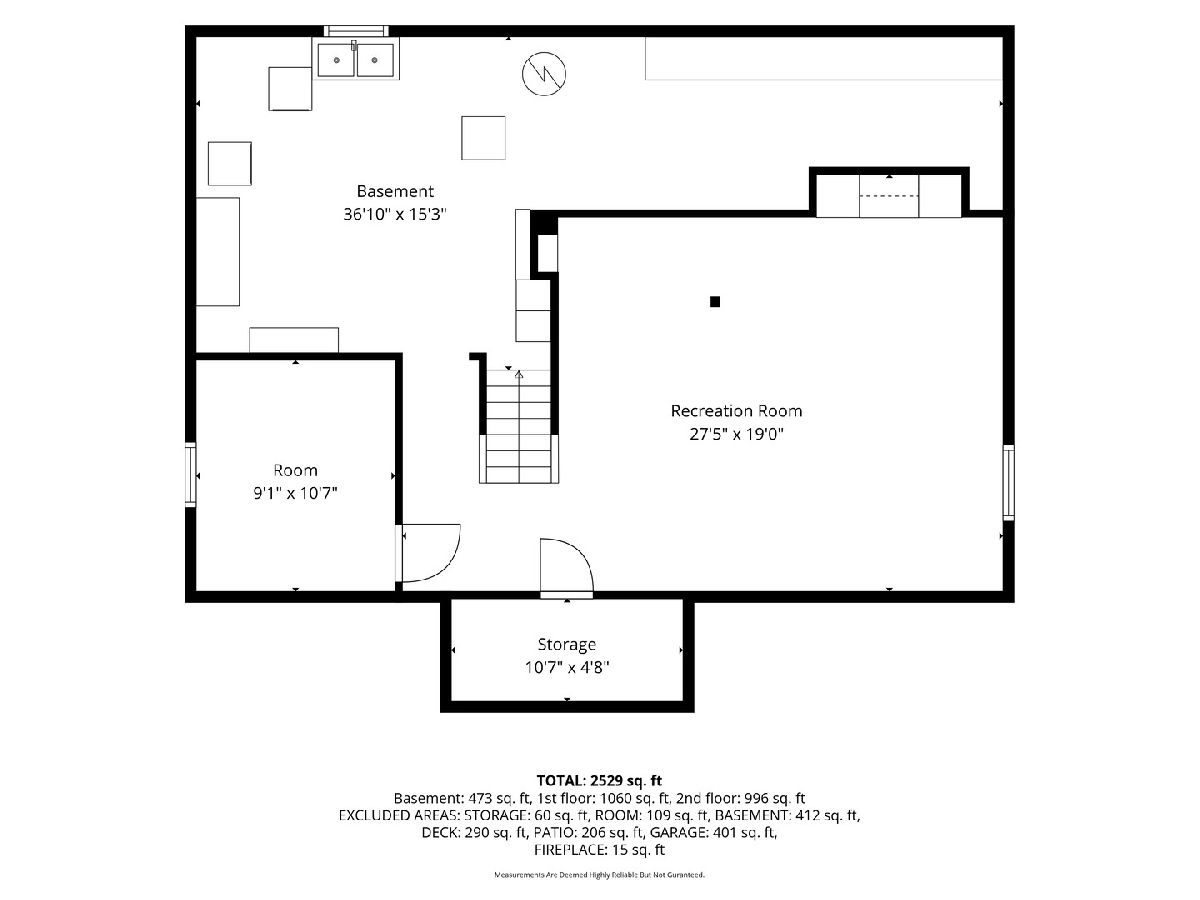
Properties with this much space and privacy are hard to find. Nestled on a peaceful cul-de-sac, this lovingly maintained two story home sits on one of the subdivision's largest lots! Complete with a fully fenced yard, huge cement patio, and a fabulous size deck that makes it truly one of a kind. From weekend cookouts to backyard soccer matches, this backyard is built for it all. Step into 4 generously sides bedrooms! Gleaming Hardwood floors! A GORGEOUS updated full bathroom in all of today's trendiest hues- double vanity with fluted front, gorgeous pottery barn mirrors, and the tile from your Pinterest dreams! Open concept family and living rooms are anchored by beautiful brick fireplace! The eat in kitchen boats stainless steel appliances, granite surfaces, room for an island or table space, and plenty of cabinet space! Bring that huge table- this dining room is perfect for entertaining! Freshly Painted! New Carpet! The finished basement offers even more living space with a rec room, workshop area, and abundant storage! Attached 2 car garage, extended driveway, and storage shed. Ideal location situated so close to shopping, parks, great schools, and easy highway access! What an amazing find!
Property Specifics
| Single Family | |
| — | |
| — | |
| 1968 | |
| — | |
| — | |
| No | |
| — |
| — | |
| — | |
| — / Not Applicable | |
| — | |
| — | |
| — | |
| 12720234 | |
| 0319204018 |
Nearby Schools
| NAME: | DISTRICT: | DISTANCE: | |
|---|---|---|---|
|
Grade School
Stone Elementary School |
4 | — | |
|
Middle School
Indian Trail Junior High School |
4 | Not in DB | |
|
High School
Addison Trail High School |
88 | Not in DB | |
Property History
| DATE: | EVENT: | PRICE: | SOURCE: |
|---|---|---|---|
| 29 May, 2026 | Sold | $540,055 | MRED MLS |
| 26 Mar, 2026 | Under contract | $524,900 | MRED MLS |
| 26 Mar, 2026 | Listed for sale | $524,900 | MRED MLS |
| 30 Jul, 2026 | Listed for sale | $559,000 | MRED MLS |
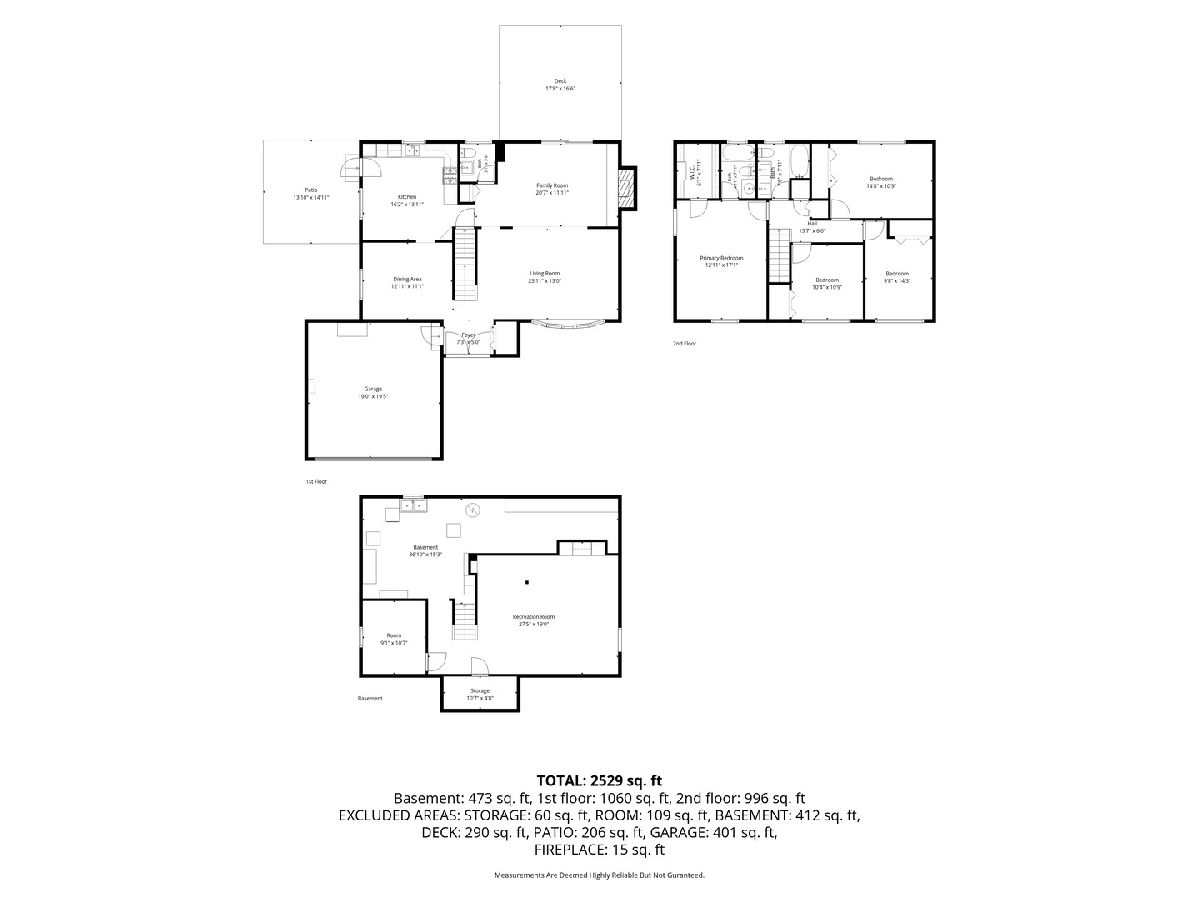
Room Specifics
Total Bedrooms: 4
Bedrooms Above Ground: 4
Bedrooms Below Ground: 0
Dimensions: —
Floor Type: —
Dimensions: —
Floor Type: —
Dimensions: —
Floor Type: —
Full Bathrooms: 3
Bathroom Amenities: —
Bathroom in Basement: 0
Rooms: —
Basement Description: —
Other Specifics
| 2 | |
| — | |
| — | |
| — | |
| — | |
| 50x132x98x83x139 | |
| — | |
| — | |
| — | |
| — | |
| Not in DB | |
| — | |
| — | |
| — | |
| — |
Tax History
| Year | Property Taxes |
|---|---|
| 2026 | $9,276 |
| 2026 | $9,575 |
Contact Agent
Contact Agent
Listing Provided By
Keller Williams North Shore West
